BROWSE ALL FROM THIS PHOTOGRAPHER HERE
↓
https://www.archdaily.com/962715/haoxiang-lake-park-elandscript-studio Yu Xin Li
Subscriber Access | March 26, 2021
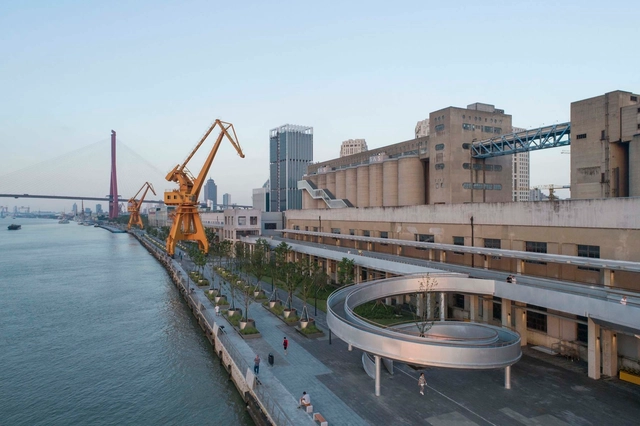
Shanghai Minsheng Wharf Waterfront Landscape and Reconnection / Atelier Liu Yuyang Architects . Image
Fred Kent, the founder of the nonprofit organization Project for Public Spaces , once stated that “If you plan cities for cars and traffic, you get cars and traffic. If you plan for people and places, you get people and places." It may sound obvious, nevertheless, our cities today are indeed undergoing a rapid transformation from a car-oriented society to a pedestrian-friendly community.
https://www.archdaily.com/959061/shanghai-binjiang-avenue-revitalizing-the-historic-riverfront-with-a-human-centered-design-approach Scarlett Miao
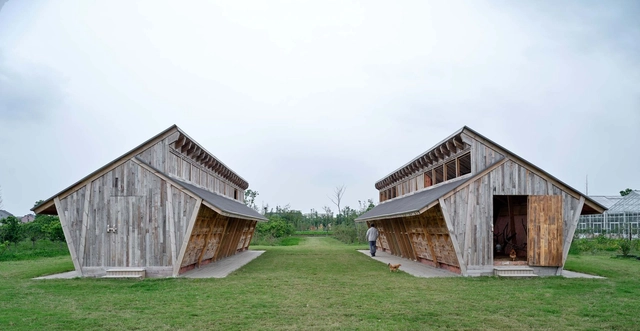
https://www.archdaily.com/955829/naera-hotel-chicken-coop-leeko-studio Collin Chen
https://www.archdaily.com/948109/copyright-cloud-headquarter-hdd 罗靖琳 - Jinglin Luo
https://www.archdaily.com/944490/majiabang-cultural-museum-tjad-zeng-qun-architecture-design-studio Collin Chen
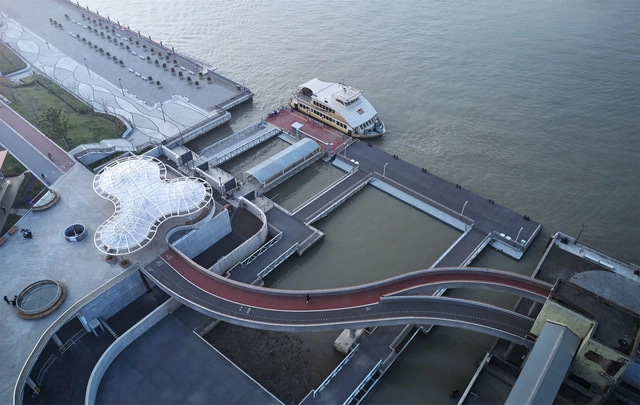
https://www.archdaily.com/933788/minsheng-ferry-station-atelier-liu-yuyang-architects Collin Chen
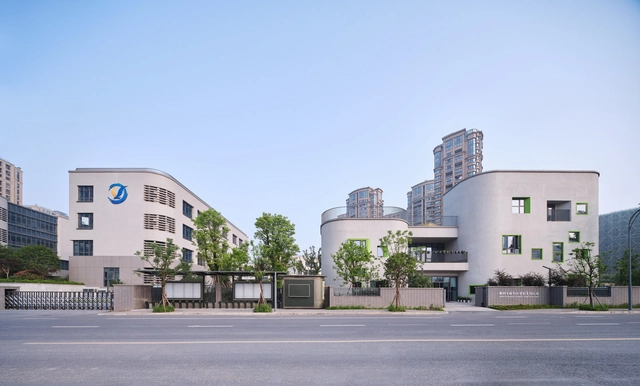
https://www.archdaily.com/932323/hangzhou-shengli-elementary-school-new-city-campus-and-kindergartens-affiliated-uad 舒岳康 - SHU Yuekang
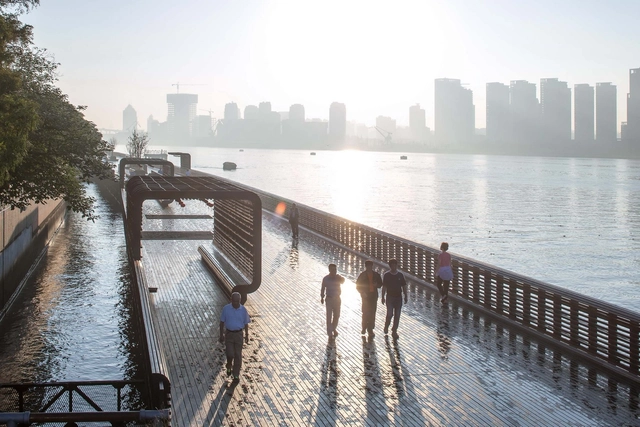
https://www.archdaily.com/930494/demonstration-section-of-yangpu-riverside-public-space-original-design-studio Collin Chen
https://www.archdaily.com/930137/hohohot-east-coach-hub-terminal-csadi-a2-studio Collin Chen
https://www.archdaily.com/930032/the-affiliated-school-of-the-college-of-education-zhejiang-university-uad Collin Chen
https://www.archdaily.com/929921/huangshi-mass-art-center-csadi-a2-studio Collin Chen
https://www.archdaily.com/928571/huateng-headquarters-leeko-studio Collin Chen
https://www.archdaily.com/923656/the-chedi-jund-architects 舒岳康 - SHU Yuekang
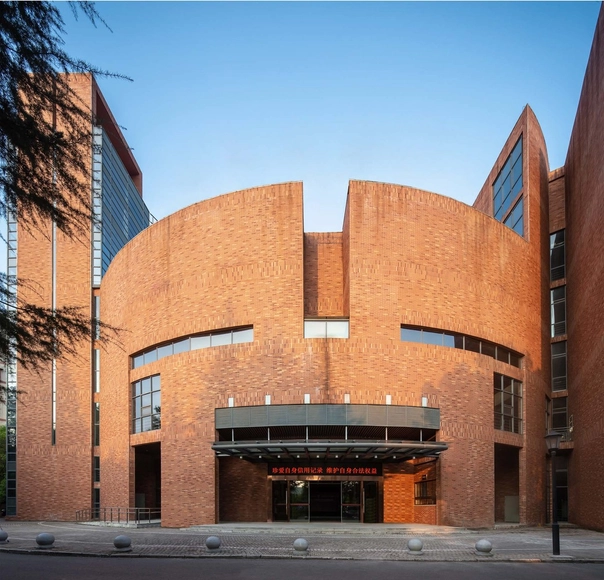
https://www.archdaily.com/923229/restoration-and-extension-of-xianghui-hall-fudan-university-tjad-original-design-studio Collin Chen
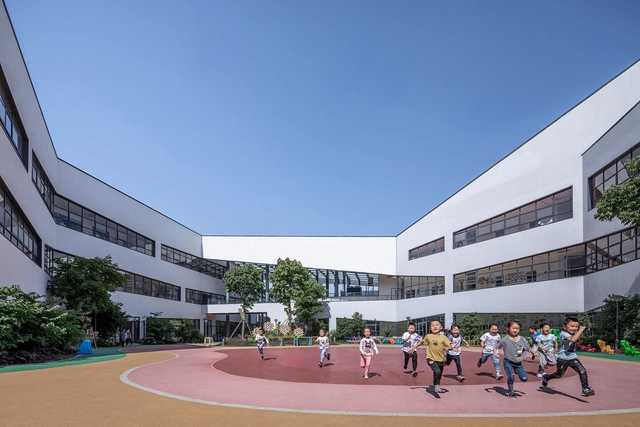
https://www.archdaily.com/921674/hangzhou-shengli-primary-school-affiliated-kindergarten-uad 舒岳康 - SHU Yuekang
https://www.archdaily.com/919675/nanxun-town-center-kindergarten-uad 舒岳康 - SHU Yuekang
https://www.archdaily.com/918749/lingang-new-city-community-shopping-center-shanghai-zf-architectural-design Collin Chen
https://www.archdaily.com/913712/m2-tourist-port-at-bai-lianjing-tjad-original-design-studio 韩爽










.jpg?1579574764&format=webp&width=230&height=230&crop=true)


.jpg?1576673814&format=webp&width=230&height=230&crop=true)


.jpg?1561393492&format=webp&width=230&height=230&crop=true)
.jpg?1561393476&format=webp&width=230&height=230&crop=true)
.jpg?1561393352&format=webp&width=230&height=230&crop=true)
.jpg?1561393145&format=webp&width=230&height=230&crop=true)


