Xiaobin Lv

BROWSE ALL FROM THIS PHOTOGRAPHER HERE

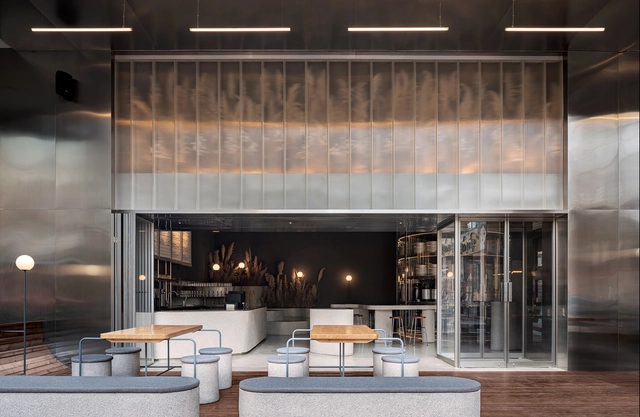
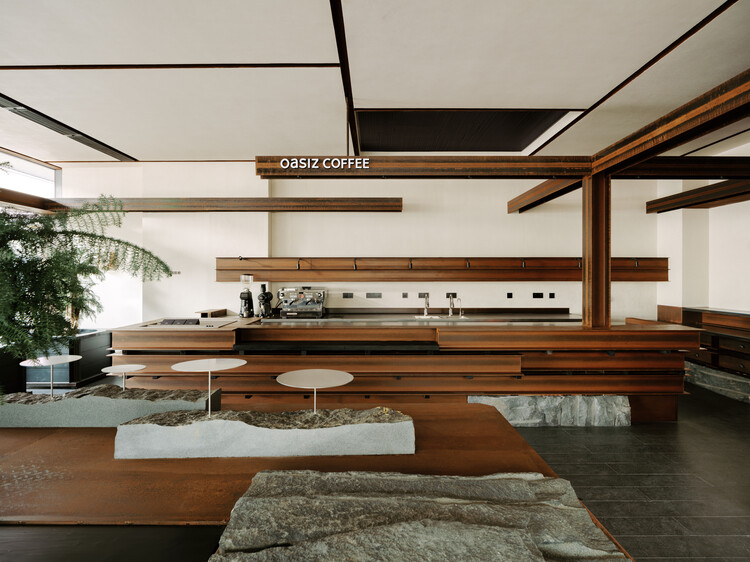
OASIZ / Ruhaus Studio

OASIZ / Ruhaus Studio - More Images+ 25

  • Architects: Ruhaus Studio
  • Area Area of this architecture project Area:  177
  • Year Completion year of this architecture project Year:  2026

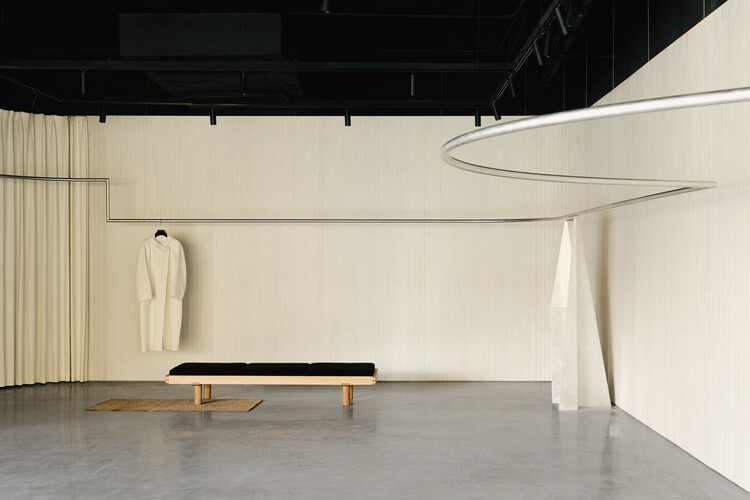
YEARLY PLAN Shanghai Showroom / SHISUO design office

YEARLY PLAN Shanghai Showroom / SHISUO design office - More Images+ 24

  • Area Area of this architecture project Area:  226
  • Year Completion year of this architecture project Year:  2025

More Than Gray: 15 Projects That Explore Red Pigmented Concrete

Subscriber Access | 

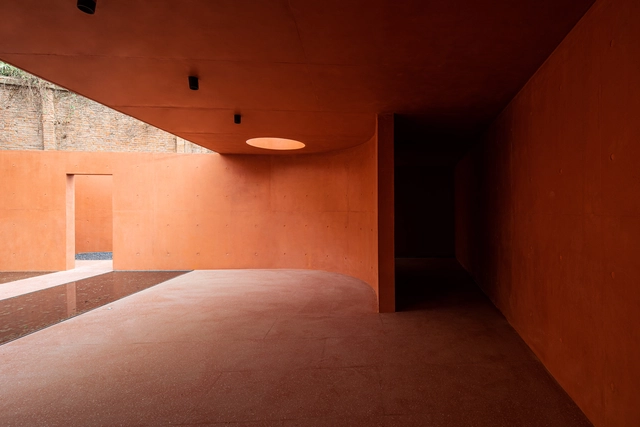
Concrete is often seen as the material of modernity, defined by its structural strength, raw finish, and unmistakable gray tone. It became the default palette of 20th-century architecture, a symbol of functionality and permanence. Yet, concrete is not bound to this chromatic identity. Its color is a byproduct of the cement, aggregates, and chemical composition used in its mix, and it can be intentionally altered through pigmentation. Among the many hues explored, red stands out — not only for its visual intensity, but for its ability to root buildings in place, evoke cultural references, and imbue architecture with a material presence that feels both elemental and expressive.

Pigmenting concrete involves the addition of mineral-based colorants — usually iron oxides — during the mixing process. Unlike paints or coatings applied to the surface, these pigments are integrated directly into the concrete mass, ensuring the color permeates the material and remains stable over time. Red pigments in particular are often derived from iron oxide (Fe₂O₃), a naturally occurring compound found in clay, hematite, and other iron-rich minerals. Their deep, earthy hue connects contemporary construction with ancient techniques — from Roman pozzolana mortars to the red earth buildings of West Africa and South America.
More Than Gray: 15 Projects That Explore Red Pigmented Concrete - More Images+ 27

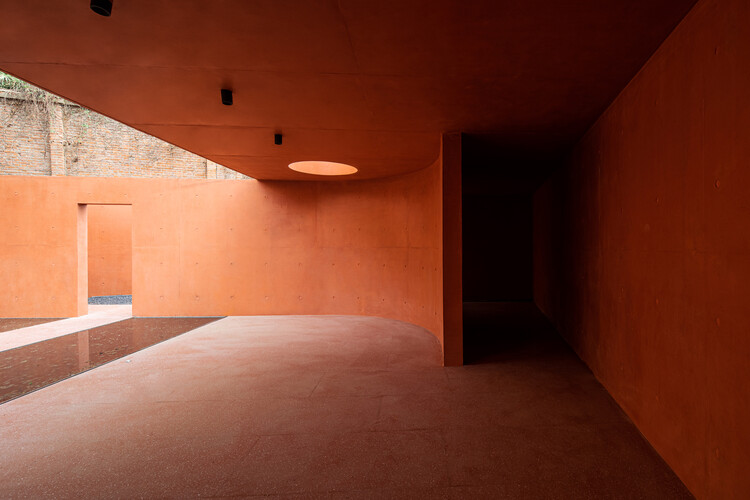
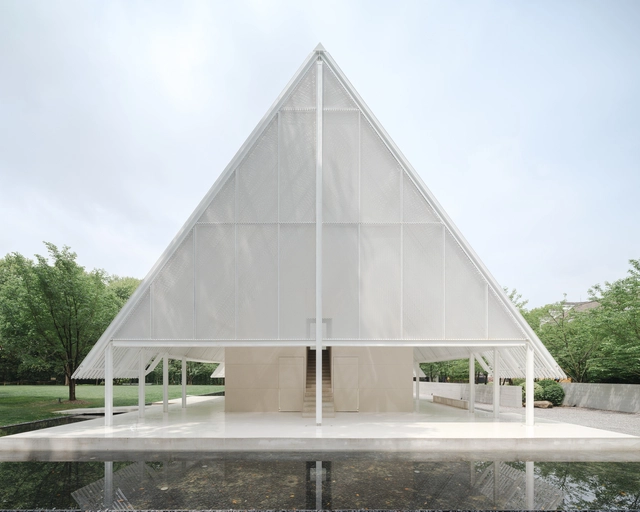
the Breeze Hall / SHISUO design office

the Breeze Hall / SHISUO design office - More Images+ 28

Hongkou District, China
  • Area Area of this architecture project Area:  680
  • Year Completion year of this architecture project Year:  2024
  • Manufacturers Brands with products used in this architecture project
    Manufacturers:  CEMIMAX赛迈发科技

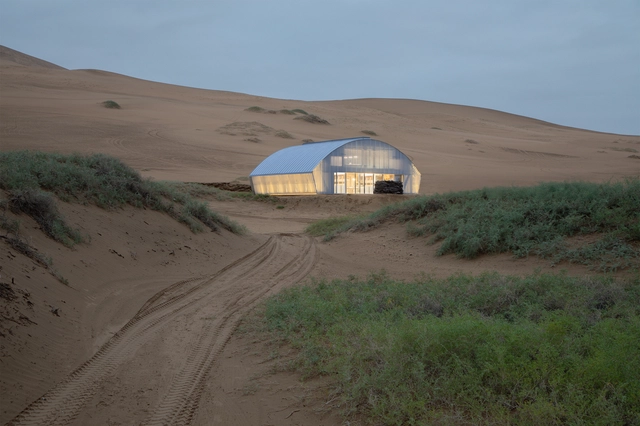
The Home in the Badain Jaran Desert / SCHOOL OF ARCHITECTURE AND URBAN PLANNING, NANJING UNIVERSITY

The Home in the Badain Jaran Desert / SCHOOL OF ARCHITECTURE AND URBAN PLANNING, NANJING UNIVERSITY - More Images+ 32

Alxa League, China

MOA Museum of Distraction / Atelier GOM

MOA Museum of Distraction / Atelier GOM - More Images+ 35

  • Architects: Atelier GOM
  • Area Area of this architecture project Area:  375
  • Year Completion year of this architecture project Year:  2024

16 Multi-Colored Office Spaces That Use Chromaticism to Organize and Inspire Their Workforce

Subscriber Access | 

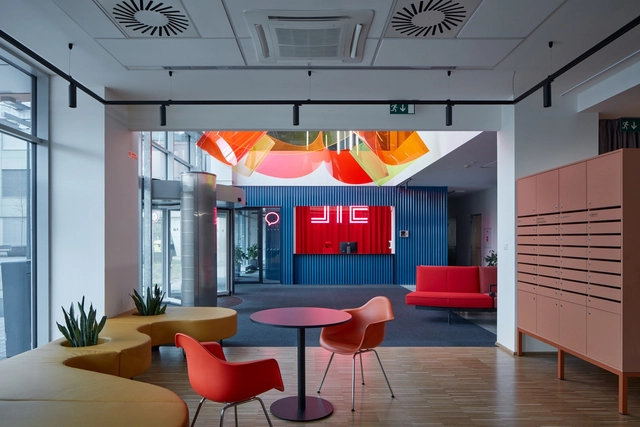
When a brief to design a new office space asks for something fresh, energetic, and modern – a space where employees enjoy being and, crucially, enjoy working in, which helps them to focus on individual tasks but also to relax, collaborate, and create – there are few better places to begin than a color wheel. As the world of work and the varied environments it takes place in become less formal and restricted in their design, architects, designers, and, more importantly, their clients are handing the boring, monotone office its redundancy papers and looking outside the establishment at more expressive colorful options.

While blue’s ability to improve concentration, stimulate thinking, and provide mental clarity helps to increase productivity, the human body needs regular periods of rest and relaxation, too. For this, warm colors like yellows provide relaxation through warmth and comfort – perfect for break-out areas. Meanwhile, reds and oranges promote creativity and expression, meaning they can be useful for areas designated for social collaboration, whilst green encourages a calmer, more balanced approach, for a different kind of meeting.
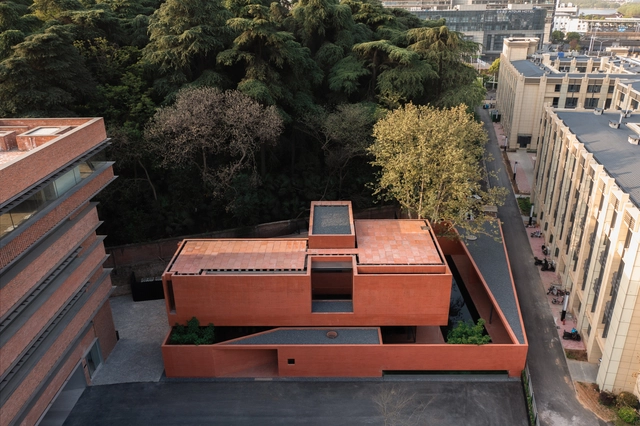
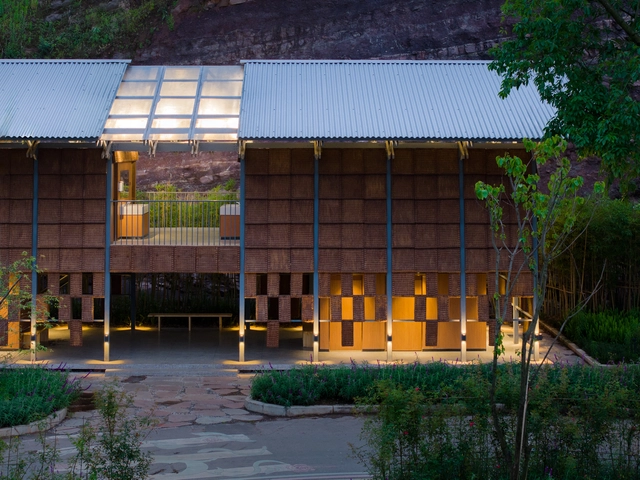
16 Multi-Colored Office Spaces That Use Chromaticism to Organize and Inspire Their Workforce - More Images+ 12

Red Box Exhibition Center / Mix Architecture

Red Box Exhibition Center / Mix Architecture - More Images+ 28

Palm Toilet Facing the Sea of Flowers / Zaixing Architectural Design

Palm Toilet Facing the Sea of Flowers / Zaixing Architectural Design - More Images+ 23

  • Area Area of this architecture project Area:  180
  • Year Completion year of this architecture project Year:  2022
  • Manufacturers Brands with products used in this architecture project
    Manufacturers:  Zhi Yuan Palm Fibre Technology Ltd.

Renovation of Nanjing Combat Machinery Factory / Mix Architecture

Renovation of Nanjing Combat Machinery Factory / Mix Architecture - More Images+ 42

  • Architects: Mix Architecture
  • Area Area of this architecture project Area:  11224
  • Year Completion year of this architecture project Year:  2023

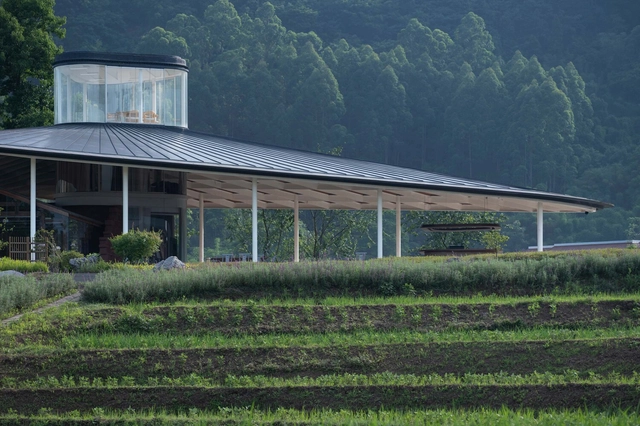
Dapi Mountain Pavilion / Galaxy Arch

Dapi Mountain Pavilion / Galaxy Arch - More Images+ 39

  • Architects: Galaxy Arch
  • Area Area of this architecture project Area:  210
  • Year Completion year of this architecture project Year:  2023

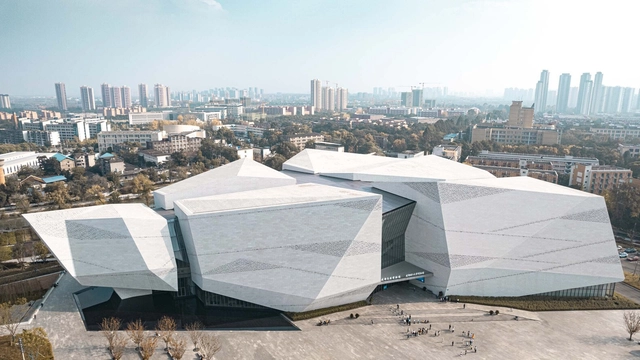
Chengdu Natural History Museum / Pelli Clarke & Partners + CSWADI

Chengdu Natural History Museum / Pelli Clarke & Partners + CSWADI - More Images+ 33

Chengdu, China
  • Area Area of this architecture project Area:  50520
  • Year Completion year of this architecture project Year:  2022
  • Manufacturers Brands with products used in this architecture project
    Manufacturers:  CSG HOLDING

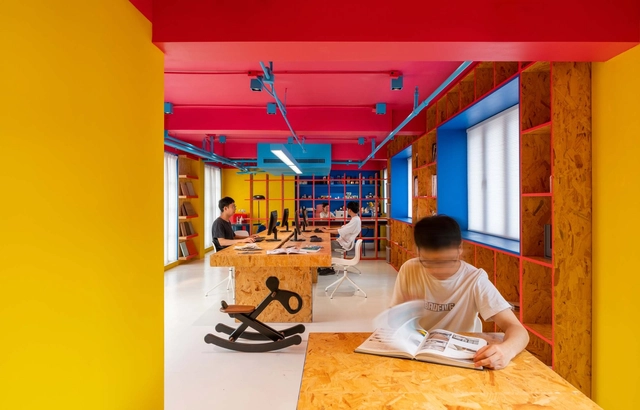
Colorful Design Studio / LZArchitects

Colorful Design Studio / LZArchitects - More Images+ 16

Bamboo Workshop / Zaixing Architectural Design

Bamboo Workshop / Zaixing Architectural Design - More Images+ 23

Yibin, China

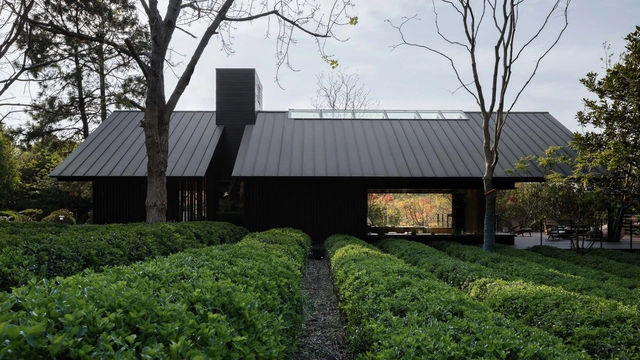
Forest Tea House / Mix Architecture

Forest Tea House / Mix Architecture - More Images+ 19

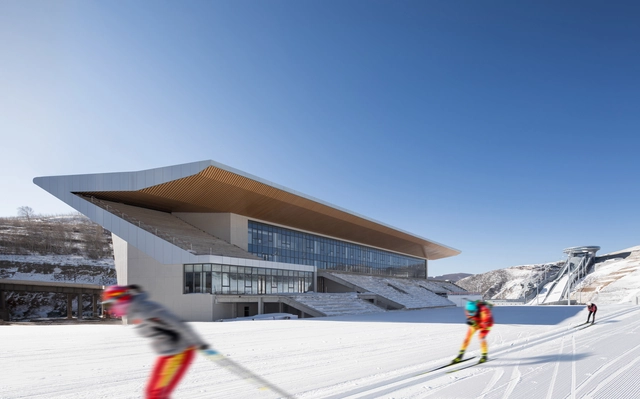
National Biathlon Center / THAD

National Biathlon Center / THAD - More Images+ 15

Zhangjiakou, China
  • Architects: THAD
  • Area Area of this architecture project Area:  8795
  • Year Completion year of this architecture project Year:  2020

Wuxiang Mountain Qiu Hu Station / Mix Architecture

Wuxiang Mountain Qiu Hu Station / Mix Architecture - More Images+ 19

Nanjing, China
  • Architects: Mix Architecture
  • Area Area of this architecture project Area:  977
  • Year Completion year of this architecture project Year:  2021

Tsingtao 1903 Taproom / MINOR lab

Tsingtao 1903 Taproom / MINOR lab - More Images+ 25

  • Architects: MINOR lab
  • Area Area of this architecture project Area:  258
  • Year Completion year of this architecture project Year:  2021
  • Manufacturers Brands with products used in this architecture project
    Manufacturers:  Appleton Special Glass