Shengliang Su

BROWSE ALL FROM THIS PHOTOGRAPHER HERE
↓
Subscriber Access

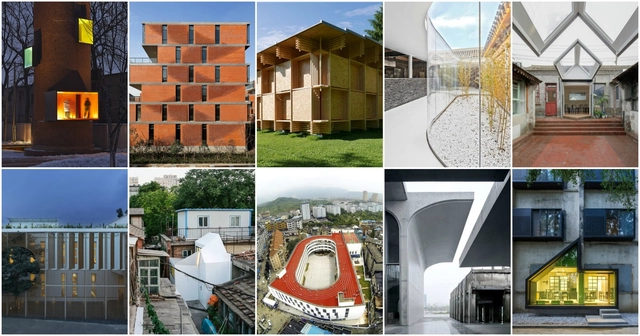
10 Young Chinese Architecture Firms To Watch Out For

2016 has been a momentous year for Chinese architecture. From the completion of the Harbin Opera house by MAD to the Aga Khan Awards recognizing Zhang Ke of Standard Architecture for his micro-scale design of the Hutong Children’s Library and Art Centre in Beijing. It seems the general perception of Chinese architecture has finally moved beyond the big, weird and ugly.

Since we’ve started to branch out into China, the ArchDaily China team has been able to discover the rich layers beyond just these rising Chinese stars. As part of the country's large-scale urbanization process, last year, we posted some of the large-scale projects designed by China’s (largely unknown) Design & Research institutions such as train stations and cultural centers.

In addition, we’ve also come across a series of smaller, lesser known, younger practices that focuses more on small-scale experimental work. Here are our top ten favorites: 

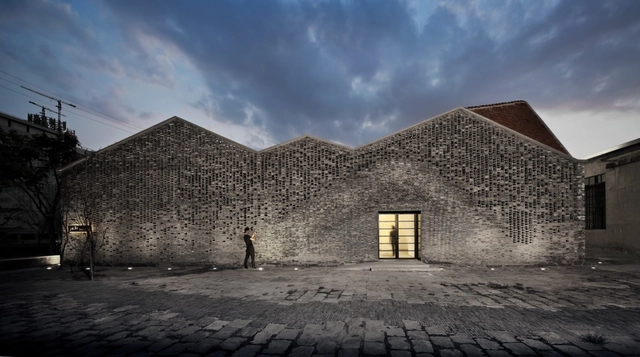
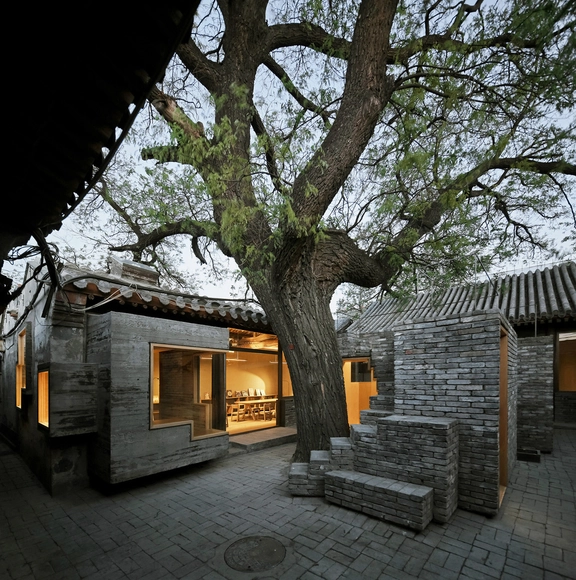
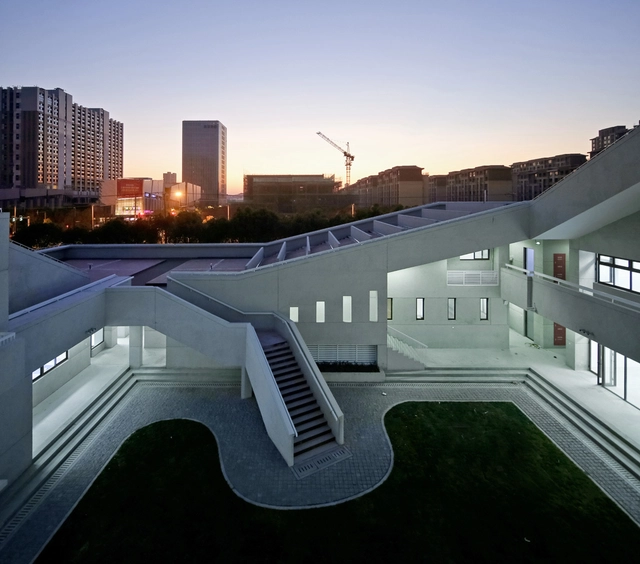
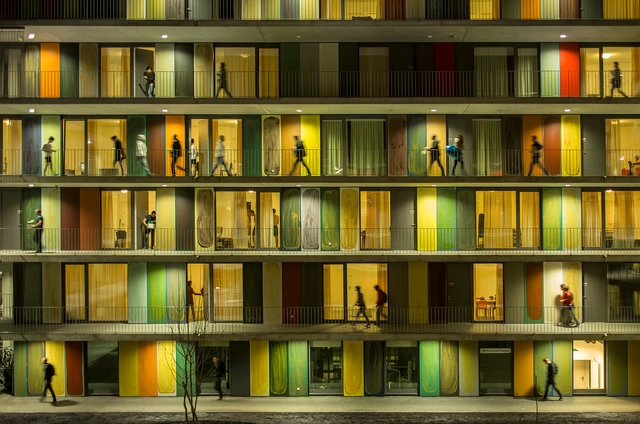
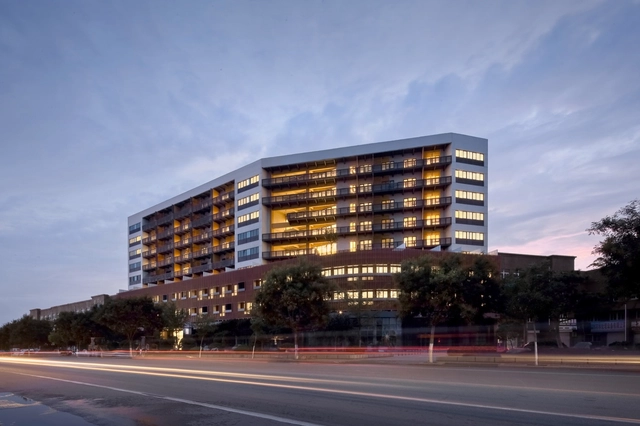
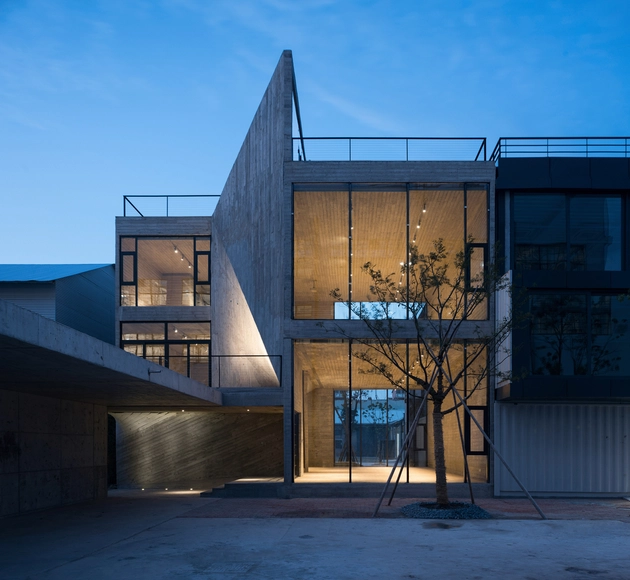
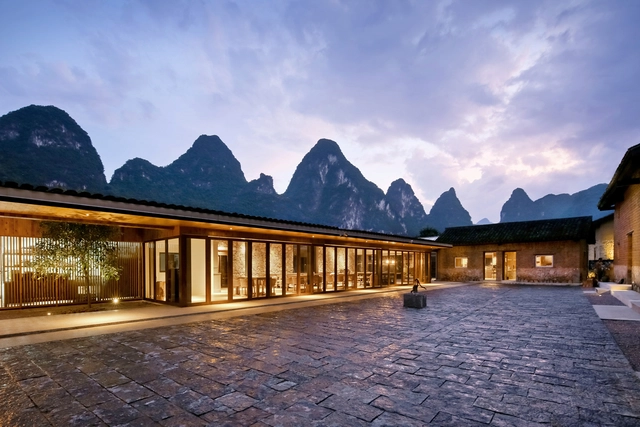
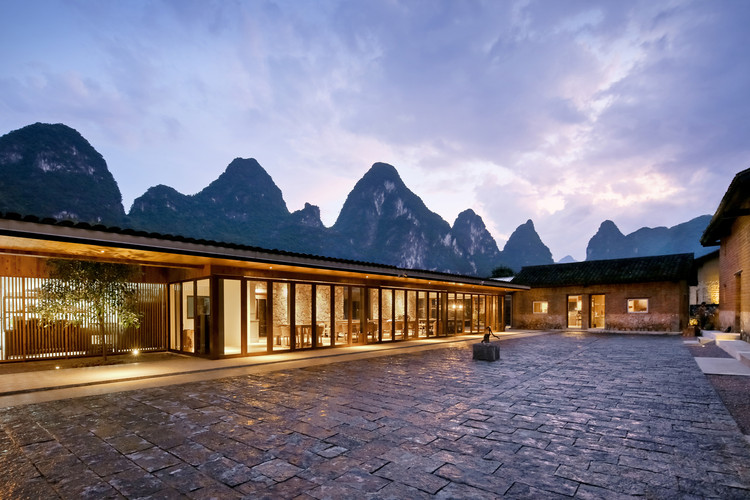
10 Young Chinese Architecture Firms To Watch Out For - Image 1 of 410 Young Chinese Architecture Firms To Watch Out For - Image 2 of 410 Young Chinese Architecture Firms To Watch Out For - Image 3 of 410 Young Chinese Architecture Firms To Watch Out For - Image 4 of 410 Young Chinese Architecture Firms To Watch Out For - More Images+ 20

Wu Ji Academy / Wutopia Lab

Wu Ji Academy / Wutopia Lab - More Images+ 19

Chi She / Archi-Union Architects

Chi She / Archi-Union Architects - More Images+ 17

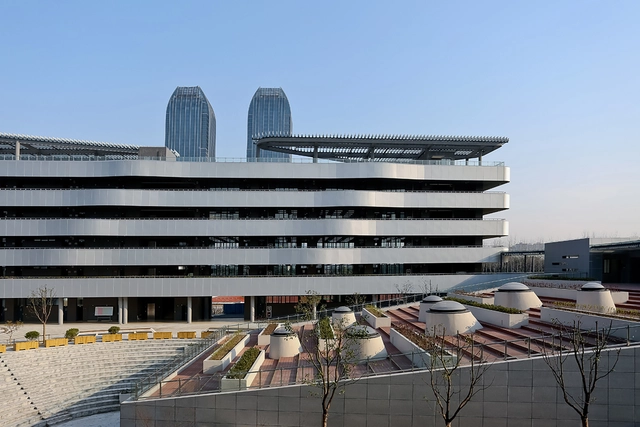
A Garden by the Side of a Wetland—Xixi International / gad

A Garden by the Side of a Wetland—Xixi International / gad - More Images+ 20

•
Hangzhou, China
  • Architects: gad
  • Area Area of this architecture project Area:  80345 m²
  • Year Completion year of this architecture project Year:  2016

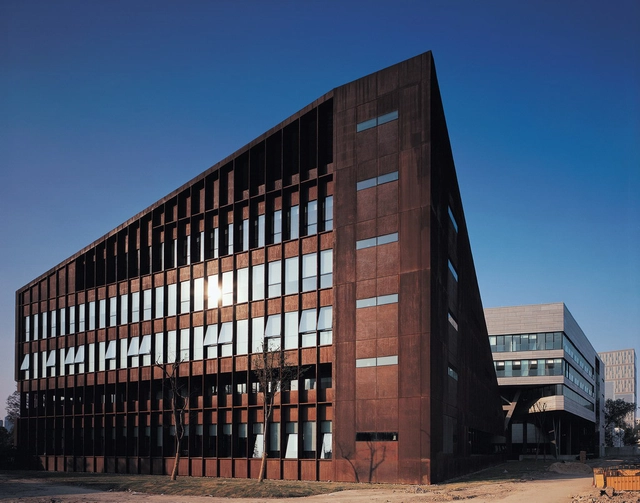
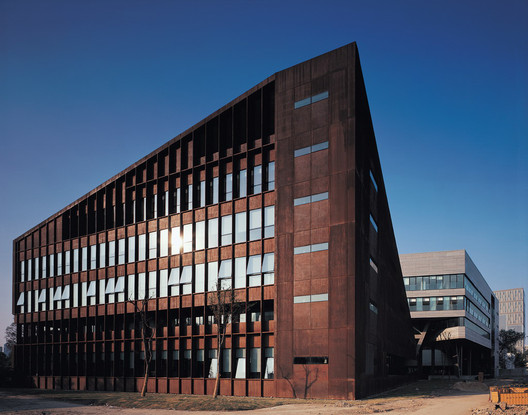
The R&D and innovative port of Anting International Automobile City, Site D / Atelier Deshaus

The R&D and innovative port of Anting International Automobile City, Site D / Atelier Deshaus - More Images+ 17

“Reporting from the Front” in China: A Talk with Zhang Ke of ZAO/standardarchitecture

As an architect, no matter how much support you have got, you always feel you are fighting by yourself. – Zhang Ke

The recent turning point experienced by the Chinese economy will probably be treated in future studies as the sign of a new coming era in China. The slowest growth rate in 25 years has already caused profound echoes in the architectural field. As one of the three Chinese participants in the central exhibition, “Reporting from the Front,” at the 2016 Venice Architecture Biennale, in this interview architect Zhang Ke discusses his insight into the architectural front line in China, reflecting on architects’ social responsibilities and his vision of tomorrow’s Chinese architecture.

“Reporting from the Front” in China: A Talk with Zhang Ke of ZAO/standardarchitecture - More Images+ 9

De Fu Junior High School / Atelier GOM

De Fu Junior High School  / Atelier GOM  - More Images+ 30

•
Shanghai, China
  • Architects: Atelier GOM
  • Area Area of this architecture project Area:  12783 ft²
  • Year Completion year of this architecture project Year:  2016

Fernando Guerra Wins Arcaid Award for World's Best Building Image

Fernando Guerra's stunning image of Richter Dahl Rocha & Associés' EPFL Quartier Nord in Ecublens, Switzerland, has won the Arcaid Images Architectural Photography Award. Announced at the ongoing World Architecture Festival (WAF) in Singapore, the image was selected by a panel of judges for its ability to "translate the sophistication of architecture into a readable and understandable two dimensions."

"The architecture itself is the focus and the image regarded only as the medium. The Arcaid Images Architectural Photography Award aims to put the focus onto the skill and creativity of the photographer," said the Award's organizers.

Each shortlisted image was judged on the merits of the photography for composition, sense of place, atmosphere and use of scale; Guerra had the highest scoring image overall.

"The high level of photography has made it a very difficult the task to choose the winners. The most important thing for us has been the concept and atmosphere of the images. How they have been perceived and expressed through the creativity and inspiration of the photographer," said architects and jury members Fabrizio Barozzi and Alberto Veiga.

The runners up included...

Housing L / in:Flux architecture

Housing L / in:Flux architecture - More Images+ 32

•
Yantai, China

Chongqing Taoyuanju Community Center / Vector Architects

Chongqing Taoyuanju Community Center  / Vector Architects - More Images+ 36

•
Chongqing, China
  • Architects: Vector Architects
  • Area Area of this architecture project Area:  10000 m²
  • Year Completion year of this architecture project Year:  2015

Fab-Union Space On The West Bund / Archi-Union Architects

Fab-Union Space On The West Bund / Archi-Union Architects - More Images+ 27

•
Shanghai, China

Yun House Boutique Eco-Resort / Ares Partners + Atelier Liu Yuyang Architects

Yun House Boutique Eco-Resort / Ares Partners + Atelier Liu Yuyang Architects - More Images+ 15

Micro-Yuan’er / ZAO/standardarchitecture

Micro-Yuan’er / ZAO/standardarchitecture - More Images+ 32

  • Architects: ZAO/standardarchitecture
  • Area Area of this architecture project Area:  17 m²
  • Year Completion year of this architecture project Year:  2013

Liyuan Middle School / Minax Architects

Liyuan Middle School / Minax Architects - More Images+ 31

  • Architects: Minax Architects
  • Area Area of this architecture project Area:  40800 m²
  • Year Completion year of this architecture project Year:  2015

Seashore Library / Vector Architects

Seashore Library  / Vector Architects - More Images+ 43

•
Qinhuangdao Shi, China
  • Architects: Vector Architects
  • Area Area of this architecture project Area:  450 m²
  • Year Completion year of this architecture project Year:  2015

An Interview With Zhang Bin, Atelier Z+

"It’s really easy to build a building. From the very beginning to the realization; it’s very easy! You just give it an interesting form and you get approved. But the real issues are how to make it user-friendly and to enhance the quality of the life of the people trying to escape the influence of the “system”. That’s the challenge. In my experience […] I’ve learned that for architects, both Chinese and foreign, the use of form to create an object is easy but how to do the right thing is very challenging."
- Zhang Bin, Shanghai, Sept 2013

An Interview With Zhang Bin, Atelier Z+ - More Images+ 13

An Interview With Chen Yifeng, Deshaus

An Interview With Chen Yifeng, Deshaus - Featured Image
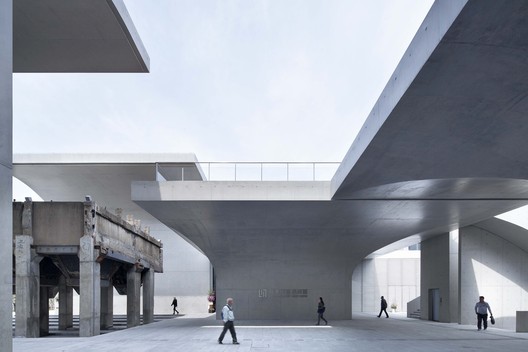
Long Museum West Bund / Atelier Deshaus. Image © Xia Zhi

“We use two aspects to express architecture: Qing [emotion], Jing [pattern]. Jing is the architectural pattern that we apply, to certify the living and working style, to consider what our architecture can bring. Another thing is the relationship between architecture and the site, the city and nature. Ancient Chinese dwellings are usually enclosed by walls, creating an introverted space. This is the second aspect Qing, more related to traditional customs, aesthetics, and our attitude towards the environment and nature. The enclosed space originates from our interpretation of Qing. What we have captured about the ancient spirit of aesthetics is a kind of uncertainty, a kind of blurry and ambiguous feeling.”
- Chen Yifeng, Shanghai, 2013

An Interview With Chen Yifeng, Deshaus - More Images+ 15

Liyuan Middle School / Minax Architects

Liyuan Middle School  / Minax Architects - More Images+ 43

  • Architects: Minax Architects
  • Area Area of this architecture project Area:  40800 m²
  • Year Completion year of this architecture project Year:  2015