Shengliang Su

BROWSE ALL FROM THIS PHOTOGRAPHER HERE

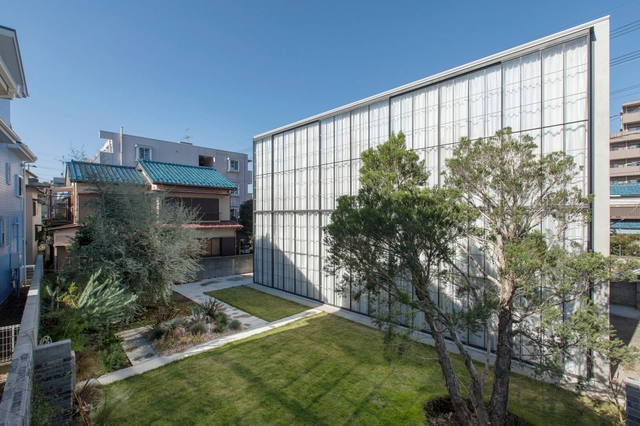
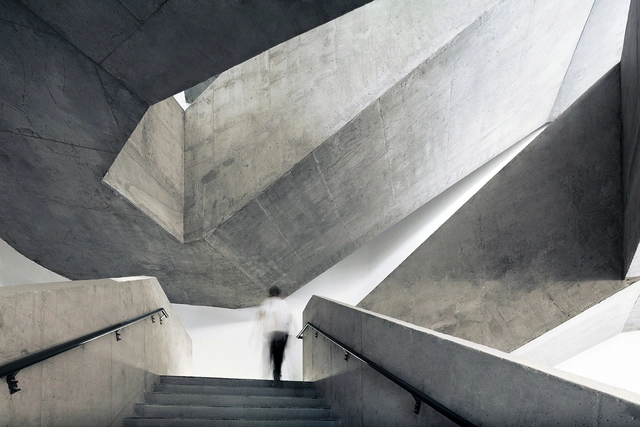
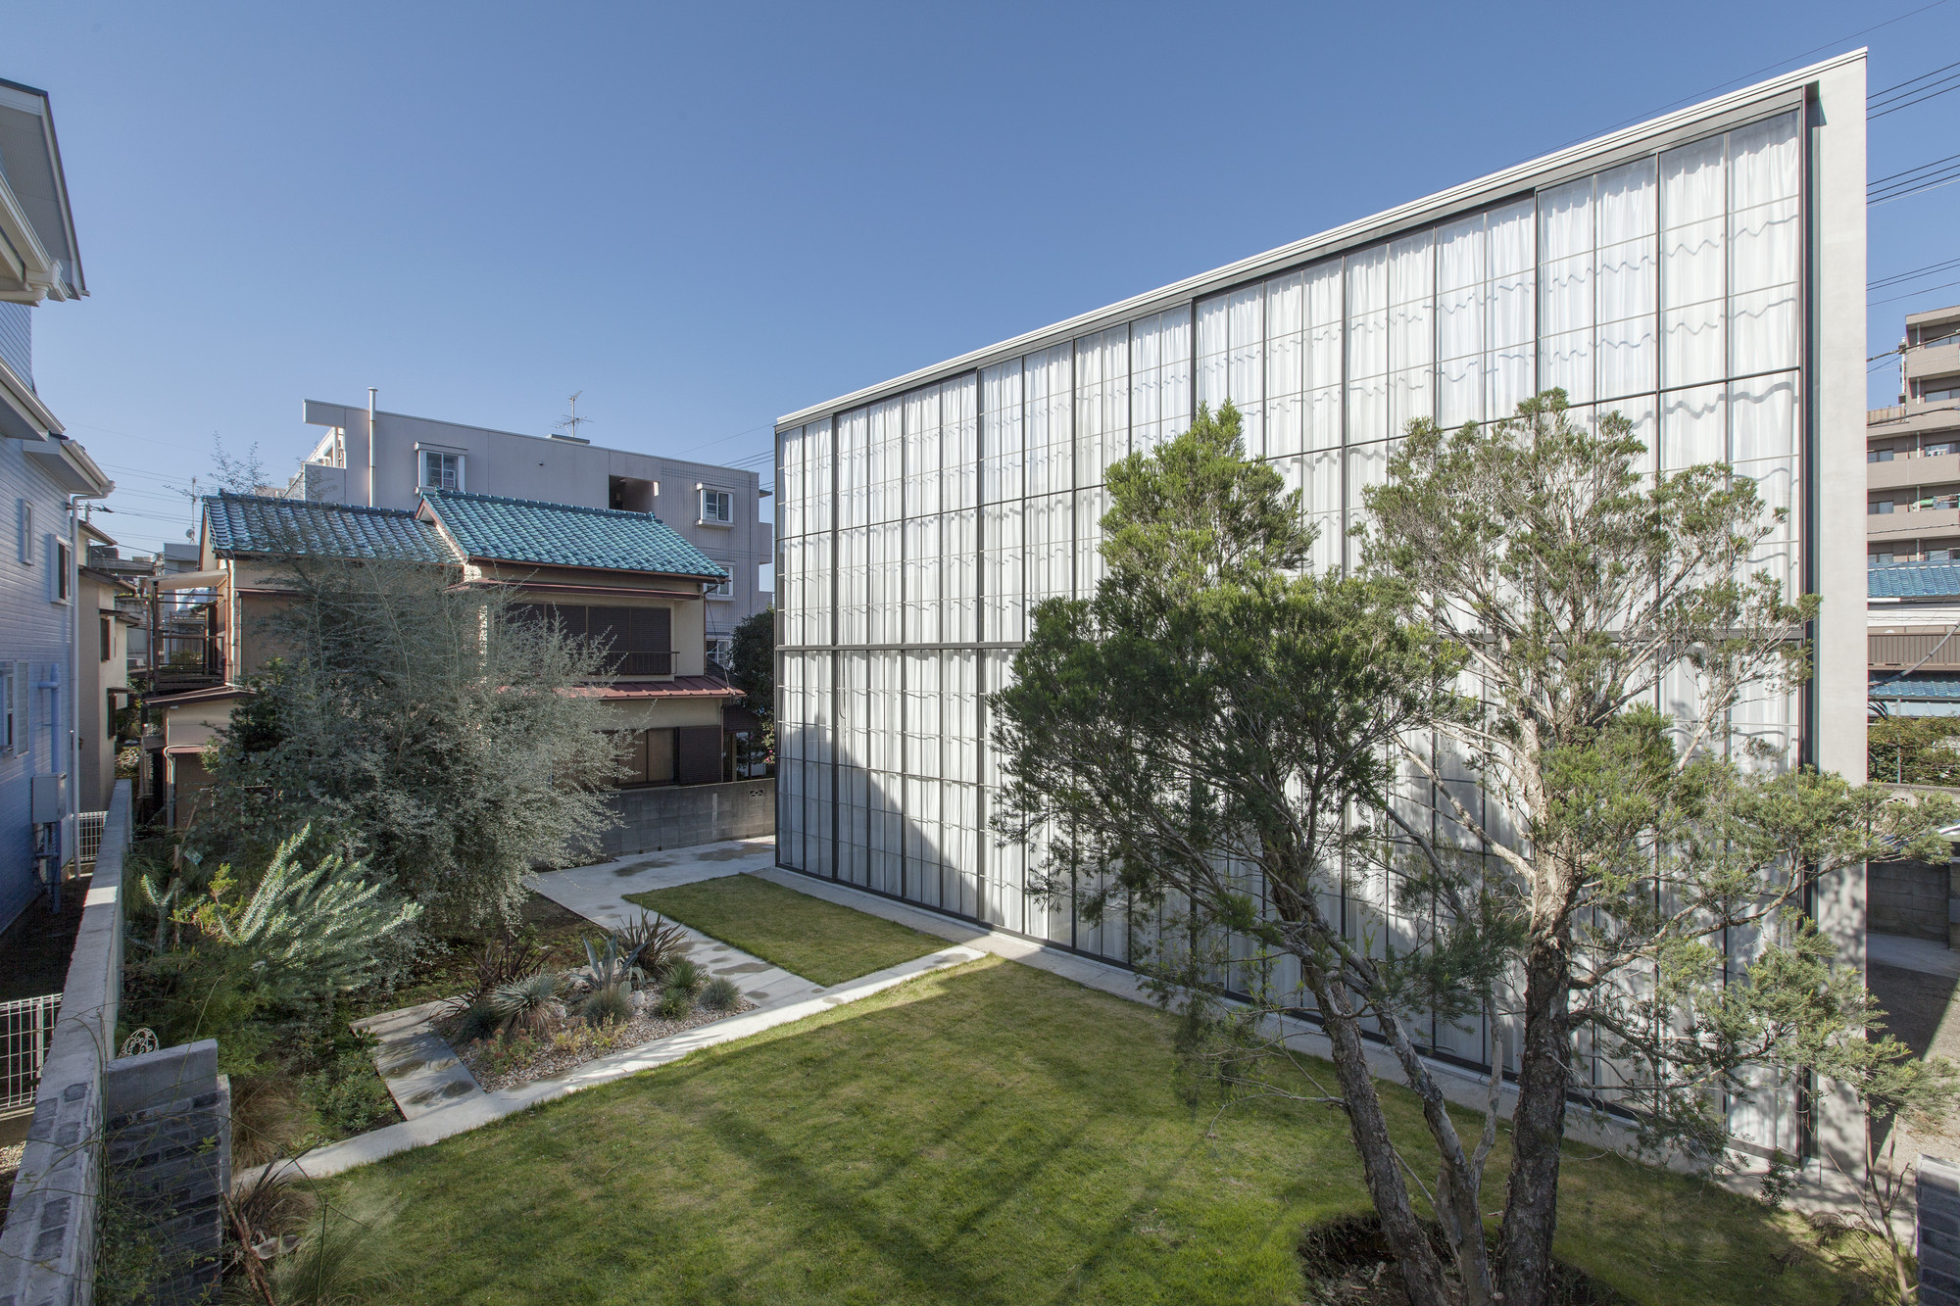
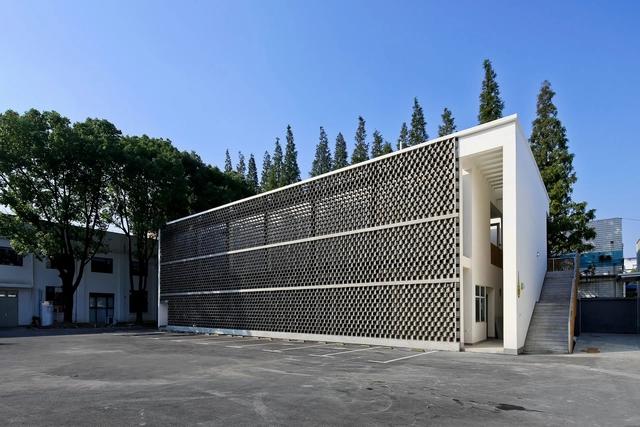
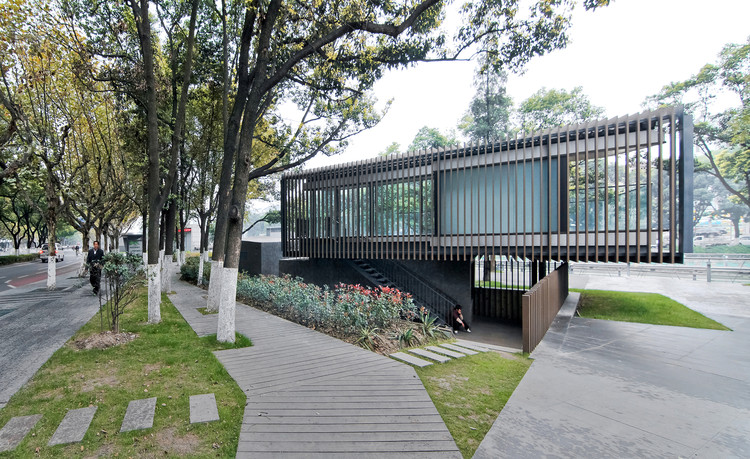
Fan Zeng Art Gallery / Original Design Studio

Fan Zeng Art Gallery / Original Design Studio - Museums & Exhibit , Facade
© Yao li-Su Shengliang

Fan Zeng Art Gallery / Original Design Studio - More Images+ 30

2014 AR Emerging Architecture Awards Winners Announced

The Architectural Review has selected the winners of the 2014 AR Emerging Architecture Awards. Now in their 16th year, they are one of the most prestigious awards for young architects and emerging practices. Past winners have included Sou Fujimoto, Thomas Heatherwick, Sean Godsell, Jurgen Mayer H. and Li Xiaodong.

Given to completed projects, entries can include buildings, interiors, landscaping, refurbishment, urban projects, temporary installations, furniture and product designs. This year the jury was comprised of Catherine Slessor, Hilde Daem, Li Xiaodong, Steven Holl and Will Alsop.

Read on after the break for this year’s Emerging Architecture Award winners.
2014 AR Emerging Architecture Awards Winners Announced  - More Images+ 27

Student Bathrooms / Wuyang Architecture

Student Bathrooms / Wuyang Architecture - More Images+ 7

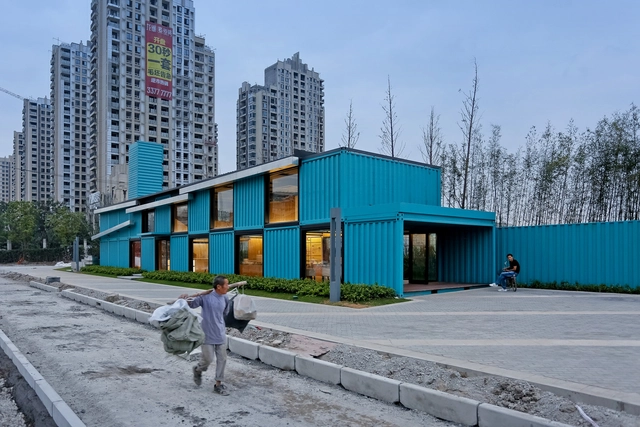
Container Sale Office / Atelier XÜK

Container Sale Office / Atelier XÜK - More Images+ 21

  • Architects: Atelier XÜK
  • Area Area of this architecture project Area:  260

Beijing No.4 High School Fangshan Campus / OPEN Architecture

Beijing No.4 High School Fangshan Campus / OPEN Architecture - More Images+ 32

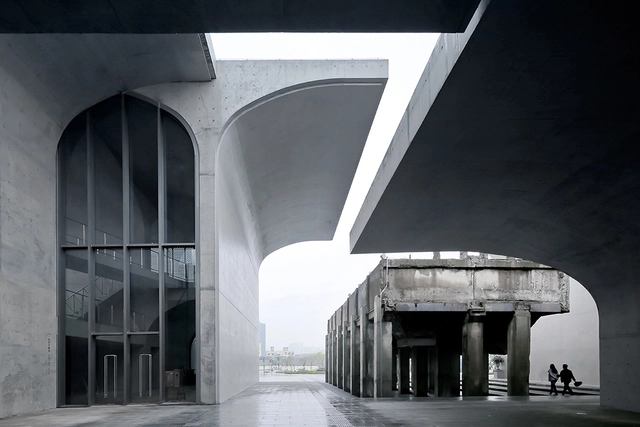
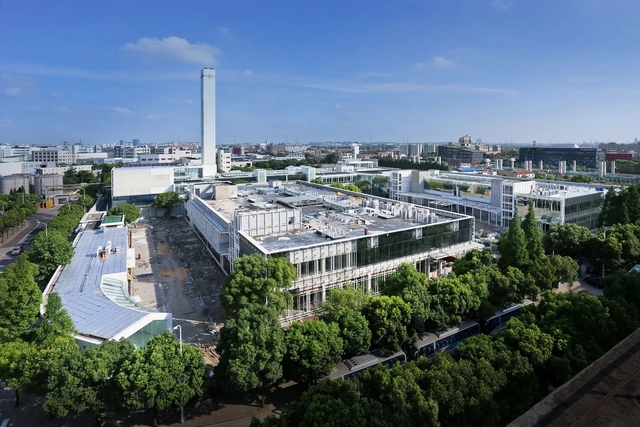
Long Museum West Bund / Atelier Deshaus

Long Museum West Bund / Atelier Deshaus - More Images+ 31

Shanghai, China

Jinqiao 21 Office / Space Cube Design Lab

Jinqiao 21 Office / Space Cube Design Lab - More Images+ 15

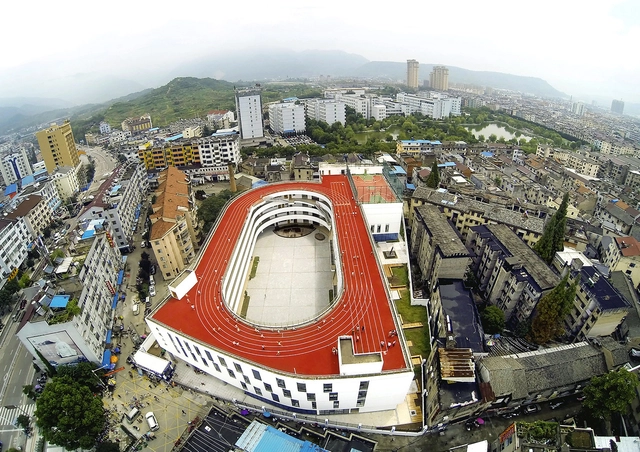
Tiantai No.2 Primary School / LYCS Architecture

Tiantai No.2 Primary School / LYCS Architecture - More Images+ 23

  • Architects: LYCS Architecture
  • Area Area of this architecture project Area:  10190
  • Year Completion year of this architecture project Year:  2014

GMT London / Z&M Architects

GMT London / Z&M Architects - More Images+ 19

Huangpu, China
  • Architects: Z&M Architects
  • Area Area of this architecture project Area:  185
  • Year Completion year of this architecture project Year:  2014

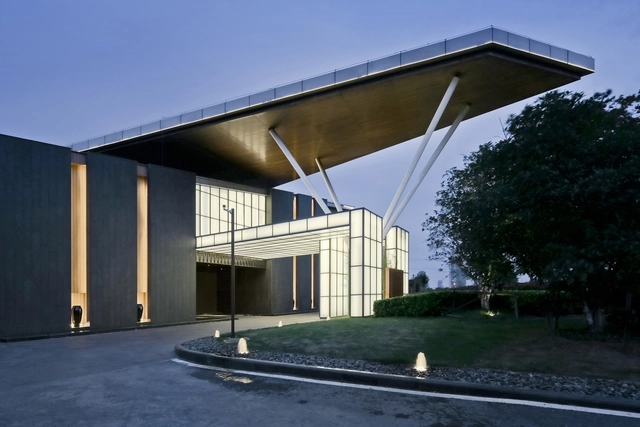
Kunshan Visitor Center / Vector Architects

Kunshan Visitor Center / Vector Architects - More Images+ 24

  • Architects: Vector Architects
  • Area Area of this architecture project Area:  280
  • Year Completion year of this architecture project Year:  2014

Jiahe Boutique Hotel / Shangai Dushe Architecture Design

Jiahe Boutique Hotel / Shangai Dushe Architecture Design - More Images+ 43

Wuxi, China

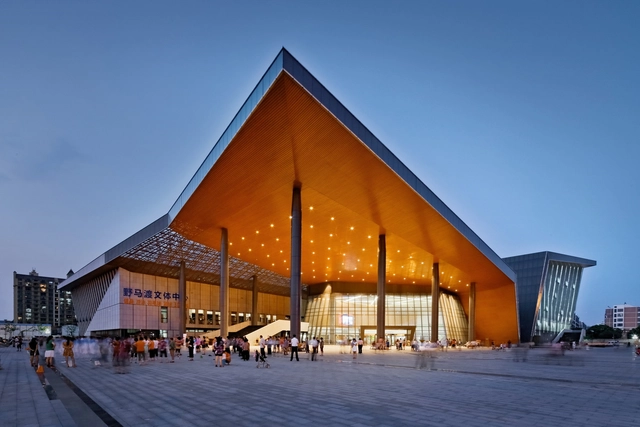
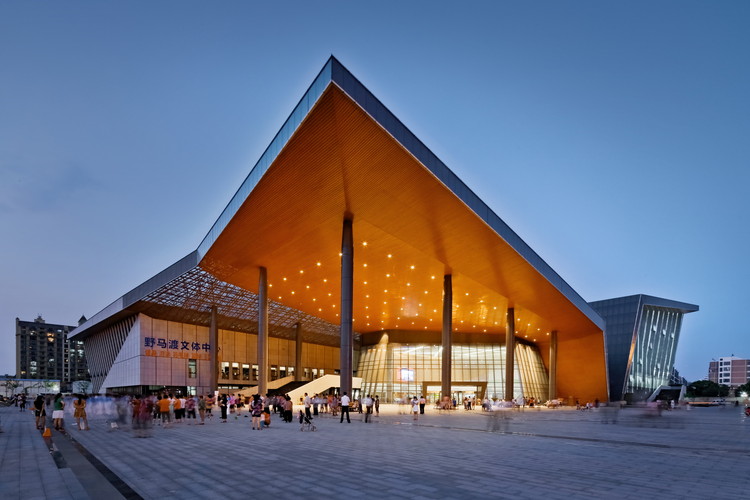
ZHOUSHI Culture & Sports Center / UDG YangZheng Studio

ZHOUSHI Culture & Sports Center / UDG YangZheng Studio - More Images+ 26

OPEN Prototype for Temporary Sales Pavilion / OPEN Architecture

OPEN Prototype for Temporary Sales Pavilion  / OPEN Architecture - Showroom, Facade
© Shengliang Su
Beijing, China

OPEN Prototype for Temporary Sales Pavilion  / OPEN Architecture - More Images+ 23

Huaxin Business Center / Scenic Architecture

Huaxin Business Center / Scenic Architecture - More Images+ 8

  • Area Area of this architecture project Area:  730
  • Year Completion year of this architecture project Year:  2013

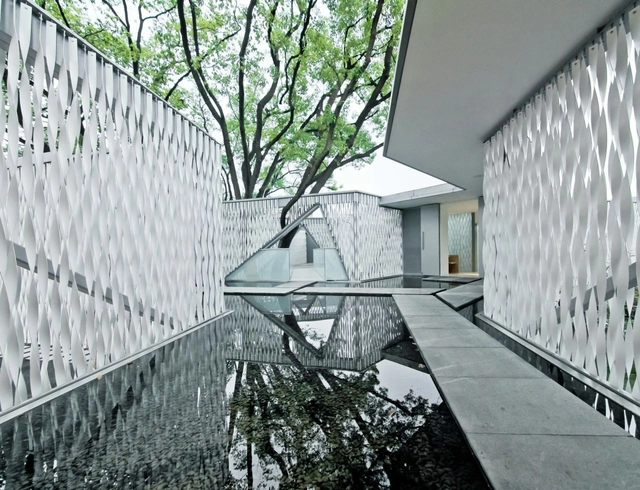
Vanke Brand Center / Vector Architects

Vanke Brand Center / Vector Architects - Exhibition Center, Garden, Facade
© Shu He & Su shengliang
  • Architects: Vector Architects
  • Area Area of this architecture project Area:  2000
  • Year Completion year of this architecture project Year:  2013
  • Manufacturers Brands with products used in this architecture project
    Manufacturers:  Parklex Prodema

Vanke Brand Center / Vector Architects - More Images+ 39

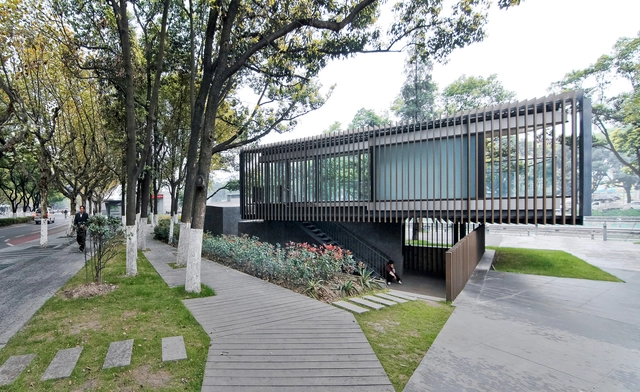
Riverside Park Pavilion / Vector Architects

Riverside Park Pavilion / Vector Architects - More Images+ 14

Kūnshān, China
  • Architects: Vector Architects
  • Area Area of this architecture project Area:  175
  • Year Completion year of this architecture project Year:  2013

Yalong Bay Headquarters of COFCO / Zhubo Design Zstudio

Yalong Bay Headquarters of COFCO / Zhubo Design Zstudio - More Images+ 11

Spiral Gallery Ⅱ / Atelier Deshaus

Spiral Gallery Ⅱ / Atelier Deshaus - More Images+ 8

  • Architects: Atelier Deshaus
  • Area Area of this architecture project Area:  560
  • Year Completion year of this architecture project Year:  2011