Onnis Luque

BROWSE ALL FROM THIS PHOTOGRAPHER HERE

Mexican Interiors: On the Art Deco Heritage in Contemporary Architecture

Subscriber Access | 

Art Deco is an artistic and design style that emerged in Europe in the late 19th and early 20th centuries, reaching its peak in the 1920s and 1930s. Although it's difficult to identify a single origin for Art Deco, it's believed that the style developed as a reaction against the Arts and Crafts and Art Nouveau movements, which emphasized craftsmanship and naturalistic ornamentation. The style quickly spread throughout the world and had a major influence on architecture, interior design, fashion, and visual arts during the first half of the 20th century.

International Facade Forum 2023: 15 Lectures from Mexico City Available Online

Marking its first hybrid (online and in-person) edition, the 3rd International Facade Forum 2023 will take place on April 26. Broadcasting from Mexico City, the event will feature 15 lectures by international speakers under the academic direction of Marshall Academia de Fachadas (Bill Marshall and Karina Tarrisse) and organized by the Sarzabal agency (Hernán Barbero Sarzabal and Maui Cittadini), alongside Daniela Ruiz de Chávez, who is managing the organization in Mexico.

Community Center Pilares Valentín Gómez Farías / a|911

Community Center Pilares Valentín Gómez Farías / a|911 - More Images+ 15

Mexico City, Mexico
  • Architects: a|911
  • Area Area of this architecture project Area:  650
  • Year Completion year of this architecture project Year:  2022
  • Manufacturers Brands with products used in this architecture project
    Manufacturers:  CONCRETO CRUZ AZUL, Cemex, MACERE México, Tecnolite

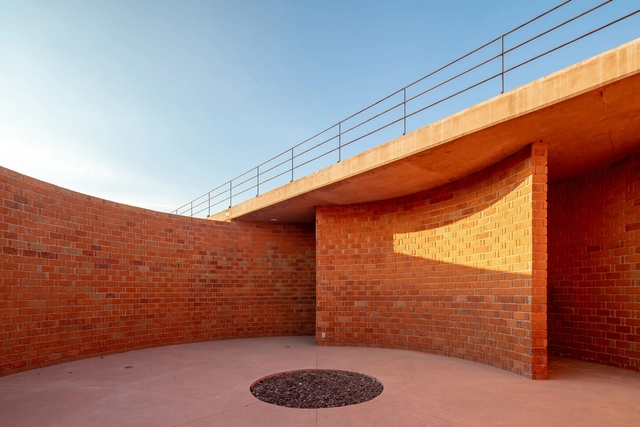
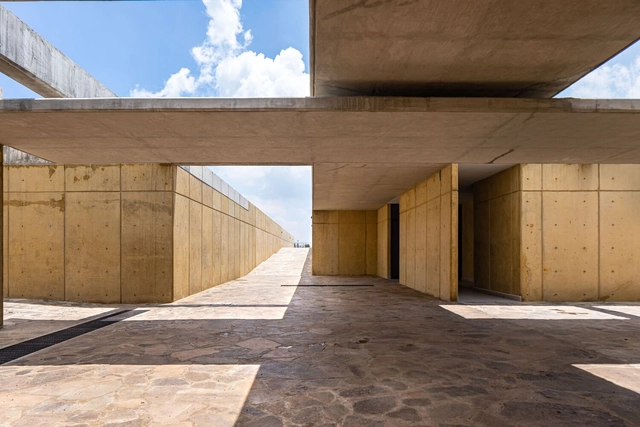
Viewpoint Barranca de San Marcos Tultepec / Taller de Arquitectura Miguel Montor

Viewpoint Barranca de San Marcos Tultepec / Taller de Arquitectura Miguel Montor - More Images+ 27

The Fetishization of Architecture: the Object Above the Subject and Processes

Subscriber Access | 

The philosopher and sociologist Henri Lefebvre coined the notion of "production of space" in 1974, breaking with the vision of space as a container or scenario of objects and social relations, to move towards space understood as a process. From this vision based on the Marxist tradition, space is a product and a producer of social relations and processes.

The Fetishization of Architecture: the Object Above the Subject and Processes - More Images+ 9

What is Urban Resiliency?

Subscriber Access | 

At a historical moment when industrialization and urbanization are continuing at a fast and predatory pace, we need to design and produce spaces that can adapt to new realities. Based on this need, concepts that can guide the transformation and production of future cities emerge.

What is Urban Resiliency? - More Images

Hair Salons and Barbershops: Examples in Plan and Section

Subscriber Access | 

In recent years hair salons and barbershops have begun to incorporate different activities - a programmatic hybridization almost necessary in today's service economy. 

Several architects have been commissioned to propose alternatives to the standard beauty salon/barbershop to not only address an efficient configuration but stunning interior aesthetics.

Take a look at 10 barbershops and beauty salons with their plan and section. 

Meet the Winners of the 2022 Interceramic Architecture and Interior Design Award

The award ceremony for the 11th edition of the Interceramic Architecture and Interior Design Award was held at the Cabañas Museum in Guadalajara. With more than 1,000 entries this year, the prize promotes and recognizes projects that reflect contemporary design and represent the state of architecture and interior design, while also honoring creativity in the use of Interceramic ceramic materials.

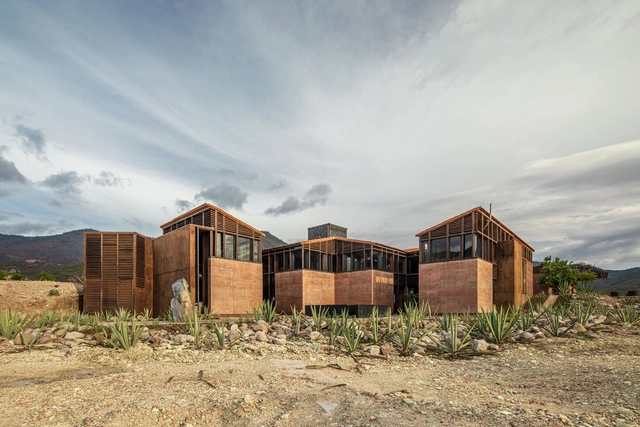
Silence House / Alejandro D'Acosta

Silence House / Alejandro D'Acosta - More Images+ 11

Xaagá, Mexico
  • Architects: Alejandro D’Acosta
  • Area Area of this architecture project Area:  3000
  • Year Completion year of this architecture project Year:  2021
  • Manufacturers Brands with products used in this architecture project
    Manufacturers:  AutoDesk, Can - Cun, Robert McNeel & Associates, Trimble Navigation

Pyrotechnics Museum / Taller de Arquitectura Miguel Montor

Pyrotechnics Museum / Taller de Arquitectura Miguel Montor - More Images+ 27

Tultepec, Mexico

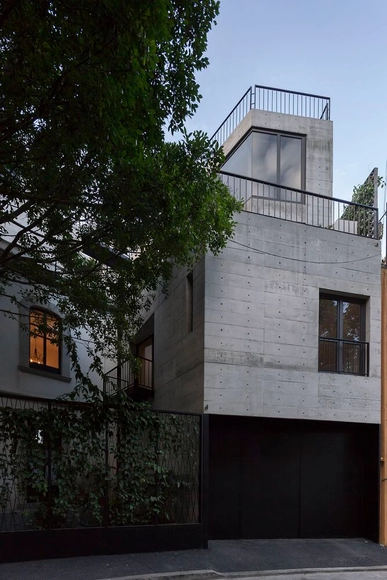
Circular de Morelia 4 Apartment Building / Quintanilla Arquitectos

Circular de Morelia 4 Apartment Building / Quintanilla Arquitectos - More Images+ 37

Mexico City, Mexico

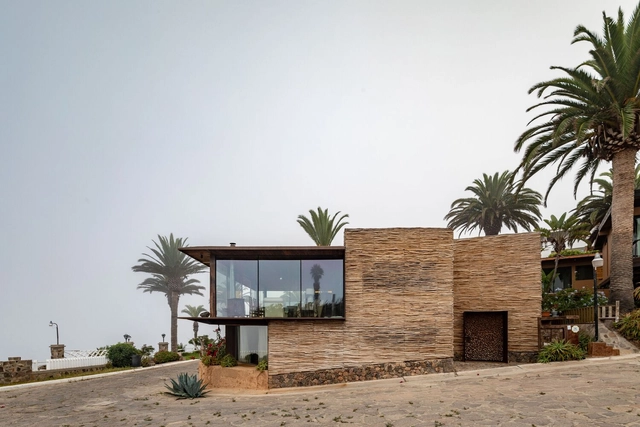
Plaza del Mar House / Alejandro D'Acosta

Plaza del Mar House / Alejandro D'Acosta - More Images+ 16

  • Architects: Alejandro D'Acosta
  • Area Area of this architecture project Area:  240
  • Year Completion year of this architecture project Year:  2016

Architecture and Collective Living: 50 of Mexico's Most Cutting Edge Apartment Complexes

Subscriber Access | 

Climate is one of the key factors to take into consideration when designing a space. Of course, this can present a challenge, especially when dealing with extreme climates and the need for insulating materials that are able to adapt to a wide range of conditions. Luckily, for architects operating in Mexico, the country's privileged climate facilitates the creation of microclimates and spaces that blur the line between interior and exterior.   
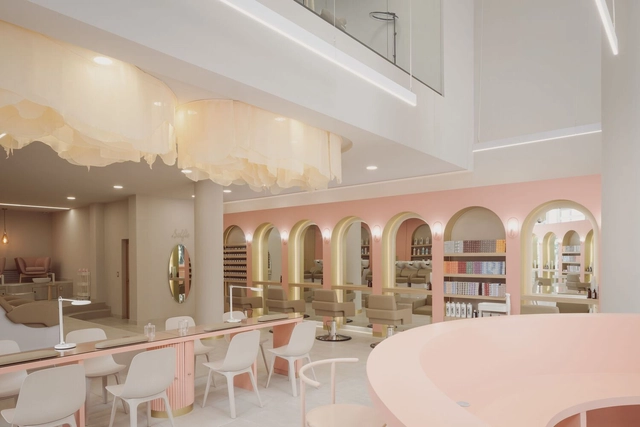
Architecture and Collective Living: 50 of Mexico's Most Cutting Edge Apartment Complexes - More Images+ 46

Truper Sports Center / Taller de Arquitectura Miguel Montor

Truper Sports Center / Taller de Arquitectura Miguel Montor - More Images+ 35

Jilotepec de Molina Enríquez, Mexico

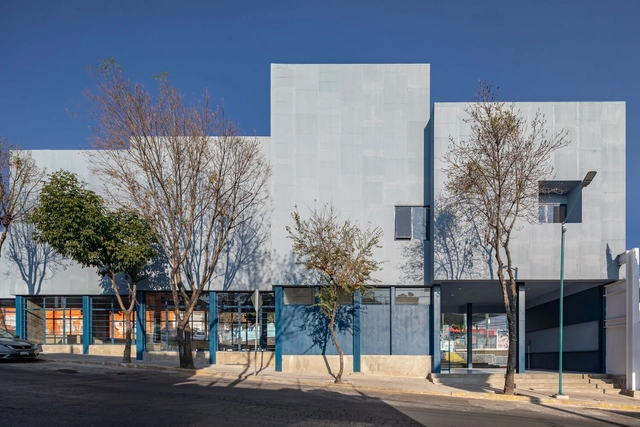
Social Infrastructure Pilares Priani / PRODUCTORA + Palma

Social Infrastructure Pilares Priani / PRODUCTORA + Palma - More Images+ 27

Ciudad de Mexico, Mexico
  • Architects: Palma, Productora
  • Year Completion year of this architecture project Year:  2022

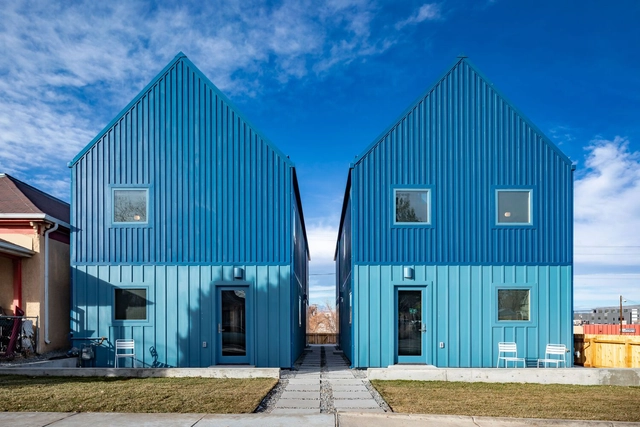
Co-Housing Denver / PRODUCTORA

Co-Housing Denver / PRODUCTORA - More Images+ 26

  • Architects: PRODUCTORA
  • Year Completion year of this architecture project Year:  2021

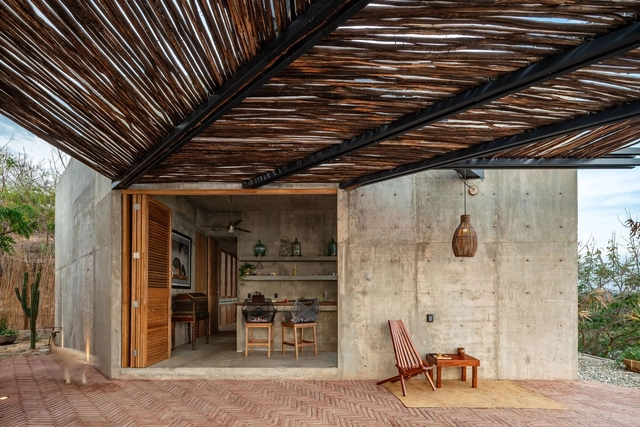
Casa del Sapo / Espacio 18 Arquitectura

Casa del Sapo / Espacio 18 Arquitectura - More Images+ 34

  • Area Area of this architecture project Area:  130
  • Year Completion year of this architecture project Year:  2021
  • Manufacturers Brands with products used in this architecture project
    Manufacturers:  Cemex, Interceramic, Tecnolite

Colín Sports Hall / Quintanilla Arquitectos

Colín Sports Hall / Quintanilla Arquitectos - More Images+ 12

Heroica Cárdenas, Mexico
  • Year Completion year of this architecture project Year:  2020
  • Manufacturers Brands with products used in this architecture project
    Manufacturers:  ConcreRent, Construlita, Helvex, Moctezuma, Novaceramic, +1