Milena Villalba

BROWSE ALL FROM THIS PHOTOGRAPHER HERE
↓

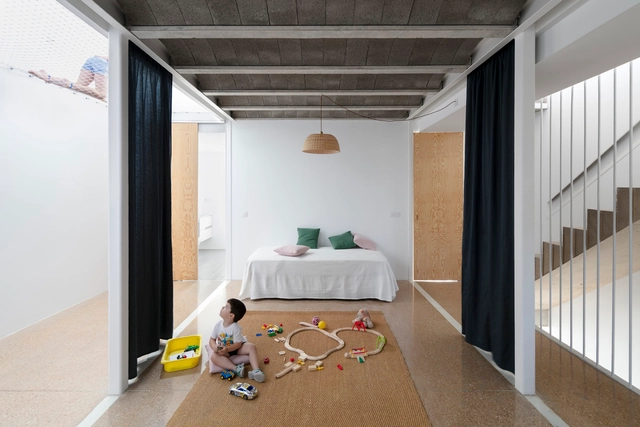
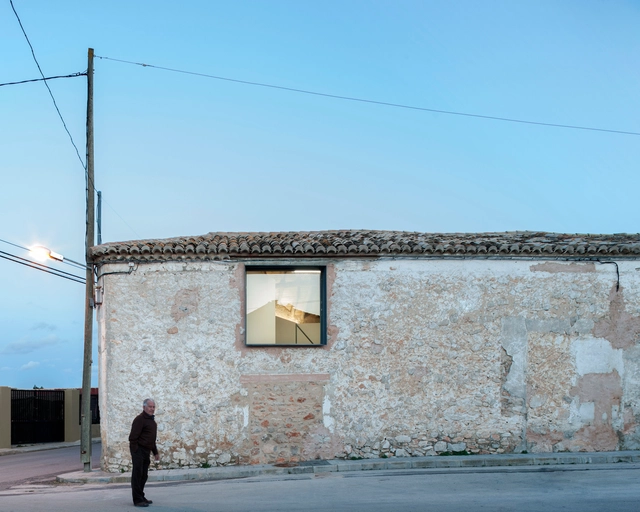
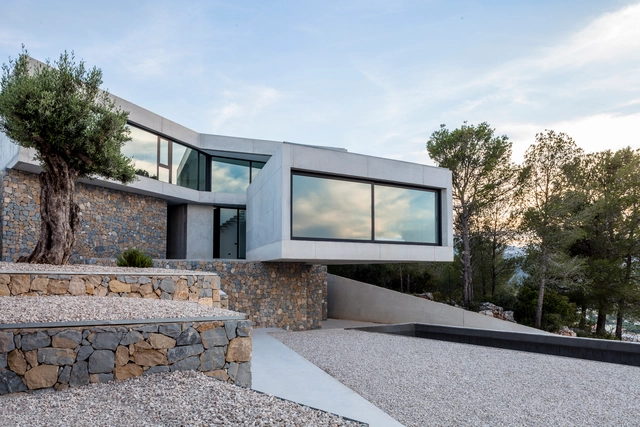
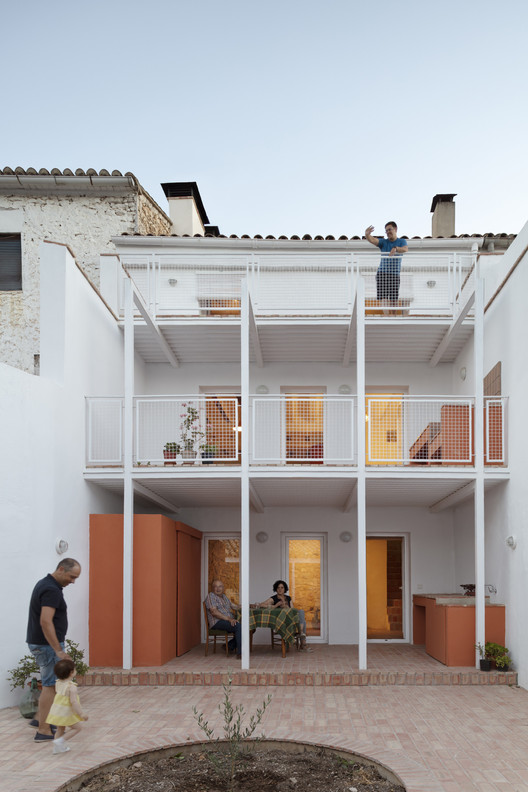
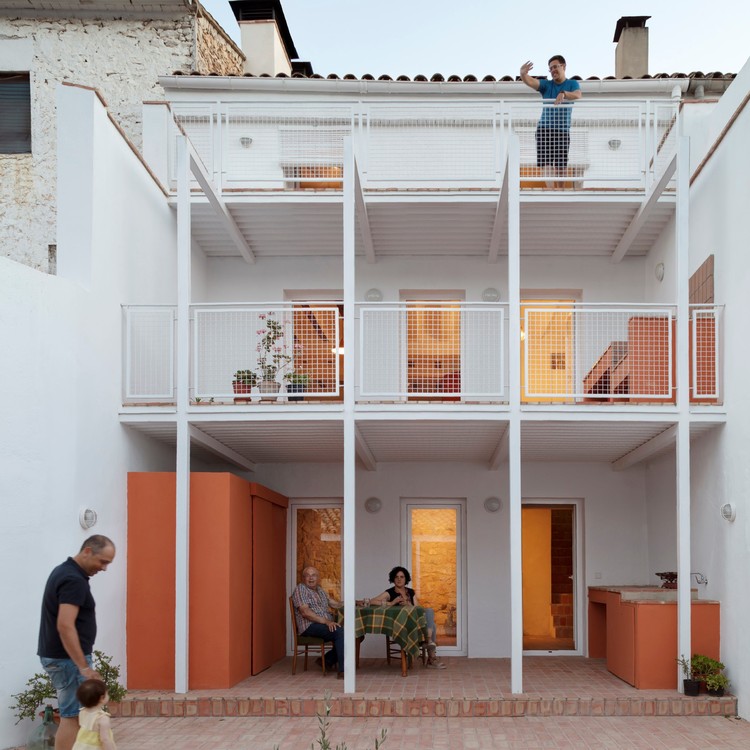
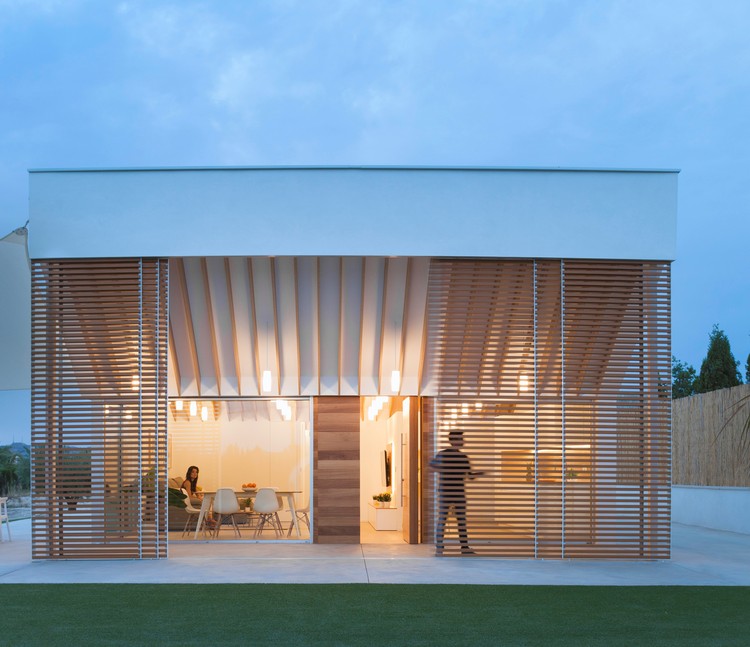
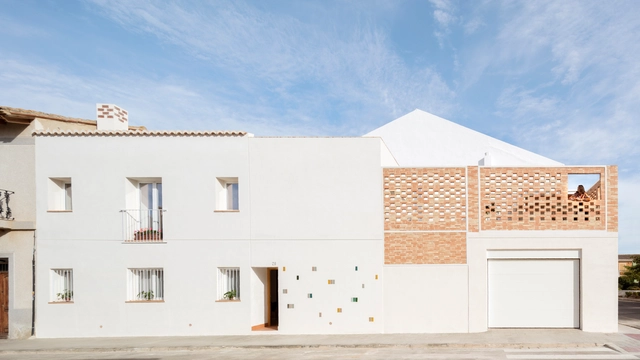
Cantó House / Piano Piano Studio

Cantó House / Piano Piano Studio - More Images+ 26

•
Foios, Spain
  • Architects: Piano Piano Studio
  • Area Area of this architecture project Area:  2680 ft²
  • Year Completion year of this architecture project Year:  2020
Subscriber Access

Circular economy + Water management = Ceramic sustainable urban drainage system

Circular economy + Water management = Ceramic sustainable urban drainage system - More Images+ 29

LIFE CERSUDS (which stands for Ceramic Sustainable Urban Drainage System) is a proposal developed within the framework of the LIFE program—the European Union's funding instrument for the environment and climate action. It is a sustainable urban drainage system (SUDS) that utilizes low commercial value ceramic material as a filtering paving system to improve cities' adaptive capacity to the climate crisis.

This initiative was implemented as a demonstrator project in the town of Benicàssim, Spain, by architects Eduardo de Miguel and Enrique Fernández-Vivancos of the Valencia Ceramic Chair. They present the project in detail below.

Subscriber Access

Traditional solutions in contemporary projects: movable bamboo screens

Traditional solutions in contemporary projects: movable bamboo screens - 18 的图像 4
Tino House / Emac Arquitectura. Image © Milena Villalba

Traditional solutions in contemporary projects: movable bamboo screens - More Images+ 17

Historically, bamboo has been used as a raw material in traditional low-income construction, serving as a substitute for other woods to build structures, cabinetry, and even furniture. Today, due to its numerous advantages regarding durability, strength, versatility, and low environmental impact, it has earned the moniker "vegetal steel," securing a privileged place in the construction industry. The current search for sustainable development materials has generated new construction fusions that bring contemporary materials and techniques into play with traditional elements, merging and highlighting the unique qualities of materials from each region.

Subscriber Access

Traditional Solutions in Contemporary Projects: Movable Bamboo Enclosures

Traditional Solutions in Contemporary Projects: Movable Bamboo Enclosures - 5 的图像 4
Tino House / Emac Arquitectura. Image © Milena Villalba

Traditional Solutions in Contemporary Projects: Movable Bamboo Enclosures - More Images+ 6

Historically, bamboo has been used as a raw material in low-resource traditional construction, serving as a substitute for other woods to build structures, enclosures, and even furniture. Today, owing to its numerous advantages related to durability, strength, versatility, and low environmental impact, it has earned the moniker "vegetable steel" and gained a privileged position within the construction industry. The ongoing search for new materials for sustainable development has generated new construction fusions that bring contemporary materials and techniques into play with traditional elements, merging and enhancing the qualities of local materials in each region.

Subscriber Access

Basic Guide: How to Choose a Kitchen or Bathroom Faucet?

A faucet is a mechanical valve used to regulate (release or block) the flow of a fluid (usually water) from plumbing. While turning on a faucet seems almost mundane today, we rarely think about the vast knowledge and technology required to provide water at any given moment with a simple movement of the hand. Yet, between intake, treatment, and distribution to a kitchen or bathroom, water travels a complex path.
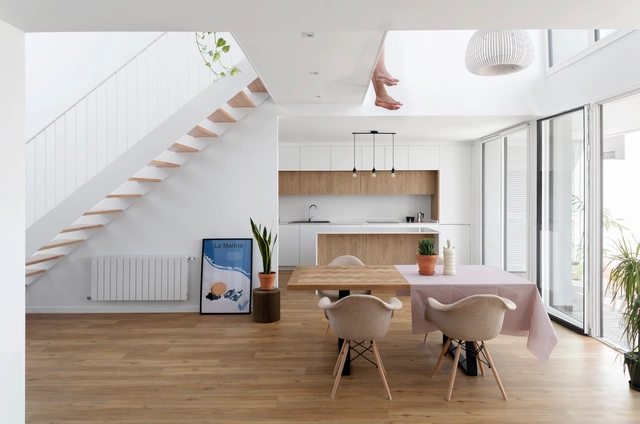
JES House / CARPE + CRUX arquitectos

JES House / CARPE + CRUX arquitectos - More Images+ 12

  • Architects: CARPE, CRUX arquitectos
  • Area Area of this architecture project Area:  185 m²
  • Year Completion year of this architecture project Year:  2019
  • Manufacturers Brands with products used in this architecture project
    Manufacturers:  Trimble Sketchup, AutoCAD, Finsa, Finstral, GRUPO PAMESA CERAMICA, TAU Ceramica, Prissmacer, Ecoceramic, Geotiles, Navarti, +1

DOM House / CRUX arquitectos

DOM House / CRUX arquitectos - Exterior Photography, Houses, Facade, Door, Balcony, Stairs
© Milena Villalba

DOM House / CRUX arquitectos - More Images+ 18

•
Los Pedrones, Spain
  • Architects: CRUX arquitectos
  • Area Area of this architecture project Area:  344 m²
  • Year Completion year of this architecture project Year:  2018

House Ca la Maña / Fent Estudi Coop V

House Ca la Maña / Fent Estudi Coop V - More Images+ 10

•
Torrente, Spain
  • Architects: Fent Estudi Coop V
  • Area Area of this architecture project Area:  1905 ft²
  • Year Completion year of this architecture project Year:  2018
  • Manufacturers Brands with products used in this architecture project
    Manufacturers:  AutoDesk, Adobe Systems Incorporated, Baxi, Carpintería Muycarp, Derribos Andrés, +5

Curtains as Room Dividers: Towards a Fluid and Adaptable Architecture

Over the past few decades, interior spaces have become increasingly open and versatile. From the thick walls and multiple subdivisions of Palladian villas, for example, to today's free-standing and multi-functional plans, architecture attempts to combat obsolescence by providing consistently efficient environments for everyday life, considering both present and future use. And while Palladio's old villas can still accommodate a wide variety of functions and lifestyles, re-adapting their use without changing an inch of their original design, today, flexibility seems to be the recipe for extending the useful life of buildings as far as possible.

How, then, can we design spaces neutral and flexible enough to adapt to the evolving human being, while still accomplishing the needs that each person requires today? An ancient element could help redefine the way we conceive and inhabit space: curtains.
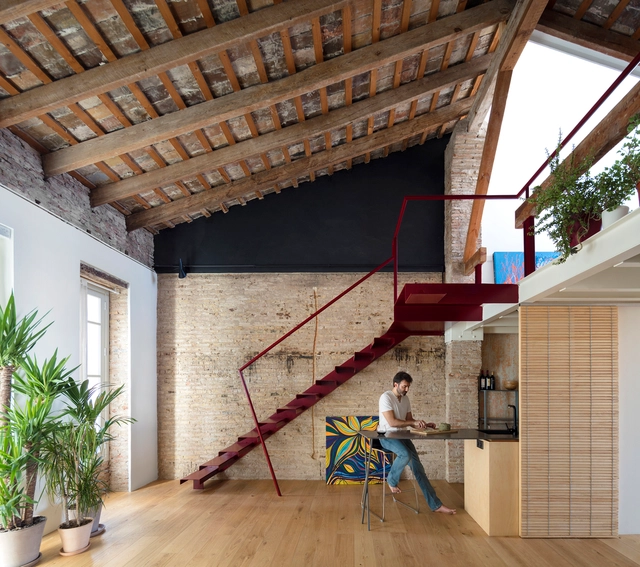
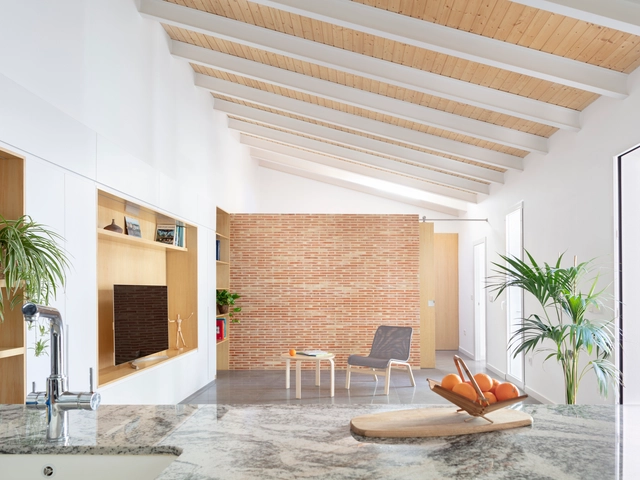
De la Conserva House / Jose Costa

De la Conserva House / Jose Costa - More Images+ 14

  • Architects: Jose Costa
  • Year Completion year of this architecture project Year:  2019

C11 House / Anna Solaz - Estudi d'Arquitectura

C11 House / Anna Solaz - Estudi d'Arquitectura - More Images+ 12

•
Bugarra, Spain

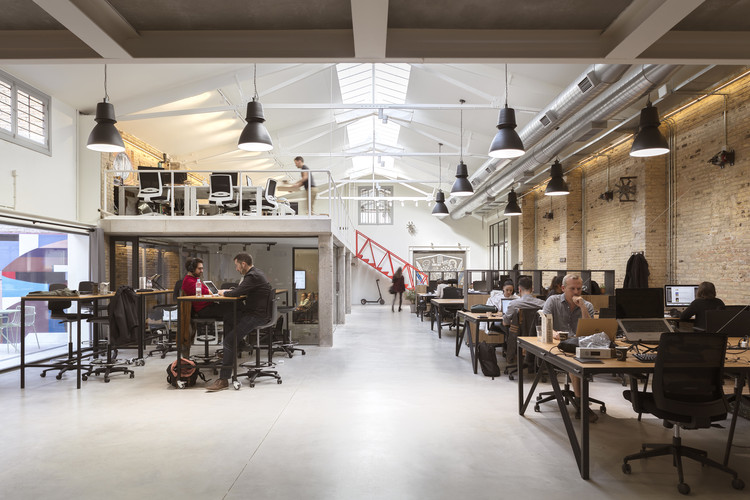
Wayco Ruzafa Coworking / José Costa

Wayco Ruzafa Coworking / José Costa - More Images+ 16

•
València, Spain
  • Architects: José Costa
  • Area Area of this architecture project Area:  740 m²
  • Year Completion year of this architecture project Year:  2018
  • Manufacturers Brands with products used in this architecture project
    Manufacturers:  Decormar, Ofival, TVA

Dussart Pedrón Winery / CRUX arquitectos

Dussart Pedrón Winery / CRUX arquitectos - More Images+ 16

•
Los Pedrones, Spain
  • Architects: CRUX arquitectos
  • Area Area of this architecture project Area:  1679 ft²
  • Year Completion year of this architecture project Year:  2017
  • Manufacturers Brands with products used in this architecture project
    Manufacturers:  JUNG, Saint-Gobain, Ascensores Valencia S. L., Hormigones Martínez S. A., Placo

REI House / CRUX arquitectos

REI House / CRUX arquitectos - More Images+ 20

•
Valencia, Spain
  • Architects: CRUX arquitectos
  • Area Area of this architecture project Area:  223 m²
  • Year Completion year of this architecture project Year:  2018

GYA House / Emac Arquitectura

GYA House / Emac Arquitectura - Houses
© Milena Villalba

GYA House / Emac Arquitectura - More Images+ 14

•
Torrente, Spain
  • Architects: Emac Arquitectura
  • Area Area of this architecture project Area:  219 m²
  • Year Completion year of this architecture project Year:  2017

Refurbishment for Eduardo, Laura & Enzo / Pablo Muñoz Payá Arquitectos

Refurbishment for Eduardo, Laura & Enzo / Pablo Muñoz Payá Arquitectos - Refurbishment

Refurbishment for Eduardo, Laura & Enzo / Pablo Muñoz Payá Arquitectos - More Images+ 26

  • Area Area of this architecture project Area:  138 m²
  • Year Completion year of this architecture project Year:  2017
  • Manufacturers Brands with products used in this architecture project
    Manufacturers:  Hunter Douglas, Pedrali, Porcelanosa Grupo, Saheco, Simon, +2

Casa a l’aspre / nomarq | estudi d’arquitectura

Casa a l’aspre / nomarq | estudi d’arquitectura - More Images+ 15

•
Orba, Spain

Vernacular Penthouse / El fabricante de espheras

Vernacular Penthouse / El fabricante de espheras  - More Images+ 15