


-
Architects: Sidney Quintela Architecture + Urban Planning
- Year: 2019
-
Manufacturers: Chaos Group, AutoDesk, Bernardo Figueiredo, Colchões, Home Design, +10
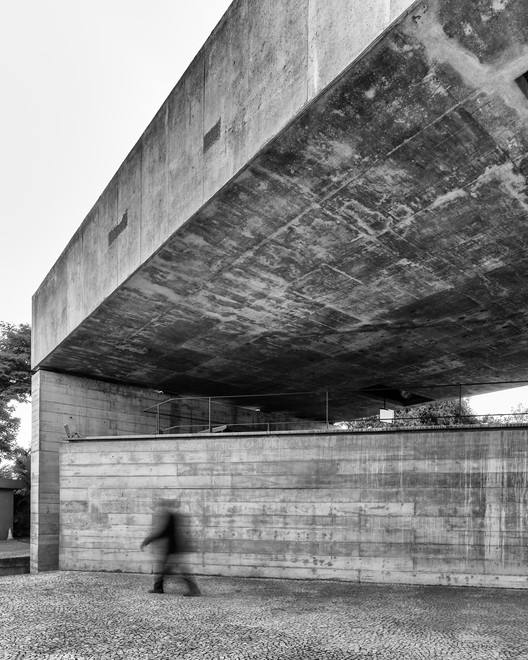
Designed by 2006 Pritzker Prize-winning architect Paulo Mendes da Rocha, the Brazilian Museum of Sculpture and Ecology (MuBE), completed in 1995 in São Paulo's Jardim Europa neighborhood, is one of the most emblematic works of contemporary architecture in São Paulo.
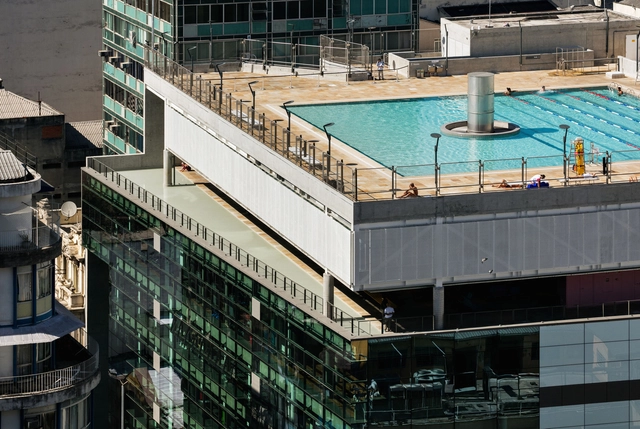
Accessibility is often approached as a field related to disability, whether physical or mental. When it comes to architectural design, it always comes up as a peripheral consideration of the project and not as something fundamental. However, there are other barriers.
In this edition of Editor's Talk, editors from ArchDaily Brazil share their thoughts on what they understand as accessibility and whether it's possible to create a neutral architecture.

Terrazzo is made by combining a cement base (sand, water, and cement) with a mixture of ground minerals - like marble, granite, and quartz - and can be applied to almost any surface, vertical or horizontal. The technique, produced using a completely hand-crafted method, was used worldwide in the construction of modern buildings and is noted for its durability, resistance (to water and abrasion), and easy maintenance. This made it a go-to material in the creation of flooring for houses and the common areas of residential and office buildings.
Today, terrazzo is experiencing a revival as one of the key trends in contemporary architecture. Here, we will discuss the whats and hows of terrazzo and illustrate some of its uses in current projects.
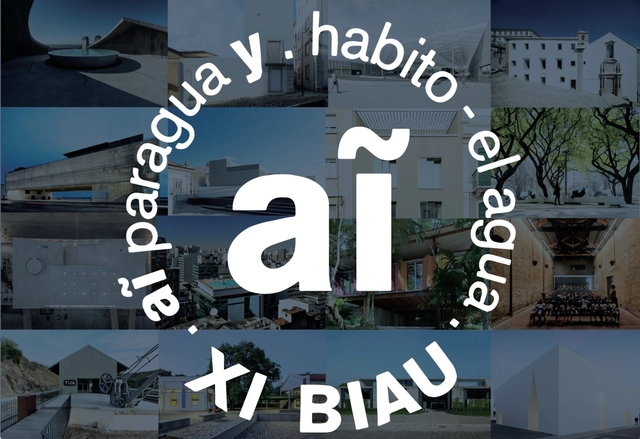
The XI Ibero-American Biennial of Architecture and Urbanism, which will take place in Paraguay, has just released the list of projects selected to participate in the exhibition. The selection was made by committees appointed by each country. In Brazil, those responsible are: UNA Arquitetos (curators), Carlos Eduardo Comas, Fernando Luiz Lara, Guilah Naslavsky, Guilherme Wisnik, Luciano Margotto, Naia Alban, Otávio Leonídio, and Paulo Henrique Paranhos. In Portugal, the selection was overseen by: Paulo David (curator), Ana Pedro Ferreira, and Pedro Maria Ribeiro. See the complete list of selected projects below.
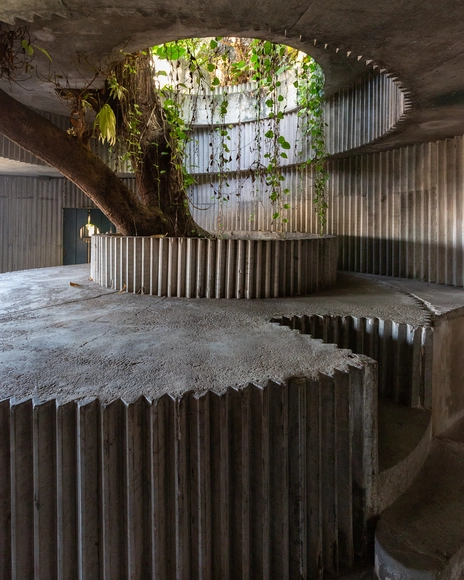
Photographer Manuel Sá shared with us his perspective on the Coati Restaurant, designed in 1987 by Lina Bo Bardi, João Filgueiras Lima - Lelé (precast reinforced mortar), Marcelo Ferraz, and Marcelo Suzuki.
The entire complex—comprising a restaurant, a bar, and three historic houses converted into nine apartments with ground-floor commercial space—is located in the Pelourinho district of Salvador, and is part of the pilot project for the Bahia Historic Center Recovery Plan proposed by Lina. The restaurant is unfortunately abandoned and falling into disrepair, as is the rest of the complex.
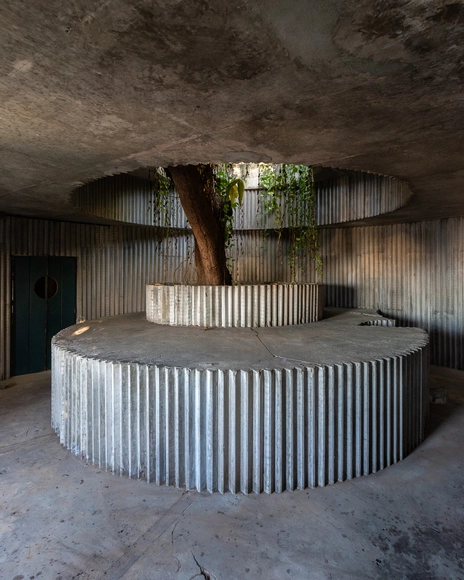
Photographer Manuel Sá shared with us his photo essay of the Coati Restaurant, designed in 1987 by Lina Bo Bardi, João Filgueiras Lima - Lelé (precast reinforced mortar), Marcelo Ferraz, and Marcelo Suzuki. The complete complex—comprising a restaurant, a bar, and three historic houses slated to be converted into nine apartments with ground-floor commercial space—is located in Salvador's Pelourinho district and is part of the Pilot Project for the Recovery Plan of the Historic Center of Bahia, proposed by Lina. Unfortunately, the restaurant is currently abandoned and falling into ruin, as is the rest of the complex.
.jpg?1555600350&format=webp&width=640&height=580)
Portuguese architect Eduardo Souto de Moura was recognized this week with the 2019 Arnold W. Brunner Memorial Prize, an award presented annually by the American Academy of Arts and Letters to an architect of any nationality who has made significant contributions to "architecture as an art."
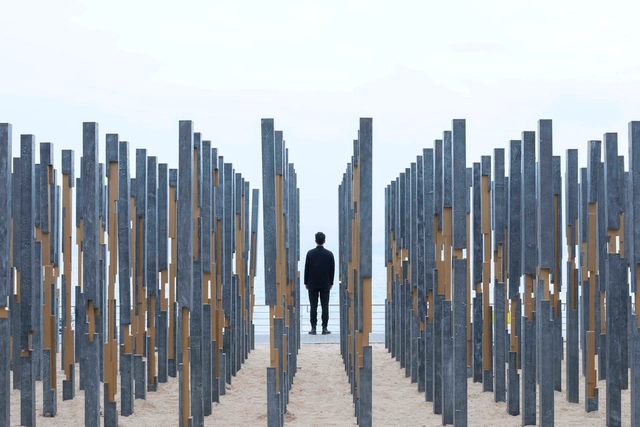
Enquanto meio de representação da arquitetura, a fotografia apresenta qualidades indiscutíveis. Com ela, é possível apresentar a um público distante obras erguidas em qualquer lugar do mundo, de vistas gerais a espaços internos e pormenores construtivos - ampliando o alcance e, de certo modo, o acesso à arquitetura.
Entretanto, como qualquer outra forma de representação, não é infalível. Na medida que avanços tecnológicos permitem fazer imagens cada vez mais bem definidas e softwares de edição oferecem ferramentas para retocar e, por vezes, alterar aspectos substanciais do espaço construído, a fotografia, por sua própria natureza, carece de meios para transmitir aspectos sensoriais e táteis da arquitetura. Não é possível - ao menos não satisfatoriamente - experienciar as texturas, sons, temperatura e cheiros dos espaços através de imagens estáticas.
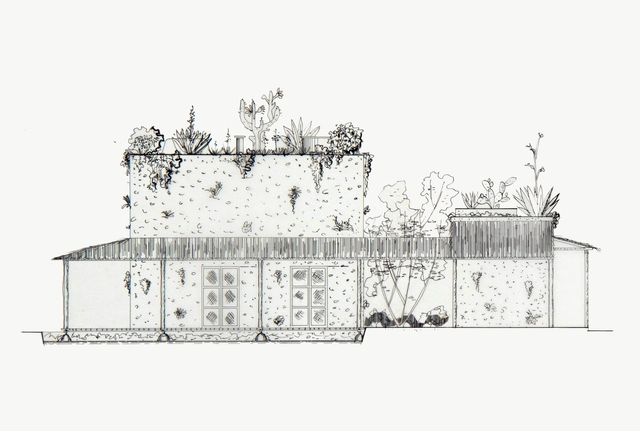
Italian-born architect Lina Bo Bardi is one of the most important figures of Brazilian design. Her ability to blend architecture, politics and popular culture made her an icon throughout the country and world, while her relentlessness to break from traditionalisms made Brazil the ideal location for her work.
Bo Bardi's architecture incorporates both materiality and culture. In addition to the concrete and solidified elements, she designed pieces based on cultural factors and intense political discussions. She wished to break the barriers between intellectuals and everyday people.


.jpg?1547954903&format=webp&width=640&height=580)
.jpg?1547954965&format=webp&width=230&height=230&crop=true)
.jpg?1547955128&format=webp&width=230&height=230&crop=true)
.jpg?1547954884&format=webp&width=230&height=230&crop=true)
.jpg?1547955149&format=webp&width=230&height=230&crop=true)
.jpg?1547954903)


.jpg?1536166986&format=webp&width=230&height=230&crop=true)
.jpg?1536166274&format=webp&width=230&height=230&crop=true)
.jpg?1536166326&format=webp&width=230&height=230&crop=true)
.jpg?1536166187&format=webp&width=230&height=230&crop=true)

.jpg?1532445376&format=webp&width=230&height=230&crop=true)
.jpg?1532445435&format=webp&width=230&height=230&crop=true)
.jpg?1532445884&format=webp&width=230&height=230&crop=true)
.jpg?1532445670&format=webp&width=230&height=230&crop=true)
