Maíra Acayaba

BROWSE ALL FROM THIS PHOTOGRAPHER HERE

Vibrancy and Utility: Embracing Color in Urban Apartment Kitchens

Subscriber Access | 

Urban apartments are frequently praised for their clever use of space, but what of their approach to color? Thoughtfully incorporating color is more than an aesthetic decision; it has the potential to shape emotional responses, influence mood, and create spatial illusions. Research in color psychology shows that colors affect our social, cultural, and psychological reactions, making them powerful design tools. Variations of blue, for instance, have been shown to slow melatonin production, keeping people more awake and alert, while shades of green relieve strain on our nervous systems, helping us feel calmer and more grounded. Color in architectural spaces can even alter our perception, creating illusions of depth, movement, and texture that influence how we experience space. Warmer hues like oranges and reds tend to make a room feel more intimate and cozy, while cool whites and blues lend a sense of openness, making spaces appear taller and more expansive.

Vibrancy and Utility: Embracing Color in Urban Apartment Kitchens - More Images+ 29

The Future of Work: Sentient Workplaces for Employee Wellbeing 

Subscriber Access | 

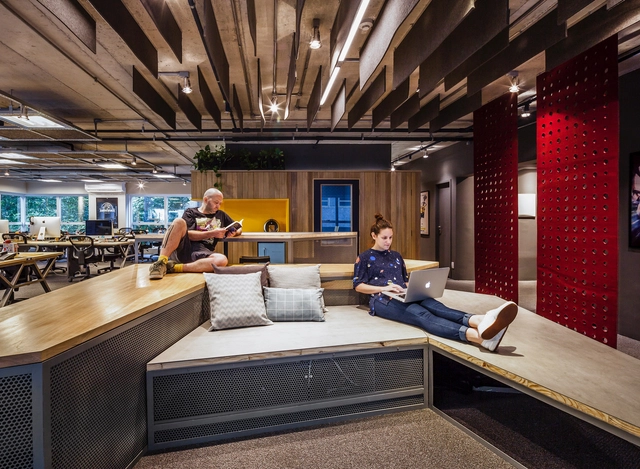
Imagine stepping into an environment that fully understands you, knows your habits, and actively works to support your wellbeing as an occupant. Air quality might be monitored and managed, and occupant circadian rhythms might be tracked to suggest ideal states of productivity. Workplace designers have been considering occupant wellbeing and health in their designs for offices of the future. Hypothesizing what time ahead may contain, there is a strong case to be made for sentient architecture and interior design being disruptive forces in how we interact with our work environments.

The Future of Work: Sentient Workplaces for Employee Wellbeing  - More Images+ 2

Preserving Local Identity with Urban Renewal and Innovation in São Paulo

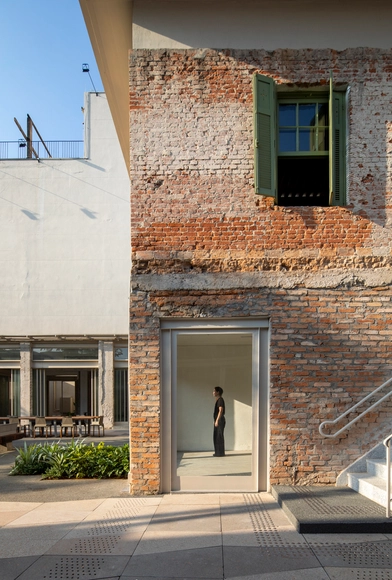
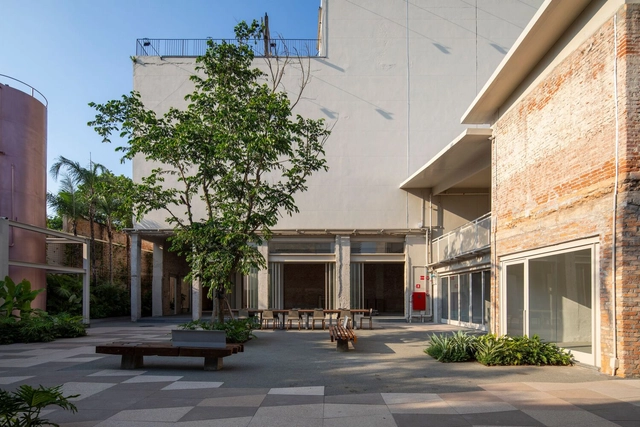
Urban renewal projects generally involve large-scale demolitions, resulting in the erasure of local historical identity and generating a massive amount of waste, along with the transportation of new materials for construction. Some projects, however, bring new perspectives and showcase different ways of doing things. This is the case of LAPI—an abbreviation for "Largo" and "Pinheiros"—, an example of urban occupation and requalification that respects local identity and promotes a new experience of urban space occupation by rethinking it based on its pre-existing elements. With architecture by SuperLimão and master planning by Spol, the project occupies an area of 20,000 m² and encompasses 29 properties distributed across three blocks in a traditional neighborhood in the West Zone of São Paulo. It is located at a strategic point where the city's main roads intersect, offering views of the thousands of people that circulate around it on a daily basis. We spoke with Thiago Rodrigues, architect and partner at the firm, about the challenges and opportunities of working on a project of this type.

How to Integrate Your Apartment's Kitchen: 25 Interior Renovations in Argentina, Brazil, and Ecuador

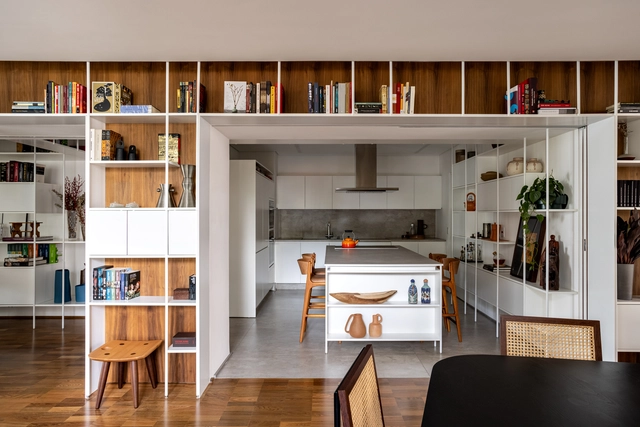
Beyond the wide variety of landscape, environmental, economic, social, and cultural particularities that distinguish each region of Latin America, the renovation of interior spaces that make up domestic life generally focuses on achieving the greatest possible integration of environments along with providing flexibility, spaciousness, and better conditions for ventilation and natural lighting. Seeking to revalue unused spaces and/or give them a second life, renovations aim to transform the ways of living through strategies capable of involving the restoration of materials, the preservation of structures, the maintenance of installations, and more.

How to Integrate Your Apartment's Kitchen: 25 Interior Renovations in Argentina, Brazil, and Ecuador - More Images+ 26

A Guide to Off-Grid Architectures

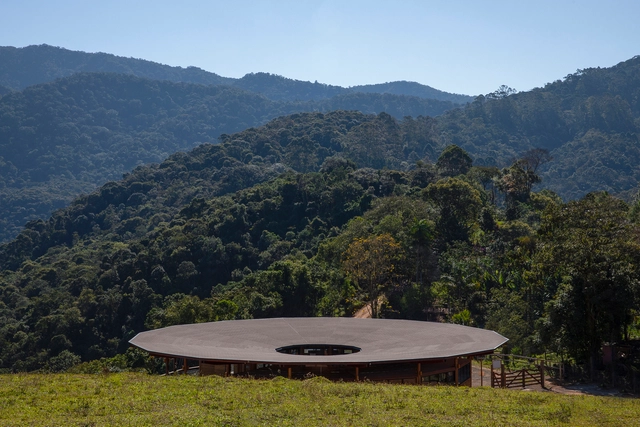
Anyone who lives in a big city may have dreamed of moving elsewhere and living isolated, in a house among the trees or on a deserted beach. During the pandemic and the endless months of quarantine, many more may have had this same idea. As romantic and seductive as this may seem, however, living deep in nature comes with some important practical challenges. Rarely would anyone give up the little comforts they are used to, like turning on a faucet or charging their cell phone. If the location is, in fact, remote, it may not have electricity, drinking water, gas, sewage, or solid waste collection. But there remain several possibilities for a life with comfort and without neighbors. What are the main solutions to enable this and how can an architectural project provide an off-the-grid life?

Lapi / SuperLimão

Lapi / SuperLimão - More Images+ 22

  • Architects: SuperLimão
  • Area Area of this architecture project Area:  8953
  • Year Completion year of this architecture project Year:  2024

Symmetry in Architecture: 15 Contemporary Collective Housing Units in Latin America

Subscriber Access | 

What is symmetry in architecture? Why is it used to design spaces? What advantages and disadvantages does it present compared to other projection tools such as rotation, translation, and/or repetition? Contemporary architecture evolves day by day by implementing different strategies to create habitable spaces where people can carry out their daily activities, meet their needs, and more. Considering symmetry as a possible means of organization, distribution, and movement in the plane, architecture expresses and communicates largely through graphic means (floor plans, volumes, photographs, etc.) in a relationship that seeks coexistence, in most cases, of spaces, proportions, and scales in harmony.

Symmetry in Architecture: 15 Contemporary Collective Housing Units in Latin America - More Images+ 27

Low-Light Bathrooms That Swaddle You With Darkness

Subscriber Access | 

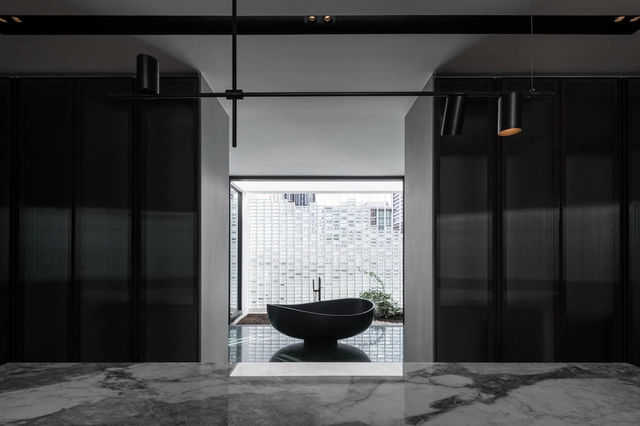
Synonyms for ‘dark’ read like a who’s who of negativity. Words like ‘gloom’, ‘murk’, and ‘despair’ are a world away from the light and airy interiors we’re told to covet by magazines and influencers. But for many people who look for tranquillity in the bathroom, there is comfort to be found in the dark.

Many of us tend to close our eyes while searching for peace and mindfulness. In turning off the sense of sight we can retreat inside of ourselves, and focus on our own self-care. These four dark bathrooms from the ArchDaily catalog use this theory of peaceful darkness to create calming bathrooms with low, ambient lighting; natural materials, and dark surfaces.

Are Living Rooms Still Relevant? 16 Projects that Explore how these Private Gathering Spaces Adapt to the Contemporary Home

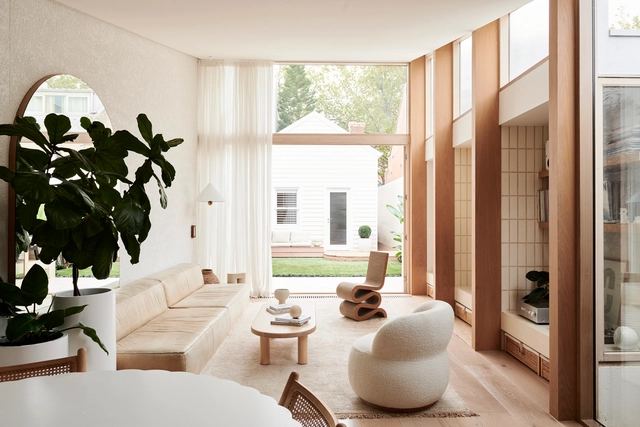
Today, architecture has become - or is in the process of becoming - more flexible and individualistic to accommodate people's diverse lifestyles and spatial needs. With this adaptation, the residential typology has changed and living rooms have become endangered. Many insist on the need of having a space dedicated to relaxation and leisure, while others claim it is simply a waste of space and money. This debate raised an important question: do we still need living/sitting rooms? In this interior focus, we will look at how living rooms evolved through the years, and how architects readapted and integrated the concept of “gathering space” in contemporary residential architecture.

Are Living Rooms Still Relevant? 16 Projects that Explore how these Private Gathering Spaces Adapt to the Contemporary Home - More Images+ 16

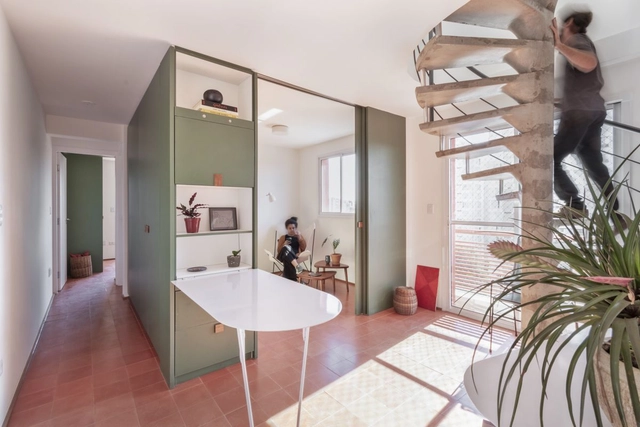
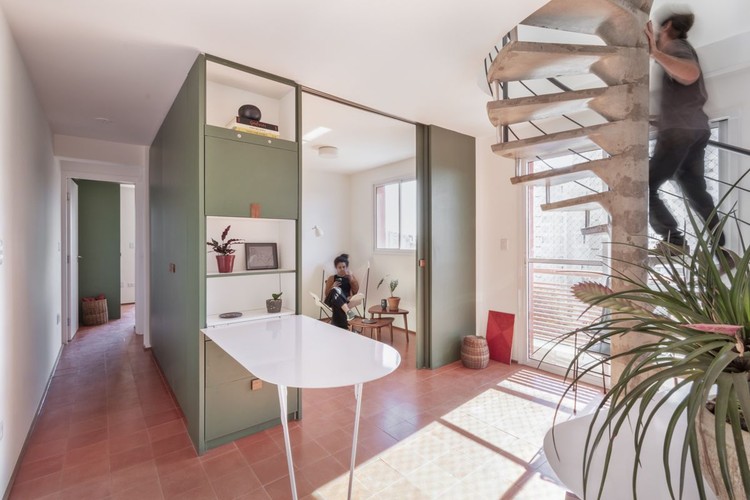
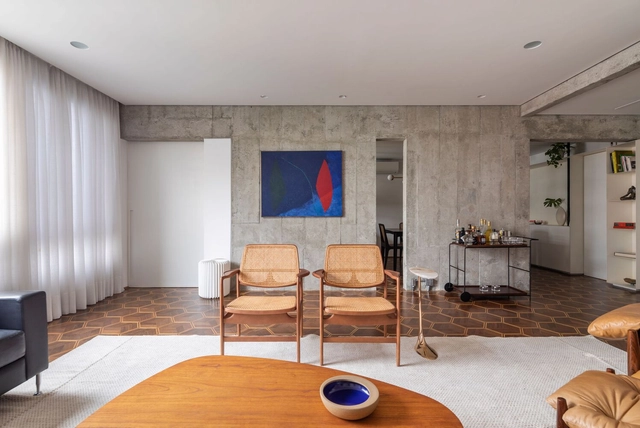
Piauí Apartment / SuperLimão

Piauí Apartment / SuperLimão - More Images+ 29

Higienópolis, Brazil
  • Architects: SuperLimão
  • Area Area of this architecture project Area:  350
  • Year Completion year of this architecture project Year:  2022
  • Manufacturers Brands with products used in this architecture project
    Manufacturers:  Dalle Piagge, Futon Company, Portobello, REKA

Bamboo in Latin American Housing: 10 Houses Revealing the Future of the Material in Architecture

The use of local materials in architecture is becoming more and more important as there is a growing need to find new, sustainable construction methods that can help address the current climate crisis. Understanding the behavior of different materials and their key construction properties, architects and other professionals in the field are increasingly turning to bamboo, aiming to develop strategies and techniques that enable its use in both the structures of their projects and the various components of spaces.

Looking for an Architecture of Essence: Interview With Laurent Troost

Subscriber Access | 

Laurent Troost is a Belgian architect with a vast history of projects in the Netherlands, Spain, and Dubai. He made the decision to move to Brazil in 2008, settling in the city of Manaus. In this region filled with challenges and inspiration, Troost developed a unique architectural practice by combining his experiences in designing luxury buildings abroad with structures in the heart of the Amazon. His work gained international recognition and has been honored with multiple awards. On September 4th, 2023, he was in Florianópolis for a lecture at the NCD Summit, where we had the opportunity to discuss his work and his views on architecture and sustainability.

Onze22 Building / TRIPTYQUE

Onze22 Building / TRIPTYQUE - More Images+ 25

São Paulo, Brazil
  • Architects: Triptyque
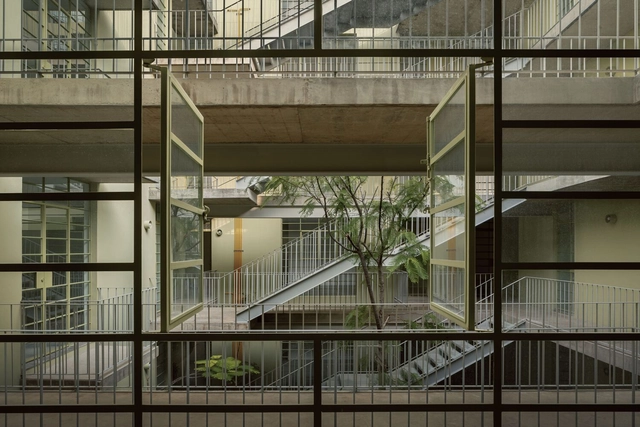
  • Area Area of this architecture project Area:  18188
  • Year Completion year of this architecture project Year:  2023

Yuji's House / Goiva

Yuji's House / Goiva - More Images+ 21

São Paulo, Brazil
  • Architects: Goiva
  • Area Area of this architecture project Area:  200
  • Year Completion year of this architecture project Year:  2023
  • Manufacturers Brands with products used in this architecture project
    Manufacturers:  Portobello, REKA, kitchens

Design Depot: 30 Projects that Explore Diverse Storage Solutions

Subscriber Access | 

With the rise of small houses and dense cities, we were forced to sacrifice a good amount of storage space. Ironically, we did not compromise our purchasing habits, so with a few square meters to work with, architects and designers had to come up with efficient storage solutions and make the best of the limited space they have. However, if you were lucky enough to be occupying a large, unobscured space with a generous budget, your storage design possibilities are endless. In this article, we look at how architects and designers found creative ways to store their belongings in spaces with different functions, scales, and spatial constraints, ranging from completely invisible units to sculptural centerpieces.

Design Depot: 30 Projects that Explore Diverse Storage Solutions  - More Images+ 34

17 Projects With Colorful Cabinets and Built-in Furniture

Subscriber Access | 

Many architectural projects have been giving special attention to cabinetry and built-in furniture. These custom-made wood pieces are designed for specific purposes and can be used to organize the space, which can be living rooms, bedrooms, studies, kitchens, and bathrooms. Besides functionality, these elements also introduce different materials, textures, and colors into the environments. This article will explore some examples of how colorful cabinets and furniture can make architectural projects more vibrant.

17 Projects With Colorful Cabinets and Built-in Furniture - More Images+ 13

Let There be Light! 12 Projects that Show the Impact Lighting can Make to an Interior Space

Light is a key feature in architecture. Centuries ago, the sun and fire were the only sources of illumination, but in today's technology-driven world, artificial lighting and cutting-edge optical technologies have found ways to mimic the qualities of natural light, making it possible to have a naturally-lit-looking space within four walls. LED technologies have even made it possible to embed lighting in furniture, interior surfaces, and facades, altering their intensities and hues to make light a main feature in the architecture's storytelling.

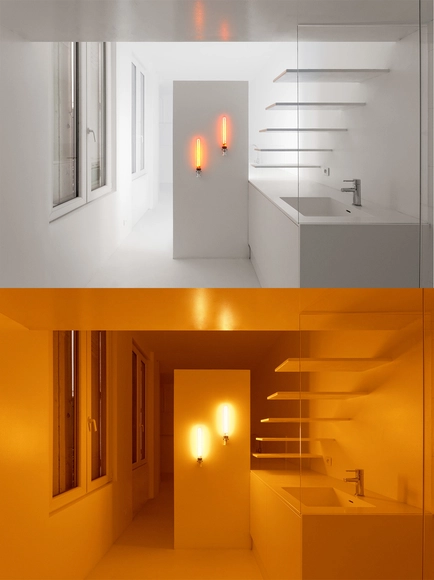
If used effectively, lighting can become a lot more than just an illuminator; it becomes a mood setter, a symbol of a specific emotion the architect is trying to convey. For instance, indirect lighting becomes a floater, levitating the walls from the ground and making the space seem lighter in weight, whereas orange light manipulates the space's temperature, creating the illusion that the users are walking into an intense, overheated room. 

Let There be Light! 12 Projects that Show the Impact Lighting can Make to an Interior Space - More Images+ 14

White House Apartment / Flavia Torres Arquitetura

White House Apartment / Flavia Torres Arquitetura - More Images+ 21