
Some of the most integral parts of a building are related to light and air. Windows, for example, can help transform a project into a more liveable or better space, providing natural light or connecting the building’s users with their surroundings.
From windows inserted into historic structures, to windows meant to give the building a distinct, landmark look, these nine projects utilize windows as a primary feature. View the nine creative uses of windows after the break.
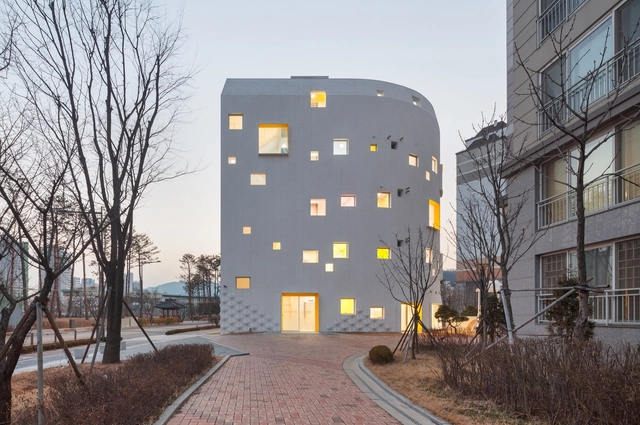


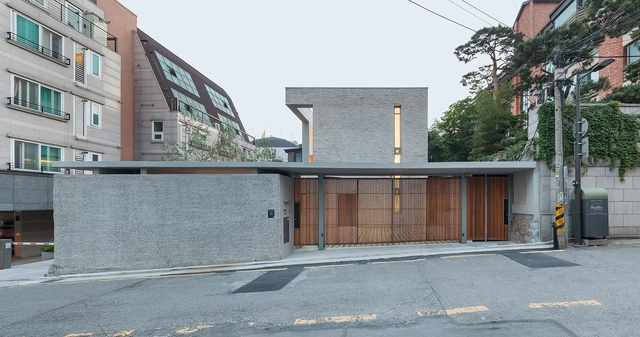


.jpg?1452724338&format=webp&width=640&height=580)
.jpg?1452723668&format=webp&width=230&height=230&crop=true)
.jpg?1452723597&format=webp&width=230&height=230&crop=true)
.jpg?1452724138&format=webp&width=230&height=230&crop=true)
.jpg?1452723728&format=webp&width=230&height=230&crop=true)
.jpg?1452724338)
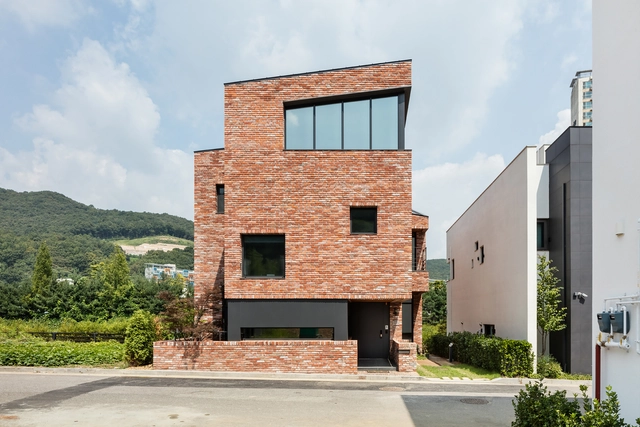


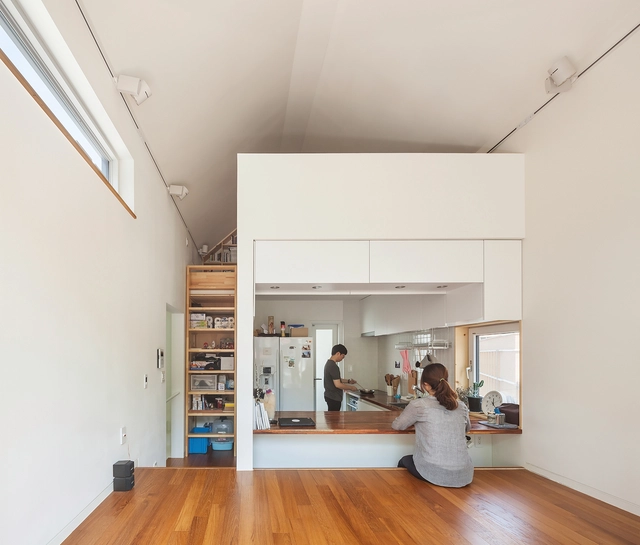



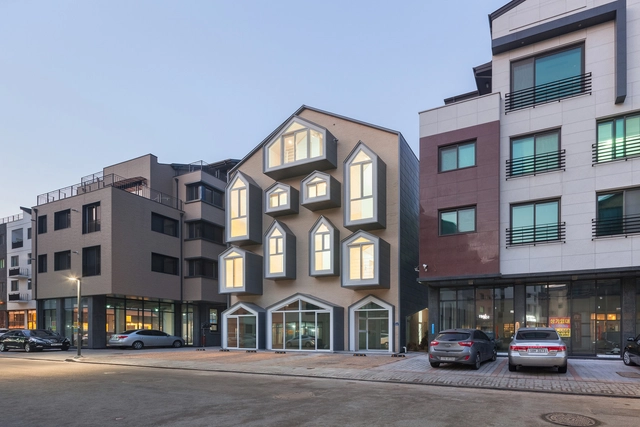


.jpg?1416540505&format=webp&width=640&height=580)
.jpg?1416540369&format=webp&width=230&height=230&crop=true)
.jpg?1416540465&format=webp&width=230&height=230&crop=true)
.jpg?1416540270&format=webp&width=230&height=230&crop=true)
.jpg?1416540421&format=webp&width=230&height=230&crop=true)
.jpg?1416540505)
.jpg?1416542632&format=webp&width=640&height=580)
.jpg?1416542537&format=webp&width=230&height=230&crop=true)
.jpg?1416542572&format=webp&width=230&height=230&crop=true)
.jpg?1416542493&format=webp&width=230&height=230&crop=true)
.jpg?1416542483&format=webp&width=230&height=230&crop=true)
.jpg?1416542632)
.jpg?1413604065&format=webp&width=640&height=580)
.jpg?1413603360&format=webp&width=230&height=230&crop=true)
.jpg?1413603987&format=webp&width=230&height=230&crop=true)
.jpg?1413603814&format=webp&width=230&height=230&crop=true)
.jpg?1413603931&format=webp&width=230&height=230&crop=true)
.jpg?1413604065)


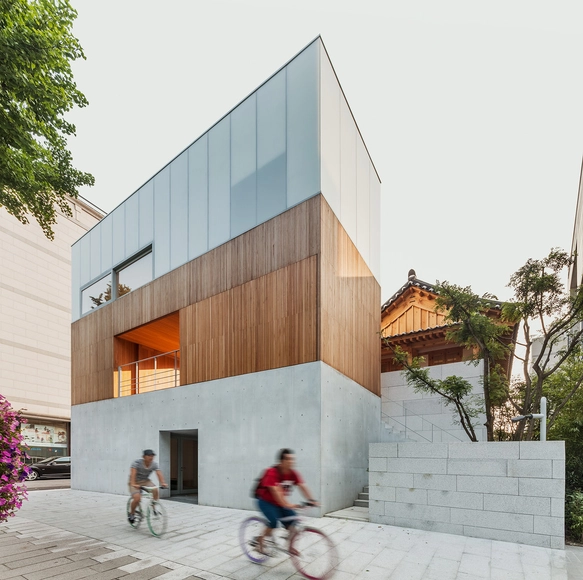
.jpg?1409885610&format=webp&width=230&height=230&crop=true)
.jpg?1409885609&format=webp&width=230&height=230&crop=true)
.jpg?1409885661&format=webp&width=230&height=230&crop=true)
.jpg?1409885731&format=webp&width=230&height=230&crop=true)

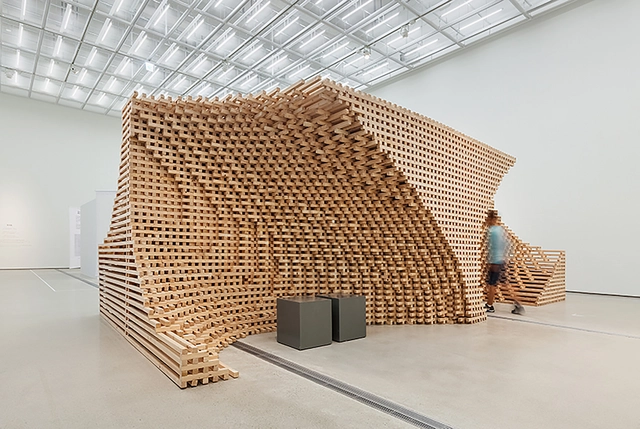




.jpg?1406080818&format=webp&width=230&height=230&crop=true)
.jpg?1406080828&format=webp&width=230&height=230&crop=true)
.jpg?1406081012&format=webp&width=230&height=230&crop=true)
.jpg?1406080909&format=webp&width=230&height=230&crop=true)



.jpg?1378307160)
.jpg?1378307514&format=webp&width=230&height=230&crop=true)
.jpg?1378307201&format=webp&width=230&height=230&crop=true)
.jpg?1378307287&format=webp&width=230&height=230&crop=true)
.jpg?1378307396&format=webp&width=230&height=230&crop=true)
.jpg?1378307160)


