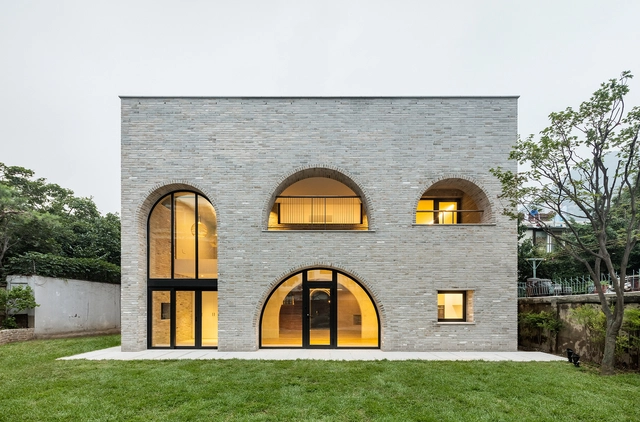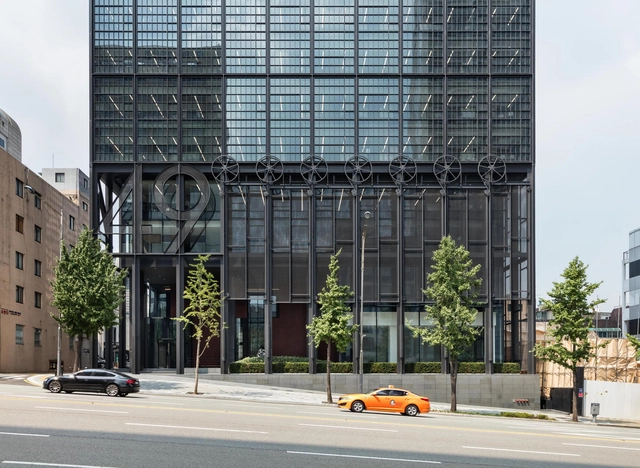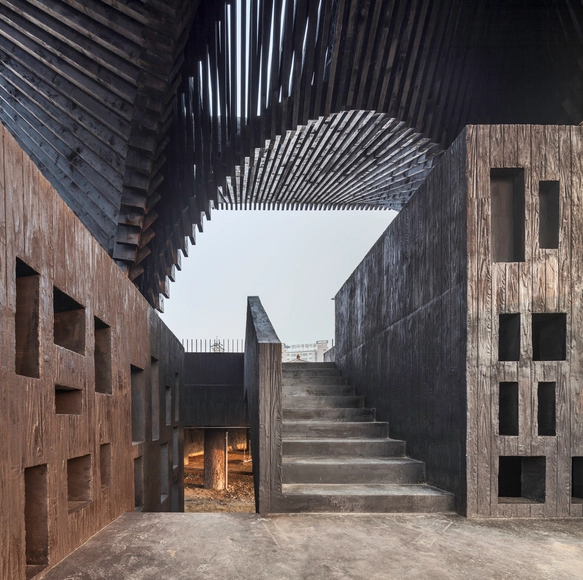

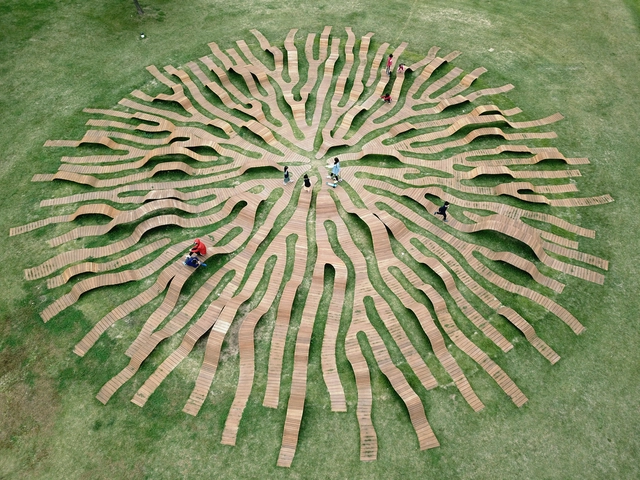
My commitment to pavilions—to the idea of making constructional follies—is connected with needing to develop prototypes and carry out constructional research away from the normal practice of architecture. Without being subject to a client’s brief, the pavilions give me an opportunity to develop and test different methodologies, which is something that has always interested me about teaching. They are investigations into various kinds of context, dealing with urban scenarios and landscapes—they are about making something in space for its own sake, when the guiding idea comes from a reading of place. The pavilions fine tune my engagement with a specific situation, allowing me to see what is essential in terms of an action or construction. I did not set out with the idea of working in series, but as different opportunities came up, the process of designing them became more organic, the language seemed to make sense, and as one thing reinforced another, they took on a life of their own.






.jpg?1539740008&format=webp&width=640&height=580)
.jpg?1539740188&format=webp&width=230&height=230&crop=true)
.jpg?1539741461&format=webp&width=230&height=230&crop=true)
.jpg?1539741079&format=webp&width=230&height=230&crop=true)
.jpg?1539740204&format=webp&width=230&height=230&crop=true)
.jpg?1539740008)

_Katsuhisa_Kida_2.jpg?1535707378&format=webp&width=230&height=230&crop=true)
_Antoine_Espinasseau_2.jpg?1535707302&format=webp&width=230&height=230&crop=true)
_John_Donat_RIBA_Library_Photographs_Collection.jpg?1535707315&format=webp&width=230&height=230&crop=true)
_Dorte_Mandrup.jpg?1535707286&format=webp&width=230&height=230&crop=true)
.jpg?1534213094&format=webp&width=640&height=580)
.jpg?1534213121&format=webp&width=230&height=230&crop=true)
.jpg?1534213164&format=webp&width=230&height=230&crop=true)
.jpg?1534212882&format=webp&width=230&height=230&crop=true)
.jpg?1534212835&format=webp&width=230&height=230&crop=true)
.jpg?1534213094)


_View_of_entrance_to_Firefly_unit_%C2%A9_Kyungsub_Shin.jpg?1531235588&format=webp&width=230&height=230&crop=true)
_Interior_of_Cutent_unit_showing_double-height_layout_%C2%A9_Kyungsub_Shin.jpg?1531235785&format=webp&width=230&height=230&crop=true)
_View_of_glamping_units_showing_adjoining_terrace_%C2%A9_Kyungsub_Shin.jpg?1531235667&format=webp&width=230&height=230&crop=true)
_View_of_the_front_terrace_of_the_restaurant_used_as_a_viewing_deck__showing_details_of_the_louvre_%C2%A9_Kyungsub_Shin.jpg?1531234793&format=webp&width=230&height=230&crop=true)


.jpg?1528077107&format=webp&width=230&height=230&crop=true)
.jpg?1528076526&format=webp&width=230&height=230&crop=true)
.jpg?1528076658&format=webp&width=230&height=230&crop=true)
.jpg?1528076485&format=webp&width=230&height=230&crop=true)
.jpg?1528076468)
.jpg?1519186757&format=webp&width=640&height=580)
.jpg?1519186336&format=webp&width=230&height=230&crop=true)
.jpg?1519186570&format=webp&width=230&height=230&crop=true)
.jpg?1519186921&format=webp&width=230&height=230&crop=true)
.jpg?1519187022&format=webp&width=230&height=230&crop=true)
.jpg?1519186757)
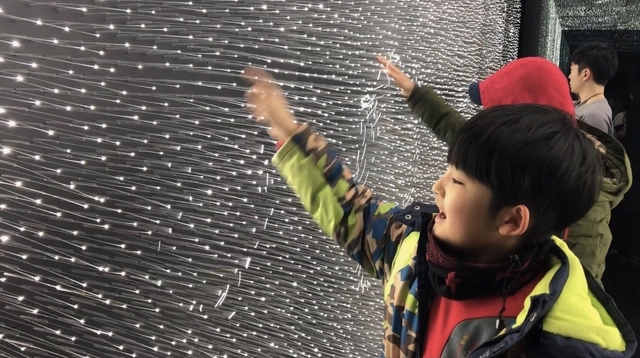


.jpg?1518520806&format=webp&width=640&height=580)
.jpg?1518521886&format=webp&width=230&height=230&crop=true)
.jpg?1518521463&format=webp&width=230&height=230&crop=true)
.jpg?1518520819&format=webp&width=230&height=230&crop=true)
.jpg?1518521990&format=webp&width=230&height=230&crop=true)
.jpg?1518520806)


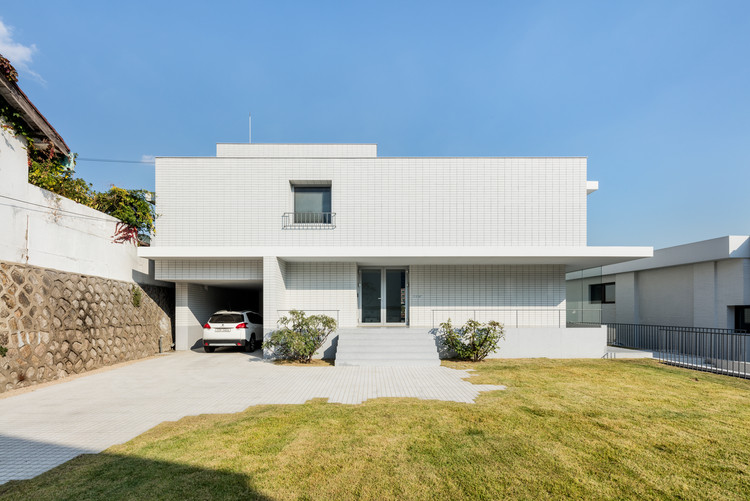
.jpg?1512780303&format=webp&width=640&height=580)
.jpg?1512780247&format=webp&width=230&height=230&crop=true)
.jpg?1512780367&format=webp&width=230&height=230&crop=true)
.jpg?1512780236&format=webp&width=230&height=230&crop=true)
.jpg?1512780330&format=webp&width=230&height=230&crop=true)
.jpg?1512780303)
.jpg?1511235621)
.jpg?1511235344&format=webp&width=230&height=230&crop=true)
.jpg?1511235412&format=webp&width=230&height=230&crop=true)
.jpg?1511236550&format=webp&width=230&height=230&crop=true)
.jpg?1511235488&format=webp&width=230&height=230&crop=true)
.jpg?1511236706)