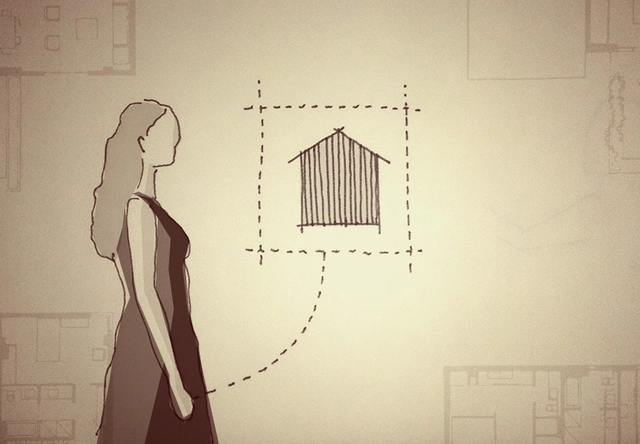
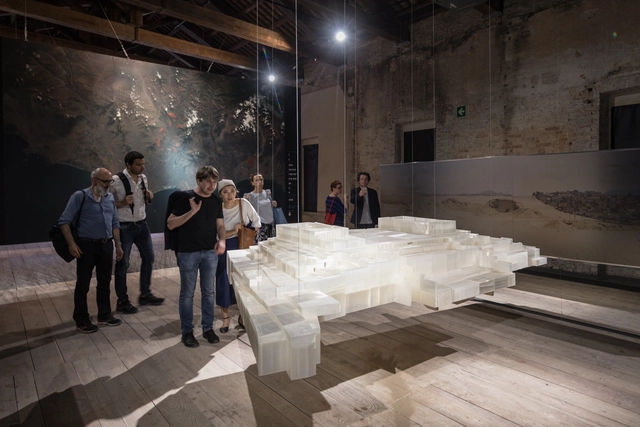
En Reserva, Peru's pavilion at the Venice Biennale 2018, aims to reveal an ancient layer hidden within the city of Lima, showcasing its urban and architectural generosity across different scales.
The exhibition, curated by architects Marianela Castro de la Borda and Janeth Boza, and journalist Javier Lizarzaburu, presents a large volume with a perimeter path, inviting visitors to reconstruct the links between past and present, before imagining the future.
As part of our 2018 Venice Architecture Biennale coverage, we present the completed Spanish Pavilion. Below, the curatorial team describes the exhibition in their own words.
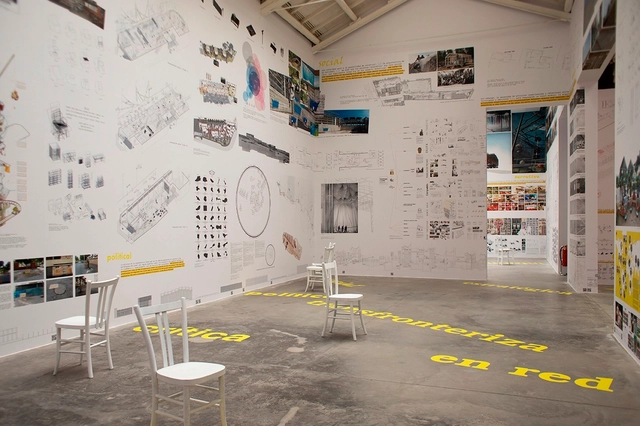
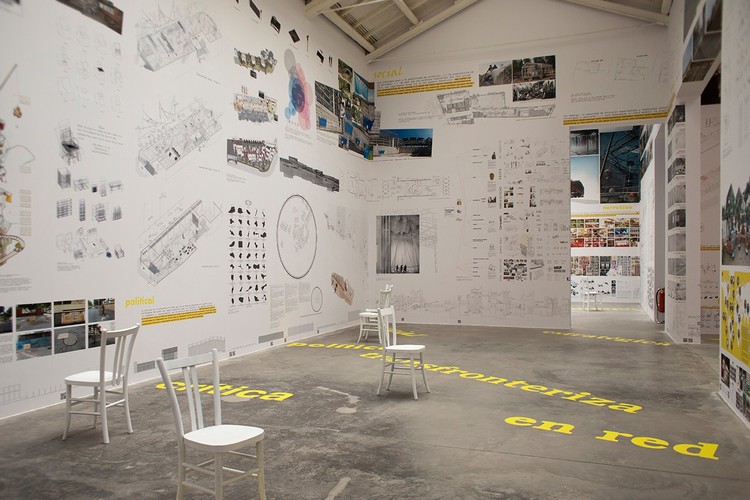
Becoming, the Spanish Pavilion at the Venice Biennale 2018, seeks to respond to the general theme of the event through the proposals and research being developed in the different learning environments within the country, placing special emphasis on the architect's new multidisciplinary profile.
The exhibition, curated by the architect Atxu Amann, has occupied most of its budget in restoring the building in which it is located, "tattooing" its interior walls to load them with 143 proposals that are unified through 52 relevant concepts to our discipline today.
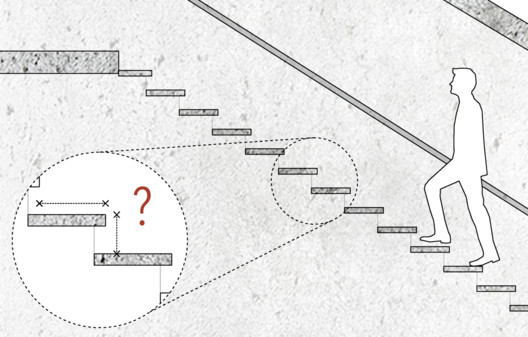
This question can be basic and you may know the answer, but it's always good to remember some elementary calculations that help us to streamline the design process.
As we know, a staircase consists basically of a series of steps, which in turn consist of a tread (the horizontal part, where the foot will rest) and a riser (the vertical part). Although it can vary in its design, each step must also have one or more landings, handrails, and a small nosing. The latter protrudes from the tread over the lower step, allowing to increase its size without adding centimeters to the overall dimensions of the staircase.
Check the effective formula developed by French architect François Blondel, which allows you to determine the correct dimensions of a comfortable and efficient staircase according to its use.
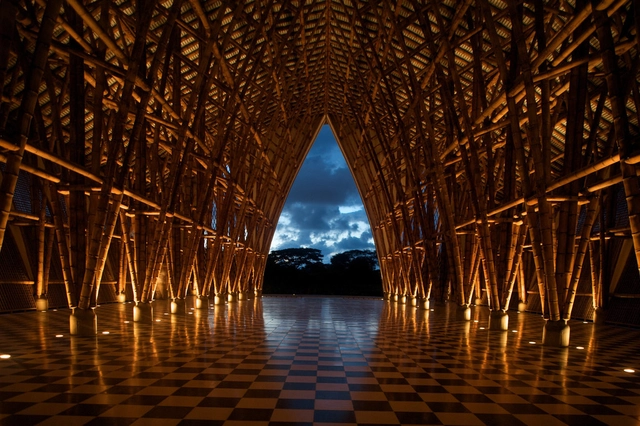
Bamboo construction—locally known as guadua—is, without a doubt, one of the regional techniques that defines contemporary Colombian architecture. As an environmentally friendly resource, it serves as a highly functional and practical building material, easily sourced in Colombia due to its rapid growth.
Farmers, architects, and builders have adopted this "vegetable steel" in many of their projects, which blend seamlessly into the landscape. With proper treatment, it performs exceptionally well across the South American country's diverse altitudinal zones. In addition, it offers varying textures and color tones, bringing a brilliant yet subtle aesthetic to these buildings.
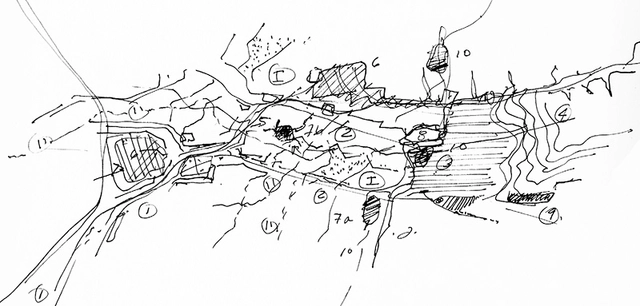
Representacion, David Gouverneur. Image Cortesía de David Gouverneur
By 2050, an estimated 89% of Latin America's population will live in urban areas. This "need" to live in urban centers has brought about a growing inequality, manifested in a lack of access to basic services and homeownership.
In this context, Venezuelan-American David Gouverneur, a professor in the Department of Landscape Architecture and Regional Planning at the University of Pennsylvania in Philadelphia, uses his book Diseño de nuevos asentamientos informales (Design of New Informal Settlements) to call for greater awareness of the need to address and study informality in our cities, recognizing it as an unavoidable reality.
Much has been said about the darkest building in the world, designed by Asif Khan, for Hyundai's Winter Olympic pavilion this year. What’s more surprising about this blackest-of-black pavilion is really how bright it is inside. The imposing facade of Vantablack VBx2 encloses a series of radiant, playful rooms and the entire project is part of a joint effort by Hyundai and Asif Khan to use architecture and design principles to bring delight to Olympic visitors in Pyeongchang this year.
During the World Urban Forum 9 (WUF9) taking place this week in Kuala Lumpur, Malaysia, ECLAC, UN-Habitat, and the member countries of the Forum of Ministers and High Authorities of Housing and Urbanism of Latin America and the Caribbean (MINURVI) will launch the Regional Action Plan for the Implementation of the New Urban Agenda in Latin America and the Caribbean (RAP).
Coordinated in collaboration with more than 70 regional experts from various stakeholder groups, the RAP aims to foster a shift toward a new urban paradigm that recognizes the city as a macro public good and guarantees the economic, social, cultural, and environmental rights of all. The document thus seeks to build on the momentum generated at Habitat III and serve as the regional expression of the New Urban Agenda.
After years of publishing projects and articles related to bamboo, we are strongly aware of its qualities as a construction material. But is it really an option that you would use into your next project? Despite widespread appreciation, bamboo seems to be a material that is rarely considered for use in everyday designs.
The team of Manasaram Architects and CGBMT asked themselves the same question. Together they are seeking to understand the current perceptions of bamboo and to discover its potential as a commonly-used material in the construction sector. To help in this pursuit, they have shared a survey with us which seeks to evaluate how often architects and building professionals use bamboo, the problems they face, and how informed they are about the material.
We would like to invite our readers to spare 10 minutes of their time to help us expand knowledge about the use of bamboo using the survey below. The results will be shared on ArchDaily once the study is complete.
https://www.archdaily.com/886269/is-it-possible-to-massify-the-bamboo-as-a-building-material-in-the-construction-sectorAD Editorial Team
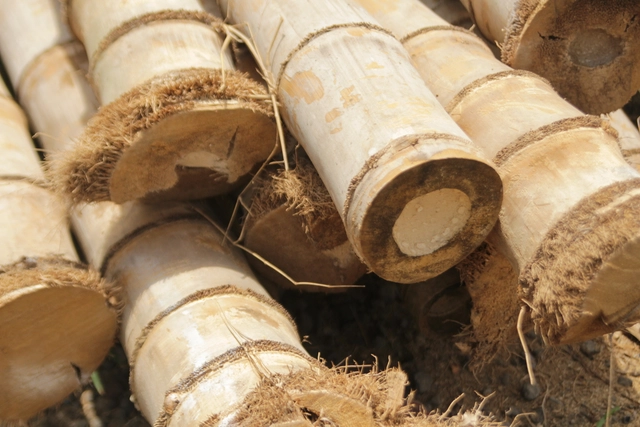
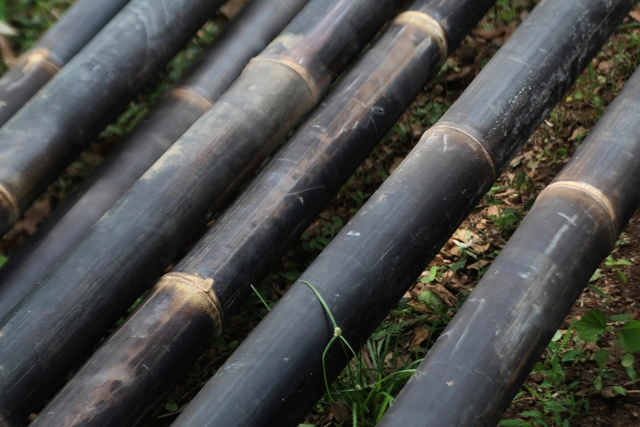
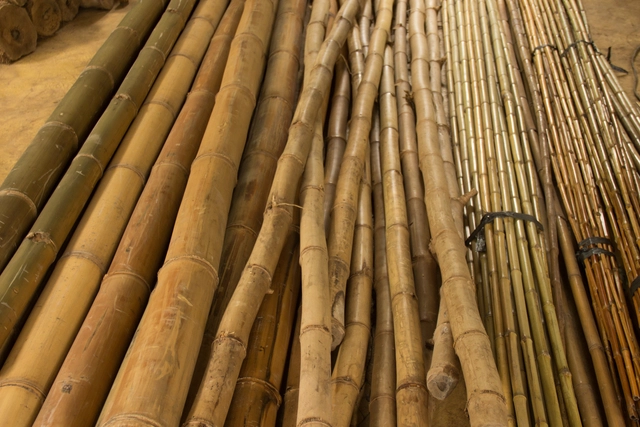
As a construction material, bamboo is resistant, versatile, grows rapidly and is immensely friendly with its own ecosystem and its agroforestry environment. In addition, it presents a large number of species that deliver different diameters and heights. But are there also variations in its color?
We are truly impressed with the work of architects, builders, and artisans who use 'blond bamboo,' which moves between yellow and brown tones. These species are abundant and easy to harvest, and therefore are more common and accessible. However, there are a number of species that have a darker coloration and could revolutionize bamboo architecture in the future. Here we present black bamboo.
"Bamboo is close to an ideal structural material." This statement by Neil Thomas during his talk at Bamboo U, which took place in November 2017 in Bali, really caught my attention. Neil is the founding director of atelier one, a London office of structural engineering, whose outstanding projects include stage and scenography for the Rolling Stones, Pink Floyd, and U2; art installations by Anish Kapoor and Marc Quinn; the Gardens by the Bay, in Singapore, among many others. From the last few years, the engineer has exhaustively studied about bamboo, its structural properties and its most diverse potential.
Each material has its own peculiarities and, when using it for building, the design and construction process must accommodate these characteristics. A steel-framed building, for example, must be designed with a certain level of accuracy so that components and parts, usually manufactured off-site, fit together during assembly. A wooden building can have its cross sections drastically modified according to the species and strength of the wood used, or even according to the direction of the loads in relation to their fibers. With bamboo, no pole is exactly the same and each one tapers and curves differently, which requires a different approach when designing and building.
But how is it possible to work with a material with so many challenges and possibilities?
The main objective of the BambooU build and design course is to promote bamboo as a green building material, and to provide tools to architects, designers, builders, engineers, and carpenters from all over the world to value this material and increase its use.
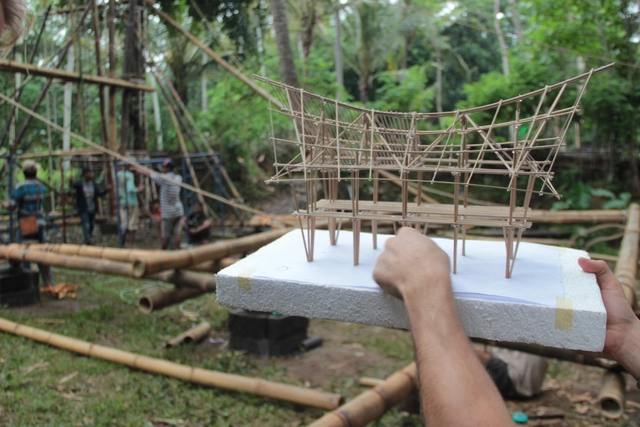
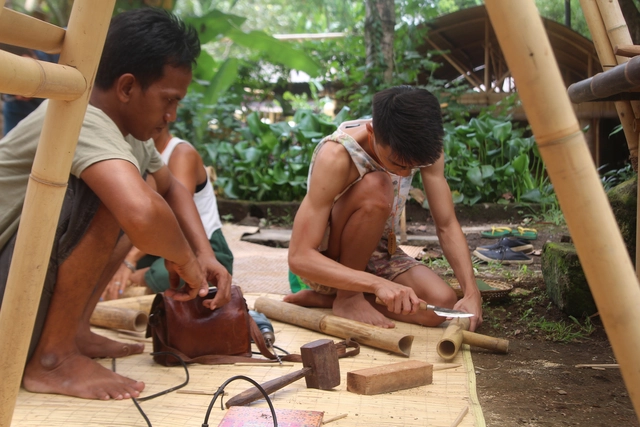
The 2017 version of the course invited its participants to be part of a basic carpentry workshop, in which Indonesian artisans—led by I Ketut Mokoh Sumerta—taught them to build the base of a simple structure in Bamboo, without using other materials and by experimenting with the cutting and joining of different pieces.
See the process of this construction below.
https://www.archdaily.com/883566/learning-basic-bamboo-joinery-with-indonesian-carpentersAD Editorial Team
Having read and collected all these comments, it is clear that most of our readers agree that what is currently taught about materials and building processes is not enough. The vast majority of them admit that they have acquired this knowledge through fieldwork, years after having graduated. So once again we ask: if material knowledge is so important for the development of our profession, why is it not a fundamental part of the programs in universities around the world?
However, some of our readers contest this view, stating that architects don't have to know everything, and that we can't sacrifice good design to the constraints that impact the construction process. They base their arguments on the presence of specialists, to whom we should go whenever necessary, in a cohesive and collaborative process between the different disciplines.
Review the best comments received and join the discussion below.
It was in 1988, at London’s Tate Gallery during the Deconstructivism conference held in anticipation of MoMA’s eponymous exhibition that I first encountered Zaha Hadid in person. She was lecturing among her six co-exhibitors: Peter Eisenman, Rem Koolhaas, Frank Gehry, Wolf Prix, Bernard Tschumi, and Daniel Libeskind. I had encountered her work a few years earlier as a young architecture student (at Stuttgart University) and was stunned and thrilled by the unprecedented degrees of compositional freedom, versatility and dynamism in her work. Up until then I had not been so sure if architecture was such a good career choice for me. I was rather underwhelmed and bored by architecture but, through my encounter with Zaha’s incredible work, architectural design unexpectedly transformed into an adventure. The bounds of architectural possibilities had shifted. Thirty years later, this sense of adventure continues. Zaha changed our field and changed everything for me.
https://www.archdaily.com/868022/the-miraculous-zaha-hadid-a-tribute-by-patrik-schumacherPatrik Schumacher
It is often said that architecture only makes projects more expensive; that architects only add a series of arbitrary and capricious complexities that could be avoided to lower costs, suggesting that the project could function exactly the same without them. Is this true in all cases? Although they may be more profitable economically, human beings don't seem to be happy inhabiting cold concrete boxes without receiving sunlight or a breeze every now and then, or in an unsafe neighborhood where there's no possibility to meet your friends and family outdoors. Quality in architecture is a value that sooner or later will deliver something in return.
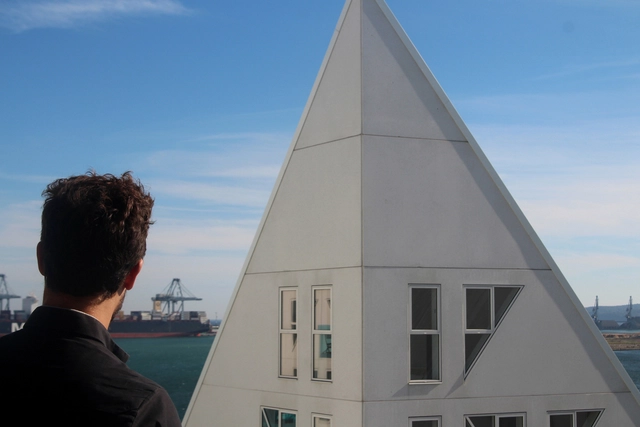
Balance is key, and a good design will never be complete if it's not economically efficient. How do we achieve this ideal? We reviewed the design process for 'The Iceberg' in Aarhus, Denmark, a project that managed to convince the authorities and investors by proposing a high-impact and tight-budget design, which seeks to respond to the objective of guaranteeing the quality of life of its users and their neighbors.
As long as there have been buildings mankind has sought to construct its way to the heavens. From stone pyramids to steel skyscrapers, successive generations of designers have devised ever more innovative ways to push the vertical boundaries of architecture. Whether stone or steel, however, each attempt to reach unprecedented heights has represented a vast undertaking in terms of both materials and labor – and the more complex the project, the greater the chance for things to go awry.
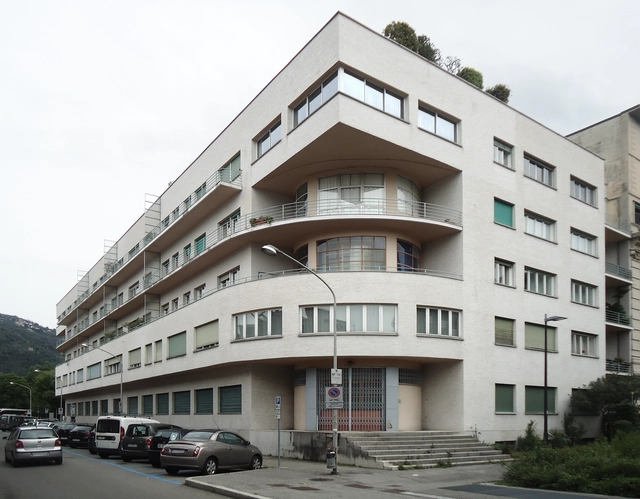
With a short career of only thirteen years, Italian architect Giuseppe Terragni (1904-1943) left an important legacy of built works that are now used as classic references of modern and rationalist architecture.
We traveled to Como and Milan to visit Terragni's emblematic works that clearly reflect his style. These projects are based on the organized configuration of architectural elements that individually appear clean, pure, and expressive, but together also form a harmonious whole.
These are: Novocomum, Casa Rustici, Asilo Sant'Elia, Casa Giuliani Frigerio and Casa Lavezzari.
In 1978, Australian ecologists David Holmgren and Bill Mollison coined the concept of permaculture as a systematic method for the first time. For Mollison, "permaculture is the philosophy of working with, rather than against, nature, after long and thoughtful observation." [1] Meanwhile, Holmgren defines the term as "consciously designed landscapes that simulate or mimic the patterns and relationships observed in natural ecosystems." [2]
In 2002, Holmgren published the book "Permaculture: Principles and Pathways Beyond Sustainability," in which he defines 12 design principles that serve as a guide for creating sustainable systems. These principles can be applied to everyday processes to humanize them, enhance efficiency, and ensure mankind's long-term survival."
What if we apply them to the design process of an architectural project?







_02.jpg?1518144885&format=webp&width=640&height=580)