Jose Campos
BROWSE ALL FROM THIS PHOTOGRAPHER HERE
↓
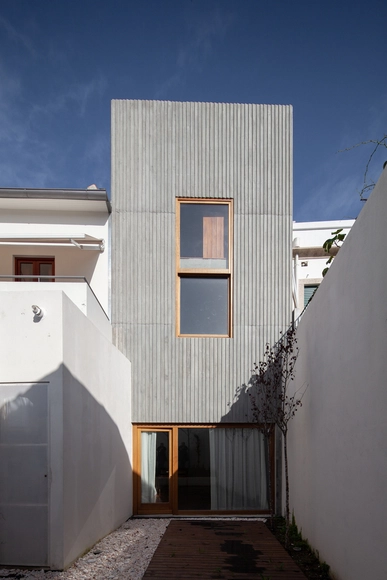
House for a Pianist / Pedra Líquida


https://www.archdaily.com/962593/house-for-a-pianist-pedra-liquidaSusanna Moreira
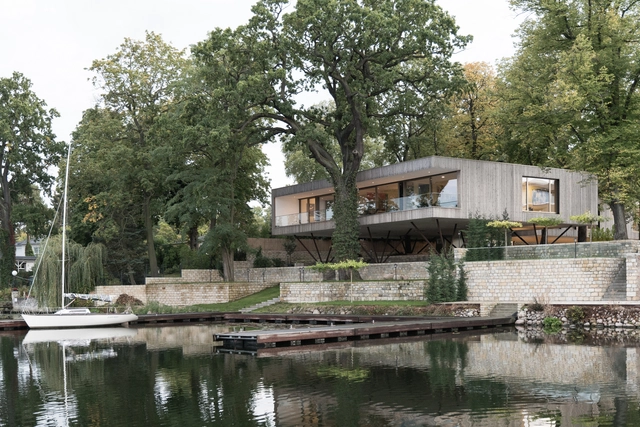
House by the Lake / Carlos Zwick Architekten BDA


-
Architects: Carlos Zwick Architekten BDA
- Area: 712 m²
- Year: 2020
-
Manufacturers: Vectorworks
https://www.archdaily.com/961923/house-by-the-lake-carlos-zwick-architekten-bdaPilar Caballero
Heritage and Landscaping: João Mendes Ribeiro on the Rehabilitation of the Coimbra Botanical Garden

With the aim of getting to know the architects, projects, and stories behind landmark Portuguese architecture, Sara Nunes, from the architectural film production company Building Pictures, launched the podcast No País dos Arquitectos, where she talks with leading names in contemporary Portuguese architecture.
In her first episode, Sara spoke with architect João Luís Carrilho da Graça about his Lisbon Cruise Terminal. Now, for the second interview, she welcomes João Mendes Ribeiro for a conversation about heritage, the adaptive reuse of historical structures, and landscape architecture, focusing on the rehabilitation of the greenhouse at the Botanical Garden of Coimbra, the city where the architect is based. Read the full interview or listen to the podcast below.


https://www.archdaily.com/1127779/heritage-and-landscaping-joao-mendes-ribeiro-on-the-rehabilitation-of-the-coimbra-botanical-gardenRomullo Baratto
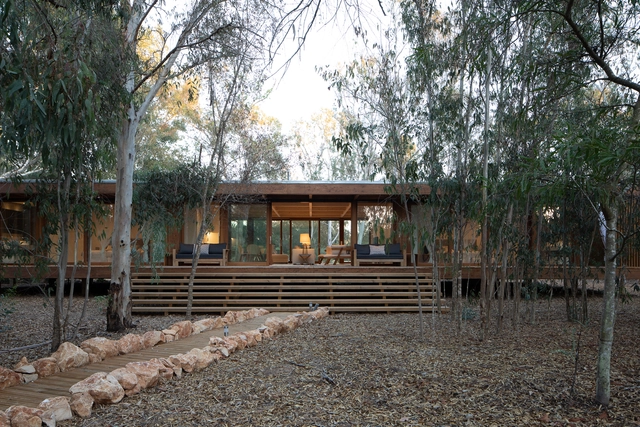
Mima House / Marta Brandão + Mário Sousa


https://www.archdaily.com/957551/mima-house-marta-brandao-plus-mario-sousaPilar Caballero
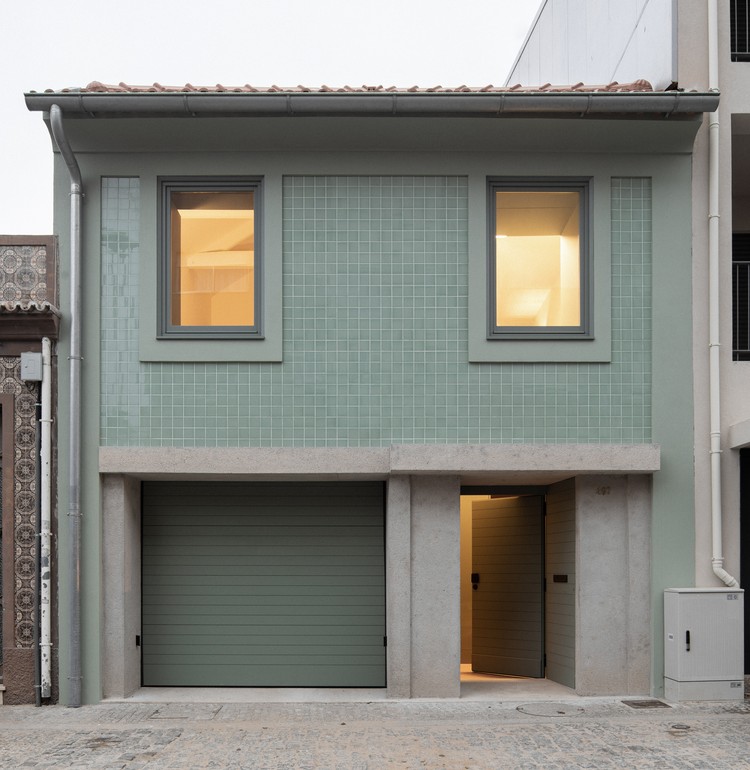
Alto Mearim House / depA architects


https://www.archdaily.com/957332/house-in-conde-depa-architectsValeria Silva
The Possibilities of Pigmented Concrete: 20 Buildings Infused With Color
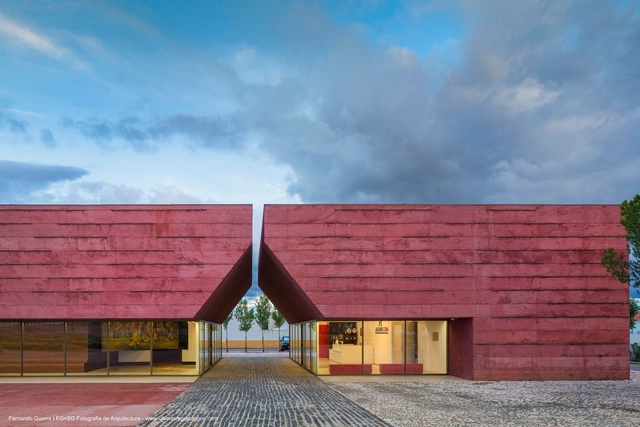
When we think of concrete, the color gray generally comes to mind. The traditional mixture of concrete, which comprises cement, gravel, sand, and water may vary in color depending on elements and admixtures but naturally varies from light to dark gray. However, compounds that add pigment to the mixture are becoming increasingly prevalent and popular, as they infuse the concrete with hues more stable than paint. These shades result from the addition of oxides: yellow, red and their derivations (eg. brown) are obtained with the addition of iron oxide; chromium and cobalt oxide create the greens and blues, respectively. For black concrete, it is common to use black iron oxide and carbon oxide combined with pozzolanic cement.


https://www.archdaily.com/910825/the-possibilities-of-pigmented-concrete-18-buildings-infused-with-colorEduardo Souza
Gonçalo Cristovão’s Apartment / Merooficina


-
Architects: Merooficina
- Area: 205 m²
- Year: 2018
https://www.archdaily.com/957058/goncalo-cristovaos-apartment-merooficinaValeria Silva
Casa da Vitória / Merooficina


-
Architects: Merooficina
- Area: 460 m²
- Year: 2016
https://www.archdaily.com/957056/casa-da-vitoria-merooficinaValeria Silva
Casas do Manoel / Merooficina


-
Architects: Merooficina
- Area: 3659 ft²
- Year: 2020
https://www.archdaily.com/956415/casas-do-manoel-merooficinaPilar Caballero
Murocrossfit Gym / Merooficina
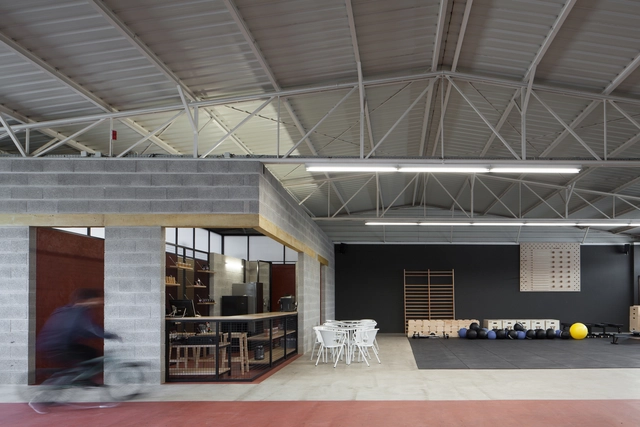


-
Architects: Merooficina
- Area: 6458 ft²
- Year: 2018
-
Manufacturers: merooficina
https://www.archdaily.com/956403/murocrossfit-gym-merooficinaPilar Caballero
Anibal Cunha Offices / depA


https://www.archdaily.com/955884/anibal-cunha-offices-depaPilar Caballero
Firmeza Apartment / Pablo Pita Arquitectos
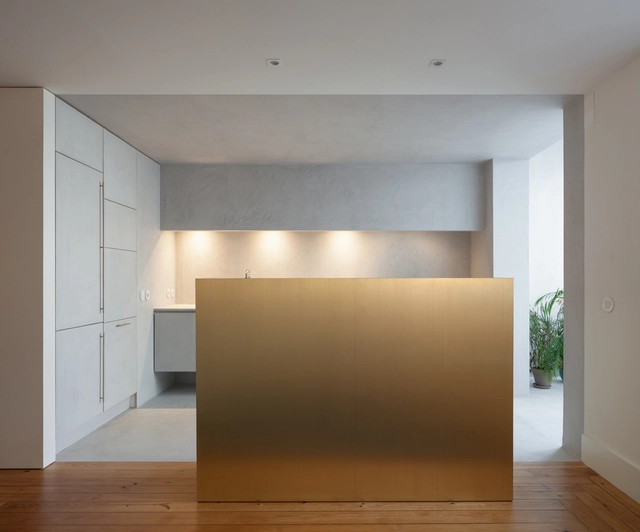


-
Architects: Pablo Pita Arquitectos
- Year: 2017
-
Professionals: Jlook and Feel PQBS
https://www.archdaily.com/955744/firmeza-apartment-pablo-pita-arquitectosPilar Caballero
Forja House / Pablo Pita Arquitectos
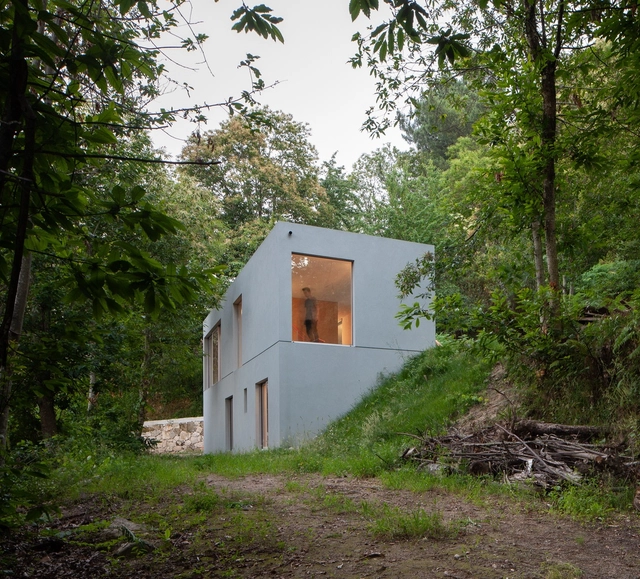


-
Architects: Pablo Pita Arquitectos
- Year: 2018
-
Professionals: Gatec, João Moreira & Filhos
https://www.archdaily.com/955741/forja-house-pablo-pita-arquitectosPilar Caballero
From Barns to Homes: Adaptive Reuse Projects in Europe's Rural Landscapes
.jpg?1605191876&format=webp&width=640&height=580)


.jpg?1605191876)
The barn, closely related in nature to silos and sheds, is an essential building typology in rural and agricultural landscapes. Featuring highly simple and functional design solutions, barns serve specifically as storage spaces for large volumes of livestock feed and are commonly characterized by high ceilings, generous spans, and relative spatial flexibility, protecting hay and grain from the sun, rain, moisture, and animals.
https://www.archdaily.com/1124132/from-barns-to-homes-adaptive-reuse-projects-in-europes-rural-landscapesBelén Maiztegui
From Barns to Houses: Contemporary Adaptation of Agricultural Architecture in Europe
.jpg?1605120958&format=webp&width=640&height=580)


.jpg?1605120958)
Much like silos and raised granaries, the barn is an essential building typology in agricultural storage. Their designs are typically simple and functional. Specifically serving as storage facilities for large volumes of raw materials, they are characterized by high ceilings, wide spans, and relative flexibility, protecting agricultural products—such as cereals, fruits, grains, straw, and hay—from the sun, rain, moisture, and pests.
https://www.archdaily.com/1123921/from-barns-to-houses-contemporary-adaptation-of-agricultural-architecture-in-europeBelén Maiztegui
Luz Saúde Vila Real Hospital / OPENBOOK Architecture
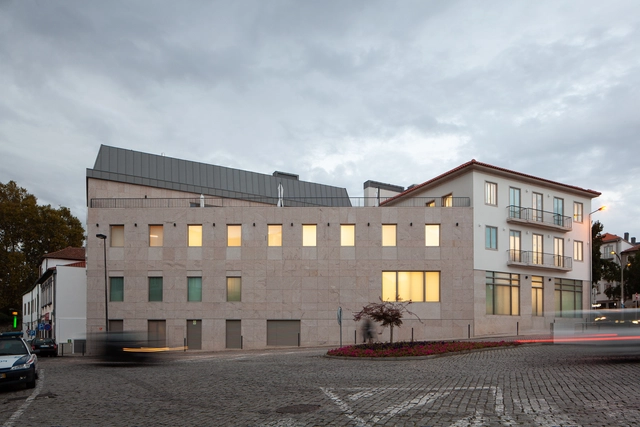


https://www.archdaily.com/945357/luz-saude-vila-real-hospital-openbook-architecturePilar Caballero
Arquipélago Contemporary Arts Centre / João Mendes Ribeiro + Menos é Mais Arquitectos
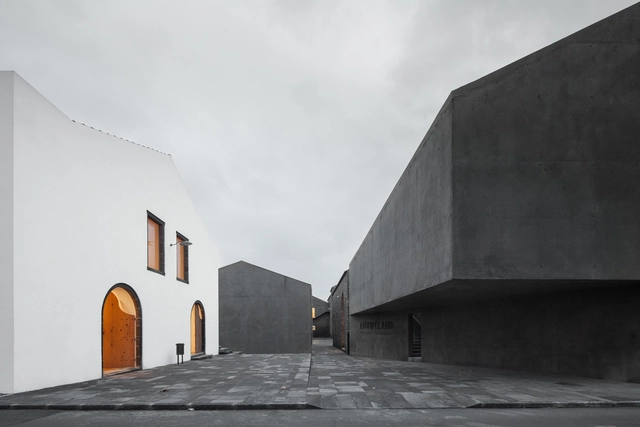


-
Architects: João Mendes Ribeiro, Menos é Mais Arquitectos
- Area: 12914 m²
- Year: 2014
-
Manufacturers: J. Pinto Leitão
-
Professionals: Quaternaire, SOPSEC SA, Cariátides, GET, Raul Serafim & Associados
https://www.archdaily.com/597622/arquipelago-nil-contemporary-arts-centre-menos-e-mais-arquitectos-joao-mendes-ribeiro-arquitectoCristian Aguilar
Pinheiro House / Atelier in.vitro


-
Architects: Atelier in.vitro
- Area: 2691 ft²
- Year: 2015
https://www.archdaily.com/939517/pinheiro-house-atelier-iitroPilar Caballero