João Morgado

BROWSE ALL FROM THIS PHOTOGRAPHER HERE

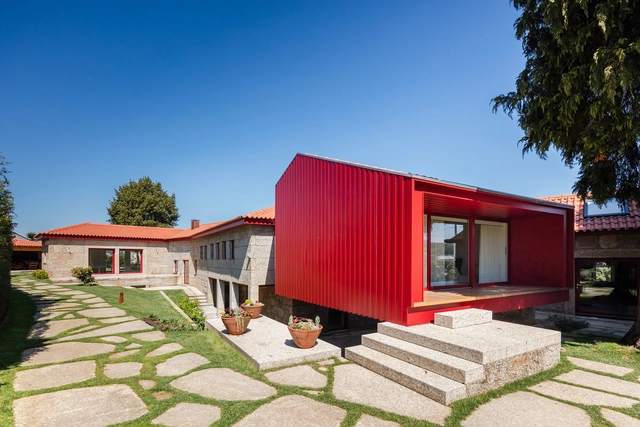
Frei Pedro Building / Filipe Pina

Frei Pedro Building / Filipe Pina - More Images+ 5

  • Architects: Filipe Pina
  • Area Area of this architecture project Area:  1722 ft²
  • Year Completion year of this architecture project Year:  2019
  • Manufacturers Brands with products used in this architecture project
    Manufacturers:  Aleluia Cerâmicas, Efapel, Ofa
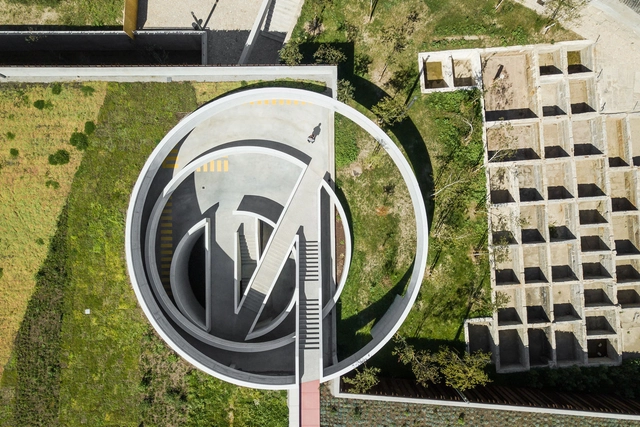
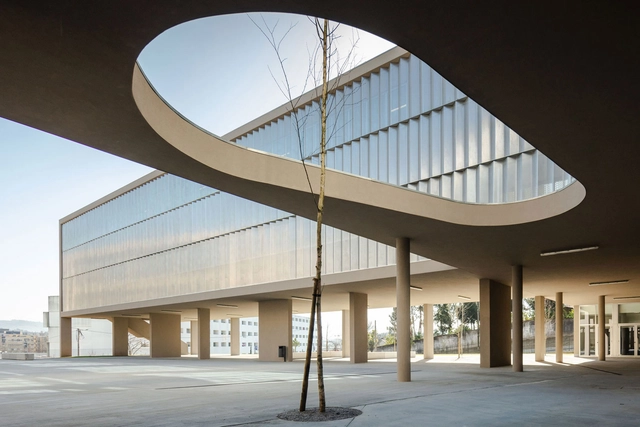
EB 2/3 Taipas School / Pitagoras Group

EB 2/3 Taipas School / Pitagoras Group - More Images+ 34

Guimarães, Portugal
  • Architects: Pitagoras Group
  • Area Area of this architecture project Area:  10460
  • Year Completion year of this architecture project Year:  2019

Caldeiroa Car Park / Pitagoras Group

Caldeiroa Car Park / Pitagoras Group - More Images+ 24

Guimarães, Portugal
  • Architects: Pitagoras Group
  • Area Area of this architecture project Area:  161458 ft²
  • Year Completion year of this architecture project Year:  2019

Menina Colina Guest House / Floret Arquitectura

Menina Colina Guest House / Floret Arquitectura - More Images+ 29

  • Architects: Floret
  • Area Area of this architecture project Area:  1113
  • Year Completion year of this architecture project Year:  2019
  • Manufacturers Brands with products used in this architecture project
    Manufacturers:  AutoDesk, Geberit, Rothoblaas, Sika, Duravit, +16

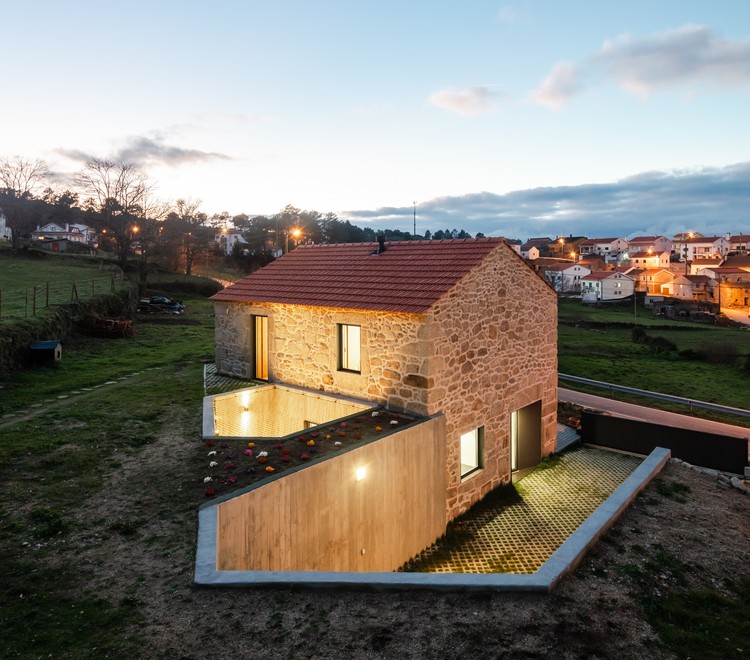
Gafanha House / Filipe Pina

Gafanha House / Filipe Pina - Exterior Photography, Renovation
© João Morgado

Gafanha House / Filipe Pina - More Images+ 23

  • Architects: Filipe Pina
  • Area Area of this architecture project Area:  135
  • Year Completion year of this architecture project Year:  2019
  • Manufacturers Brands with products used in this architecture project
    Manufacturers:  Technal, Teka, Aleluia Cerâmicas, Efapel, Ofa

House - Concepts

Subscriber Access | 

“A House is a place (…) as physical as a set of feelings. (…) a home is a relation between materiality and mastery and imaginative processes, where the physical location and materiality and the feelings and ideas are united and influence each other, instead of being separated and distinct. (…) a house is a process of creation and comprehension of ways of living and belonging. A house is lived, as well as imagined. The meaning of house and the way it materially manifests itself, it´s something that is created and recreated in an unceasingly way through every day domestic tasks, which are themselves connected to the spacial imaginary of the house”

The sentence above is the starting-point of the current reflection, in an exercise that will mark meaningfully my approach to the way of projecting houses. 

QST House / NOARQ

QST House / NOARQ - More Images+ 27

Vila Nova de Famalicão, Portugal
  • Architects: NOARQ
  • Area Area of this architecture project Area:  3541 ft²
  • Year Completion year of this architecture project Year:  2019
  • Manufacturers Brands with products used in this architecture project
    Manufacturers:  AutoDesk, Smeg, BRUMA

Box Houses / Grupo Zegnea

Box Houses / Grupo Zegnea - More Images+ 12

Guimaraes, Portugal
  • Architects: Grupo Zegnea
  • Area Area of this architecture project Area:  9601 ft²
  • Year Completion year of this architecture project Year:  2012

Olive Oil Museum / VT Arquitectura

Olive Oil Museum / VT Arquitectura - More Images+ 20

Bobadela, Portugal
  • Architects: VT Arquitectura
  • Area Area of this architecture project Area:  18298 ft²
  • Year Completion year of this architecture project Year:  2019
  • Manufacturers Brands with products used in this architecture project
    Manufacturers:  AutoDesk, ETICS Fassa Bartolo  , Fantozzi, Finsa, JNF, +6

Galegos House / Raulino Silva

Galegos House / Raulino Silva - More Images+ 33

Galegos Santa Maria, Portugal

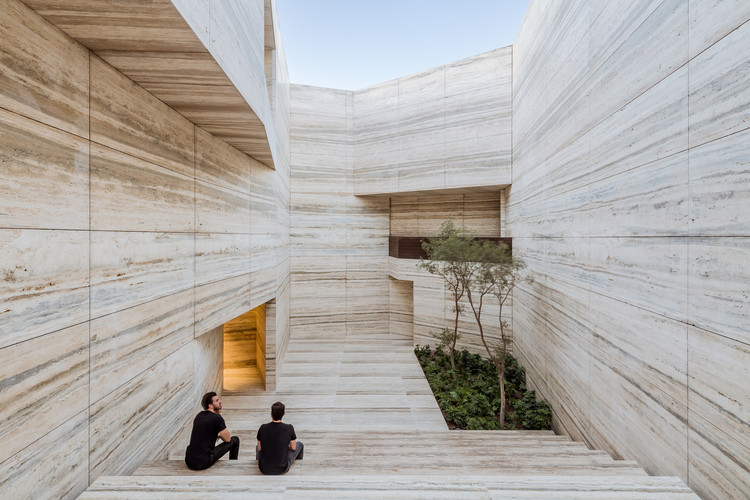
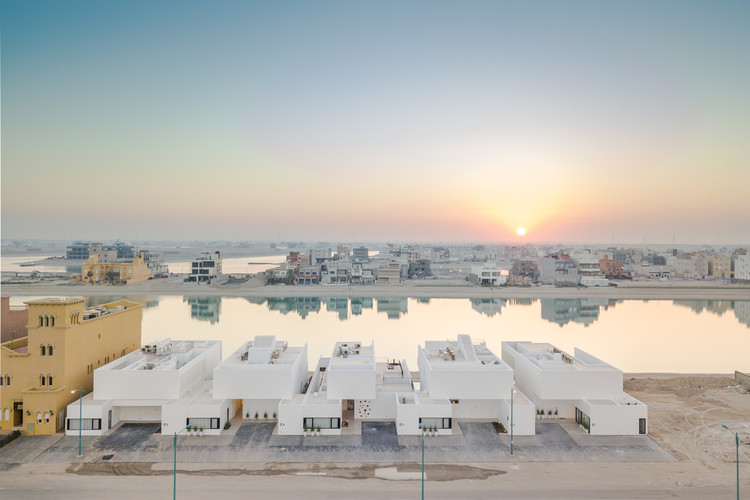
The House in Mishref / Studio Toggle

The House in Mishref / Studio Toggle - Interior Photography, Houses, Facade
© João Morgado

The House in Mishref / Studio Toggle - More Images+ 43

Mishref, Kuwait

The Beauty of Marble in Interiors and Facades

Subscriber Access | 

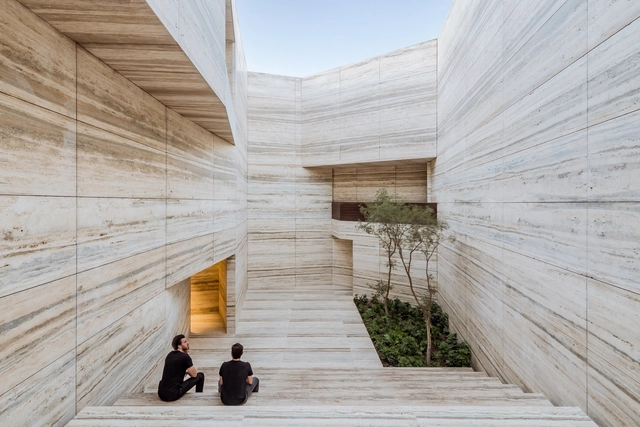
Michelangelo's sculptures. The ancient Greek temples. Castle interiors and palaces. The iconic Barcelona Pavilion of Mies van der Rohe. When we approach the history of architecture and sculpture, it is inevitable that we speak of marble. Originating from a chemical reaction in limestone when exposed to high pressures and temperatures for thousands of years, this notable material is a metamorphic rock generally found in regions where volcanic activity has occurred. Its extraction, by itself, is already a spectacle.
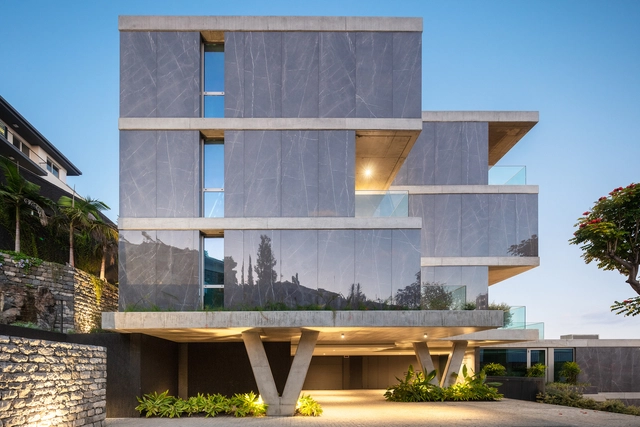
The Beauty of Marble in Interiors and Facades - More Images+ 25

Savoy Residence / Rh+ Architecture

Savoy Residence / Rh+ Architecture - More Images+ 36

  • Architects: RH+ Arquitectos
  • Area Area of this architecture project Area:  32614 ft²
  • Year Completion year of this architecture project Year:  2019
  • Manufacturers Brands with products used in this architecture project
    Manufacturers:  Bindopor, Bisazza, CIFIAL, Casa Dolce Casa, Casamood, +4

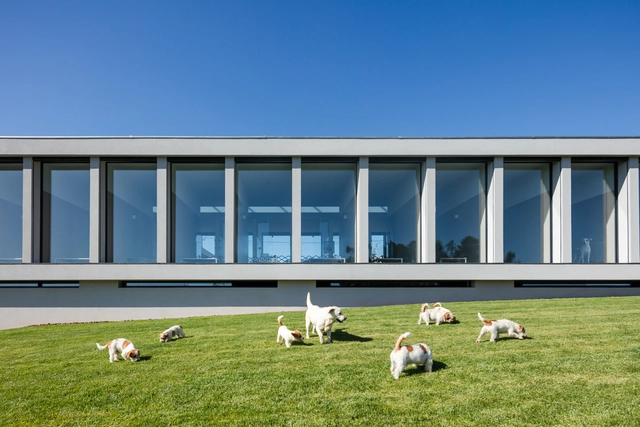
Canine and Feline Hotel / Raulino Silva Arquitecto

Canine and Feline Hotel / Raulino Silva Arquitecto - More Images+ 23

  • Architects: Raulino Silva
  • Area Area of this architecture project Area:  797
  • Year Completion year of this architecture project Year:  2019

Tru3 Yoga Studio / ITGinteriors

Tru3 Yoga Studio / ITGinteriors - More Images+ 29

  • Architects: ITGinteriors
  • Area Area of this architecture project Area:  257
  • Year Completion year of this architecture project Year:  2019
  • Manufacturers Brands with products used in this architecture project
    Manufacturers:  HIMACS, Forbo Flooring Systems, BOSE, Bongio, MUJI

New Histories: Reshaping Traditional Housing in Kuwait

Modern architecture is tied to cultural history. In Kuwait, the country’s built environment and housing has been reshaped by larger economic and cultural movements. After the discovery of oil, the country experienced economic growth that drove development across diverse markets and transformed how citizens live today.
New Histories: Reshaping Traditional Housing in Kuwait - More Images+ 7

Vila Conde Store / Raulino Silva Arquitecto

Vila Conde Store / Raulino Silva Arquitecto - More Images+ 25

  • Architects: Raulino Silva
  • Area Area of this architecture project Area:  65
  • Year Completion year of this architecture project Year:  2019

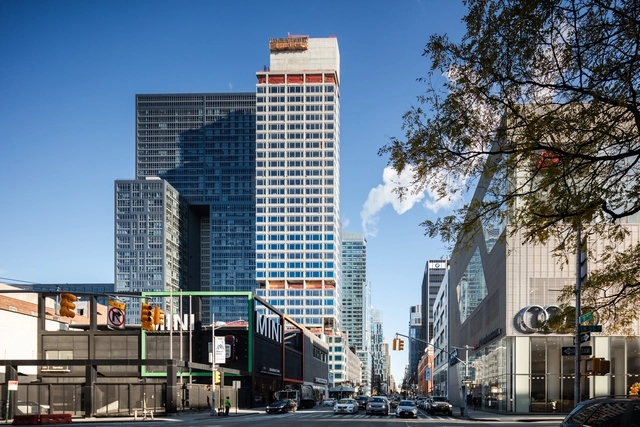
Follow the construction of Álvaro Siza's first building in New York

Standing 120 meters tall at the corner of West 56th Street and Eleventh Avenue, the first building by Álvaro Siza in New York is nearing completion. Named 611 West 56th Street, the residential condominium will also feature several amenities for its residents, including a swimming pool, a spa, a gym, a children's playroom, and event spaces.