
Ivo Tavares Studio
Ivo Tavares is a Portuguese architectural photographer whose work has been published in various national and international media outlets. Since 2011, he has been collaborating with architects to document works that reflect contemporary architecture in Portugal.
BROWSE ALL FROM THIS PHOTOGRAPHER HERE
↓
Walk With Me Store / REM'A


https://www.archdaily.com/1010226/walk-with-me-store-remaPilar Caballero
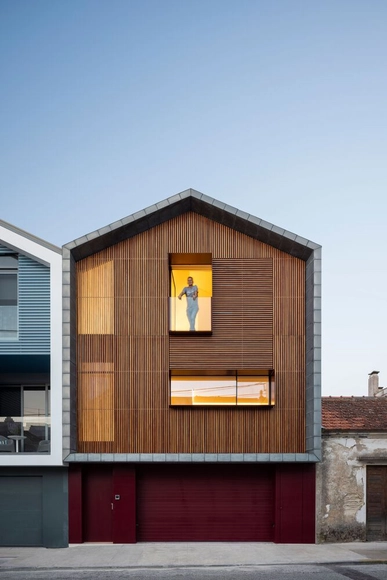
Costa Nova House / Espaço Objecto


-
Architects: Espaço Objecto
- Area: 428 m²
- Year: 2021
-
Manufacturers: Lapitec®, panoramah!®, CIN, Daikin, Ener 3, +3
https://www.archdaily.com/994267/costa-nova-house-espaco-objectoValeria Silva
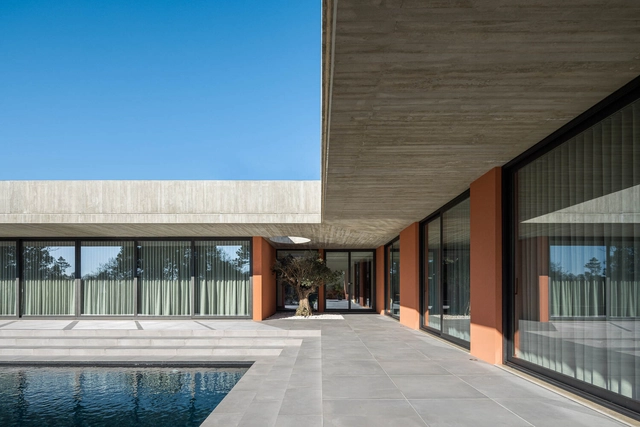
TM House / Inception Architects Studio


-
Architects: Inception Architects Studio
- Area: 615 m²
- Year: 2022
-
Manufacturers: Anicolor, Cinca, Sanindusa
https://www.archdaily.com/1009537/tm-house-inception-architects-studioSusanna Moreira
Are Living Rooms Still Relevant? 16 Projects that Explore how these Private Gathering Spaces Adapt to the Contemporary Home
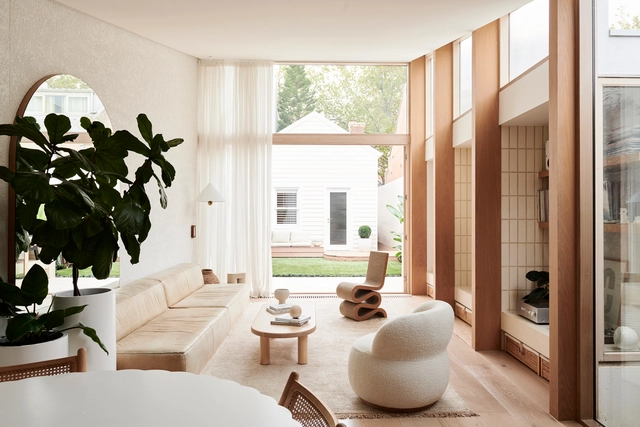
Today, architecture has become - or is in the process of becoming - more flexible and individualistic to accommodate people's diverse lifestyles and spatial needs. With this adaptation, the residential typology has changed and living rooms have become endangered. Many insist on the need of having a space dedicated to relaxation and leisure, while others claim it is simply a waste of space and money. This debate raised an important question: do we still need living/sitting rooms? In this interior focus, we will look at how living rooms evolved through the years, and how architects readapted and integrated the concept of “gathering space” in contemporary residential architecture.


https://www.archdaily.com/969304/are-living-rooms-still-relevant-16-projects-that-explore-how-these-private-gathering-spaces-adapt-to-contemporary-architectureDima Stouhi
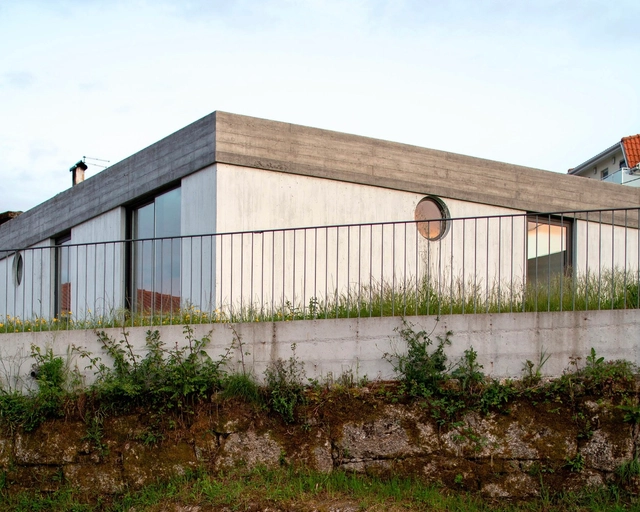
House for Three Generations / fala


https://www.archdaily.com/1008997/house-for-three-generations-falaSusanna Moreira
Kala House / Ren Ito


https://www.archdaily.com/1008245/kala-house-ren-itoPilar Caballero
RiscoWhite House / Risco Singular - Arquitectura
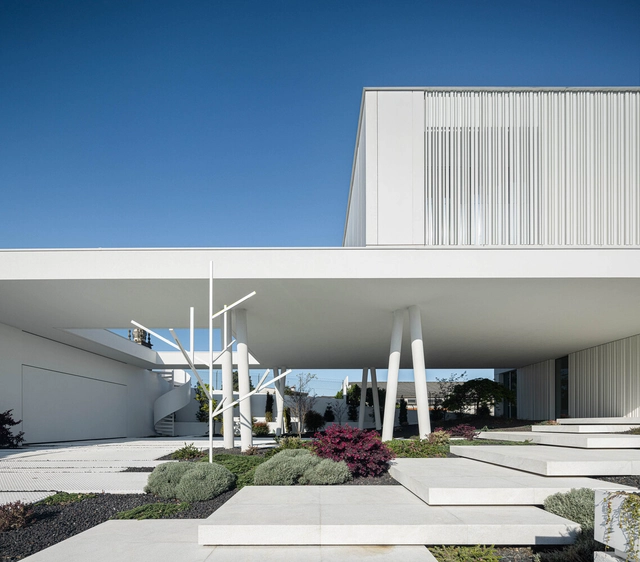


https://www.archdaily.com/1007168/riscowhite-house-risco-singular-arquitecturaSusanna Moreira
The Vagar Country House / David Bilo + Filipe Pina
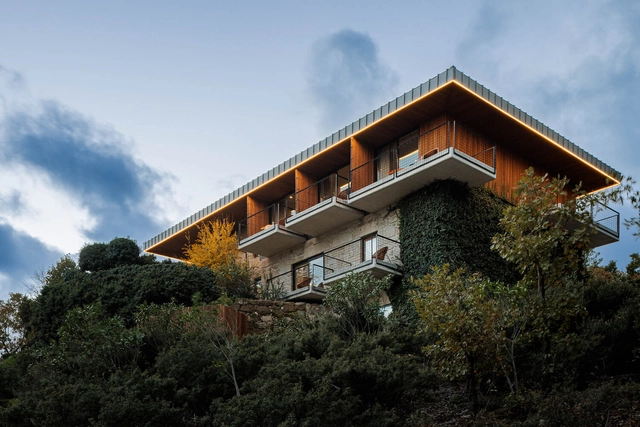


-
Architects: David Bilo, Filipe Pina
- Area: 425 m²
- Year: 2022
-
Manufacturers: Anicolor, Efapel, Ofa, Zolzaima
https://www.archdaily.com/1006998/the-vagar-country-house-david-bilo-plus-filipe-pinaSusanna Moreira
Palheiro House / Pedro Henrique Arquiteto


-
Architects: Pedro Henrique Arquiteto
- Area: 1722 ft²
- Year: 2022
https://www.archdaily.com/1006081/palheiro-house-pedro-henrique-arquitetoPilar Caballero
Marlim D. João IV Building / Atelier d'Arquitectura Lopes da Costa
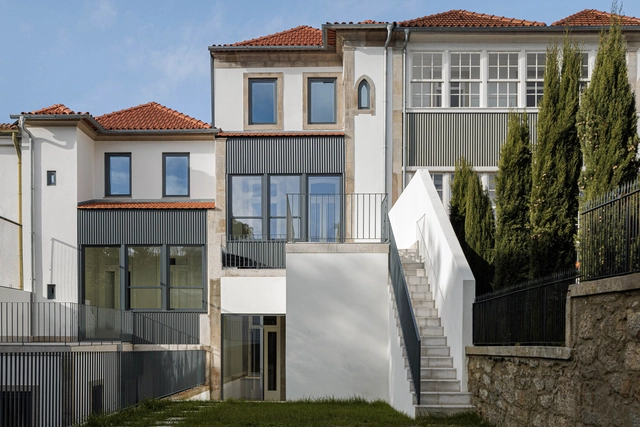


-
Architects: Atelier d'Arquitectura Lopes da Costa
- Area: 853 m²
- Year: 2023
https://www.archdaily.com/1004734/marlim-d-joao-iv-building-atelier-darquitectura-lopes-da-costaValeria Silva
Concrete 11 House / Cage Atelier
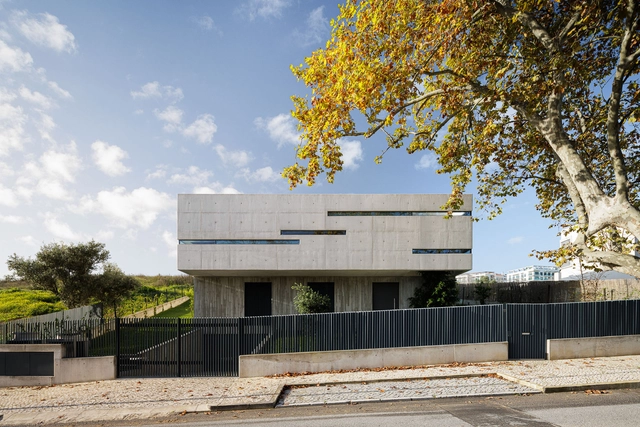


https://www.archdaily.com/1003751/concrete-11-house-cage-atelierValeria Silva
Former Louvre Hotel / Diana Barros Arquitectura


https://www.archdaily.com/1003338/former-louvre-hotel-diana-barros-arquitecturaPilar Caballero
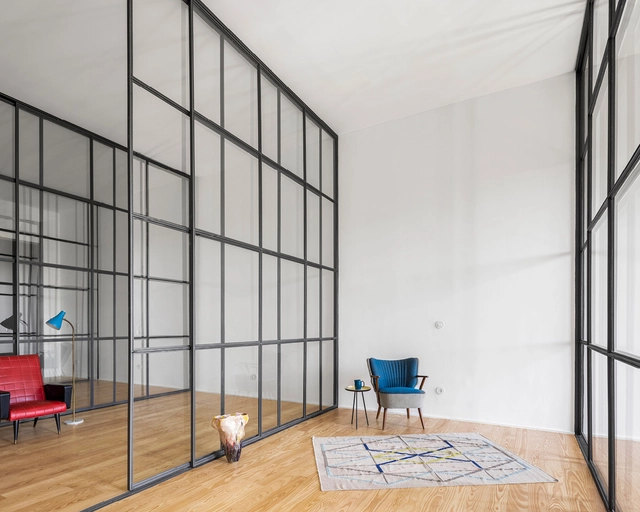
House With Glass Walls / fala


https://www.archdaily.com/1002999/house-with-glass-walls-falaSusanna Moreira
"The structure of the city enters the school": interview with Fátima Fernandes of Cannatà & Fernandes
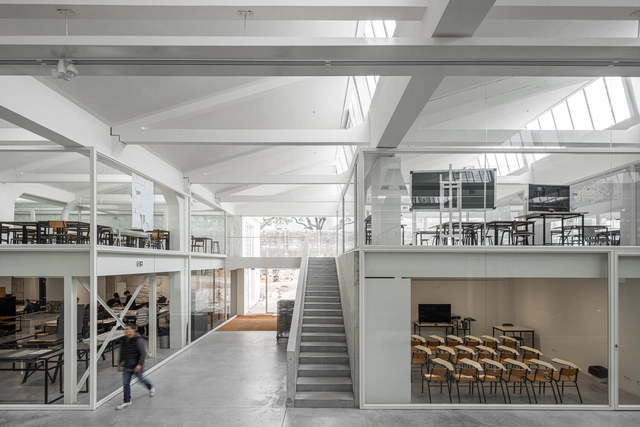
No País dos Arquitectos is a podcast created by Sara Nunes, who also runs the architectural film production company Building Pictures. The podcast aims to profile the professionals, projects, and stories behind Portugal's leading contemporary architecture. With just over 10 million inhabitants, Portugal is a highly compelling country in this professional field, producing an architectural output that far exceeds its population and territorial scale.
In this episode of the fifth season, Sara talks with architect Fátima Fernandes of the firm Cannatà & Fernandes about the ESAP - Porto Higher School of Arts. Listen to the conversation and read part of the interview below.
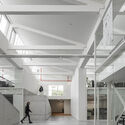
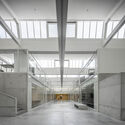

https://www.archdaily.com/1136522/the-structure-of-the-city-enters-the-school-interview-with-fatima-fernandes-of-cannata-and-fernandesRomullo Baratto
Paulo Mendes da Rocha is celebrated with two exhibitions at Portugal's Casa da Arquitectura
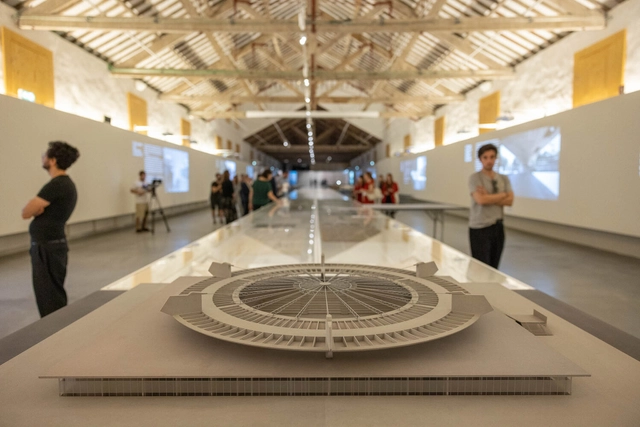
Four years after receiving the archive of Espírito Santo-born architect Paulo Mendes da Rocha, Portugal's Casa da Arquitectura is opening two exhibitions dedicated to the Brazilian winner of the Pritzker Prize (2006) and the Golden Lion at the Venice Biennale (2016). The larger of the two, featuring 138 original drawings, dozens of photographs, and other documents, is dedicated to the architect's built work and seeks to expand the notion of geography that runs through Mendes da Rocha's production.


https://www.archdaily.com/1135952/paulo-mendes-da-rocha-is-celebrated-with-two-exhibitions-at-portugals-casa-da-arquitecturaRomullo Baratto
"As architects, we can impact people's development": Interview with Paulo Moreira
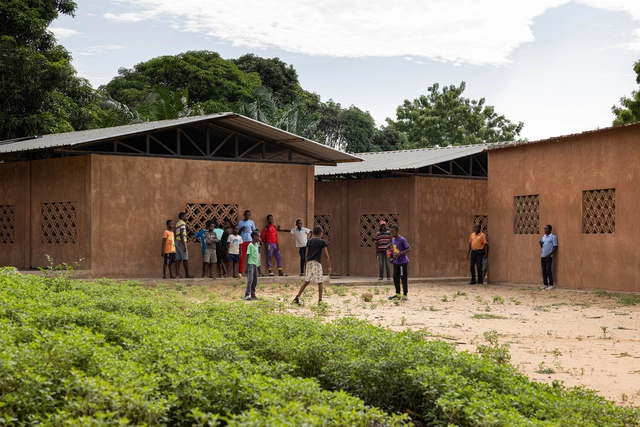
No País dos Arquitectos is a podcast created by Sara Nunes, who also runs the architectural film production company Building Pictures. The podcast aims to profile the professionals, projects, and stories behind landmark contemporary Portuguese architecture. With just over 10 million inhabitants, Portugal is a highly compelling country in this professional field, producing architecture that punches far above its weight relative to its population and territorial scale.
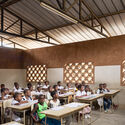
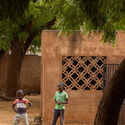
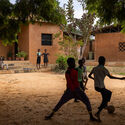
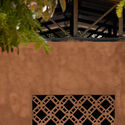
In this episode of the fifth season, Sara talks with architect Paulo Moreira about the Kapalanga School in Luanda, Angola. Listen to the conversation and read an excerpt of the interview below.

https://www.archdaily.com/1136491/as-architects-we-can-impact-peoples-development-interview-with-paulo-moreiraRomullo Baratto
Casa Vertical / Tsou Arquitectos
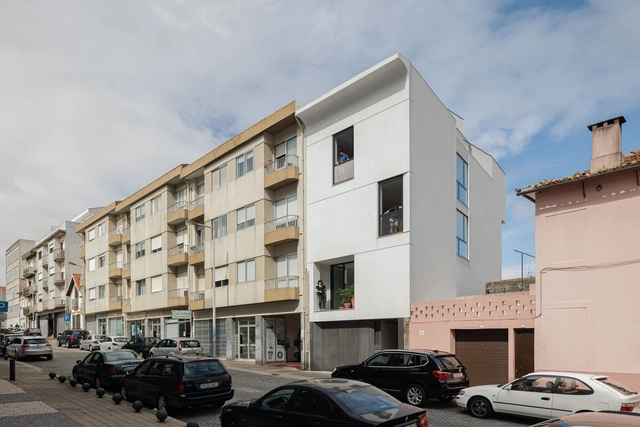


https://www.archdaily.com/1000974/casa-vertical-tsou-arquitectosAndreas Luco
AN Apartment / nmdarq
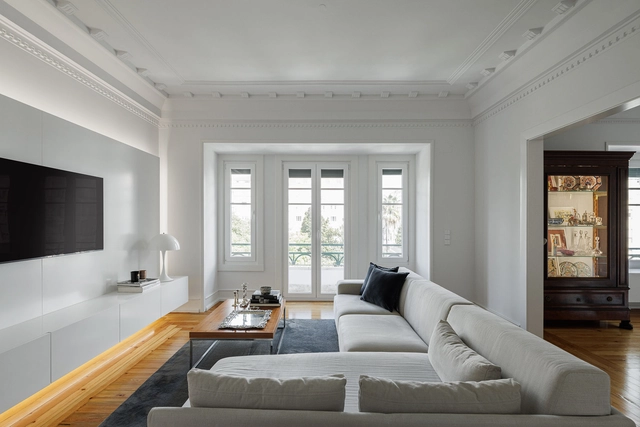


https://www.archdaily.com/1000720/an-apartment-nmdarqPilar Caballero