Ivo Tavares Studio

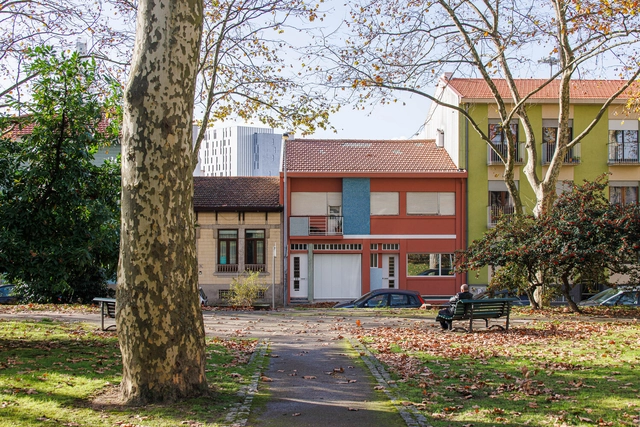
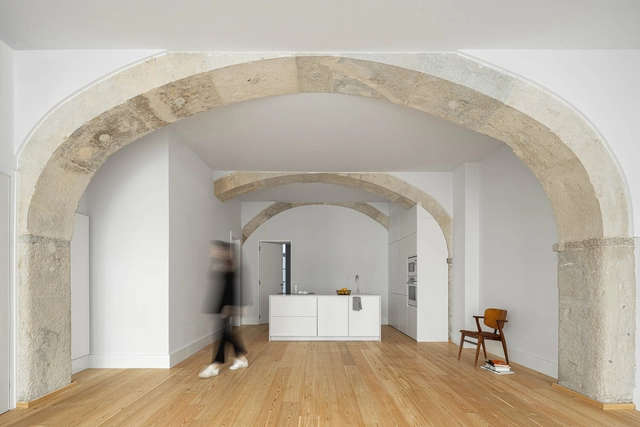
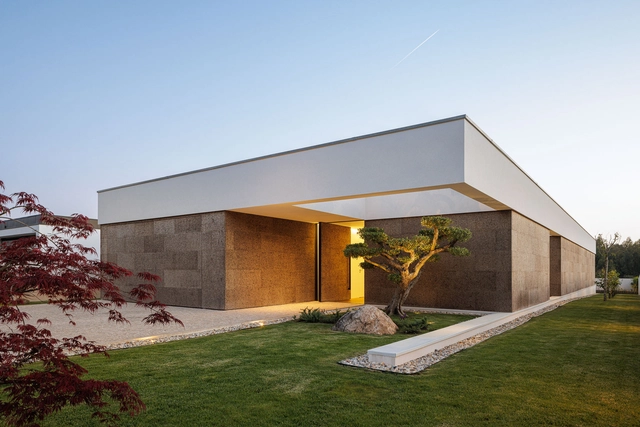
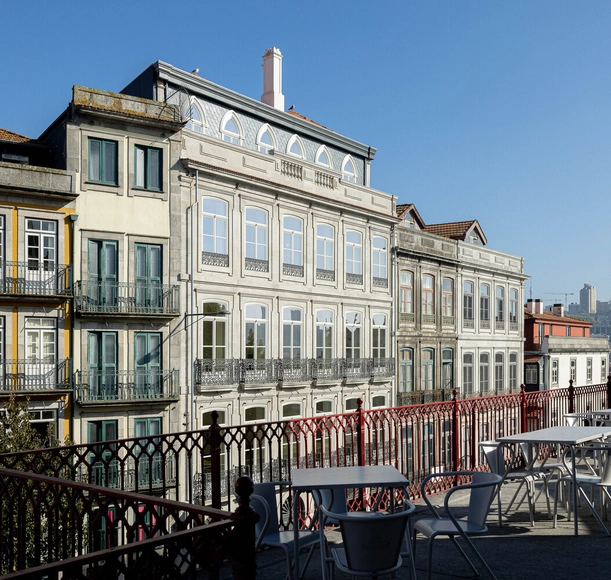
Ivo Tavares is a Portuguese architectural photographer whose work has been published in various national and international media outlets. Since 2011, he has been collaborating with architects to document works that reflect contemporary architecture in Portugal.
BROWSE ALL FROM THIS PHOTOGRAPHER HERE
↓

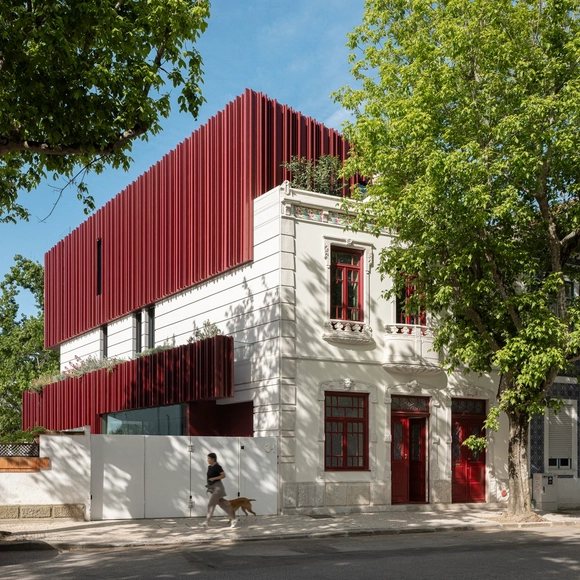
Mouzinho da Silveira Building / Diana Barros Arquitectura

Mouzinho da Silveira Building  / Diana Barros Arquitectura - More Images+ 27

  • Area Area of this architecture project Area:  820 m²
  • Year Completion year of this architecture project Year:  2022
  • Manufacturers Brands with products used in this architecture project
    Manufacturers:  Kahrs, MARAZZI, RMC, Water Evolution

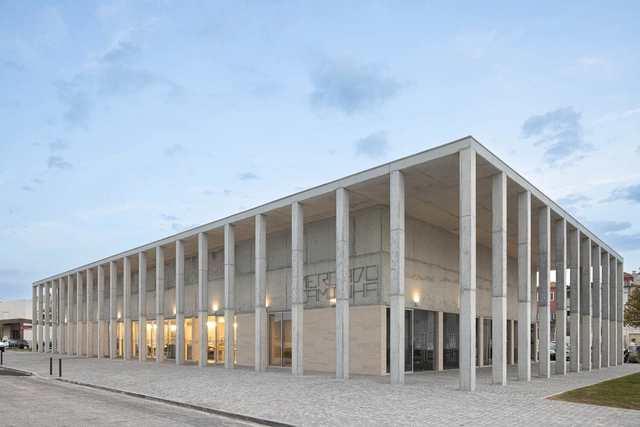
CAMINHA Market / LOFTSPACE + Tiago Sousa

CAMINHA Market / LOFTSPACE + Tiago Sousa - More Images+ 44

  • Architects: LOFTSPACE, Tiago Sousa
  • Area Area of this architecture project Area:  900 m²
  • Year Completion year of this architecture project Year:  2023

House “Patios of petals” / Sandra Micaela Casinha Atelier

House “Patios of petals” / Sandra Micaela Casinha Atelier - More Images+ 29

  • Architects: Sandra Micaela Casinha ateliêr
  • Area Area of this architecture project Area:  2476 ft²
  • Year Completion year of this architecture project Year:  2023
  • Manufacturers Brands with products used in this architecture project
    Manufacturers:  Cosentino, Margres, Aleluia Cerâmicas, Banema, Cortizo, +6

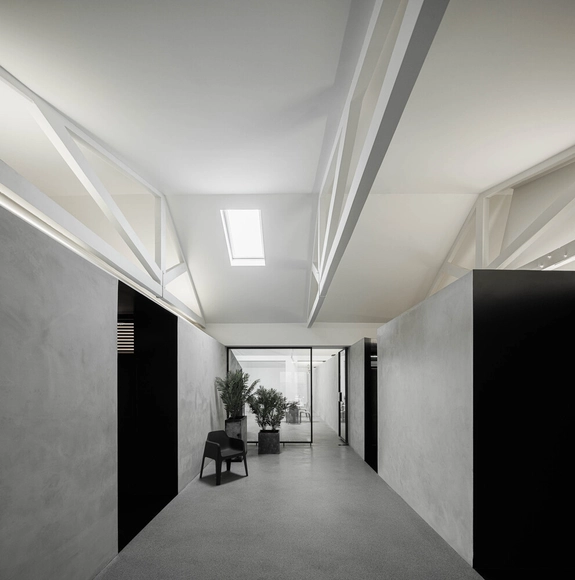
Renovation and Expansion of Exporlux Facilities / Espaço Objecto, Arquitetura & Design, Lda

Renovation and Expansion of Exporlux Facilities / Espaço Objecto, Arquitetura & Design, Lda - More Images+ 29

  • Area Area of this architecture project Area:  7949 m²
  • Year Completion year of this architecture project Year:  2022
  • Manufacturers Brands with products used in this architecture project
    Manufacturers:  Sika, CIN, Efapel, Exporlux, Gaberit, +1

Casa Quase Verde / PSB Arquitectos

Casa Quase Verde / PSB Arquitectos - More Images+ 32

  • Architects: PSB Arquitectos
  • Area Area of this architecture project Area:  235 m²
  • Year Completion year of this architecture project Year:  2022

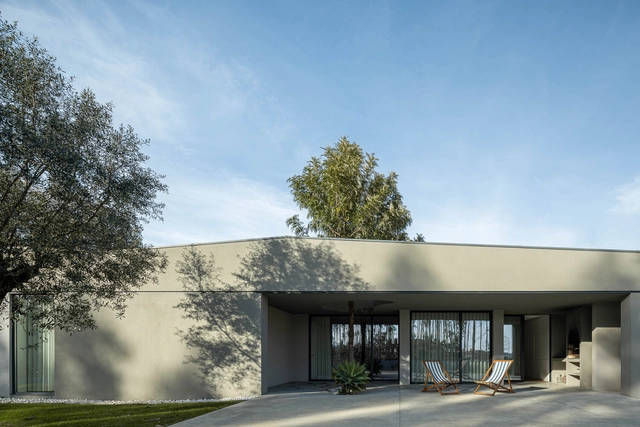
Park House / Paulo Martins

Park House / Paulo Martins - More Images+ 26

•
Aveiro, Portugal
  • Architects: Paulo Martins
  • Area Area of this architecture project Area:  5575 ft²
  • Year Completion year of this architecture project Year:  2023
Subscriber Access

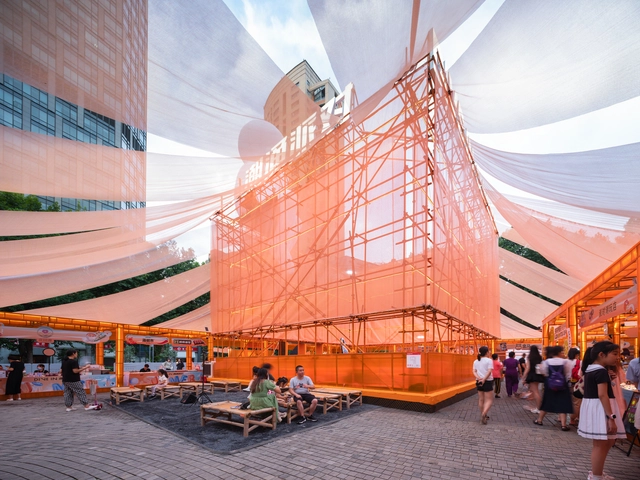
Ephemeral Architectures: Engaging Communities through Temporary Structures

Ephemeral architectures, characterized by their temporary and flexible nature, have emerged as powerful tools for revitalizing urban spaces and fostering architectural creativity. These transient installations transform public areas, engaging communities, and prompting reflections on the potential futures of our cities. By temporarily transforming environments, ephemeral architectures encourage both architects and the public to reimagine the possibilities of urban living. This dynamic interplay, between the temporary and the permanent, challenges traditional architectural practices and opens up new avenues for sustainable and inclusive urban development.
Ephemeral Architectures: Engaging Communities through Temporary Structures - More Images+ 32

Indústria | A10 / BOX arquitectos

Indústria | A10 / BOX arquitectos - More Images+ 22

  • Architects: BOX arquitectos
  • Area Area of this architecture project Area:  350 m²
  • Year Completion year of this architecture project Year:  2024

Jorge Oculista / Inception Architects Studio

Jorge Oculista  / Inception Architects Studio - More Images+ 18

  • Area Area of this architecture project Area:  90 m²
  • Year Completion year of this architecture project Year:  2023
  • Manufacturers Brands with products used in this architecture project
    Manufacturers:  FLOS, Porcelanosa Grupo, Forbo, On Light, Orac Decor, +2

Lugar comum / edmundo* architecture + planning

Lugar comum / edmundo* architecture + planning - More Images+ 25

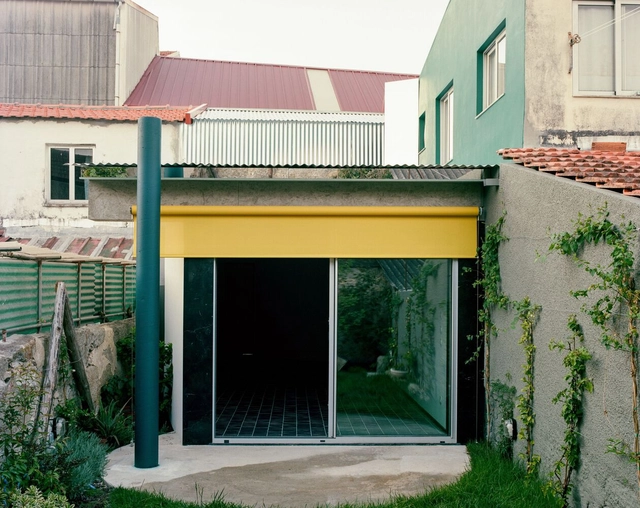
House Within a Few Lines / fala

House Within a Few Lines / fala - More Images+ 9

•
Porto, Portugal
  • Architects: fala
  • Area Area of this architecture project Area:  50 m²
  • Year Completion year of this architecture project Year:  2020

Corujeira 113 Renovation / Impare Arquitectura

Corujeira 113 Renovation / Impare Arquitectura - More Images+ 25

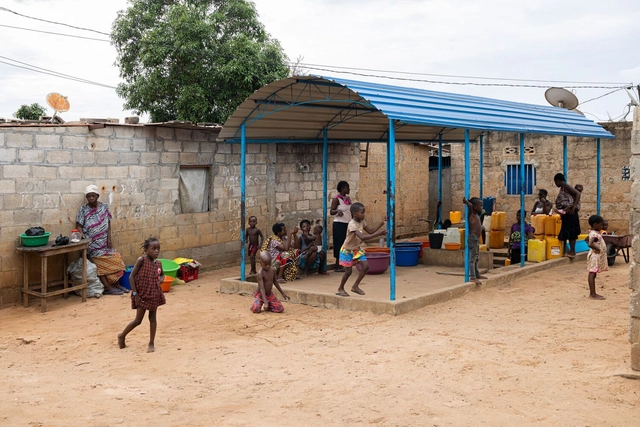
Luanda Waterpoints / Paulo Moreira Architectures

Luanda Waterpoints / Paulo Moreira Architectures - More Images+ 16

Victor Cordon / Fragmentos

Victor Cordon / Fragmentos - More Images+ 32

•
Lisboa, Portugal
  • Architects: Fragmentos
  • Area Area of this architecture project Area:  1910 m²
  • Year Completion year of this architecture project Year:  2023

AS House / Mário Alves arquiteto

AS House / Mário Alves arquiteto - More Images+ 27

Apartamento da Penha / Paulo Moreira Architectures

Apartamento da Penha / Paulo Moreira Architectures - More Images+ 30

Community Growth Through Architecture: Maximizing Limited Resources for Positive Impact

Limited resources are becoming an increasingly common challenge in architecture. Today, regardless of the region, projects are affected by the availability of resources, which are now compounded by environmental considerations. This situation, far from being restrictive, prompts us to explore new possibilities in how we conceive the built environment. In this context, it is crucial to understand that resources are not only limited to the economy but also include technological, material, and spatial aspects. Thus, we can enhance our creativity and efficiency by broadening our considerations when approaching architectural design and its challenges, doing more with less.

At the community level, the challenge becomes even more significant when we consider that our projects must not only be designed to overcome these "constraints," but also to positively impact their communities. Therefore, contemporary projects must present different strategies to overcome limited resources and materials depending on the context, always aiming to achieve a positive impact and become powerful and ingenious proposals while democratizing access to architecture.
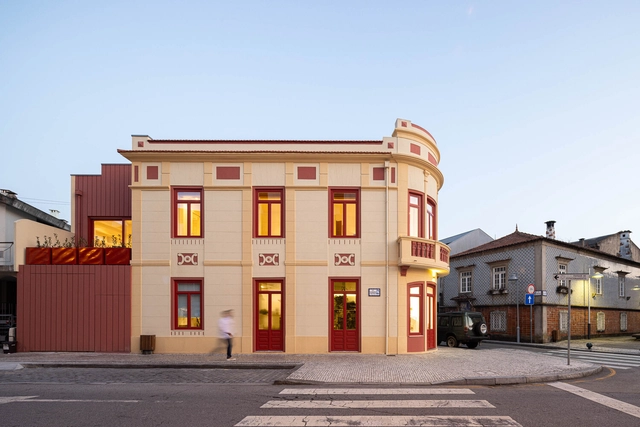
Edifício A’mar / REM'A

Edifício A’mar / REM'A - More Images+ 41

•
Póvoa de Varzim, Portugal
  • Architects: REM'A
  • Area Area of this architecture project Area:  250 m²
  • Year Completion year of this architecture project Year:  2023
  • Manufacturers Brands with products used in this architecture project
    Manufacturers:  Accoya, Investwood, CLEAF, Finsa, JNF