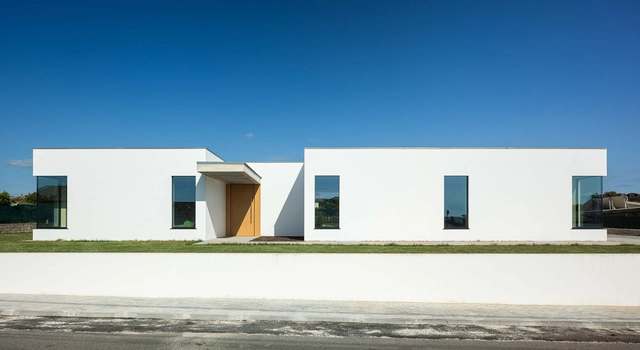
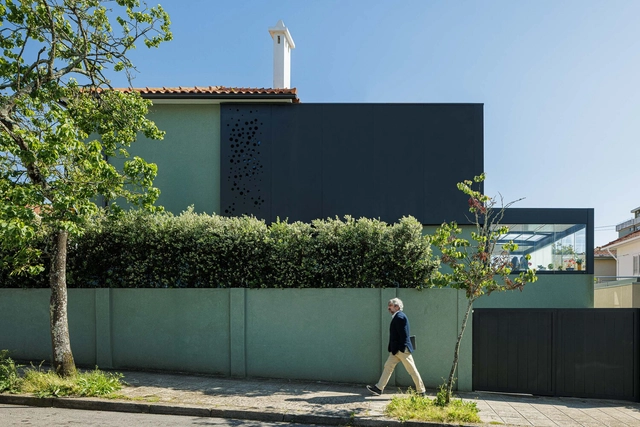


Ivo Tavares Studio

Ivo Tavares is a Portuguese architectural photographer whose work has been published in various national and international media outlets. Since 2011, he has been collaborating with architects to document works that reflect contemporary architecture in Portugal.

BROWSE ALL FROM THIS PHOTOGRAPHER HERE
↓

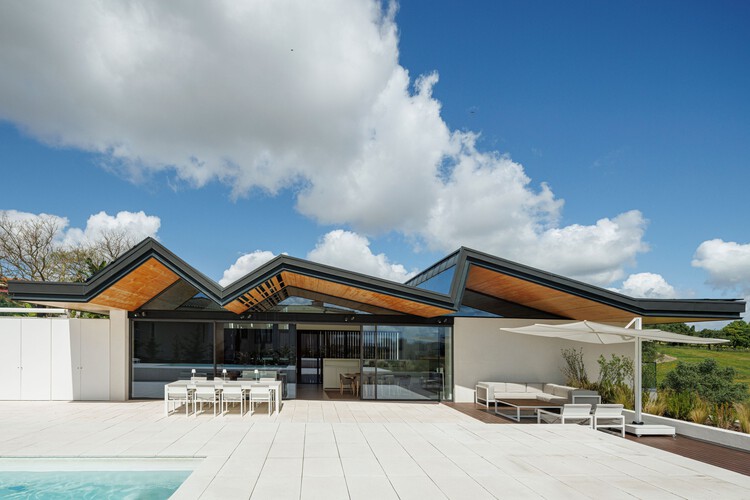
Alcoutins House / Paulo Martins

Alcoutins House / Paulo Martins - More Images+ 28

•
Lisbon, Portugal
  • Architects: Paulo Martins
  • Area Area of this architecture project Area:  375 m²
  • Year Completion year of this architecture project Year:  2024
  • Manufacturers Brands with products used in this architecture project
    Manufacturers:  Faro Barcelona TOC, Santa&Cole TMM

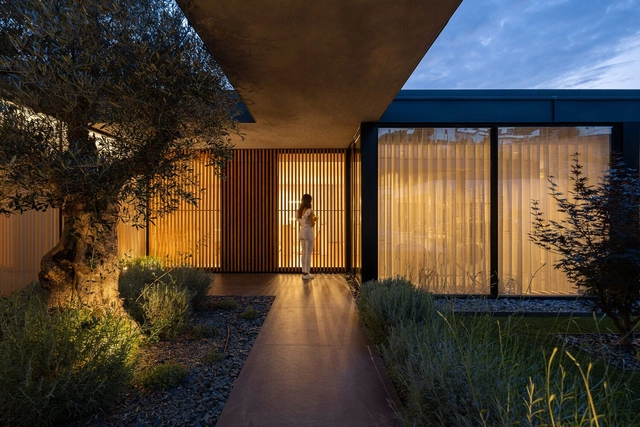
PI House / ArquitectosRT

PI House / ArquitectosRT - More Images+ 24

•
Porto, Portugal
  • Architects: ARQUITECTOSRT
  • Area Area of this architecture project Area:  172 m²
  • Year Completion year of this architecture project Year:  2022

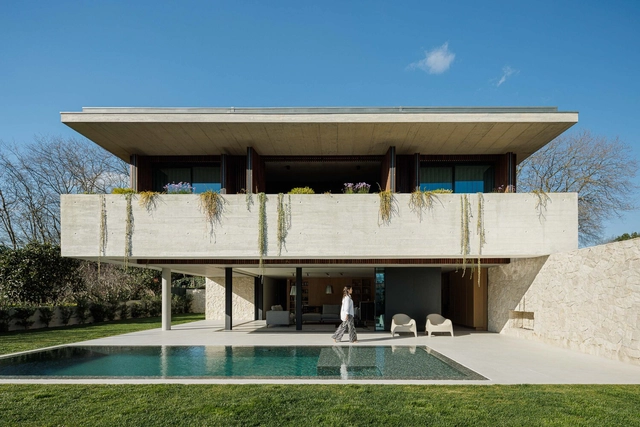
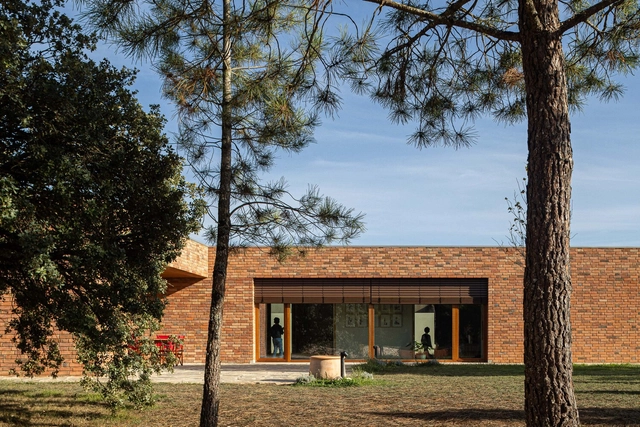
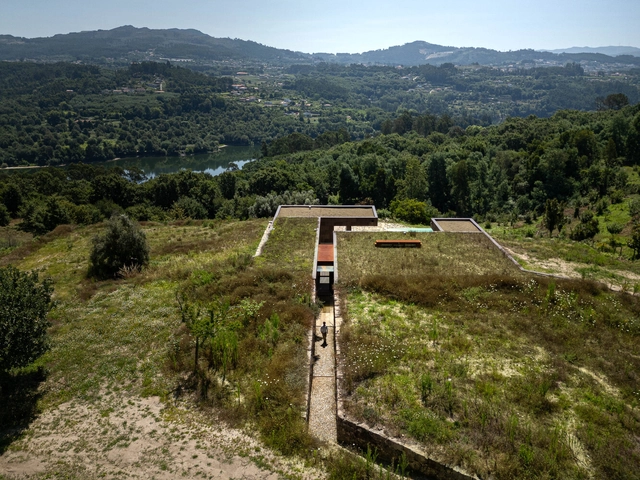
Hillside House / Ricardo Azevedo Arquitecto

Hillside House / Ricardo Azevedo Arquitecto - More Images+ 27

•
Santo Tirso, Portugal
  • Area Area of this architecture project Area:  4241 ft²
  • Year Completion year of this architecture project Year:  2021
  • Manufacturers Brands with products used in this architecture project
    Manufacturers:  Pedro Figueiredo, Solzaima

M House / Silverline

M House / Silverline - More Images+ 30

•
Arcozelo, Portugal
  • Architects: Silverline
  • Area Area of this architecture project Area:  4370 ft²
  • Year Completion year of this architecture project Year:  2024
  • Manufacturers Brands with products used in this architecture project
    Manufacturers:  MICROCRETE, VitrA

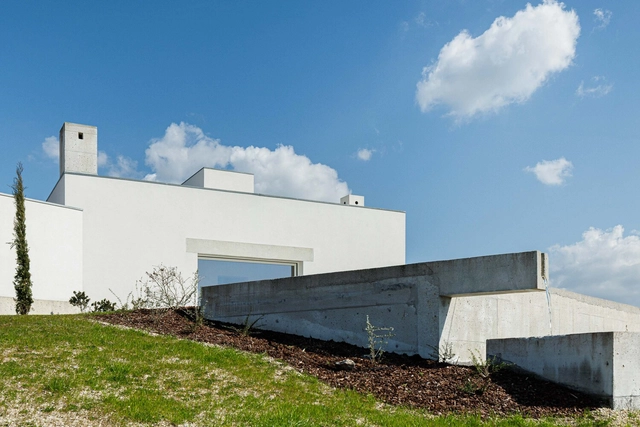
Pedrantil House / Helder da Rocha Arquitectos

Pedrantil House / Helder da Rocha Arquitectos - More Images+ 30

•
Croca, Portugal
  • Area Area of this architecture project Area:  204 m²
  • Year Completion year of this architecture project Year:  2025
  • Manufacturers Brands with products used in this architecture project
    Manufacturers:  BRUMA, JNF, Roca

Vila Catarina Residential Building / MASSLAB

Vila Catarina Residential Building / MASSLAB - More Images+ 19

  • Architects: MASSLAB
  • Area Area of this architecture project Area:  2650 m²
  • Year Completion year of this architecture project Year:  2024

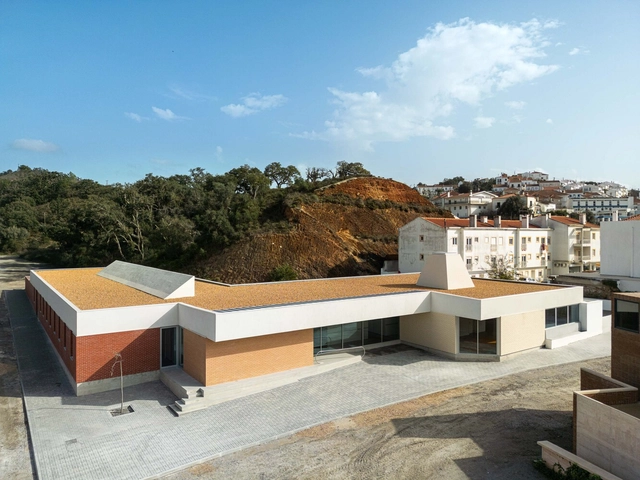

Odemira Cerebral Palsy Association / Filipe Xavier Oliveira

Odemira Cerebral Palsy Association  / Filipe Xavier Oliveira - More Images+ 29

  • Area Area of this architecture project Area:  994 m²
  • Year Completion year of this architecture project Year:  2024
  • Manufacturers Brands with products used in this architecture project
    Manufacturers:  Cinca, Sapa Building System Portugal, Tarkett, Vale da Gandara, Verdasca
Subscriber Access

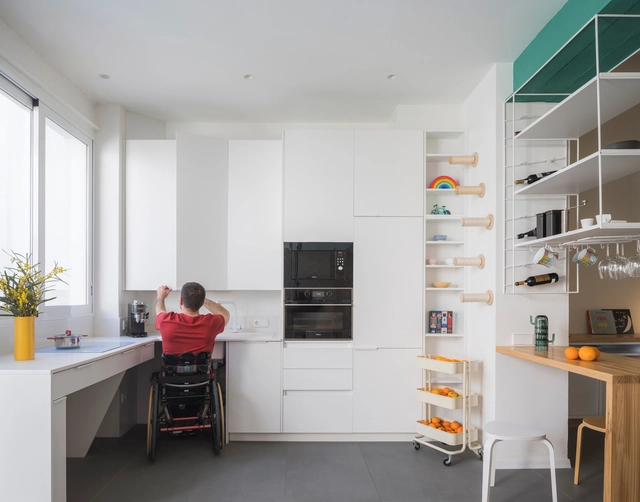
The Kitchen in the New Spatial Economy: 5 Contemporary Design Approaches

Space has become a luxury in many of the world's most densely populated cities—a growing reality that's hard to ignore. Megacities like Tokyo, Shanghai, Mumbai, Mexico City, and São Paulo already have populations exceeding 20 million, while other urban centers across Asia and Africa continue to expand rapidly. Among these, Delhi stands out: if current trends continue, it is projected to become the most populous city by 2028. As these cities expand, housing—especially new developments—follows a new logic: as square meters shrink, furniture adapts, and daily life learns to fit and thrive in high-density environments. This change isn't just about size; it reflects a new way of living. Where spaciousness once dominated, density now rules. Every corner gains spatial and commercial value, with the kitchen emerging as one of the biggest challenges in housing design today.

The Kitchen in the New Spatial Economy: 5 Contemporary Design Approaches - More Images+ 18

House in Lameira / João Pedro Pedrosa

House in Lameira / João Pedro Pedrosa - More Images+ 38

•
Fátima, Portugal
  • Architects: Joao Pedro Pedrosa - Arquitectos
  • Area Area of this architecture project Area:  345 m²
  • Year Completion year of this architecture project Year:  2024
  • Manufacturers Brands with products used in this architecture project
    Manufacturers:  Saint-Gobain, Grohe, VELUX Group, Green&Blue, Primus Vitória, +1

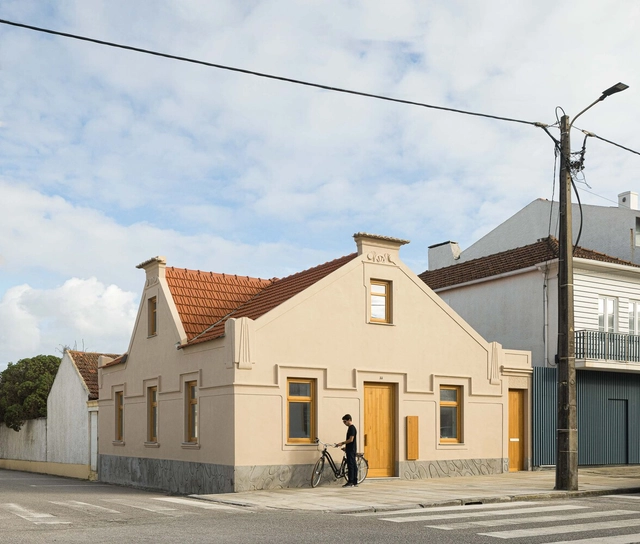
Clara House / M2.senos arquitectos

Clara House  / M2.senos arquitectos - More Images+ 35

•
Costa Nova , Portugal
  • Area Area of this architecture project Area:  176 m²
  • Year Completion year of this architecture project Year:  2024
  • Manufacturers Brands with products used in this architecture project
    Manufacturers:  Cerâmica Vale da Gândara

Cycle and Pedestrian Crossing Over the Fareja Bridge / Rómulo Neto Arquitectos

Cycle and Pedestrian Crossing Over the Fareja Bridge / Rómulo Neto Arquitectos - More Images+ 39

  • Area Area of this architecture project Area:  375 m²
  • Year Completion year of this architecture project Year:  2024
  • Manufacturers Brands with products used in this architecture project
    Manufacturers:  MWT Metalworking Technologies, Pavidren, R6 Living

Levada House / Tsou Arquitectos

Levada House / Tsou Arquitectos  - More Images+ 32

  • Architects: Tsou Arquitectos
  • Area Area of this architecture project Area:  3229 ft²
  • Year Completion year of this architecture project Year:  2024
  • Manufacturers Brands with products used in this architecture project
    Manufacturers:  Amorim, Anicolor, BRUMA, Baldocer, CIN, +2

Arch House / Tiago Castro Sousa Lda

Arch House / Tiago Castro Sousa Lda - More Images+ 39

•
Paredes de Coura, Portugal
  • Year Completion year of this architecture project Year:  2024
  • Manufacturers Brands with products used in this architecture project
    Manufacturers:  BRUMA

Chestnut House / Luppa Arquitectos

Chestnut House / Luppa Arquitectos - More Images+ 33

  • Architects: Luppa Arquitectos
  • Area Area of this architecture project Area:  2368 ft²
  • Year Completion year of this architecture project Year:  2024

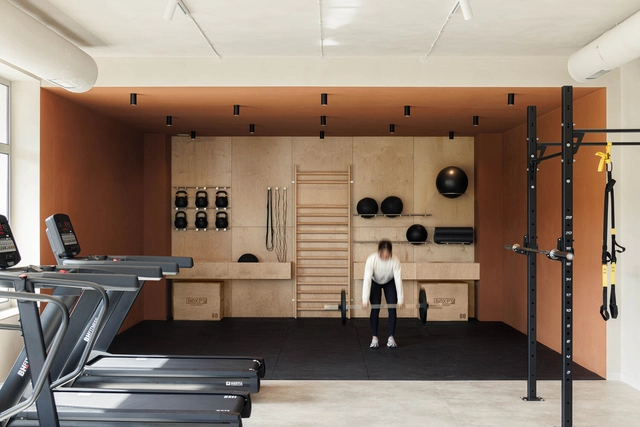
Level Private Gym Academy / stu.dere

Level Private Gym Academy / stu.dere - More Images+ 19

•
Penafiel, Portugal
  • Architects: stu.dere
  • Area Area of this architecture project Area:  178 m²
  • Year Completion year of this architecture project Year:  2024

Covelo House / spaceworkers

Covelo House / spaceworkers - More Images+ 19

  • Architects: spaceworkers
  • Area Area of this architecture project Area:  344 ft²
  • Year Completion year of this architecture project Year:  2022
  • Manufacturers Brands with products used in this architecture project
    Manufacturers:  Bairro Design

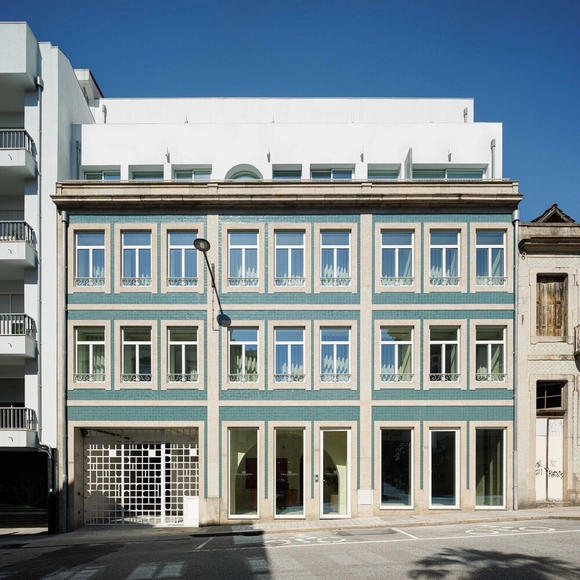
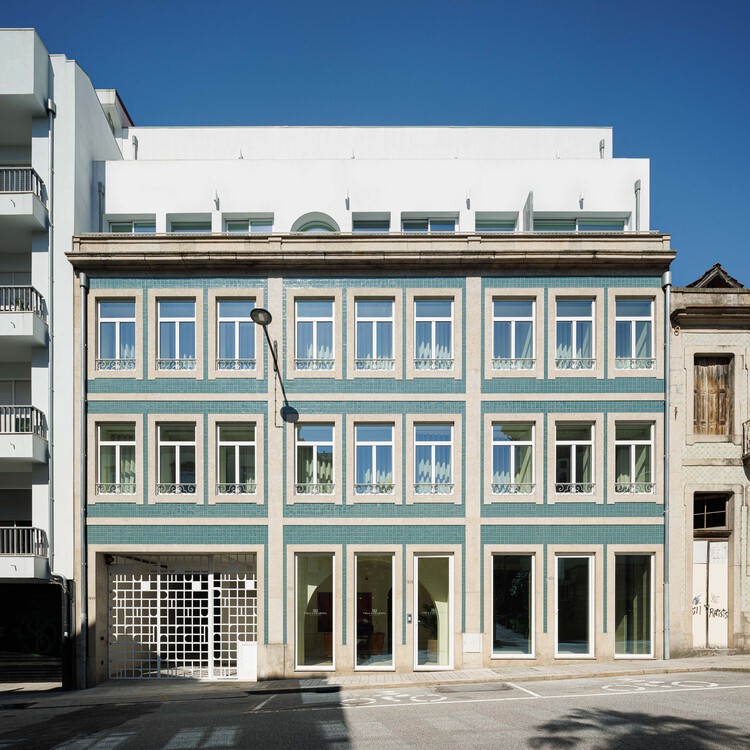
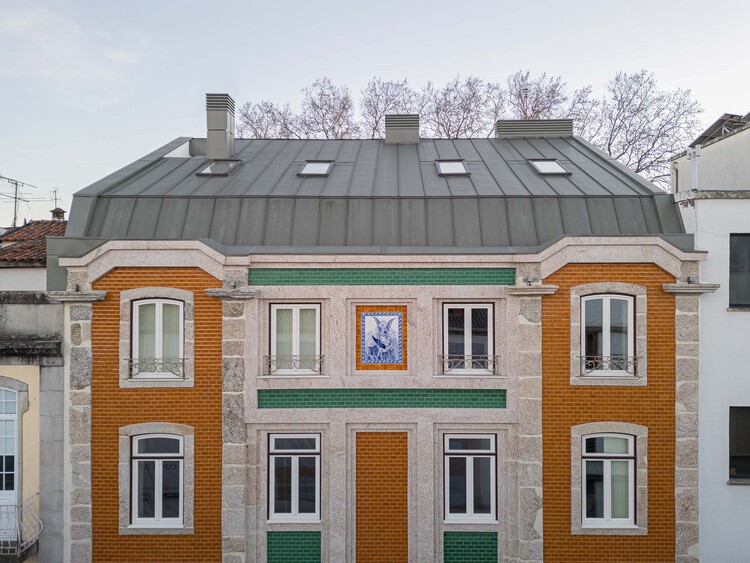
Vitoria Apartments / Floret Arquitectura

Vitoria Apartments / Floret Arquitectura - Exterior Photography, Residential, Facade
© Ivo Tavares Studio

Vitoria Apartments / Floret Arquitectura - More Images+ 36

  • Area Area of this architecture project Area:  9580 ft²
  • Year Completion year of this architecture project Year:  2024
  • Manufacturers Brands with products used in this architecture project
    Manufacturers:  BRUMA, O'parquet, Orona Pecres, Sanindusa

CS House / WALAA + Jorge Gonzalez

CS House / WALAA + Jorge Gonzalez - More Images+ 23

•
Agueda, Portugal
  • Architects: Jorge Gonzalez, WALAA
  • Area Area of this architecture project Area:  400 m²
  • Year Completion year of this architecture project Year:  2024
  • Manufacturers Brands with products used in this architecture project
    Manufacturers:  Margres, VELUX Group, Oli, RCN, Revigres, +1