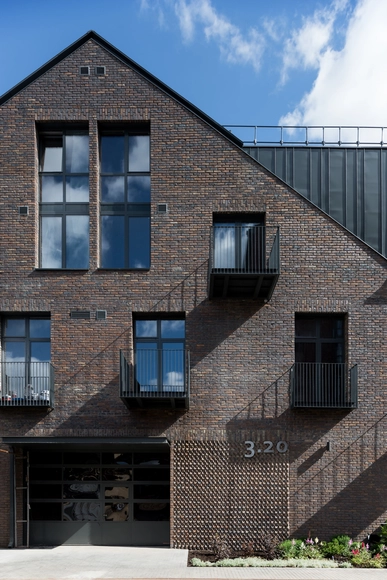
Rassvet Loft Renovation / DNK ag


https://www.archdaily.com/904661/rassvet-loft-renovation-dnk-agRayen Sagredo
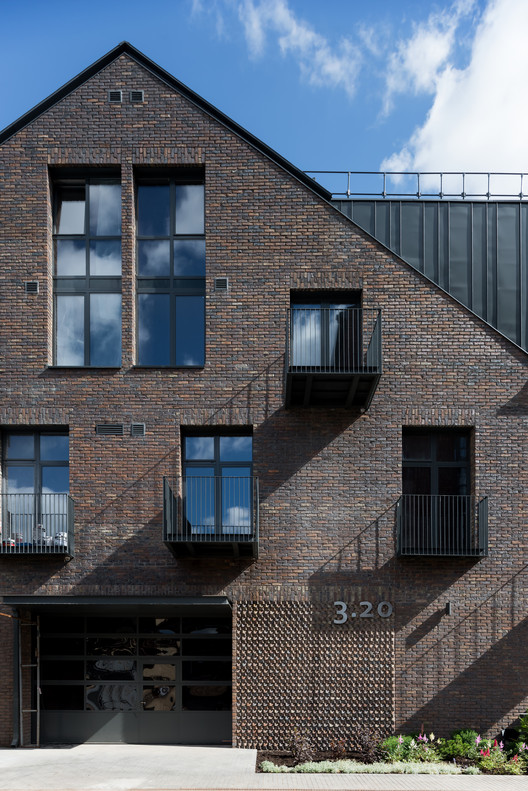
The Roof House / MILODAMALO
.jpg?1539961672&format=webp&width=640&height=580)
.jpg?1539961582&format=webp&width=230&height=230&crop=true)

.jpg?1539961598&format=webp&width=230&height=230&crop=true)
.jpg?1539961754&format=webp&width=230&height=230&crop=true)
.jpg?1539961672)
-
Architects: MILODAMALO
- Area: 200 m²
- Year: 2014
-
Professionals: Norvex NLK
https://www.archdaily.com/904324/the-roof-house-milodamaloMartita Vial della Maggiora
Cinemas and Movie Theaters: Examples in Plan and Section
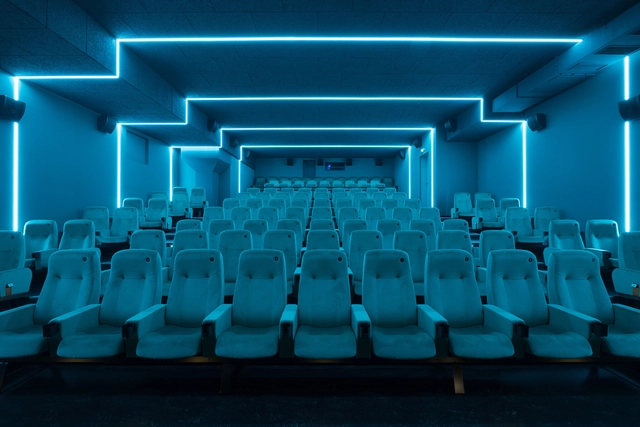
The link between architecture and cinema is unquestionable, as is the magic of seeing a film in a place structured specifically for this contemplative activity. The design requires architectural solutions that not only respond to the distribution of seats and visibility of movie-goers but also to acoustics and lighting.
Various projects published on our site highlight how architects have responded to this challenge in innovative ways. Below, stunning 10 movie theaters with their plans and drawings.
https://www.archdaily.com/903851/cinemas-and-movie-theaters-examples-in-plan-and-sectionFabian Dejtiar
Solntsevo Metro Station / Nefa Architects


https://www.archdaily.com/903546/solntsevo-metro-station-nefa-architectsDaniel Tapia
Beautiful Vineyards From Around the World


Wine production is an industry that combines robust economic activity with an extensive cultural legacy. Although there are several programs related to the wine sector, we commonly find spaces dedicated to the process of fermenting grapes into wine. However, there are a variety of duties grouped around wine production that play an important role in boosting the industry, such as tasting rooms, education centers, sales rooms, or broadcast. Below, a selection of 27 inspiring projects of wine architecture.
https://www.archdaily.com/902089/beautiful-vineyards-from-around-the-worldMaría Francisca González
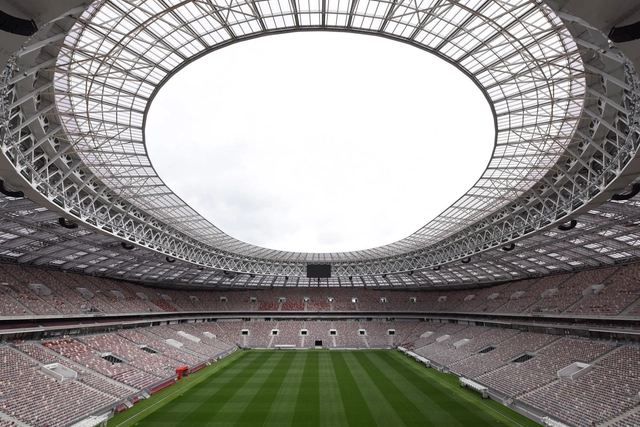
Luzhniki Stadium / SPEECH


-
Architects: SPEECH
- Area: 221000 m²
- Year: 2018
-
Manufacturers: AGC, AKMA, ESTIMA, Martini Light
-
Professionals: Art Lebedev Studio, OOO Metropolis
https://www.archdaily.com/896484/luzhniki-stadium-speechRayen Sagredo
8 Biodegradable Materials the Construction Industry Needs to Know About
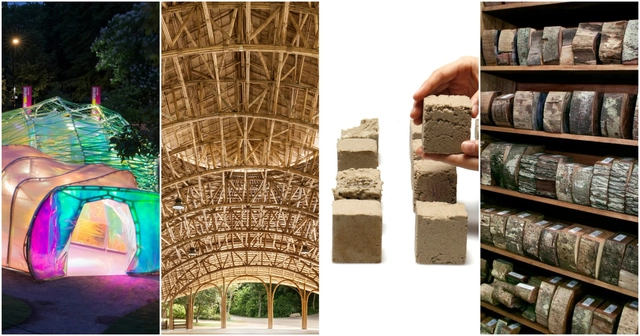
In architecture we are so caught up in creating something new, we often forget about what happens at the end of a building’s life cycle—the unfortunate, inevitable demolition. We may want our buildings to be timeless and live on forever, but the harsh reality is that they do not, so where is all the waste expected to go?
As with most non-recyclable waste, it ends up in the landfill and, as the land required for landfill becomes an increasingly scarce resource, we must find an alternative solution. Each year in the UK alone, 70–105 million tonnes of waste is created from demolishing buildings, and only 20% of that is biodegradable according to a study by Cardiff University. With clever design and a better awareness of the biodegradable materials available in construction, it’s up to us as architects to make the right decisions for the entirety of a building’s lifetime.
https://www.archdaily.com/893552/8-biodegradable-materials-the-construction-industry-needs-to-know-aboutElla Thorns
Lounge at Strigino International Airport / Nefa Architects


-
Architects: Nefa Architects
- Area: 320 m²
-
Manufacturers: +Halle, Delightfull, Nickel Collective, Saba, Single Solution
https://www.archdaily.com/889735/lounge-at-strigino-international-airport-nefa-architectsRayen Sagredo
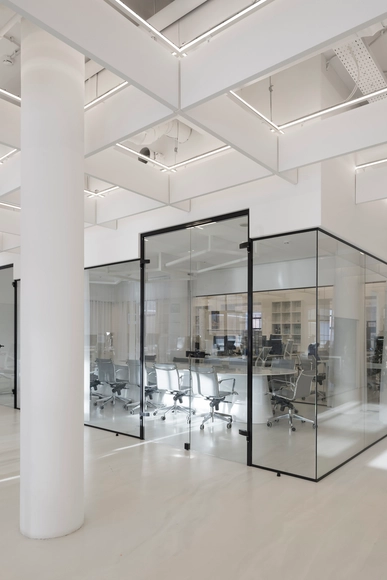
RAMBLER&Co Software Dept. / Nefa Architects


-
Architects: Nefa Architects
- Area: 900 m²
- Year: 2016
-
Manufacturers: Vibia, B&B Italia, Arturo Unique Flooring, Nemo Lighting
-
Professionals: Thirteen Studio
https://www.archdaily.com/888509/rambler-and-co-software-dept-nefa-architectsRayen Sagredo
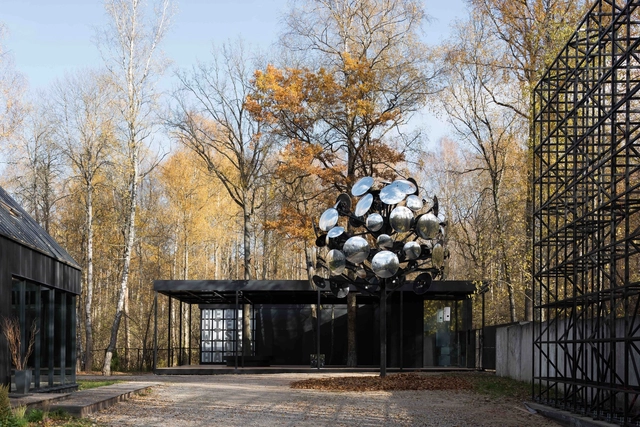
Chekhov APi / Askar Ramazanov + Archiproba Studios


-
Architects: Askar Ramazanov + Archiproba Studios
- Area: 380 m²
- Year: 2017
-
Professionals: Meganom
https://www.archdaily.com/885375/chekhov-api-askar-ramazanov-plus-archiproba-studiosCristobal Rojas
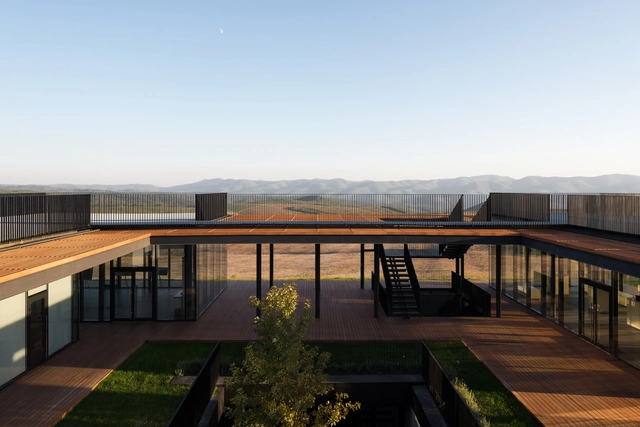
Gai-Kodzor Winery / Kleinewelt Architekten


https://www.archdaily.com/882893/gai-kodzor-winery-kleinewelt-architektenDaniel Tapia
Living Pavilion / Nefa Architects
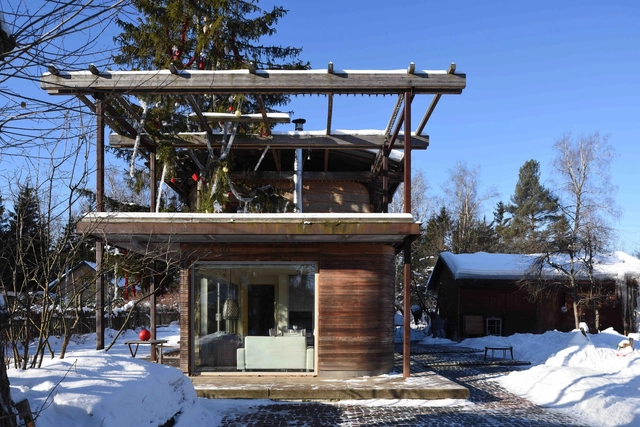


-
Architects: Nefa Architects
- Area: 120 m²
- Year: 2014
-
Manufacturers: Delta Light, Minotti, Skagerak
https://www.archdaily.com/879330/living-pavilion-nefa-architectsCristobal Rojas
Pirogovka Apartment / Le Atelier


-
Architects: Le Atelier
- Area: 59 m²
- Year: 2017
-
Manufacturers: Ikea, Kerama Marazzi, Tikkurila
https://www.archdaily.com/874703/pirogovka-apartment-le-atelierDaniel Tapia
Millennium Park Village Residence / Tsimailo Lyashenko and Partners
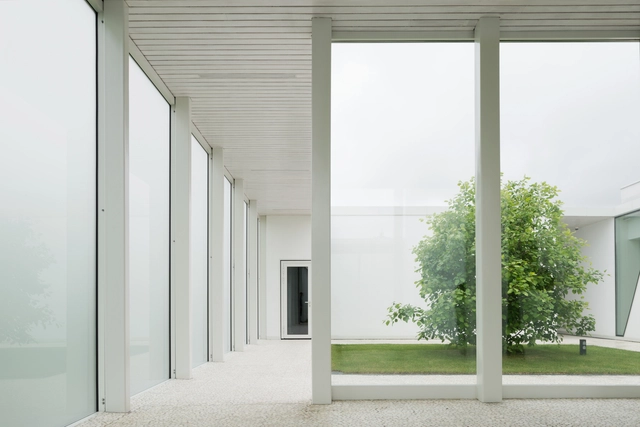


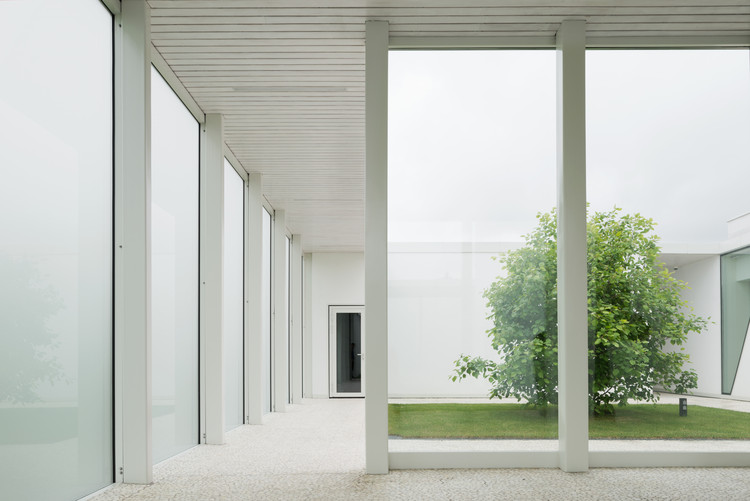
-
Architects: Tsimailo Lyashenko and Partners
- Area: 535 m²
- Year: 2016
-
Manufacturers: Valcucine, Decoflame, Minotti, Schüco
-
Professionals: SK Arsolit
https://www.archdaily.com/873101/millennium-park-village-residence-tsimailo-lyashenko-and-partnersRayen Sagredo
The City of ArchDaily: 2017 Building of the Year Awards Exhibition
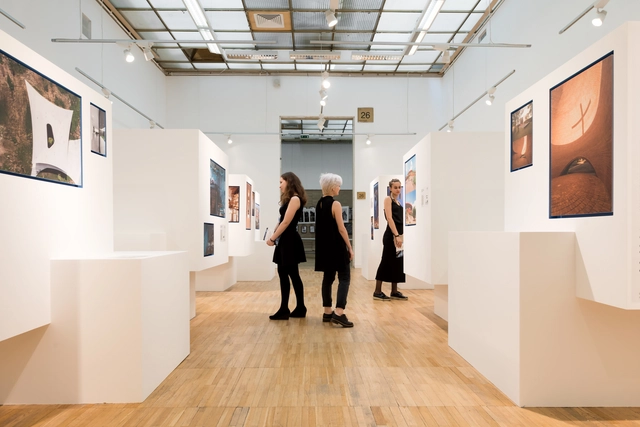
The 22nd ARCH Moscow International Exhibition of Architecture and Design was held in Moscow on May 24-28. ArchDaily joined the exhibition’s partners this year for the first time, and together with speech: media-project they presented a special exposition during Arch Moscow.
Featuring the buildings that received the ArchDaily Building of the Year award in 2017. The 16 sites that received the most votes this year from visitors of the ArchDaily website became the focus of this exposition designed by the architect Sergei Tchoban (together with the architect Andrei Perlich, and curator Anna Martovitskaya – chief editor of speech: magazine). In order to best show the sites’ photographs and drawings, the installation was designed in the form of 8 double blocks, whose shape and color reference the ArchDaily logo. Before us are snow-white rectangular blocks with the recognizable blue window-niches, and it is in these niches that the photographs of the best buildings of the year are displayed.


https://www.archdaily.com/873524/the-city-of-archdaily-2017-building-of-the-year-awards-exhibitionAAA
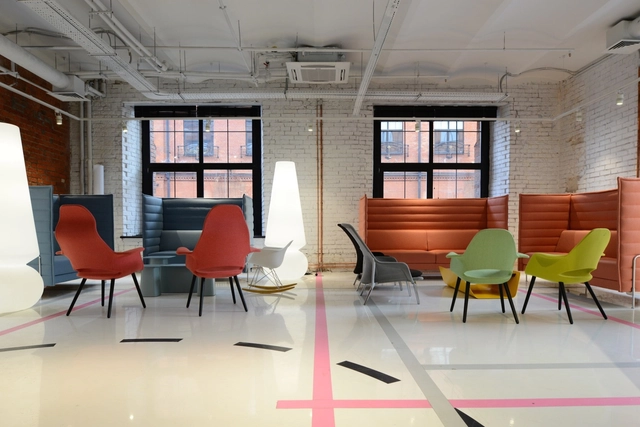
Сhampionat.com / Nefa Architects


-
Architects: Nefa Architects
- Area: 400 m²
- Year: 2016
-
Professionals: Thirteen Studio
https://www.archdaily.com/867744/shampionaom-nefa-architectsValentina Villa
Pavilion DIT [Department of Information Technology] / Architecture bureau WALL
![Pavilion DIT [Department of Information Technology] / Architecture bureau WALL - Pavilion](https://snoopy.archdaily.com/images/archdaily/media/images/5898/35a1/e58e/ce6e/c700/096b/slideshow/34.jpg?1486370160&format=webp&width=640&height=580)


![Pavilion DIT [Department of Information Technology] / Architecture bureau WALL - More Images](https://images.adsttc.com/media/images/5898/35a1/e58e/ce6e/c700/096b/newsletter/34.jpg?1486370160)
https://www.archdaily.com/804762/pavilion-dit-department-of-information-technology-architecture-bureau-wallCristobal Rojas
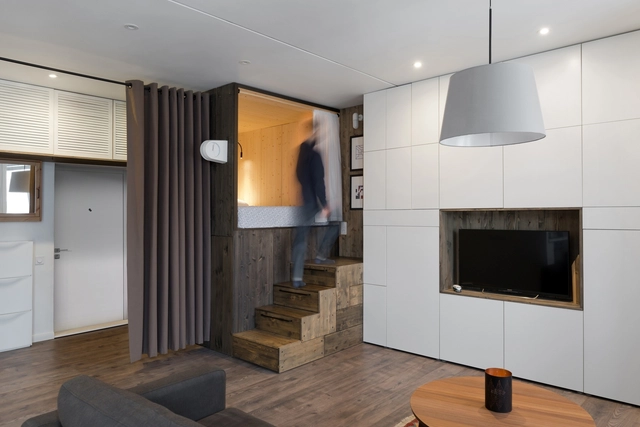

35m2 Flat / Studio Bazi


-
Architects: Studio Bazi
- Area: 35 m²
- Year: 2015
-
Manufacturers: EGGER, Schneider Electric, Bayker, Gorenje
-
Professionals: Studio Bazi
https://www.archdaily.com/802522/35m2-flat-studio-baziSabrina Leiva