Dean Kaufman

BROWSE ALL FROM THIS PHOTOGRAPHER HERE

SANAA's Grace Farms Wins the 2014/2015 Mies Crown Hall Americas Prize

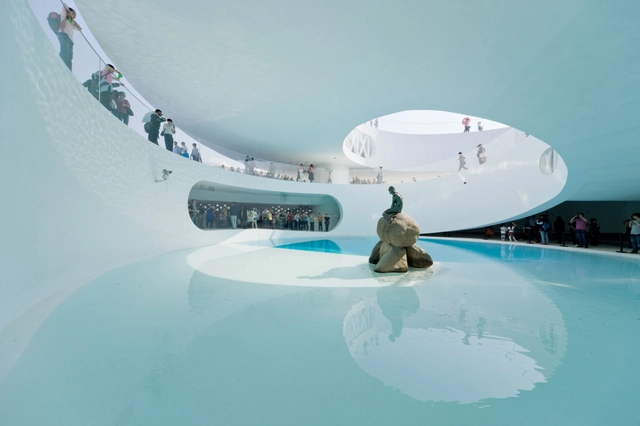
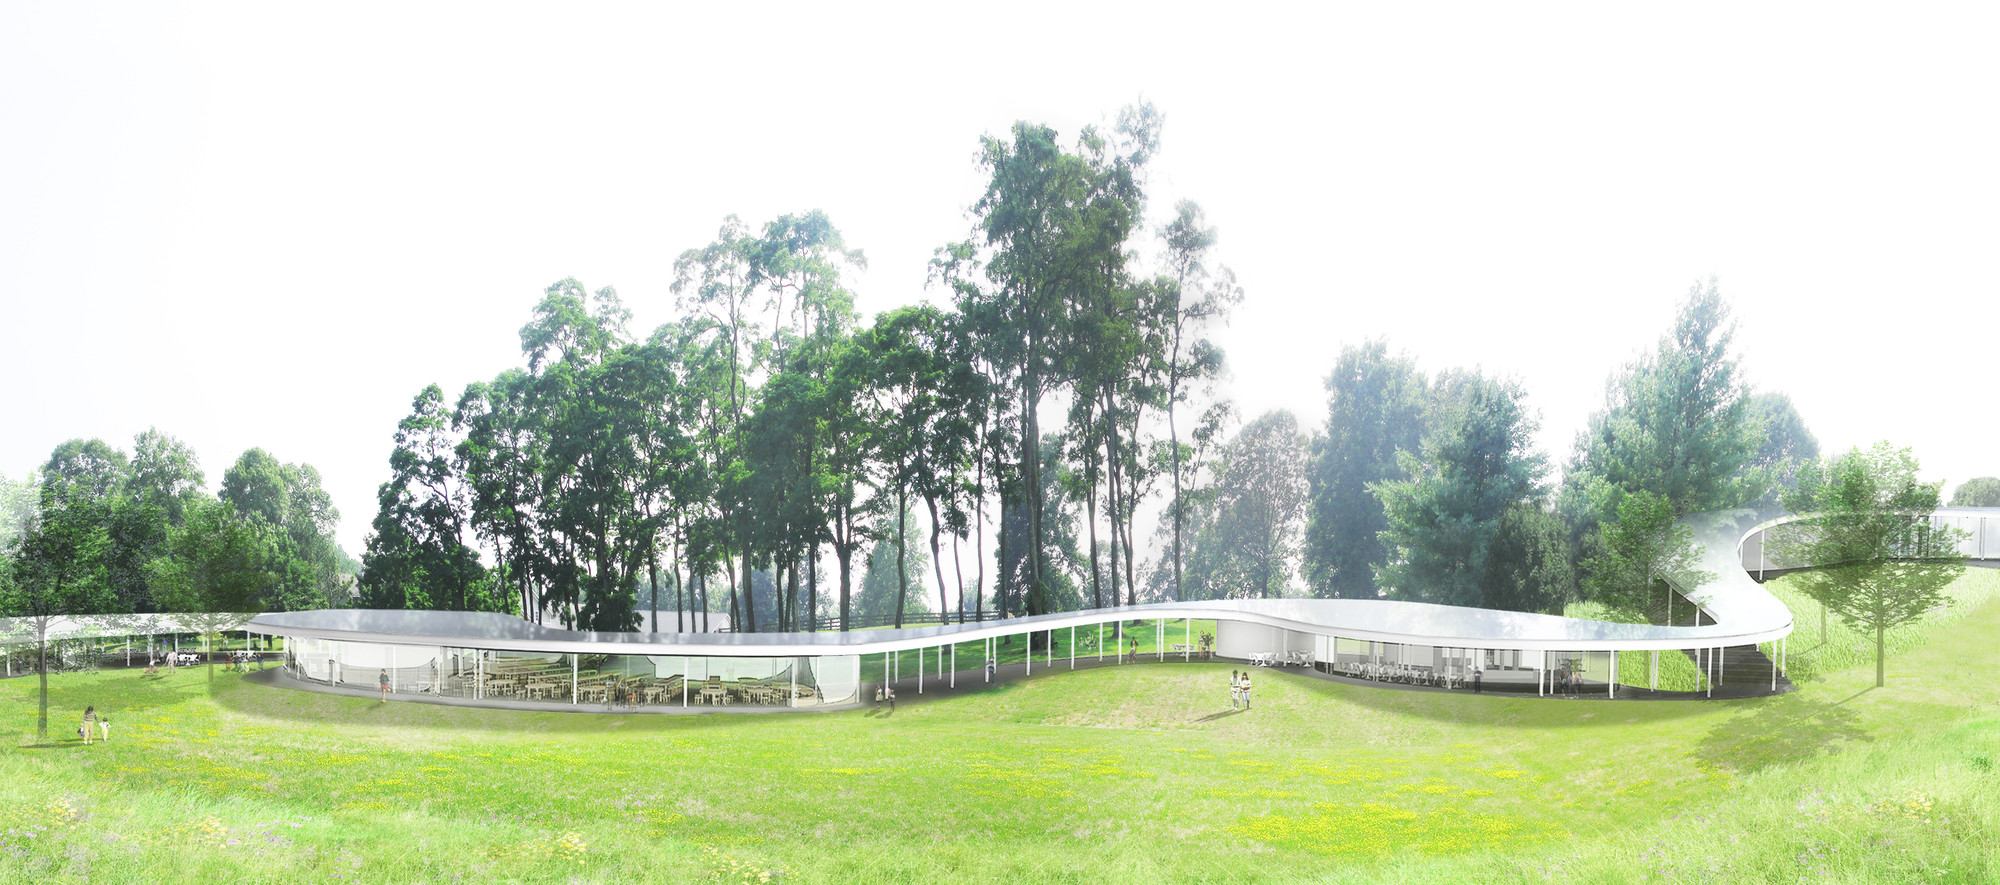
SANAA’s Grace Farms has been announced as the winner of the 2014/2015 Mies Crown Hall Americas Prize (MCHAP), recognizing the most distinguished architectural works built on the North and South American continents.

The project was selected from a shortlist of seven finalists, joining Alvaro Siza’s Iberê Camargo Foundation and Herzog & de Meuron’s 1111 Lincoln Road as winners of the highly-regarded prize.

“Among a strong group of projects Grace Farms emerged as a clear winner for the clarity and consistency of its architectural solution,” said Stan Allen, MCHAP Jury President.

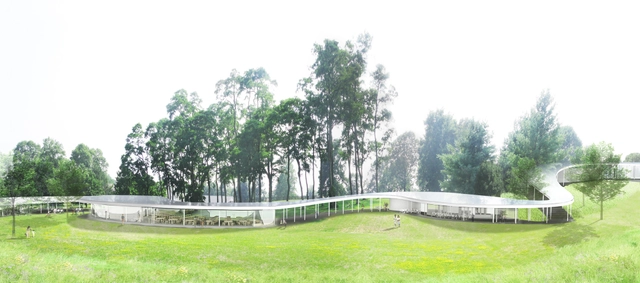
“The jury was struck by the radical way in which the line between architecture and landscape is blurred by the ‘River’ building. The firsthand experience of the building reveals a confident realization and the immediacy of its detailing. Finally, the Grace Farms project uniquely demonstrates architecture’s capacity to make a place for an innovative new institution.”

 Learn more about the project after the break.

SANAA's Grace Farms Wins the 2014/2015 Mies Crown Hall Americas Prize - More Images+ 6

AR Shortlists 15 for Women in Architecture Awards

The Architectural Review (AR) has unveiled the candidates for its 2016 Woman Architect of the Year and the Moira Gemmill Prize for Emerging Architecture awards. Tatiana Bilbao, Jeanne Gang, Kazuyo Sejima and Charlotte Skene Catling are all being considered as the woman of the year for their impact and ability to inspire change within the profession.

Eleven women are being considered for the Moira Gemmill Prize for Emerging Architecture prize for their "use of innovative architecture to effect positive social change." Read on to see them all. 

Grace Farms / SANAA

Grace Farms / SANAA - More Images+ 31

  • Architects: SANAA
  • Area Area of this architecture project Area:  83000 ft²
  • Year Completion year of this architecture project Year:  2015
  • Manufacturers Brands with products used in this architecture project
    Manufacturers:  Assa Abloy, dormakaba, Roschmann Group, Sherwin-Williams, Thos. Moser, +39

3 New Films Showcase 7 Architects Redefining the Role of Women in Architecture

Subscriber Access | 

"I cannot, in whole conscience, recommend architecture as a profession for girls. I know some women who have done well at it, but the obstacles are so great that it takes an exceptional girl to make a go of it. If she insisted on becoming an architect, I would try to dissuade her. If then, she was still determined, I would give her my blessing–she could be that exceptional one."
– Pietro Belluschi, FAIA from the 1955 New York Life Insurance Company brochure, “Should You Be an Architect?”

With great fanfare, in mid-October 2014 on the opening night of the 6th annual Architecture and Design Film Festival in Manhattan, Festival Director Kyle Bergman announced that the festival’s special focus this year was on women in architecture. “We’ve been wanting to feature women in architecture for a while now,” he told me, “and this year we finally have the films to make that happen,” referring to three new documentaries: Gray Matters (2014), Making Space: 5 Women Changing the Face of Architecture (2014) and Zaha Hadid: Who Dares Wins (2013).

BIG Returns to the National Building Museum with “HOT TO COLD: an odyssey of architectural adaptation”

On the heels of its summer blockbuster indoor maze, which attracted more than 50,000 visitors, the international design firm BIG-Bjarke Ingels Group (BIG) returns to the National Building Museum this January with a behind-the-scenes look at its creative process. The exhibition, HOT TO COLD: an odyssey of architectural adaptation, takes visitors from the hottest to the coldest parts of our planet and explores how BIG´s design solutions are shaped by their cultural and climatic contexts. More than 60 three-dimensional models will be suspended at the second-floor balconies of the Museum’s historic Great Hall in an unprecedented use of this public space.

HOT TO COLD premieres 20 of the studio's latest projects, interpreted through Iwan Baan's masterful photography of BIG's built work, films by Ila Bêka and Louise Lemoine, and the Grammy Award-winning graphic artist Stefan Sagmeister’s design for the accompanying catalog by Taschen. HOT TO COLD opens on January 24, 2015 and remains on view through August 30, 2015.

SANAA’s First US Commission Since Pritzker, “The River” Underway in Connecticut

“The River,” SANAA’s first US commission since winning the 2010 Pritzker Prize, is currently underway in Connecticut. Designed by the Japanese practice in collaboration with OLIN, the meandering and almost transparent building will be built on a 75-acre preserve as a multi-use platform for events and initiatives put on by the community of New Canaan and non-profit Grace Farms Foundation.

“We are thrilled that Grace Farms will begin welcoming the public in autumn 2015,” Sharon Prince, president of the Grace Farms Foundation stated. 

SANAA’s First US Commission Since Pritzker, “The River” Underway in Connecticut - More Images+ 15

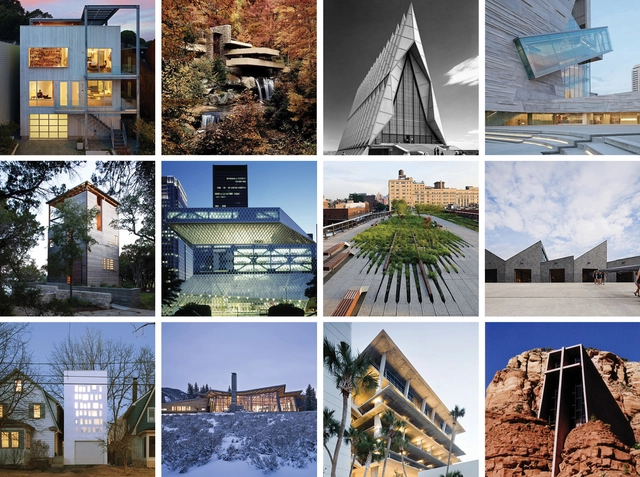
ArchDaily Editors Select: Our Favorite Projects in the USA

Happy 4th of July! To celebrate the USA's Independence Day, our editors have selected their favorite projects located in the USA, from architecture classics to extraordinary newcomers. Enjoy them all, after the break!

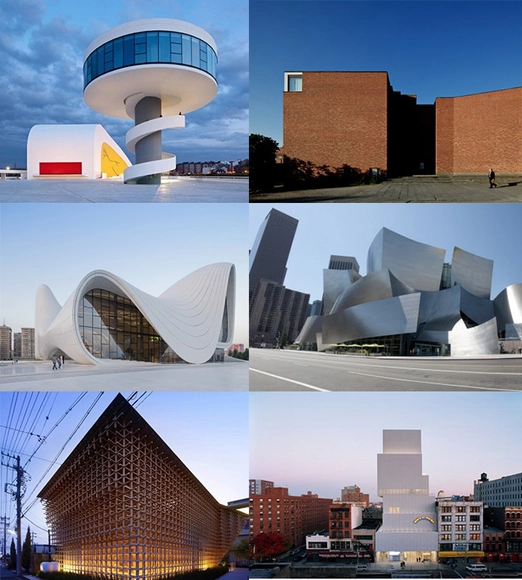
Six Essential Materials & The Architects That Love Them

Subscriber Access | 

In case you missed it, we’re re-publishing this popular post for your material pleasure. Enjoy!

To celebrate the recent launch of our US product catalog, ArchDaily Materials, we've coupled six iconic architects with what we deem to be their favourite or most frequently used material. From Oscar Neimeyer's sinuous use of concrete to Kengo Kuma's innovative use of wood, which materials define some of the world's best known architects?

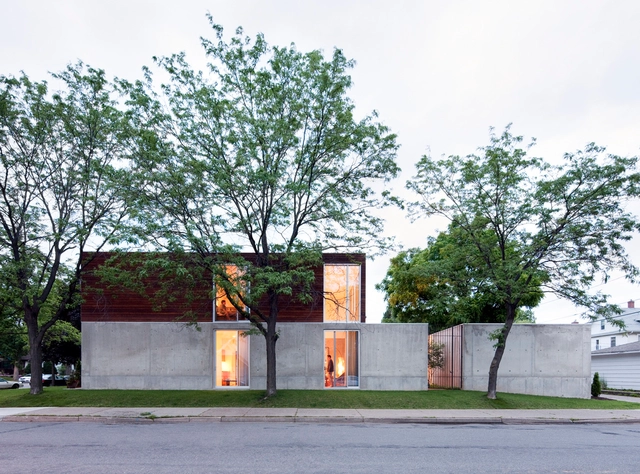
B+W House / Julie Snow Architects

B+W House / Julie Snow Architects - More Images+ 1

Minneapolis, United States
  • Area Area of this architecture project Area:  2400 ft²
  • Year Completion year of this architecture project Year:  2007