David Zarzoso

BROWSE ALL FROM THIS PHOTOGRAPHER HERE
↓

Bathrooms in Spain: 10 Integrated Configurations to Apply in Home Design

Subscriber Access | 

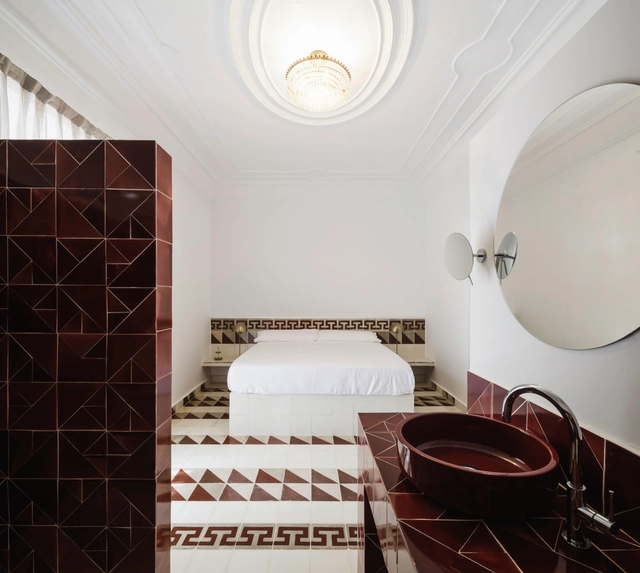
From a design perspective, the integration and connection of different spaces in homes have taken center stage in contemporary architectural scenes, driven by the need to make the most out of increasingly limited spaces. By eliminating dividing walls or enclosures and employing diverse materials in flooring, fixtures, and installations, bathrooms are often integrated with bedrooms, creating a sense of spaciousness that harmonizes with the interior design defined within these areas.

Olivos House / Balzar Arquitectos

Olivos House / Balzar Arquitectos - More Images+ 24

•
Quesa, Spain
  • Architects: Balzar Arquitectos
  • Area Area of this architecture project Area:  265 m²
  • Year Completion year of this architecture project Year:  2022

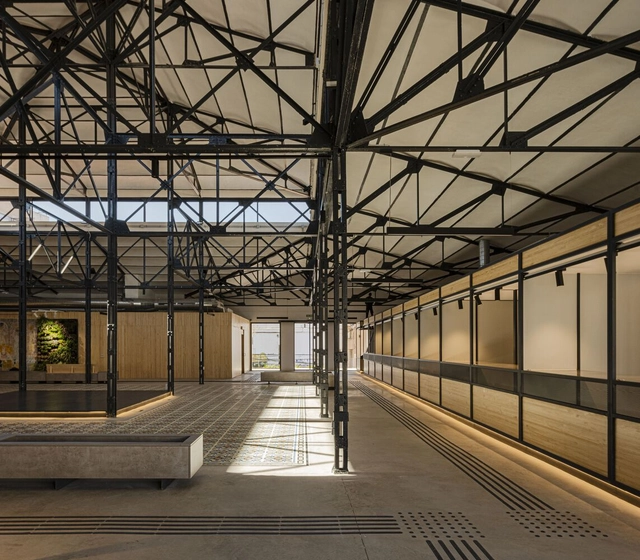
Abastos Market / Studio Metamorphosis

Abastos Market / Studio Metamorphosis - More Images+ 20

•
Tomelloso, Spain
  • Area Area of this architecture project Area:  1659 m²
  • Year Completion year of this architecture project Year:  2023
  • Manufacturers Brands with products used in this architecture project
    Manufacturers:  Cosentino, Tarimatec, Aislarenova, Linea Light Group, METAL DISEÑO, +1

How to Organize a Commercial Space? Distribution and Circulation Strategies in the Design of Stores and Premises

Subscriber Access | 

Within the realm of commercial architecture, the design of spatiality can adopt multiple approaches, conceiving proposals that achieve a balance between aesthetics and functionality. Taking into consideration that various cultural variables, social tensions, and economic interests are involved, the construction of these spaces directly involves the interaction between users, brands, and their products, participating in the experience on-site from colors and materials to lighting, climate control, sounds, aromas, and more.

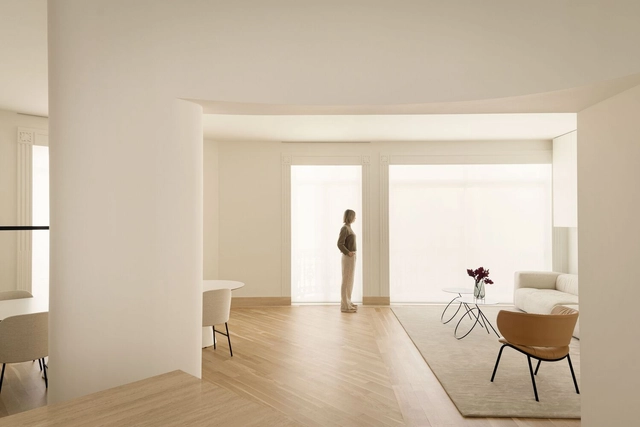
Penthouse 1928 Balzar / Balzar Arquitectos

Penthouse 1928 Balzar / Balzar Arquitectos - More Images+ 22

•
Valencia, Spain
  • Architects: Balzar Arquitectos
  • Area Area of this architecture project Area:  500 m²
  • Year Completion year of this architecture project Year:  2022

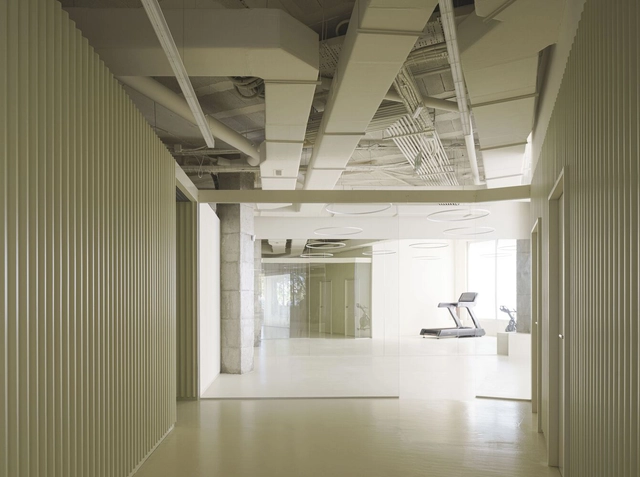
Breakers Sports Clinic / Club Studio

Breakers Sports Clinic / Club Studio - More Images+ 20

•
Valencia, Spain
  • Architects: Club Studio
  • Area Area of this architecture project Area:  450 m²
  • Year Completion year of this architecture project Year:  2023
  • Manufacturers Brands with products used in this architecture project
    Manufacturers:  Sika, Klein, Ondarreta, Rockfon, THU Ceiling Solutions, +1

Integrated Kitchens in Spanish Homes: 50 Houses that Add Spaciousness and Flexibility

Subscriber Access | 

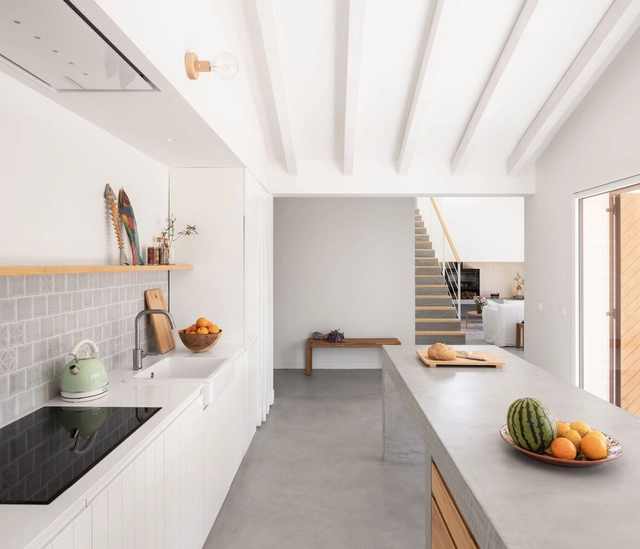
In Spain, the implementation of integrated kitchens in homes has become increasingly common in contemporary architecture. Although there are various configurations and designs that are applied according to the customs and cultures of societies, as we saw in Argentina or Uruguay, the essence of conceiving the kitchen space as a hub of activities and a gathering space among its inhabitants and visitors is a common factor. This has led architects to try to find innovative ways, technologies, or materials that achieve an aesthetic and harmony capable of providing functionality, spaciousness, and flexibility to homes.

Les Porxades House / ENDALT Arquitectes

Les Porxades House / ENDALT Arquitectes - More Images+ 15

•
Albal, Spain
  • Architects: ENDALT Arquitectes
  • Area Area of this architecture project Area:  232 m²
  • Year Completion year of this architecture project Year:  2022
  • Manufacturers Brands with products used in this architecture project
    Manufacturers:  Ferm Living, Santa & Cole, VitrA

Home Refurbishment for Alejandro and Inma / Pablo Muñoz Payá Arquitectos

Home Refurbishment for Alejandro and Inma / Pablo Muñoz Payá Arquitectos - More Images+ 25

•
Alicante (Alacant), Spain
  • Area Area of this architecture project Area:  196 m²
  • Year Completion year of this architecture project Year:  2022
  • Manufacturers Brands with products used in this architecture project
    Manufacturers:  AutoDesk, Hisbalit, Living ceramics, Maidec, Ondarreta, +2

2022 'Best!' Buildings

Subscriber Access | 

With the rise of social media, we have entered an era of a multimedia "society of the spectacle," where the influence of images on the public grows year by year. Visually-driven media platforms are increasingly dominating the market, serving as an alternative form of travel that allows people to experience breathtaking scenes from around the world without leaving home. Dedicated to bringing design inspiration to the public, ArchDaily established its presence on Instagram years ago. In 2022, we expanded onto China’s Xiaohongshu (RED), hoping to share exceptional projects with a broader audience. As expected, the influence of star architects remains strong, while playfulness, aesthetics, and relevance emerge as key terms guiding reader interest. Here, we present the top 20 most-liked architectural projects of 2022 on ArchDaily’s official Xiaohongshu and Instagram accounts. Read on to discover the public's architectural preferences.

What Is Co-Creation in Architecture and Urban Planning?

Subscriber Access | 

In recent years, the term “co-creation,” a buzzword in the business and management sector, has made its way into the architecture and urban planning discourse. The term is used to define a large concept that describes working intentionally with others to create something jointly. But architecture is already the result of a collaboration between multiple actors, architects, clients, investors, developers, and local administration, to name a few. Can the term still apply to this field, can it bring forth new forms of knowledge, and does it differ from the concept of participatory design?

What Is Co-Creation in Architecture and Urban Planning? - More Images+ 5

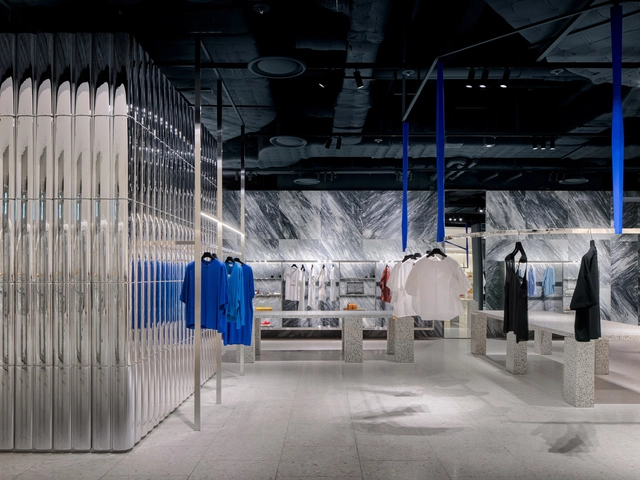
Diplomatic Store / Estudio DIIR

Diplomatic Store / Estudio DIIR - More Images+ 12

•
Alcobendas, Spain
  • Architects: Estudio DIIR
  • Area Area of this architecture project Area:  60 m²
  • Year Completion year of this architecture project Year:  2022

Jota Apartment / Deza Setien

Jota Apartment / Deza Setien - More Images+ 19

  • Architects: Deza Setien
  • Area Area of this architecture project Area:  135 m²
  • Year Completion year of this architecture project Year:  2022
  • Manufacturers Brands with products used in this architecture project
    Manufacturers:  Inalco, &Tradition, Cassina, Ingremic, Living ceramics, +4

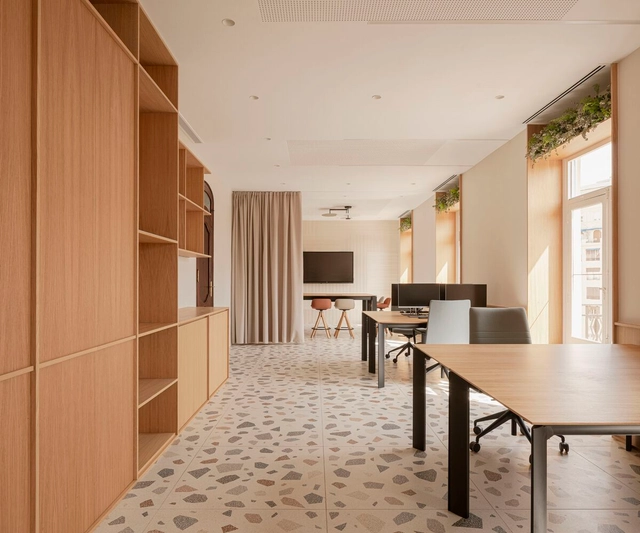
Valencia SGBrokers Office/ MOIZ

Valencia SGBrokers Office/ MOIZ - More Images+ 13

  • Architects: MOIZ
  • Area Area of this architecture project Area:  80 m²
  • Year Completion year of this architecture project Year:  2022

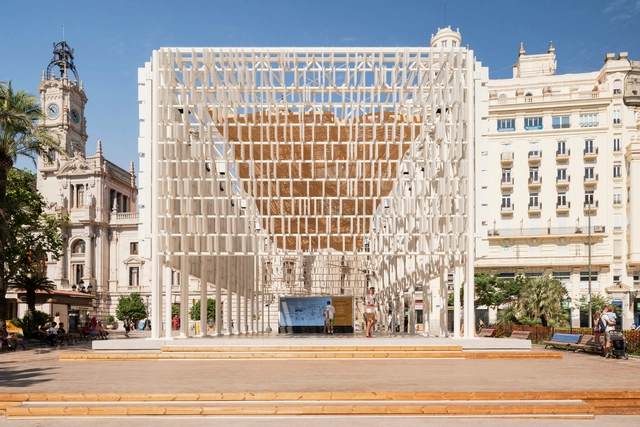
Ágora Valencia Pavilion / Miguel Arraiz + Arqueha

Ágora Valencia Pavilion / Miguel Arraiz + Arqueha - More Images+ 32

•
Valencia, Spain
  • Architects: Arqueha, Miguel Arraiz
  • Area Area of this architecture project Area:  350 m²
  • Year Completion year of this architecture project Year:  2022
  • Manufacturers Brands with products used in this architecture project
    Manufacturers:  Iguzzinni, Inalco, Wandegar

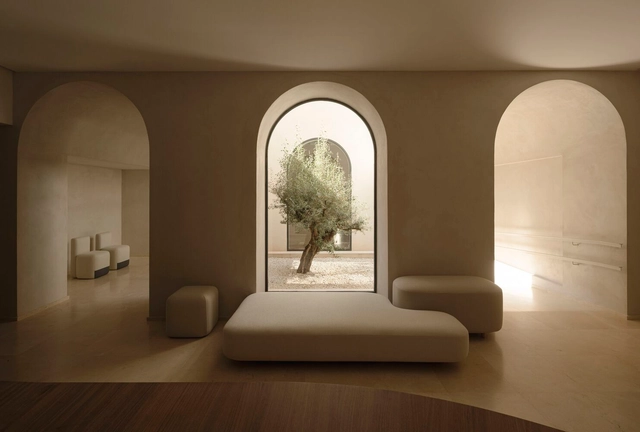
Alejandría Clinic / ERRE

Alejandría Clinic / ERRE  - More Images+ 14

  • Architects: ERRE
  • Area Area of this architecture project Area:  480 m²
  • Year Completion year of this architecture project Year:  2021
  • Manufacturers Brands with products used in this architecture project
    Manufacturers:  Viccarbe, Ecoclay, FLOS, Luceplan

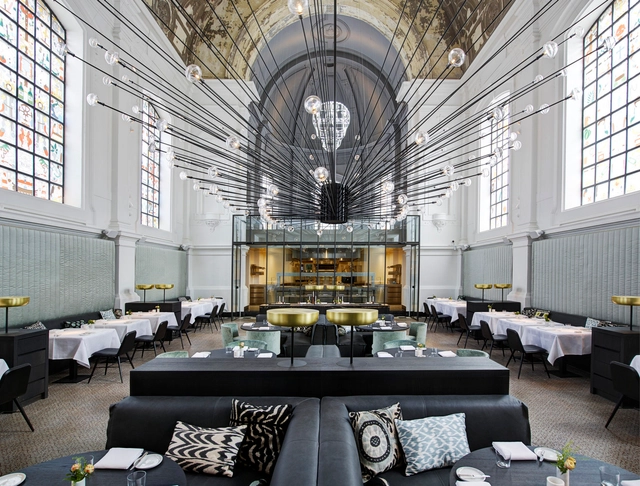
Recipe for Success: The Architecture of Michelin Restaurants

Subscriber Access | 

Cooking and architecture parallel one another. Combining ingredients to make a whole, both processes are tied to cultural context, creativity and meaning. While we can understand how cultures have changed over time by looking at how their cuisine has changed, the same can be said of architecture. In both cases, the end products are based around human interaction and are brought to life through experience.

Recipe for Success: The Architecture of Michelin Restaurants - More Images+ 6

Kitchen Organization: Different Materials for Your Worktop

Subscriber Access | 

Kitchens as we know them today have functionality as their main feature and for that their space was historically organized from an industrial logic. The development of home appliances and the precise definition of the layout guarantee a functional floor plan and the optimization of work in the kitchen. As part of this layout we find the worktops, horizontal half-height surfaces that have multiple uses and, therefore, many possible configurations.
Kitchen Organization: Different Materials for Your Worktop - More Images+ 12