
Sirius Building / Paulo Bruna Arquitetos Associados + Licuri


https://www.archdaily.com/1162835/sirius-building-paulo-bruna-arquitetos-associadosPilar Caballero
BRT House / Toru Arquitectos
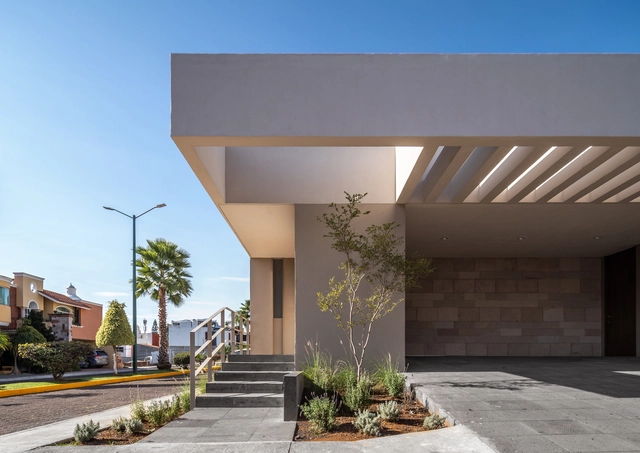


https://www.archdaily.com/1088828/brt-house-toru-arquitectosAndreas Luco
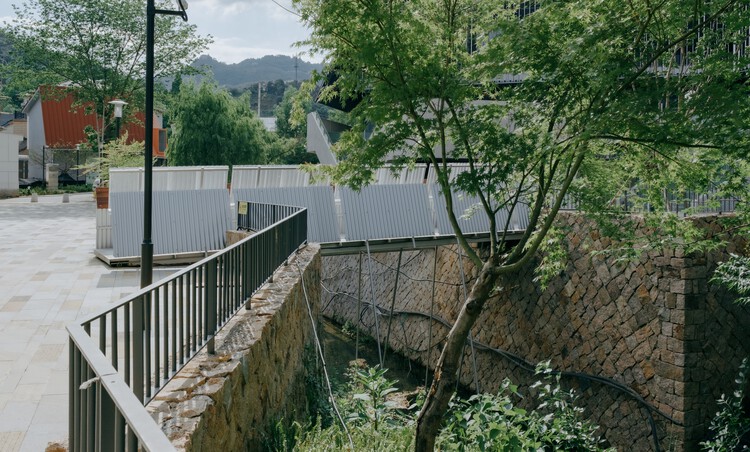
Basianshan Natural Public Toilet / Protoplain Architects

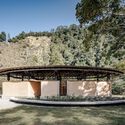

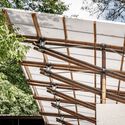
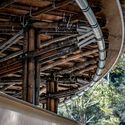
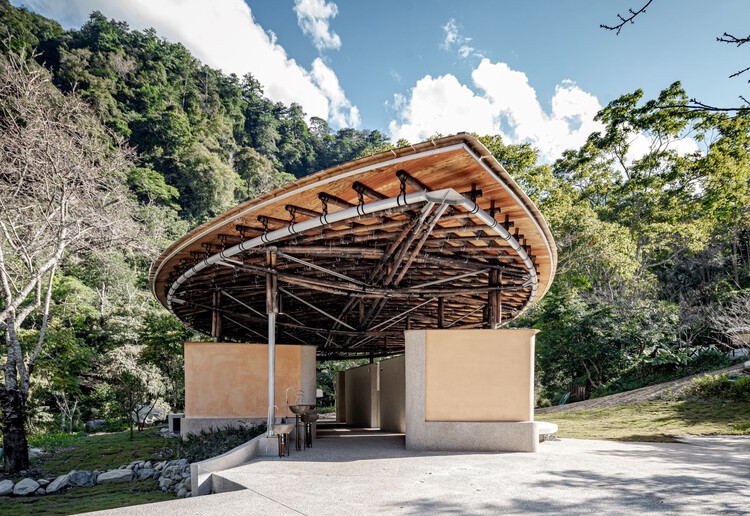
-
Architects: Protoplain Architects
- Area: 362 m²
- Year: 2024
-
Manufacturers: Bamboo Tectonic Atelier , TOUDEI , Wen's Phoenix Corp., Yumu Manufacture & Research
https://www.archdaily.com/1043019/basianshan-natural-public-toilet-protoplain-architectsMiwa Negoro
Registration open for the 7th Saint-Gobain Architecture Award – Sustainable Habitat

Registration is now open for the 7th edition of the Saint-Gobain Architecture Award – Sustainable Habitat. Professionals and students may submit their architectural projects until November 11 via the website www.premiosaintgobain.com.br
https://www.archdaily.com/1049066/registration-open-for-the-7th-saint-gobain-architecture-award-sustainable-habitatRomullo Baratto
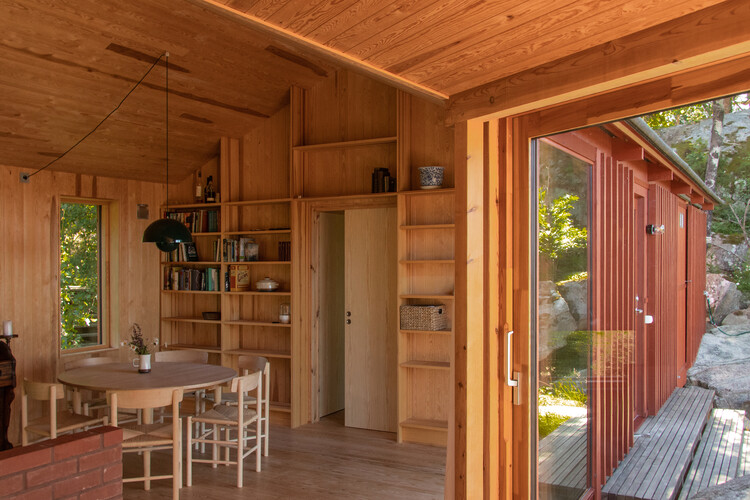
Cabin Åkvåg / Praksis A + Studio Sted

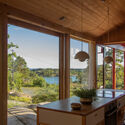
-
Architects: Praksis A, Studio Sted
- Area: 105 m²
- Year: 2021
-
Manufacturers: nordvestvinduet
https://www.archdaily.com/1042877/cabin-akvag-praksis-a-plus-studio-stedNina Vuga
Basque Farm / zU-studio

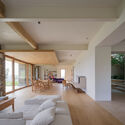
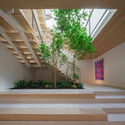

https://www.archdaily.com/1042959/basque-farm-zu-studioCristina Popescu
Immersive Landscape / PLUG arquitectura modular

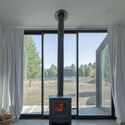
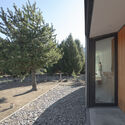
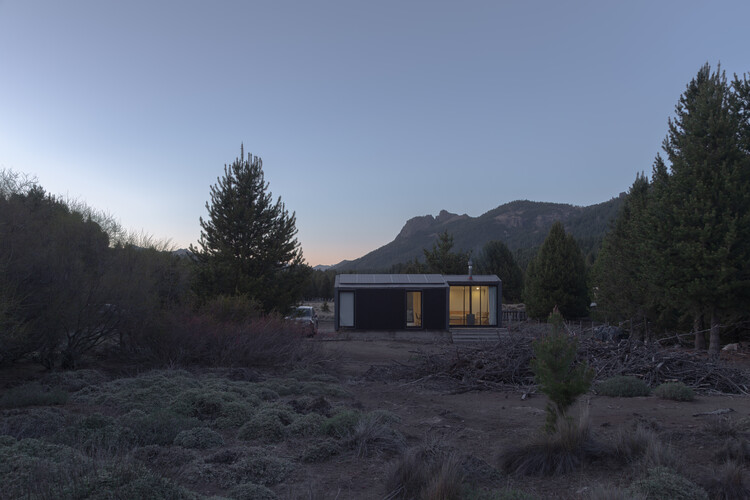
https://www.archdaily.com/1055068/immersive-landscape-plugValentina Díaz
The Silo Parking House / Antonelli + Herry Architectes

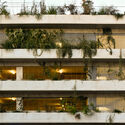

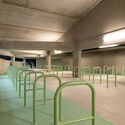
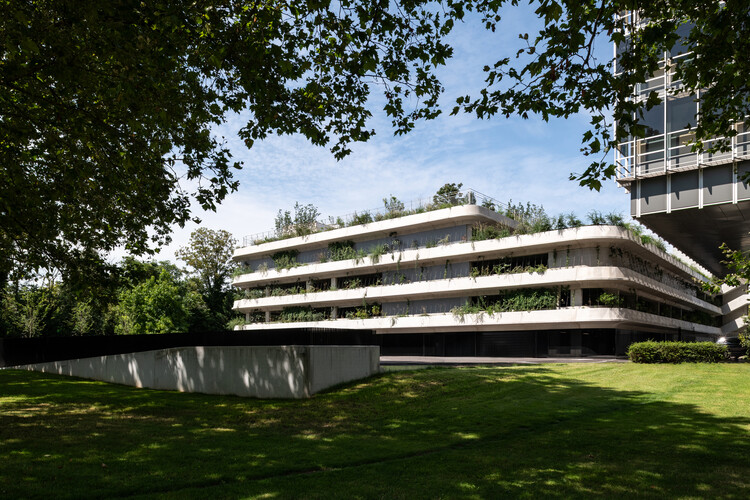
-
Architects: Antonelli + Herry Architectes
- Area: 12000 m²
- Year: 2024
https://www.archdaily.com/1042928/the-silo-parking-house-antonelli-plus-herry-architectesNina Vuga
Call for entries open for the third edition of the ON Prize: Oscar Niemeyer Award for Latin American Architecture
The Oscar Niemeyer Award for Latin American Architecture, or ON Award, was established as an initiative of the Latin American Architecture Biennials Network (REDBAAL), founded in Quito through a constitutive act signed on November 23, 2012, during the XVIII Pan-American Architecture Biennial of Quito (BAQ 2012).
https://www.archdaily.com/1048865/call-for-entries-open-for-the-third-edition-of-the-on-prize-oscar-niemeyer-award-for-latin-american-architectureRene Submissions

On Personal Narratives in Architectural Illustration




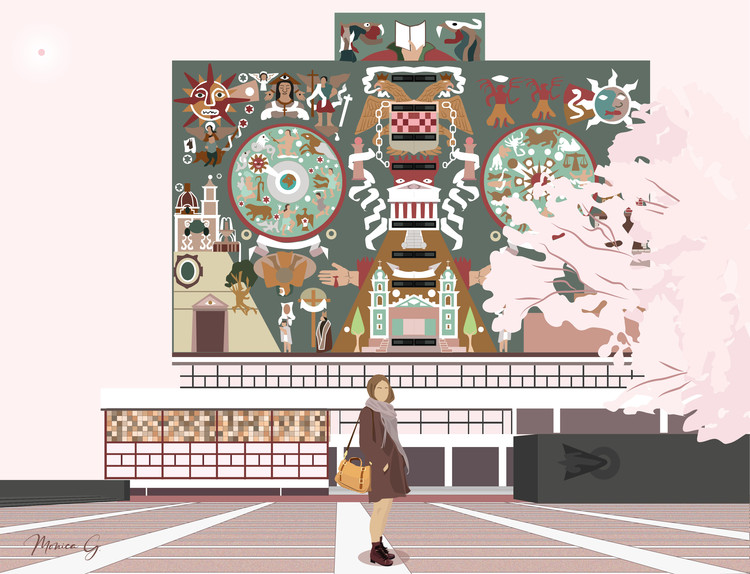
Historically, architecture is a discipline that for many years was a male-dominated territory, until in 1939, María Luisa Dehesa became the first Mexican female architect. Yet, despite the perception that gender parity has been achieved in the education of architects in Mexico, the concept of masculinity (which can be exercised by both men and women) continues to permeate architecture. This is reflected in design processes, in the figure of the "unreachable architect," in a sense of competitiveness, in hierarchical structures, and, in the most unfortunate cases, in the notion that women design interiors while men design *real* architecture.
https://www.archdaily.com/1124123/on-personal-narratives-in-architectural-illustrationBrenda Isabel Pérez
Media Architecture Biennale 2020 in Amsterdam

At the Media Architecture Biennale 2020 in Amsterdam and Utrecht, we invite architects, designers, artists, researchers, engineers, educators, policy makers and industry professionals to share new ideas, explorations and critiques of how technology and digital media can bring out livable and sustainable city environments with vibrant public spaces.
https://www.archdaily.com/932854/media-architecture-biennale-2020-in-amsterdamRene Submissions
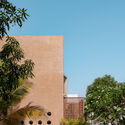
Neeti-Lime House / DINTERPLAY ARCHITECTS



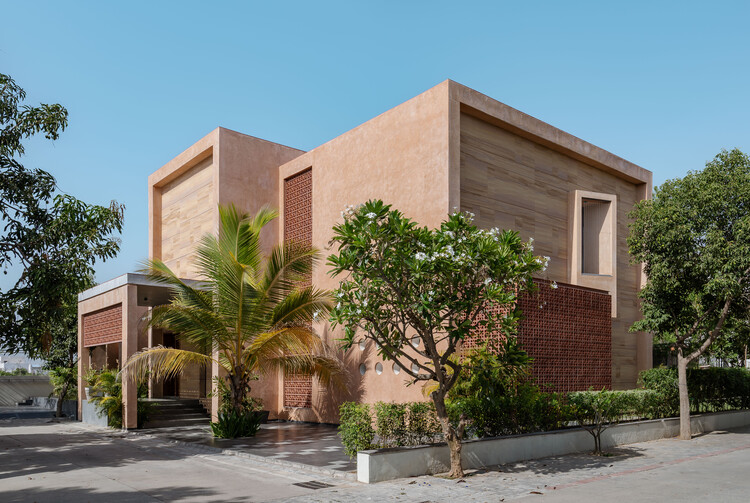
https://www.archdaily.com/1042961/neeti-lime-house-dinterplay-architectsMiwa Negoro
Master's Degree in Comprehensive Projects, Quito Uisek

The development of architecture and construction increasingly demands that professionals address the needs of society with a global and interdisciplinary vision.
https://www.archdaily.com/1107445/masters-degree-in-comprehensive-projects-quito-uisekRene Submissions
XI BIAU: Call for entries opens for projects, publications, academic work, research, and photography
The Ibero-American Biennial of Architecture and Urbanism is a benchmark event for understanding the current state and future prospects of architecture and urbanism in the Ibero-American community. On December 17, the call for entries for the 2019 edition, curated by Arturo Franco and Ana Román, was opened. It will select the best works of architecture and urbanism, publications, research texts, and academic projects from the involved regions.
The call for entries for the XI BIAU will remain open until April 2019, and the results will be presented in Asunción (Paraguay) in October of that same year. The program of activities will include an exhibition of the selected works, a series of keynote lectures, specialized presentations, and panel discussions centered around the theme of the XI BIAU—aĩ paragua y (habit - water)—as well as exhibitions and other parallel activities, including the recognition of the career achievements of several masters.
If you are interested in applying to the XI BIAU, please review the following schedule.
https://www.archdaily.com/1094505/xi-biau-call-for-entries-opens-for-projects-publications-academic-work-research-and-photographyFabian Dejtiar
Chavez Corporate Offices / PLASTIK Architects


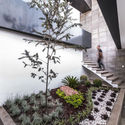


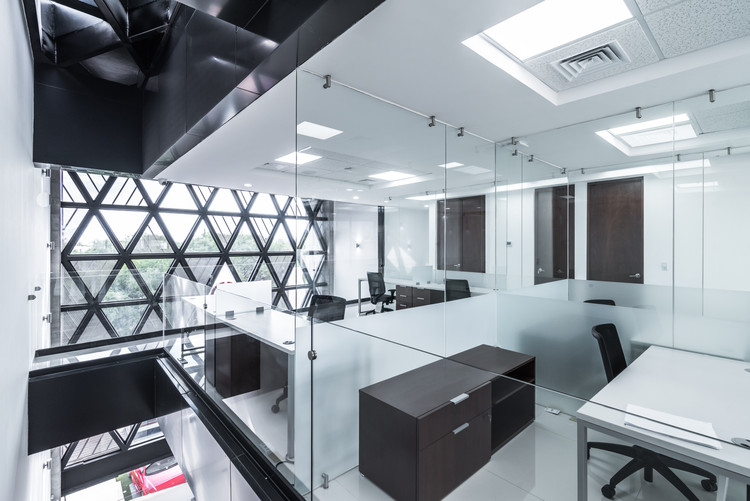
-
Architects: PLASTIK Arquitectos
- Area: 600 m²
- Year: 2017
https://www.archdaily.com/1082650/chavez-corporate-offices-plastik-architectsRayen Sagredo
Jota House / Minimo Comun Arquitectura
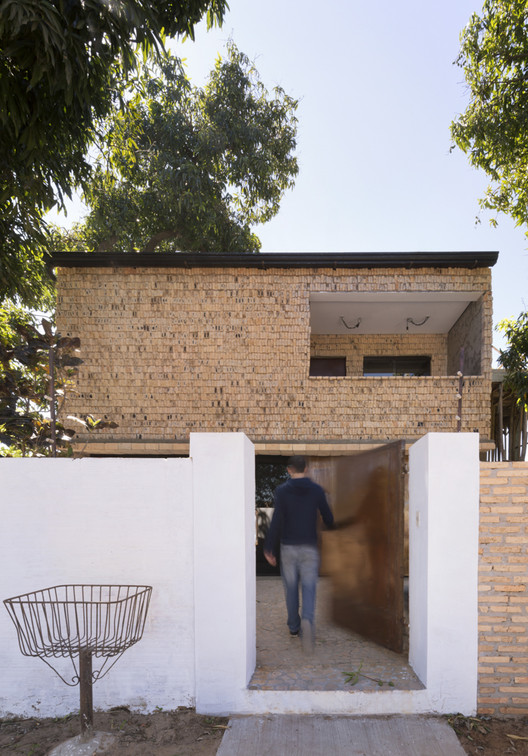
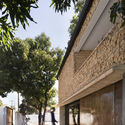
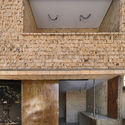
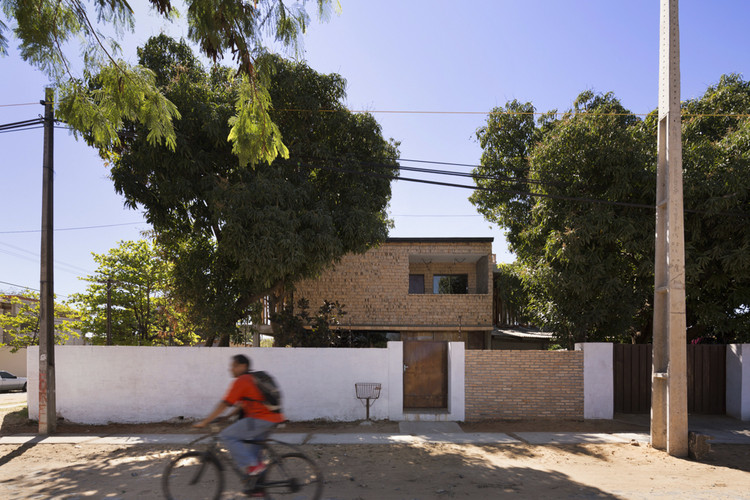
https://www.archdaily.com/1082638/jota-house-minimo-comun-arquitecturaDaniel Tapia
Indigenous Children's House / Tabb Architecture


-
Architects: Tabb Architecture
- Area: 2250 m²
- Year: 2017
-
Manufacturers: Interceramic, Artesanos Sonorenses, Cemex, Productores Valle del Yaqui
https://www.archdaily.com/1082656/indigenous-childrens-house-tabb-architectureCristobal Rojas