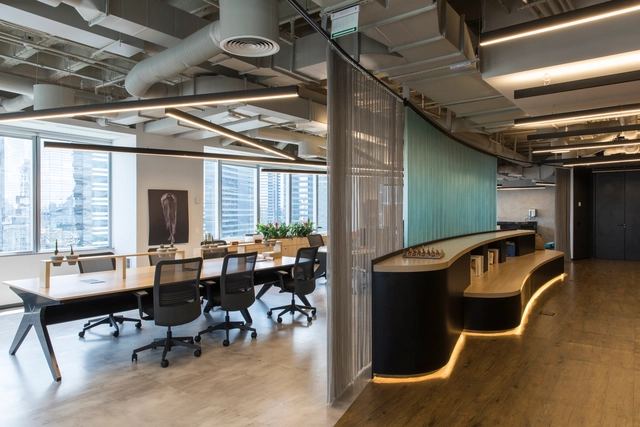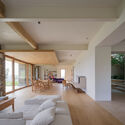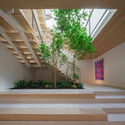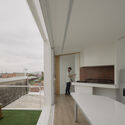
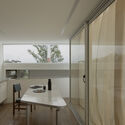
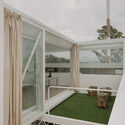
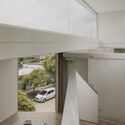
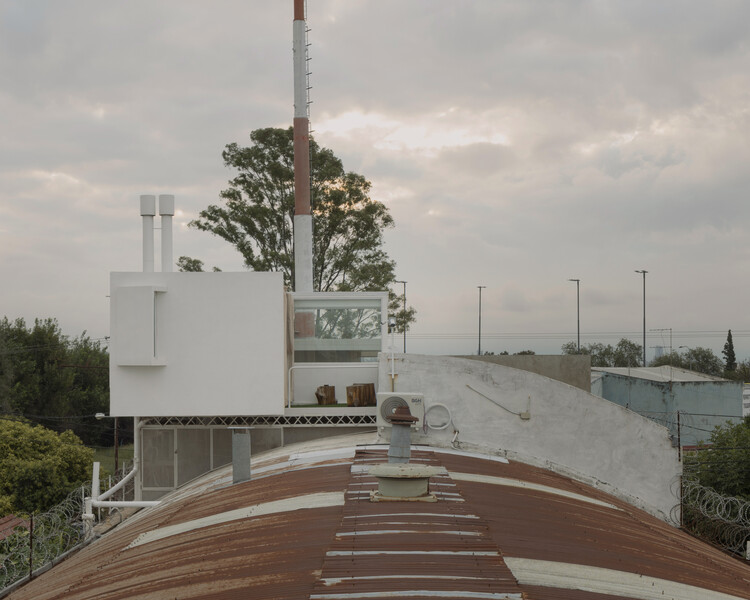
QUINCHOPEL / vbrügg

QUINCHOPEL  / vbrügg - Interior Photography, Offices, KitchenQUINCHOPEL  / vbrügg - Interior Photography, OfficesQUINCHOPEL  / vbrügg - OfficesQUINCHOPEL  / vbrügg - Interior Photography, OfficesQUINCHOPEL  / vbrügg - More Images+ 31

•
Córdoba, Argentina
  • Architects: vbrügg
  • Area Area of this architecture project Area:  46 m²
  • Year Completion year of this architecture project Year:  2025

Renovation of two terraced houses of the housing cooperative "Progres - Mirje" Ljubljana / dans arhitekti

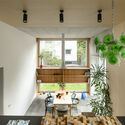
Renovation of two terraced houses of the housing cooperative "Progres - Mirje" Ljubljana / dans arhitekti - Interior Photography, Renovation, LightingRenovation of two terraced houses of the housing cooperative "Progres - Mirje" Ljubljana / dans arhitekti - Interior Photography, Renovation, LightingRenovation of two terraced houses of the housing cooperative "Progres - Mirje" Ljubljana / dans arhitekti - Interior Photography, Renovation, Table, Lighting, ChairRenovation of two terraced houses of the housing cooperative "Progres - Mirje" Ljubljana / dans arhitekti - Exterior Photography, RenovationRenovation of two terraced houses of the housing cooperative Progres - Mirje Ljubljana / dans arhitekti - More Images+ 16
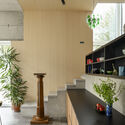
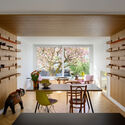
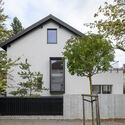
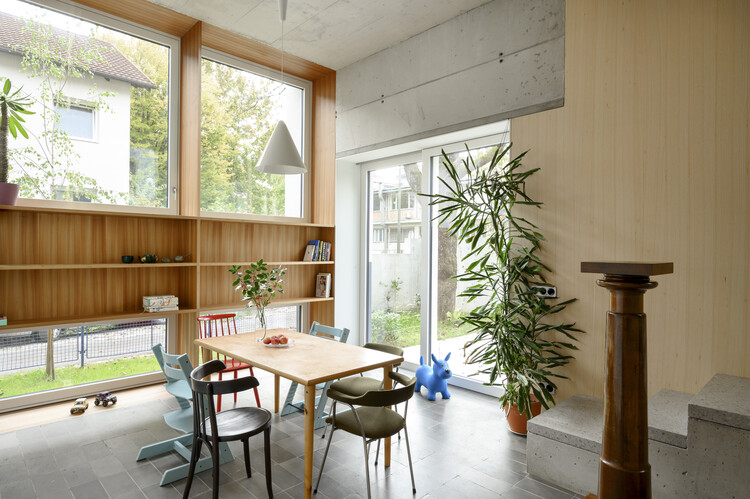
  • Architects: dans arhitekti
  • Area Area of this architecture project Area:  340 m²
  • Year Completion year of this architecture project Year:  2022

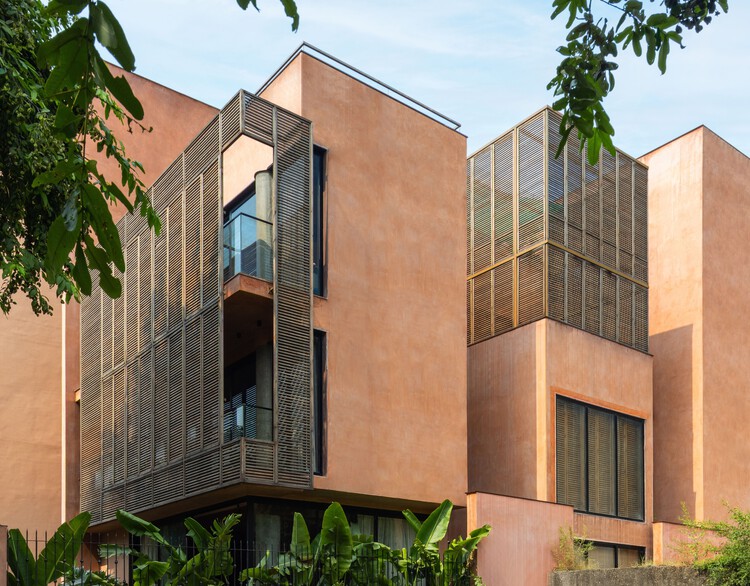
A Tale of Tinted Courts Residence / Architects Collaborative

A Tale of Tinted Courts Residence / Architects Collaborative - HousesA Tale of Tinted Courts Residence / Architects Collaborative - HousesA Tale of Tinted Courts Residence / Architects Collaborative - Interior Photography, Houses, Column, ChairA Tale of Tinted Courts Residence / Architects Collaborative - Interior Photography, Houses, Arch, Door, Lighting, ChairA Tale of Tinted Courts Residence / Architects Collaborative - More Images+ 28
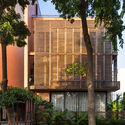
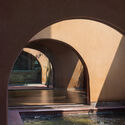
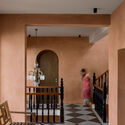
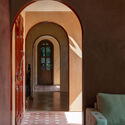
•
Noida, India

Chazz Pub / Arealis Brasil

Chazz Pub / Arealis Brasil - Offices InteriorsChazz Pub / Arealis Brasil - Offices InteriorsChazz Pub / Arealis Brasil - Offices InteriorsChazz Pub / Arealis Brasil - Offices InteriorsChazz Pub / Arealis Brasil - More Images+ 9

•
Brooklin Paulista, Brazil
  • Architects: Arealis Brasil
  • Area Area of this architecture project Area:  300 m²
  • Year Completion year of this architecture project Year:  2018
  • Manufacturers Brands with products used in this architecture project
    Manufacturers:  Flexform, Vitra

Beyond The Courtyard House / RCAB Studio

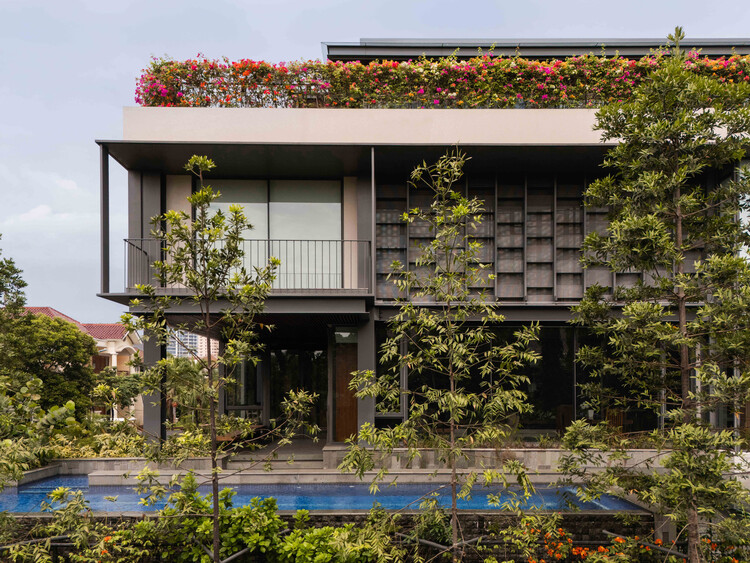
Beyond The Courtyard House / RCAB Studio - Interior Photography, Houses, Courtyard, ChairBeyond The Courtyard House / RCAB Studio - Interior Photography, Houses, Stairs, Balcony, HandrailBeyond The Courtyard House / RCAB Studio - Interior Photography, Houses, ChairBeyond The Courtyard House / RCAB Studio - HousesBeyond The Courtyard House / RCAB Studio - More Images+ 16
•
West Jakarta, Indonesia
  • Architects: RCAB Studio
  • Area Area of this architecture project Area:  991 m²
  • Year Completion year of this architecture project Year:  2024

Nanhai Buddha Pavilion / DoDesign
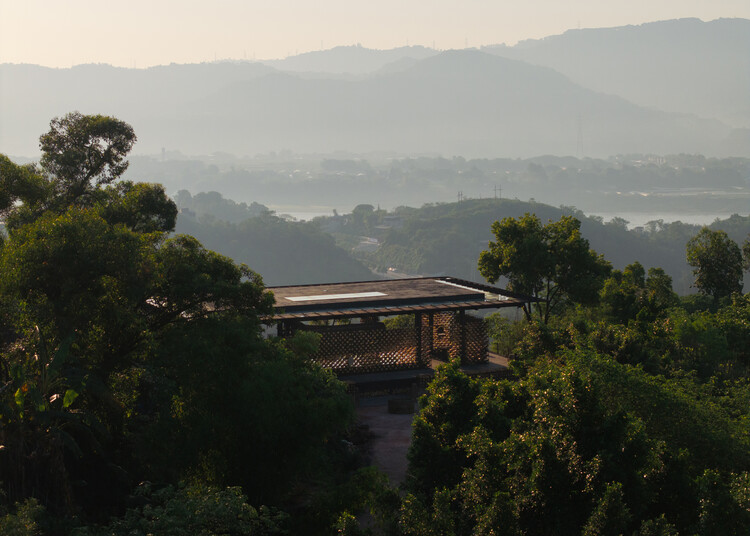
Nanhai Buddha Pavilion / DoDesign - Religious ArchitectureNanhai Buddha Pavilion / DoDesign - Religious ArchitectureNanhai Buddha Pavilion / DoDesign - Exterior Photography, Religious ArchitectureNanhai Buddha Pavilion / DoDesign - Interior Photography, Religious ArchitectureNanhai Buddha Pavilion / DoDesign - More Images+ 24

  • Architects: DoDesign
  • Area Area of this architecture project Area:  325 m²
  • Year Completion year of this architecture project Year:  2026

Shilaya Cottage / Meister Varma Architects

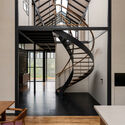
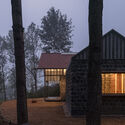
Shilaya Cottage  / Meister Varma Architects - Interior Photography, Houses, ChairShilaya Cottage  / Meister Varma Architects - Interior Photography, Houses, KitchenShilaya Cottage  / Meister Varma Architects - Interior Photography, Houses, Stairs, HandrailShilaya Cottage  / Meister Varma Architects - Exterior Photography, HousesShilaya Cottage  / Meister Varma Architects - More Images+ 23


•
Kotagiri, India
  • Area Area of this architecture project Area:  2400 ft²
  • Year Completion year of this architecture project Year:  2025
  • Manufacturers Brands with products used in this architecture project
    Manufacturers:  Vitrum

S1 Building National University of Colombia / Juan García Correa + John González + Claudia Rueda
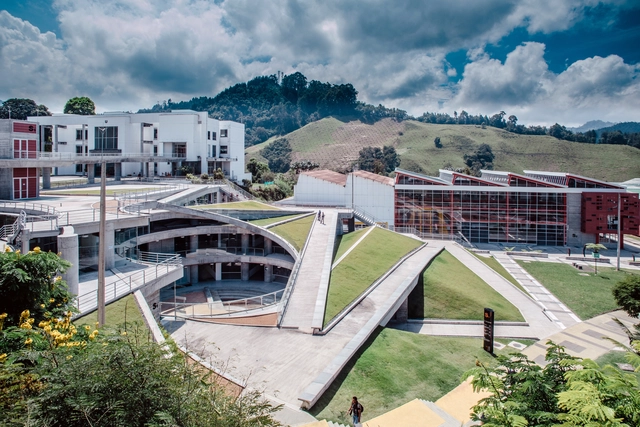
S1 Building National University of Colombia / Juan García Correa + John González + Claudia Rueda - Exterior Photography, Higher EducationS1 Building National University of Colombia / Juan García Correa + John González + Claudia Rueda - Drawings, Higher Education, FacadeS1 Building National University of Colombia / Juan García Correa + John González + Claudia Rueda - Exterior Photography, Higher EducationS1 Building National University of Colombia / Juan García Correa + John González + Claudia Rueda - Interior Photography, Higher EducationS1 Building National University of Colombia / Juan García Correa + John González + Claudia Rueda - More Images+ 35

Apartment Arch 103 / Bohrer Arquitetos
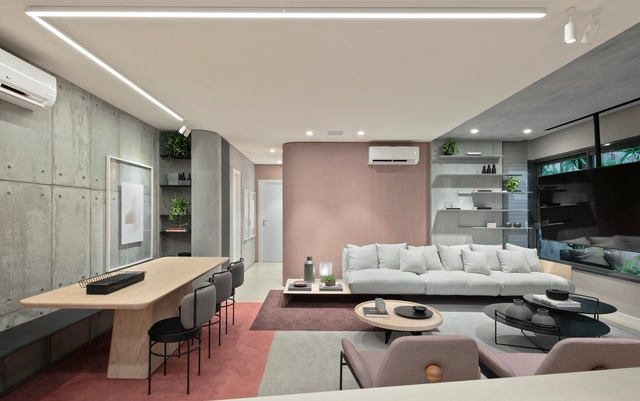
Apartment Arch 103 / Bohrer Arquitetos - Interior Photography, Apartment InteriorsApartment Arch 103 / Bohrer Arquitetos - Interior Photography, Apartment InteriorsApartment Arch 103 / Bohrer Arquitetos - Interior Photography, Apartment Interiors, BathroomApartment Arch 103 / Bohrer Arquitetos - Interior Photography, Apartment Interiors, BedroomApartment Arch 103 / Bohrer Arquitetos - More Images+ 25
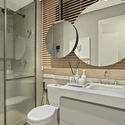
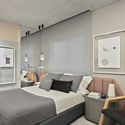
  • Architects: Bohrer Arquitetos
  • Area Area of this architecture project Area:  103 m²
  • Year Completion year of this architecture project Year:  2020

Sirius Building / Paulo Bruna Arquitetos Associados + Licuri

Sirius Building / Paulo Bruna Arquitetos Associados + Licuri - Exterior Photography, Factory, FacadeSirius Building / Paulo Bruna Arquitetos Associados + Licuri - Interior Photography, FactorySirius Building / Paulo Bruna Arquitetos Associados + Licuri - Exterior Photography, Factory, FacadeSirius Building / Paulo Bruna Arquitetos Associados + Licuri - Interior Photography, Factory, Stairs, BeamSirius Building / Paulo Bruna Arquitetos Associados + Licuri - More Images+ 34

•
Bosque das Palmeiras, Brazil
  • Architects: Paulo Bruna Arquitetos Associados
    Landscape Architects: Licuri
  • Area Area of this architecture project Area:  68000 m²
  • Year Completion year of this architecture project Year:  2019
  • Manufacturers Brands with products used in this architecture project
    Manufacturers:  Kalzip, Aureon, AutoDesk, Intereng, Itaim Iluminação, +8

BRT House / Toru Arquitectos

BRT House / Toru Arquitectos - Interior Photography, HousesBRT House / Toru Arquitectos - Exterior Photography, Houses, FacadeBRT House / Toru Arquitectos - Interior Photography, HousesBRT House / Toru Arquitectos - Interior Photography, Houses, DoorBRT House / Toru Arquitectos - More Images+ 17

Basianshan Natural Public Toilet / Protoplain Architects

Basianshan Natural Public Toilet / Protoplain Architects - SustainabilityBasianshan Natural Public Toilet / Protoplain Architects - SustainabilityBasianshan Natural Public Toilet / Protoplain Architects - SustainabilityBasianshan Natural Public Toilet / Protoplain Architects - SustainabilityBasianshan Natural Public Toilet / Protoplain Architects - More Images+ 17
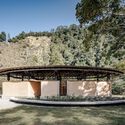
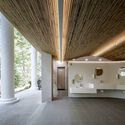
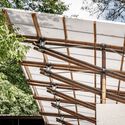
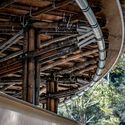
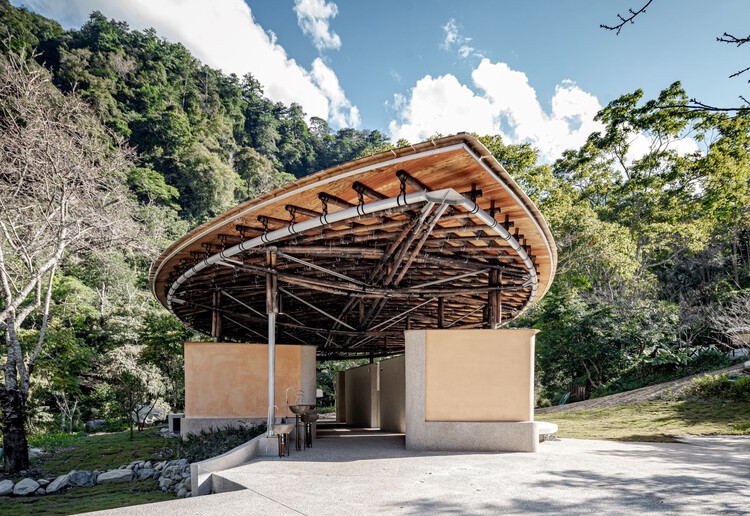
  • Area Area of this architecture project Area:  362 m²
  • Year Completion year of this architecture project Year:  2024
  • Manufacturers Brands with products used in this architecture project
    Manufacturers:  Bamboo Tectonic Atelier , TOUDEI , Wen's Phoenix Corp., Yumu Manufacture & Research

Registration open for the 7th Saint-Gobain Architecture Award – Sustainable Habitat

Registration is now open for the 7th edition of the Saint-Gobain Architecture Award – Sustainable Habitat. Professionals and students may submit their architectural projects until November 11 via the website www.premiosaintgobain.com.br

Cabin Åkvåg / Praksis A + Studio Sted
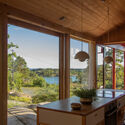
Cabin Åkvåg / Praksis A + Studio Sted - Interior Photography, HousesCabin Åkvåg / Praksis A + Studio Sted - HousesCabin Åkvåg / Praksis A + Studio Sted - HousesCabin Åkvåg / Praksis A + Studio Sted - Exterior Photography, HousesCabin Åkvåg / Praksis A + Studio Sted - More Images+ 19
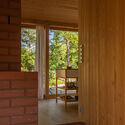
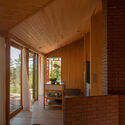
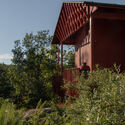
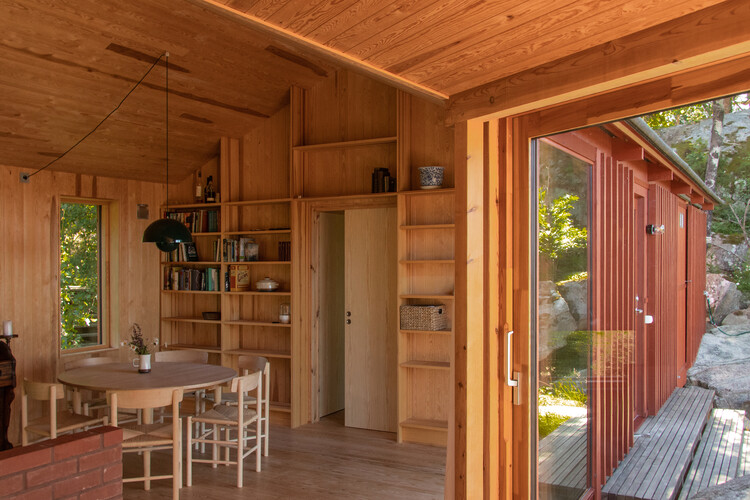
  • Architects: Praksis A, Studio Sted
  • Area Area of this architecture project Area:  105 m²
  • Year Completion year of this architecture project Year:  2021
  • Manufacturers Brands with products used in this architecture project
    Manufacturers:  nordvestvinduet

Basque Farm / zU-studio

Basque Farm  / zU-studio - Exterior Photography, SustainabilityBasque Farm  / zU-studio - Interior Photography, Sustainability, Beam, ChairBasque Farm  / zU-studio - Interior Photography, Sustainability, Door, Beam, ChairBasque Farm  / zU-studio - SustainabilityBasque Farm  / zU-studio - More Images+ 33

  • Architects: zU-studio
  • Area Area of this architecture project Area:  1111 m²
  • Year Completion year of this architecture project Year:  2026

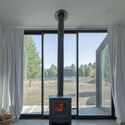
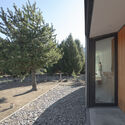
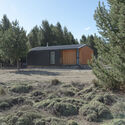
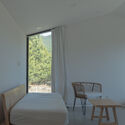
Immersive Landscape / PLUG arquitectura modular

Immersive Landscape / PLUG arquitectura modular - Interior Photography, Houses, BeamImmersive Landscape / PLUG arquitectura modular - Exterior Photography, HousesImmersive Landscape / PLUG arquitectura modular - Exterior Photography, HousesImmersive Landscape / PLUG arquitectura modular - Interior Photography, Houses, Bedroom, BedImmersive Landscape / PLUG arquitectura modular - More Images+ 24
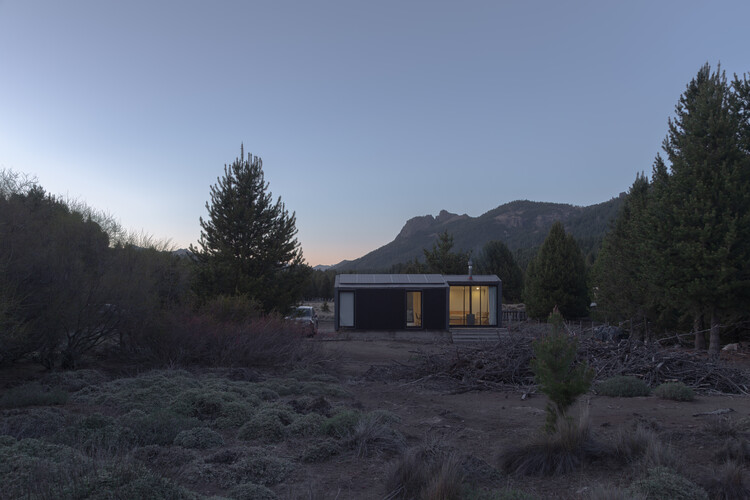
•
Villa Meliquina, Argentina
  • Area Area of this architecture project Area:  54 m²
  • Year Completion year of this architecture project Year:  2022
  • Manufacturers Brands with products used in this architecture project
    Manufacturers:  Etex, Alcor, Aluar, Peirano, ferrum

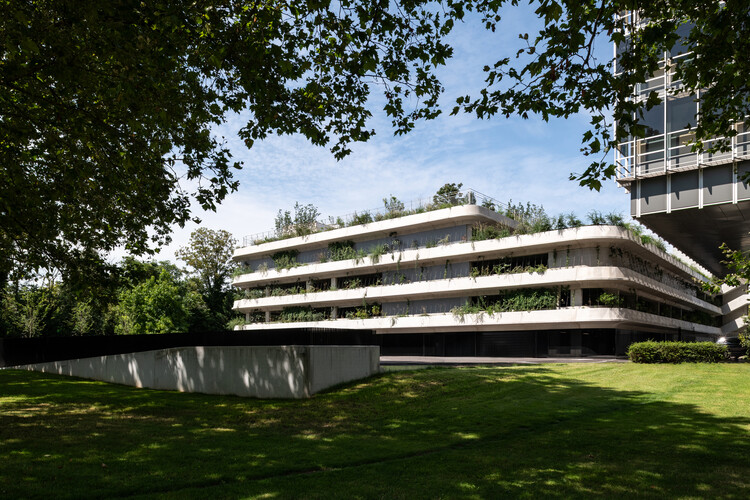
The Silo Parking House / Antonelli + Herry Architectes

The Silo Parking House / Antonelli + Herry Architectes - Exterior Photography,           ParkingThe Silo Parking House / Antonelli + Herry Architectes -           ParkingThe Silo Parking House / Antonelli + Herry Architectes - Exterior Photography,           ParkingThe Silo Parking House / Antonelli + Herry Architectes -           ParkingThe Silo Parking House / Antonelli + Herry Architectes - More Images+ 23
Call for entries open for the third edition of the ON Prize: Oscar Niemeyer Award for Latin American Architecture

The Oscar Niemeyer Award for Latin American Architecture, or ON Award, was established as an initiative of the Latin American Architecture Biennials Network (REDBAAL), founded in Quito through a constitutive act signed on November 23, 2012, during the XVIII Pan-American Architecture Biennial of Quito (BAQ 2012).

You've started following your first account!

Did you know?

You'll now receive updates based on what you follow! Personalize your stream and start following your favorite authors, offices and users.