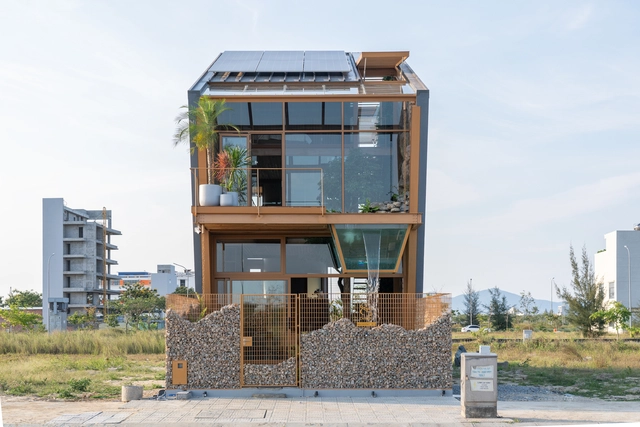
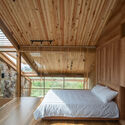
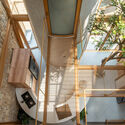
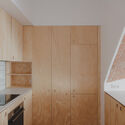
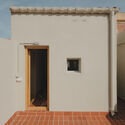
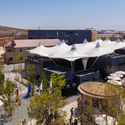
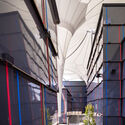
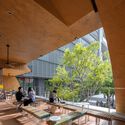
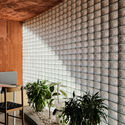
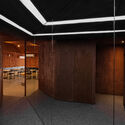
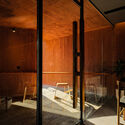
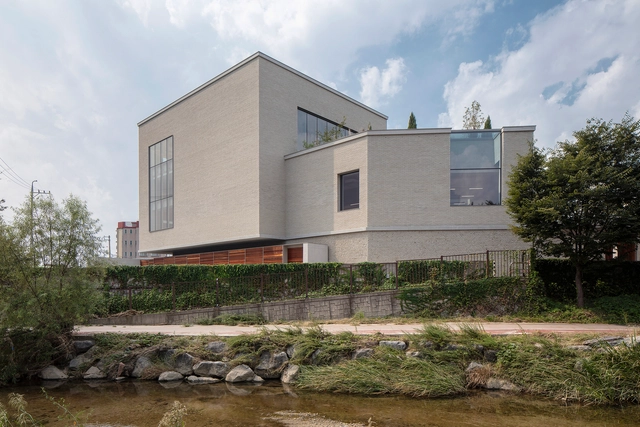
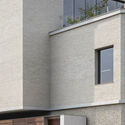
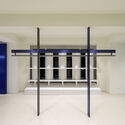
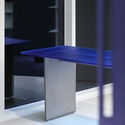
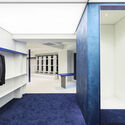
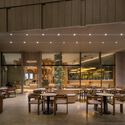

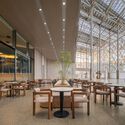
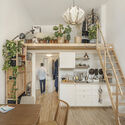
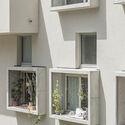
Ga.o House / 85 Design

Ga.o House / 85 Design - Interior Photography, Sustainability, Beam, ChairGa.o House / 85 Design - Interior Photography, Sustainability, Stairs, Beam, BalconyGa.o House / 85 Design - Interior Photography, Sustainability, Bedroom, StairsGa.o House / 85 Design - SustainabilityGa.o House / 85 Design - More Images+ 49

  • Architects: 85 Design
  • Area Area of this architecture project Area:  172
  • Year Completion year of this architecture project Year:  2025
  • Manufacturers Brands with products used in this architecture project
    Manufacturers:  Enic, Hafele, LG, TOSHIBA
  • Professionals: Scie company, Antcons

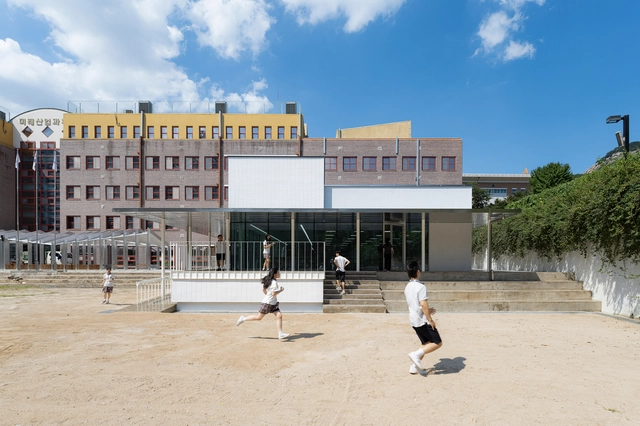
Mirae High School of Science & Technology Cafeteria Extension / Bare Ground Architects

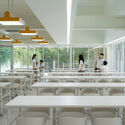
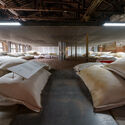
Mirae High School of Science & Technology Cafeteria Extension  / Bare Ground Architects - Exterior Photography, High SchoolMirae High School of Science & Technology Cafeteria Extension  / Bare Ground Architects - High SchoolMirae High School of Science & Technology Cafeteria Extension  / Bare Ground Architects - Interior Photography, High School, ChairMirae High School of Science & Technology Cafeteria Extension  / Bare Ground Architects - High SchoolMirae High School of Science & Technology Cafeteria Extension  / Bare Ground Architects - More Images+ 31

  • Area Area of this architecture project Area:  664
  • Year Completion year of this architecture project Year:  2024
  • Manufacturers Brands with products used in this architecture project
    Manufacturers:  DSP

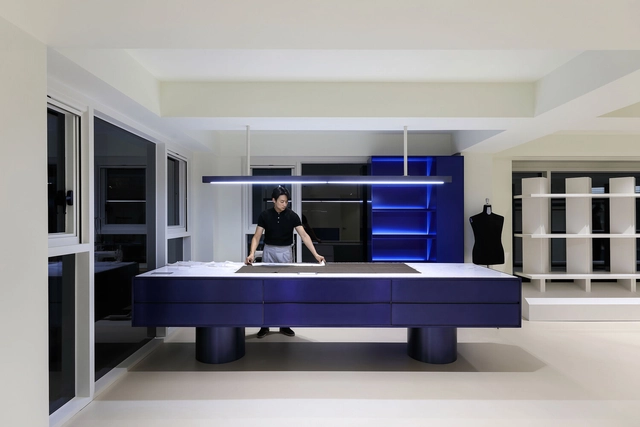
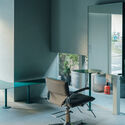
nuru Hair Salon / FATHOM

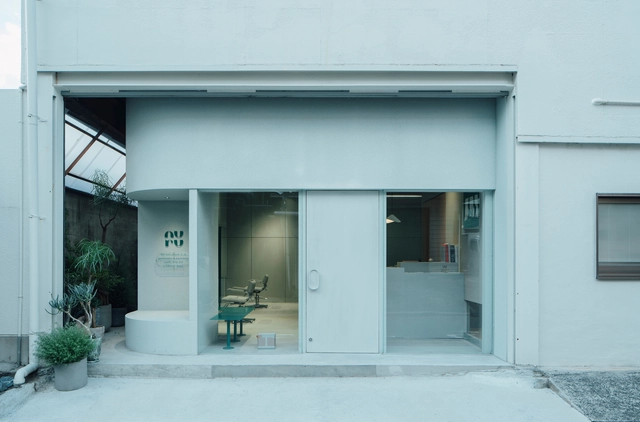
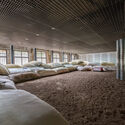
nuru Hair Salon / FATHOM - Interior Photography, Wellness Interiors, Lighting, Chairnuru Hair Salon / FATHOM - Wellness Interiorsnuru Hair Salon / FATHOM - Interior Photography, Wellness Interiors, Chairnuru Hair Salon / FATHOM - Wellness Interiorsnuru Hair Salon / FATHOM - More Images+ 14

  • Architects: FATHOM
  • Area Area of this architecture project Area:  63
  • Year Completion year of this architecture project Year:  2024

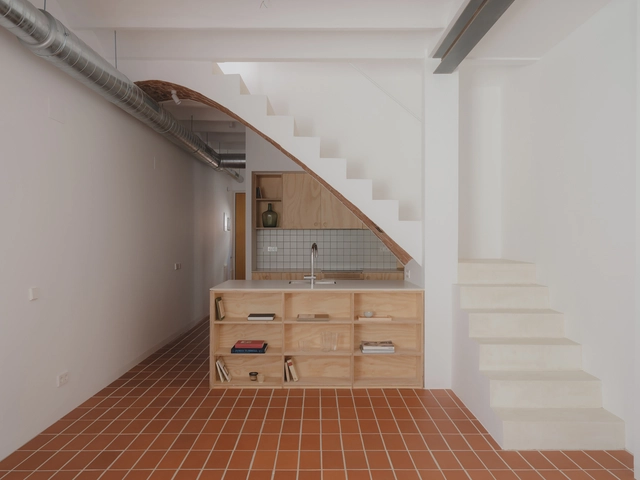
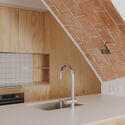
Joan Maragall House / CA-N Estudi

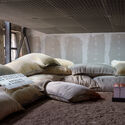
Joan Maragall House / CA-N Estudi - Interior Photography, Renovation, StairsJoan Maragall House / CA-N Estudi - Interior Photography, Renovation, Kitchen, CountertopJoan Maragall House / CA-N Estudi - Interior Photography, Renovation, Kitchen, CountertopJoan Maragall House / CA-N Estudi - Interior Photography, RenovationJoan Maragall House / CA-N Estudi - More Images+ 8

Barcelona, Spain
  • Architects: CA-N Estudi
  • Area Area of this architecture project Area:  87
  • Year Completion year of this architecture project Year:  2025

Panorama House / Studio B Architecture + Interiors

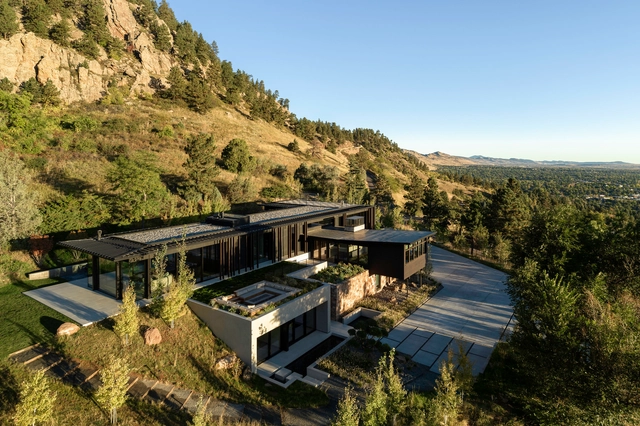
Panorama House / Studio B Architecture + Interiors - HousesPanorama House / Studio B Architecture + Interiors - HousesPanorama House / Studio B Architecture + Interiors - HousesPanorama House / Studio B Architecture + Interiors - HousesPanorama House / Studio B Architecture + Interiors - More Images+ 21

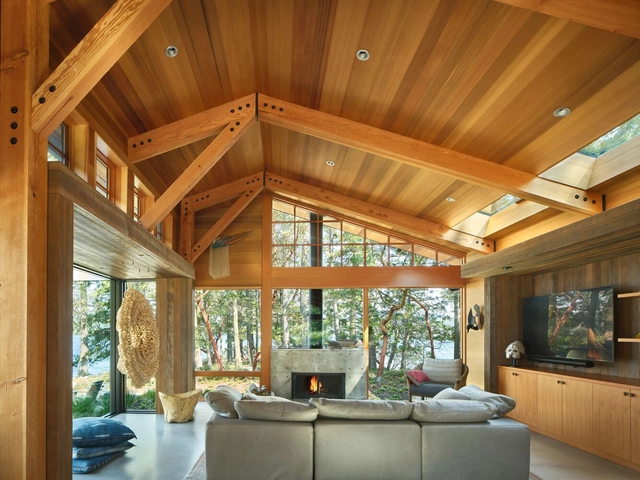
Crane Island Residence / Vandervort Architects

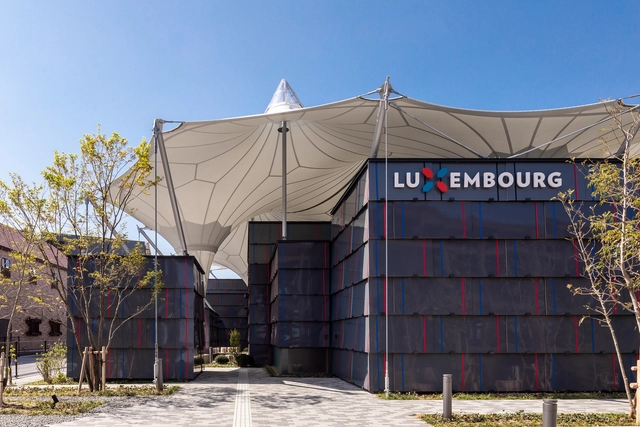
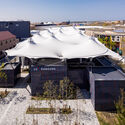
Luxembourg Pavilion Expo 2025 Osaka / STDM architectes

Luxembourg Pavilion Expo 2025 Osaka / STDM architectes - PavilionLuxembourg Pavilion Expo 2025 Osaka / STDM architectes - PavilionLuxembourg Pavilion Expo 2025 Osaka / STDM architectes - Exterior Photography, PavilionLuxembourg Pavilion Expo 2025 Osaka / STDM architectes - Exterior Photography, PavilionLuxembourg Pavilion Expo 2025 Osaka / STDM architectes - More Images+ 37

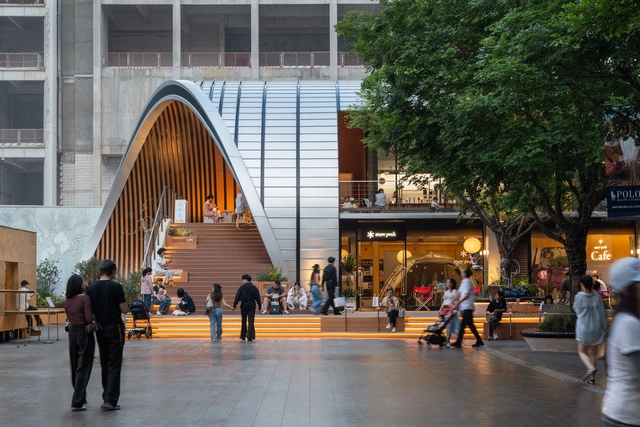
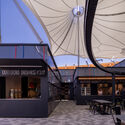
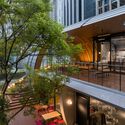
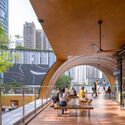
MXTR Park / Within-Beyond Studio

MXTR Park / Within-Beyond Studio - Commercial ArchitectureMXTR Park / Within-Beyond Studio - Commercial ArchitectureMXTR Park / Within-Beyond Studio - Interior Photography, Commercial Architecture, CityscapeMXTR Park / Within-Beyond Studio - Interior Photography, Commercial Architecture, ChairMXTR Park / Within-Beyond Studio - More Images+ 37

  • Area Area of this architecture project Area:  350
  • Year Completion year of this architecture project Year:  2025

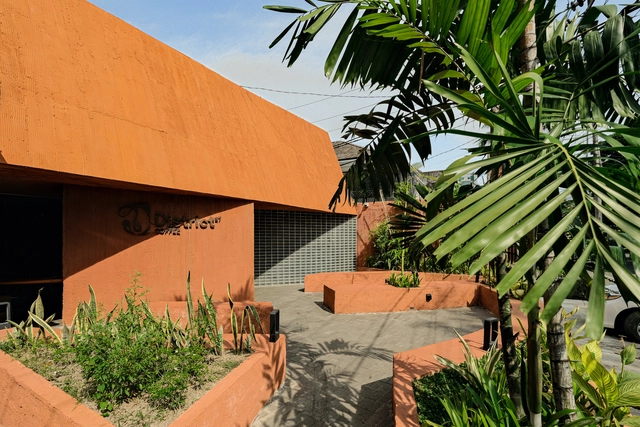
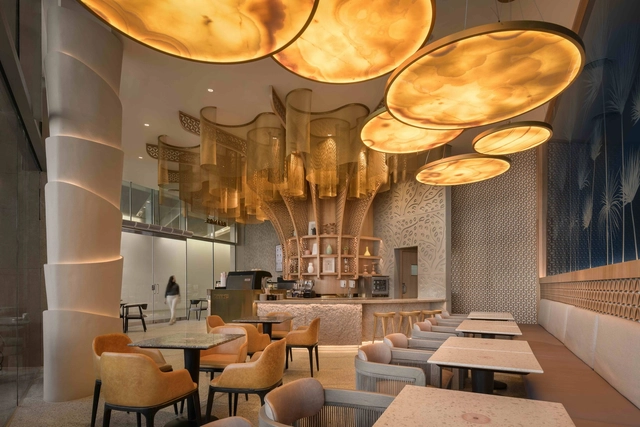
District 27 Coffee Shop / INS Studio

District 27 Coffee Shop / INS Studio - Interior Photography, Coffee ShopDistrict 27 Coffee Shop / INS Studio - Exterior Photography, Coffee ShopDistrict 27 Coffee Shop / INS Studio - Coffee ShopDistrict 27 Coffee Shop / INS Studio - Interior Photography, Coffee ShopDistrict 27 Coffee Shop / INS Studio - More Images+ 17

  • Architects: INS Studio
  • Area Area of this architecture project Area:  216
  • Year Completion year of this architecture project Year:  2024
  • Manufacturers Brands with products used in this architecture project
    Manufacturers:  Ikea

STAY MORE Flagship Store / STAY Architects

STAY MORE Flagship Store / STAY Architects - Interior Photography, Showroom, Bedroom, Lighting, ChairSTAY MORE Flagship Store / STAY Architects - Interior Photography, Showroom, Bedroom, Lighting, Bed, ChairSTAY MORE Flagship Store / STAY Architects - Interior Photography, ShowroomSTAY MORE Flagship Store / STAY Architects - Exterior Photography, ShowroomSTAY MORE Flagship Store / STAY Architects - More Images+ 26

  • Architects: STAY Architects
  • Area Area of this architecture project Area:  1187
  • Year Completion year of this architecture project Year:  2024

PAVONE / Design Studio Maoom

PAVONE / Design Studio Maoom - Interior Photography, Retail Interiors, Column, LightingPAVONE / Design Studio Maoom - Retail InteriorsPAVONE / Design Studio Maoom - Interior Photography, Retail InteriorsPAVONE / Design Studio Maoom - Interior Photography, Retail InteriorsPAVONE / Design Studio Maoom - More Images+ 15

  • Area Area of this architecture project Area:  125
  • Year Completion year of this architecture project Year:  2021

Beano's Café / SHEWEKAR Design Studio

Beano's Café / SHEWEKAR Design Studio - Interior Photography, Coffee Shop Interiors, Lighting, ChairBeano's Café / SHEWEKAR Design Studio - Coffee Shop InteriorsBeano's Café / SHEWEKAR Design Studio - Interior Photography, Coffee Shop Interiors, Kitchen, LightingBeano's Café / SHEWEKAR Design Studio - Interior Photography, Coffee Shop Interiors, LightingBeano's Café / SHEWEKAR Design Studio - More Images+ 7

  • Area Area of this architecture project Area:  450
  • Year Completion year of this architecture project Year:  2023
  • Manufacturers Brands with products used in this architecture project
    Manufacturers:  C.Reality Furniture, Ultra Design

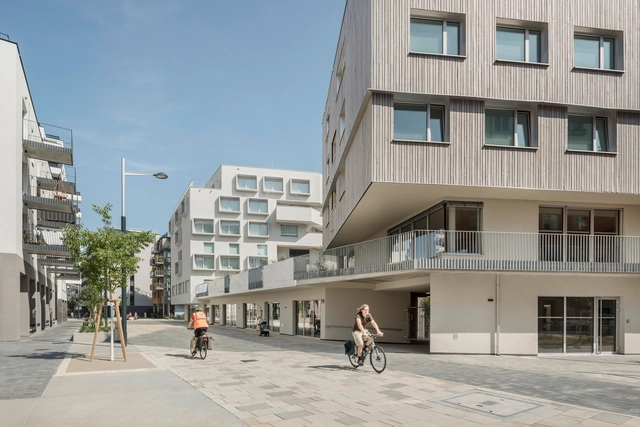
Quartiershaus am Stadtbalkon / feld72

Quartiershaus am Stadtbalkon / feld72 - Exterior Photography, Buildings, BalconyQuartiershaus am Stadtbalkon / feld72 - Interior Photography, Buildings, Kitchen, Stairs, ChairQuartiershaus am Stadtbalkon / feld72 - Interior Photography, Buildings, Kitchen, Lighting, Chair, CountertopQuartiershaus am Stadtbalkon / feld72 - Interior Photography, Buildings, BalconyQuartiershaus am Stadtbalkon / feld72 - More Images+ 6

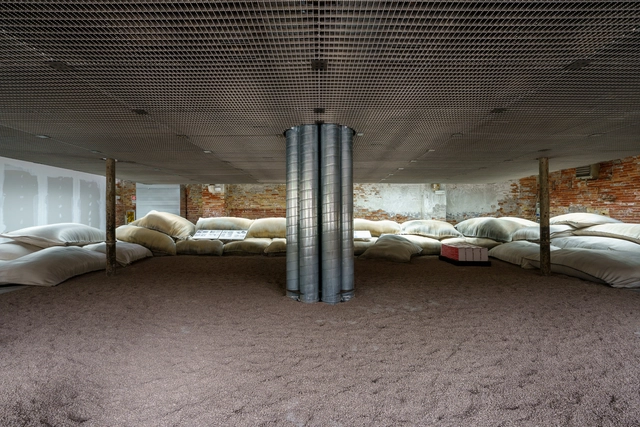
Bahrain Wins the Golden Lion for Best National Participation at the 2025 Venice Architecture Biennale

The Kingdom of Bahrain's Heatwave exhibition, curated by architect Andrea Faraguna has been announced as the winner of the Golden Lion for the Best National Participation at the 2025 Venice Architecture Biennale. The winner has been selected by an international jury comprising of Swiss curator, critic, and art historian Hans Ulrich Obrist as jury chair, South African architect, lecturer, and curator Mpho Matsipa, and Italian curator Paola Antonelli. The awards ceremony is broadcast live from the headquarters of the Biennale at Ca'Giustinian. The pavilion stands out for addressing the pressing issue of extreme heat through a site-specific installation that showcases passive cooling strategies rooted in Bahrain's climatic realities and cultural context.
Bahrain Wins the Golden Lion for Best National Participation at the 2025 Venice Architecture Biennale - Image 1 of 4Bahrain Wins the Golden Lion for Best National Participation at the 2025 Venice Architecture Biennale - Image 2 of 4Bahrain Wins the Golden Lion for Best National Participation at the 2025 Venice Architecture Biennale - Image 3 of 4Bahrain Wins the Golden Lion for Best National Participation at the 2025 Venice Architecture Biennale - Image 4 of 4Bahrain Wins the Golden Lion for Best National Participation at the 2025 Venice Architecture Biennale - More Images+ 7

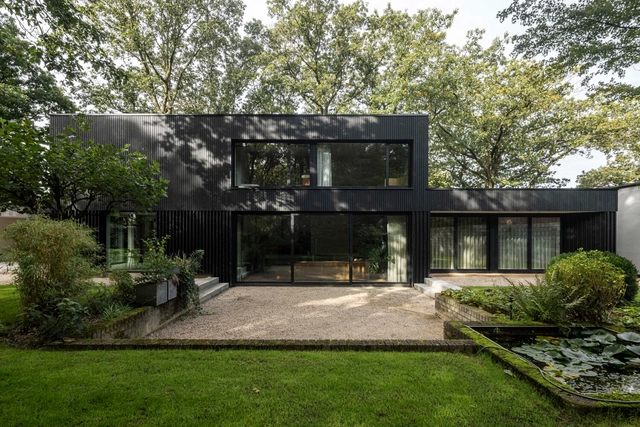
Renovation Park Villa Eindhoven / Wenink Holtkamp Architecten

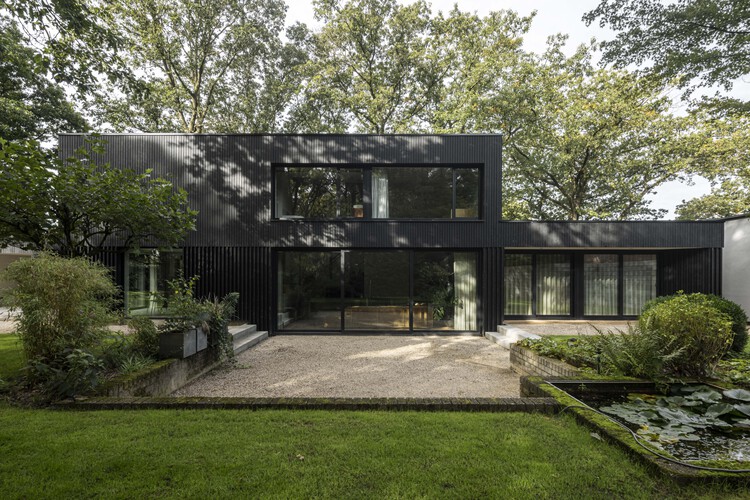
Renovation Park Villa Eindhoven / Wenink Holtkamp Architecten - Exterior Photography, RenovationRenovation Park Villa Eindhoven / Wenink Holtkamp Architecten - Interior Photography, Renovation, Lighting, TableRenovation Park Villa Eindhoven / Wenink Holtkamp Architecten - Interior Photography, Renovation, Table, ChairRenovation Park Villa Eindhoven / Wenink Holtkamp Architecten - Exterior Photography, RenovationRenovation Park Villa Eindhoven / Wenink Holtkamp Architecten - More Images+ 19

Simple Cuisine Gallery / HAS design and research

Simple Cuisine Gallery / HAS design and research - Hospitality InteriorsSimple Cuisine Gallery / HAS design and research - Interior Photography, Hospitality Interiors, Kitchen, CountertopSimple Cuisine Gallery / HAS design and research - Hospitality InteriorsSimple Cuisine Gallery / HAS design and research - Hospitality InteriorsSimple Cuisine Gallery / HAS design and research - More Images+ 17

Cloud House / ROOM+ Design & Build

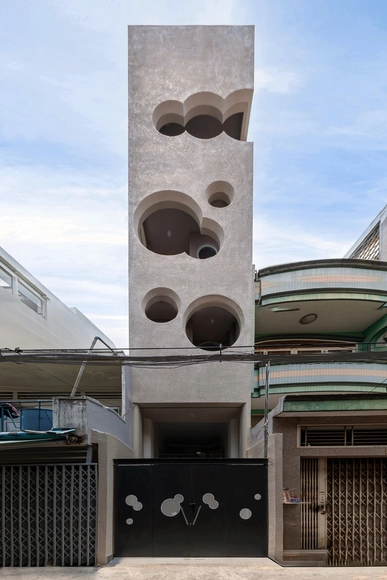
Cloud House / ROOM+ Design & Build - Interior Photography, Houses, BedroomCloud House / ROOM+ Design & Build - Interior Photography, Houses, Stairs, HandrailCloud House / ROOM+ Design & Build - Interior Photography, Houses, BathroomCloud House / ROOM+ Design & Build - Exterior Photography, Houses, BalconyCloud House / ROOM+ Design & Build - More Images+ 20

  • Area Area of this architecture project Area:  360
  • Year Completion year of this architecture project Year:  2025

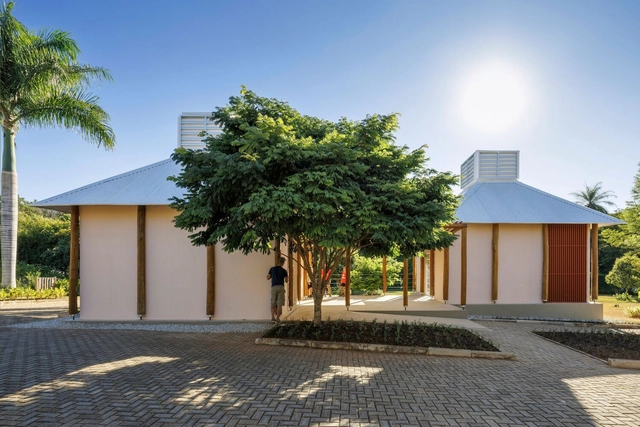
Módulo João de Barro School / MACh Arquitetos + BIRI

Módulo João de Barro School / MACh Arquitetos + BIRI - Interior Photography, Sustainability & Green Design, ChairMódulo João de Barro School / MACh Arquitetos + BIRI - Exterior Photography, Sustainability & Green Design, GardenMódulo João de Barro School / MACh Arquitetos + BIRI - Exterior Photography, Sustainability & Green DesignMódulo João de Barro School / MACh Arquitetos + BIRI - Exterior Photography, Sustainability & Green DesignMódulo João de Barro School / MACh Arquitetos + BIRI - More Images+ 36

  • Architects: BIRI, MACh Arquitetos
  • Area Area of this architecture project Area:  108
  • Year Completion year of this architecture project Year:  2023

You've started following your first account!

Did you know?

You'll now receive updates based on what you follow! Personalize your stream and start following your favorite authors, offices and users.