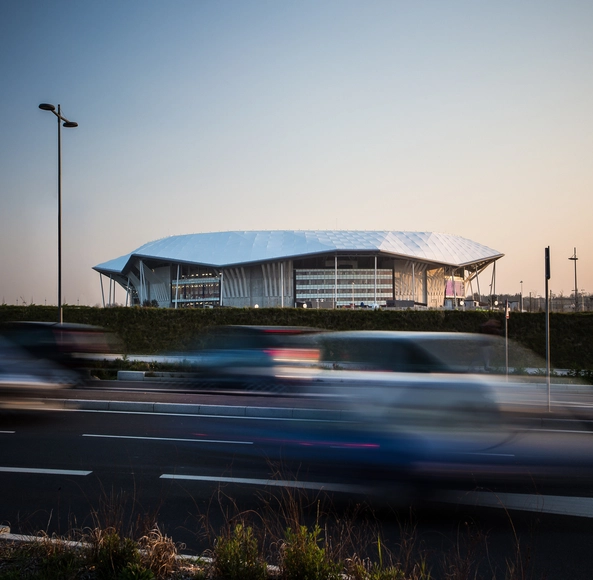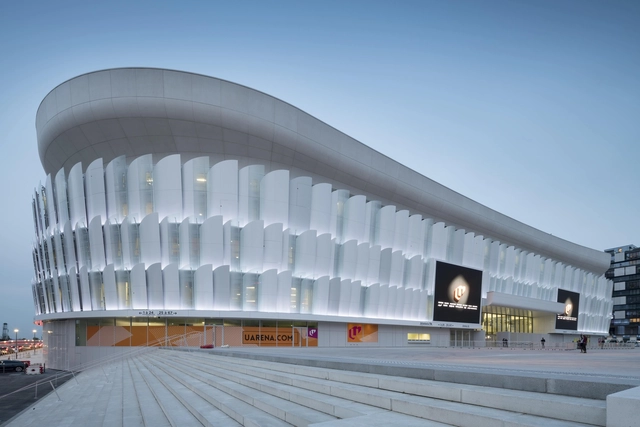
Paris La Défense Arena / 2P Architectes & Associés

Paris La Défense Arena / 2P Architectes & Associés - Exterior Photography, Soccer Stadium, FacadeParis La Défense Arena / 2P Architectes & Associés - Exterior Photography, Soccer Stadium, FacadeParis La Défense Arena / 2P Architectes & Associés - Soccer StadiumParis La Défense Arena / 2P Architectes & Associés - Interior Photography, Soccer Stadium, Facade, CityscapeParis La Défense Arena / 2P Architectes & Associés - More Images+ 8

  • Area Area of this architecture project Area:  117000 m²
  • Year Completion year of this architecture project Year:  2017
  • Manufacturers Brands with products used in this architecture project
    Manufacturers:  Kalzip

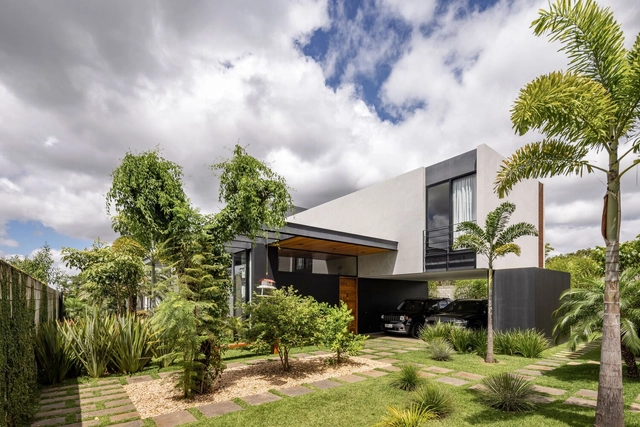
Family House Blue Mountains / Prodesi

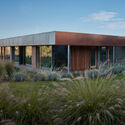
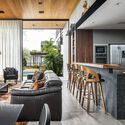
Family House Blue Mountains / Prodesi - Exterior Photography, HousesFamily House Blue Mountains / Prodesi - Exterior Photography, Houses, Facade, DoorFamily House Blue Mountains / Prodesi - Interior Photography, Houses, Table, LightingFamily House Blue Mountains / Prodesi - HousesFamily House Blue Mountains / Prodesi - More Images+ 23

  • Architects: Prodesi | Domesi
  • Area Area of this architecture project Area:  516 m²
  • Year Completion year of this architecture project Year:  2023

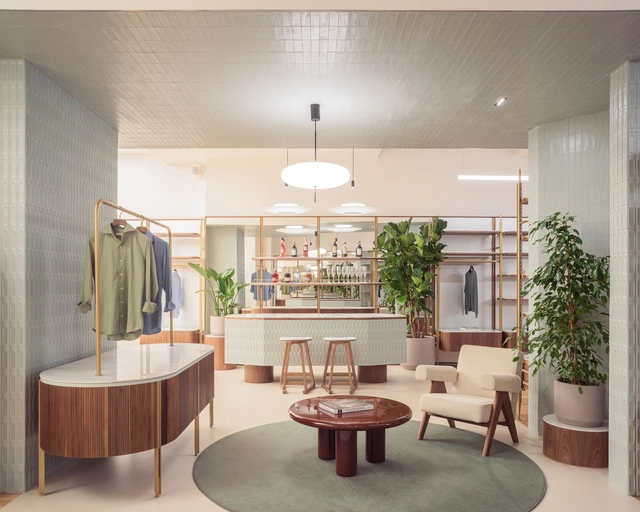
Luca Faloni Store / PlaC

Luca Faloni Store /  PlaC - Exterior Photography, Retail Interiors, Facade, DoorLuca Faloni Store /  PlaC - Interior Photography, Retail Interiors, TableLuca Faloni Store /  PlaC - Interior Photography, Retail Interiors, Kitchen, Door, TableLuca Faloni Store /  PlaC - Retail InteriorsLuca Faloni Store /  PlaC - More Images+ 14

  • Architects: PlaC Studio
  • Area Area of this architecture project Area:  250 m²
  • Year Completion year of this architecture project Year:  2023
  • Manufacturers Brands with products used in this architecture project
    Manufacturers:  Artemide, Vibia, Viabizzuno
Subscriber Access

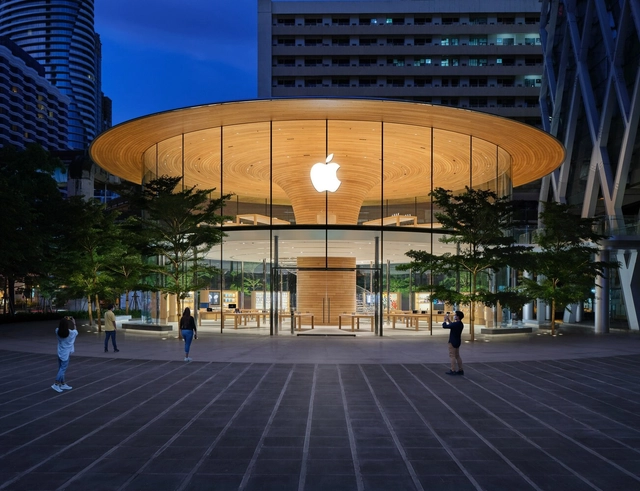
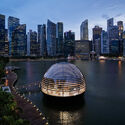
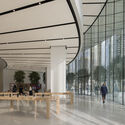
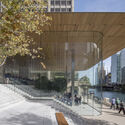
A Decade of Redefining Experience Retail: 15 Apple Stores Designed by Foster + Partners in City Centers

In 2001, Apple issued its Retail Store Manifesto, proclaiming its ambition to use retail to convince people that “Macintosh offers a much simpler, richer, and more human-centered computing experience” despite retail stores being unpopular among technology companies at the time. This vision has shaped Apple’s unique approach to retail, transforming its stores into environments beyond shopping. Since the inception of its first store, Apple has redefined the retail experience, emphasizing customer engagement and education and creating a community around its products. The stores “have become the embodiment of the Apple lifestyle.” This is done through products displayed on tables for easy access and mid-height furniture clusters in an open plan to foster interaction and visual orientation within the more prominent “Apple community.”
A Decade of Redefining Experience Retail: 15 Apple Stores Designed by Foster + Partners in City Centers - Image 1 of 4A Decade of Redefining Experience Retail: 15 Apple Stores Designed by Foster + Partners in City Centers - Image 2 of 4A Decade of Redefining Experience Retail: 15 Apple Stores Designed by Foster + Partners in City Centers - Image 3 of 4A Decade of Redefining Experience Retail: 15 Apple Stores Designed by Foster + Partners in City Centers - Image 4 of 4A Decade of Redefining Experience Retail: 15 Apple Stores Designed by Foster + Partners in City Centers - More Images+ 11

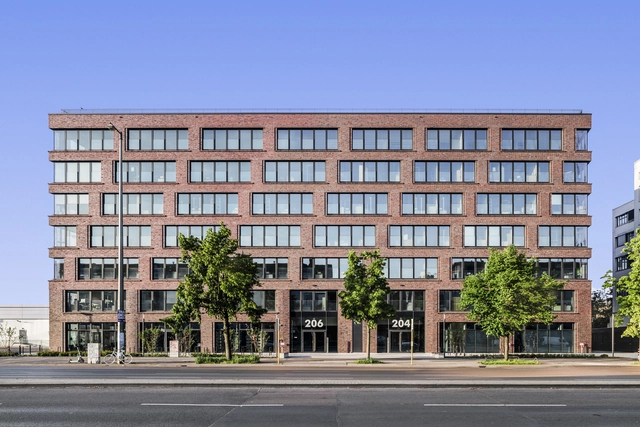
Office Building FA 206 / Tchoban Voss Architekten

Office Building FA 206 / Tchoban Voss Architekten - Exterior Photography, Office Buildings, Facade, CityscapeOffice Building FA 206 / Tchoban Voss Architekten - Exterior Photography, Office Buildings, FacadeOffice Building FA 206 / Tchoban Voss Architekten - Interior Photography, Office Buildings, Table, ChairOffice Building FA 206 / Tchoban Voss Architekten - Exterior Photography, Office Buildings, FacadeOffice Building FA 206 / Tchoban Voss Architekten - More Images+ 38

CIFI Sales Center Park Mansion / Ippolito Fleitz Group

CIFI Sales Center Park Mansion / Ippolito Fleitz Group - Interior DesignCIFI Sales Center Park Mansion / Ippolito Fleitz Group - Drawings, Interior Design, LightingCIFI Sales Center Park Mansion / Ippolito Fleitz Group - Exterior Photography, Interior DesignCIFI Sales Center Park Mansion / Ippolito Fleitz Group - Interior DesignCIFI Sales Center Park Mansion / Ippolito Fleitz Group - More Images+ 7

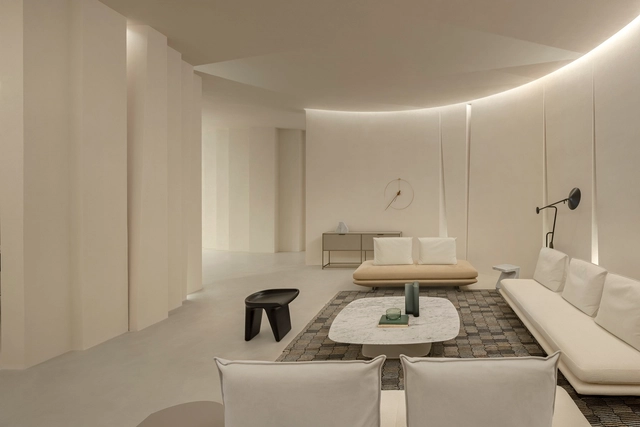
Simple Craft Collection Showroom / HAS design and research

Simple Craft Collection Showroom / HAS design and research - Interior Photography, Retail InteriorsSimple Craft Collection Showroom / HAS design and research - Interior Photography, Retail Interiors, ChairSimple Craft Collection Showroom / HAS design and research - Retail InteriorsSimple Craft Collection Showroom / HAS design and research - Interior Photography, Retail Interiors, LightingSimple Craft Collection Showroom / HAS design and research - More Images+ 24

Kalarigram House / Badoloka

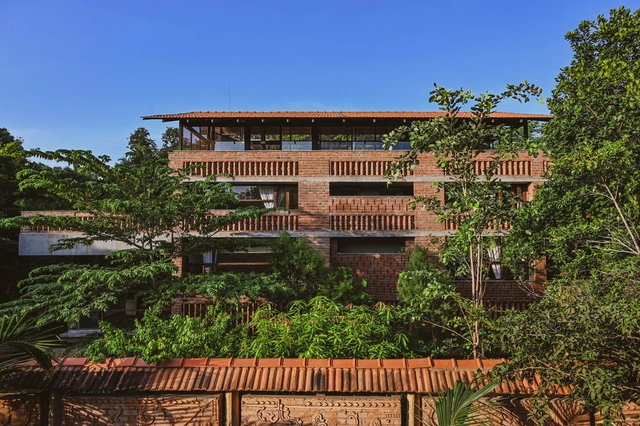
Kalarigram  House / Badoloka - HousesKalarigram  House / Badoloka - Exterior Photography, Houses, Facade, Stairs, Table, ChairKalarigram  House / Badoloka - Interior Photography, Houses, Bedroom, Beam, ChairKalarigram  House / Badoloka - Interior Photography, Houses, Facade, BeamKalarigram  House / Badoloka - More Images+ 13

•
Auroville, India
  • Architects: Badoloka
  • Area Area of this architecture project Area:  5000 ft²
  • Year Completion year of this architecture project Year:  2022

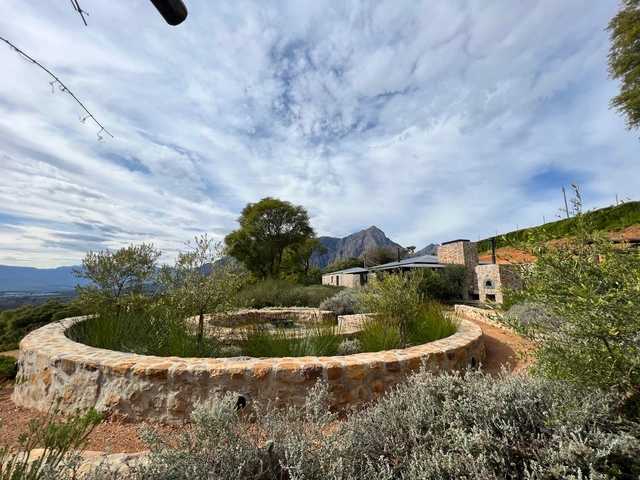
Kliphuis for Capensis Wines / Slee & Co Architects

Kliphuis for Capensis Wines / Slee & Co Architects - Interior Photography, OfficesKliphuis for Capensis Wines / Slee & Co Architects - Interior Photography, Offices, Beam, Door, Facade, ChairKliphuis for Capensis Wines / Slee & Co Architects - Interior Photography, Offices, Beam, TableKliphuis for Capensis Wines / Slee & Co Architects - OfficesKliphuis for Capensis Wines / Slee & Co Architects - More Images+ 12

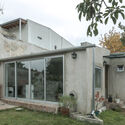
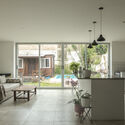
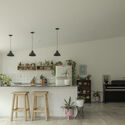
Navarro Reform / Estudio YME

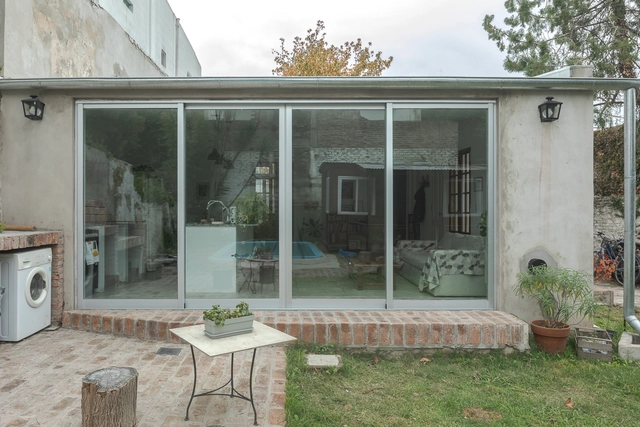
Navarro Reform / Estudio YME - Exterior Photography, Houses, CityscapeNavarro Reform / Estudio YME - Exterior Photography, Houses, FacadeNavarro Reform / Estudio YME - Interior Photography, Houses, Chair, TableNavarro Reform / Estudio YME - Interior Photography, Houses, Kitchen, TableNavarro Reform / Estudio YME - More Images+ 27

•
Tigre, Argentina
  • Architects: Estudio YME
  • Area Area of this architecture project Area:  100 m²
  • Year Completion year of this architecture project Year:  2022

Groupama Stadium / POPULOUS

Groupama Stadium / POPULOUS - Exterior Photography, Soccer Stadium, FacadeGroupama Stadium / POPULOUS - Soccer StadiumGroupama Stadium / POPULOUS - Soccer StadiumGroupama Stadium / POPULOUS - Soccer StadiumGroupama Stadium / POPULOUS - More Images+ 2

  • Architects: POPULOUS
  • Area Area of this architecture project Area:  91500 m²
  • Year Completion year of this architecture project Year:  2016

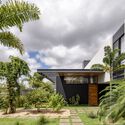
Ipês House / Yi Architects + Studio Freijó

Ipês House / Yi Architects + Studio Freijó - HousesIpês House / Yi Architects + Studio Freijó - HousesIpês House / Yi Architects + Studio Freijó - Interior Photography, Houses, Table, Chair, CountertopIpês House / Yi Architects + Studio Freijó - Interior Photography, Houses, Kitchen, Beam, Facade, Table, ChairIpês House / Yi Architects + Studio Freijó - More Images+ 18

•
Brasília, Brazil
  • Area Area of this architecture project Area:  937 m²
  • Year Completion year of this architecture project Year:  2019
  • Manufacturers Brands with products used in this architecture project
    Manufacturers:  Marcenaria Projeni , Trônica Solar

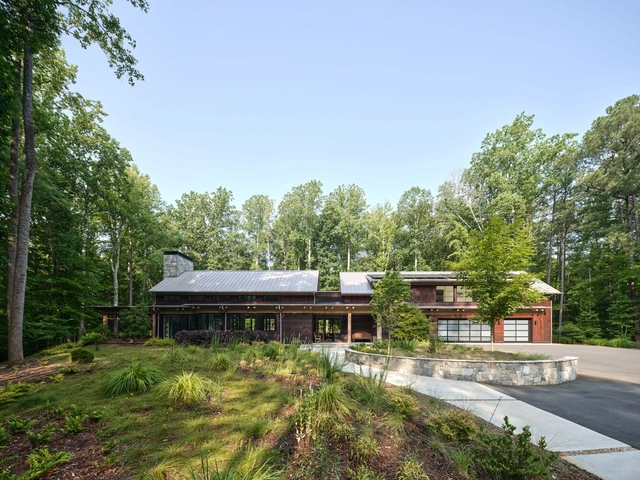
Duke Forest Home / Szostak Design

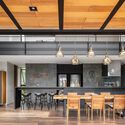
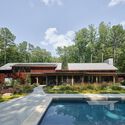
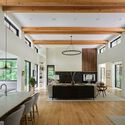
Duke Forest Home / Szostak Design - Exterior Photography, Houses, FacadeDuke Forest Home / Szostak Design - Exterior Photography, Houses, FacadeDuke Forest Home / Szostak Design - Interior Photography, Houses, Kitchen, Table, ChairDuke Forest Home / Szostak Design - HousesDuke Forest Home / Szostak Design - More Images+ 18

  • Architects: Szostak Design
  • Area Area of this architecture project Area:  5560 ft²
  • Year Completion year of this architecture project Year:  2021
  • Manufacturers Brands with products used in this architecture project
    Manufacturers:  Loewen, Thermory

Pier-Lighthouse / OFIS Architects

Pier-Lighthouse / OFIS Architects - Interior Photography, Detail, Beam, HandrailPier-Lighthouse / OFIS Architects - Interior Photography, Detail, Kitchen, Countertop, SinkPier-Lighthouse / OFIS Architects - DetailPier-Lighthouse / OFIS Architects - Interior Photography, Detail, Bedroom, Beam, BedPier-Lighthouse / OFIS Architects - More Images+ 30

  • Architects: OFIS Architects
  • Area Area of this architecture project Area:  25 m²
  • Year Completion year of this architecture project Year:  2024

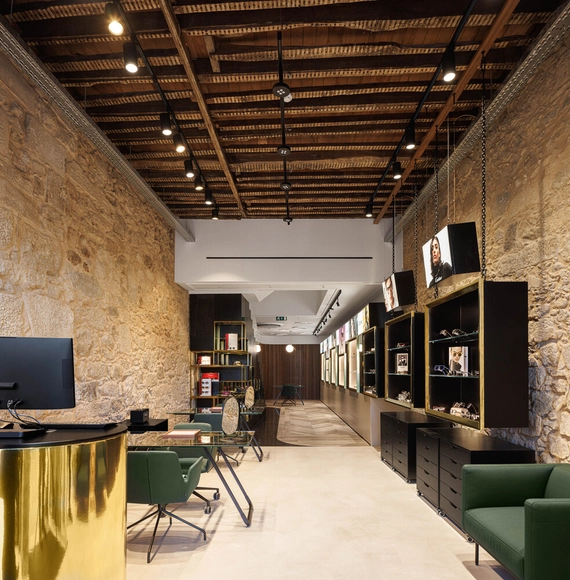
Jorge Oculista / Inception Architects Studio

Jorge Oculista  / Inception Architects Studio - ShowroomJorge Oculista  / Inception Architects Studio - Interior Photography, ShowroomJorge Oculista  / Inception Architects Studio - Interior Photography, Showroom, ChairJorge Oculista  / Inception Architects Studio - Interior Photography, Showroom, CountertopJorge Oculista  / Inception Architects Studio - More Images+ 18

  • Area Area of this architecture project Area:  90 m²
  • Year Completion year of this architecture project Year:  2023
  • Manufacturers Brands with products used in this architecture project
    Manufacturers:  FLOS, Porcelanosa Grupo, Forbo, On Light, Orac Decor, +2

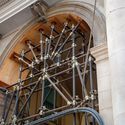
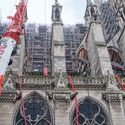
Integrating New Material Systems and Future-Proofing Listed Buildings

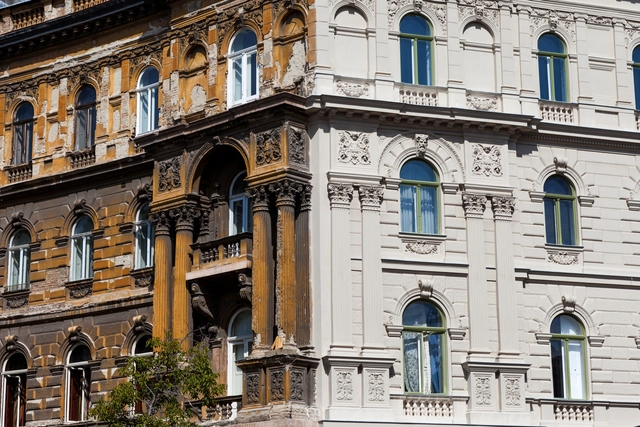
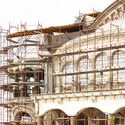
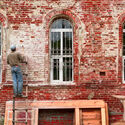
Listed buildings are important architectural testaments to a society's rich and diverse history. Formally recognizing these buildings protects their significant architectural elements from alterations and demolitions while creating socio-economic avenues to aid their conservation. However, these buildings also run at risk of being alienated from new materials and modern building systems that allow them to function optimally today.

Integrating new materials and building services without interfering with the building’s original character is a unique design challenge. Whether adding new materials during structural renovations or integrating modern fire protection systems, there is a need for sensitivity and balance. This applies to various elements of listed buildings, including walls, floors, roofing, and façades, ensuring they are future-proofed for an extended lifespan.
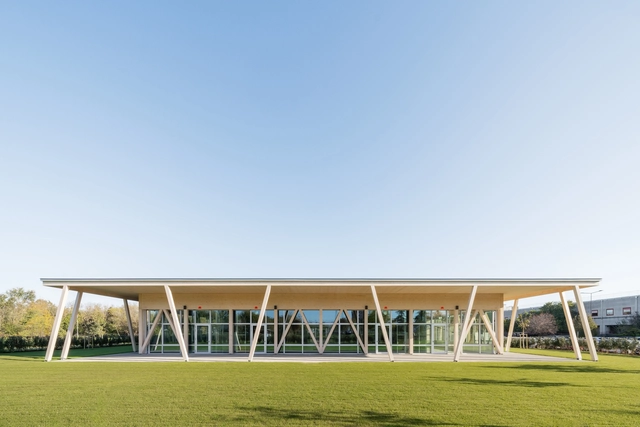
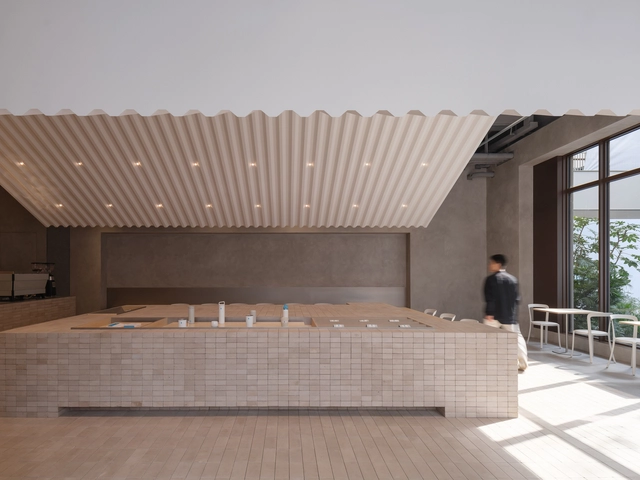
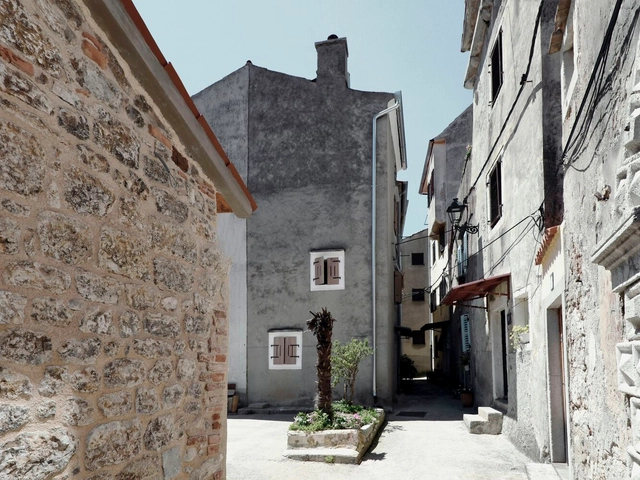
Integrating New Material Systems and Future-Proofing Listed Buildings - Image 1 of 4Integrating New Material Systems and Future-Proofing Listed Buildings - Image 2 of 4Integrating New Material Systems and Future-Proofing Listed Buildings - Image 3 of 4Integrating New Material Systems and Future-Proofing Listed Buildings - Image 4 of 4Integrating New Material Systems and Future-Proofing Listed Buildings - More Images+ 1

Inclusive Education Center / Enrico Molteni Architecture

Inclusive Education Center / Enrico Molteni Architecture - Schools Inclusive Education Center / Enrico Molteni Architecture - Interior Photography, Schools , Door, FacadeInclusive Education Center / Enrico Molteni Architecture - Schools Inclusive Education Center / Enrico Molteni Architecture - Schools Inclusive Education Center / Enrico Molteni Architecture - More Images+ 20

Blue Bottle Coffee Columbia Circle Cafe / Neri&Hu Design and Research Office

  • Area Area of this architecture project Area:  156 m²
  • Year Completion year of this architecture project Year:  2024
  • Manufacturers Brands with products used in this architecture project
    Manufacturers:  Emeco, HAY

You've started following your first account!

Did you know?

You'll now receive updates based on what you follow! Personalize your stream and start following your favorite authors, offices and users.