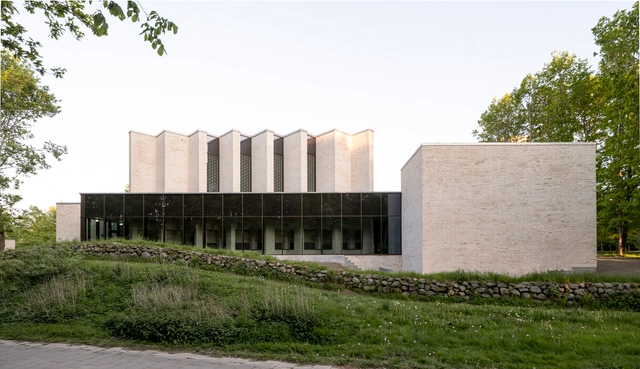
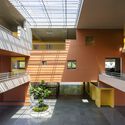
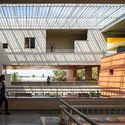
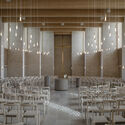
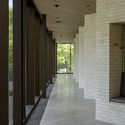
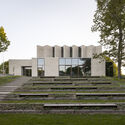
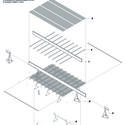
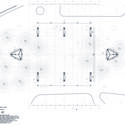
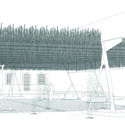
Vidy Theater Renovation and Extension / PONT12 architectes

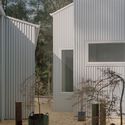
Vidy Theater Renovation and Extension / PONT12 architectes - ExtensionVidy Theater Renovation and Extension / PONT12 architectes - Exterior Photography, ExtensionVidy Theater Renovation and Extension / PONT12 architectes - Interior Photography, Extension, Lighting, ChairVidy Theater Renovation and Extension / PONT12 architectes - ExtensionVidy Theater Renovation and Extension / PONT12 architectes - More Images+ 25

Villa O / YCL studio

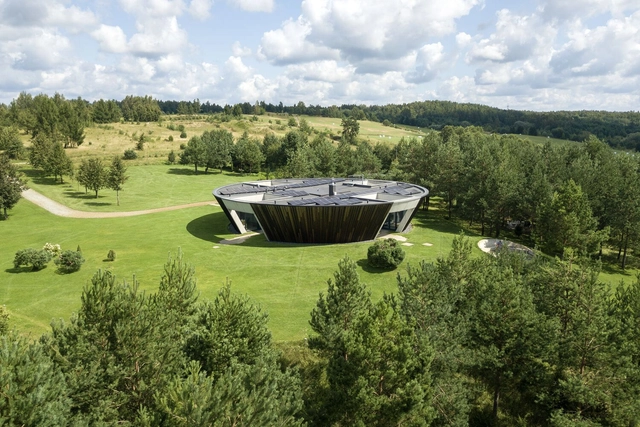
Villa O / YCL studio - HousesVilla O / YCL studio - HousesVilla O / YCL studio - Interior Photography, Houses, ChairVilla O / YCL studio - Interior Photography, Houses, Kitchen, ChairVilla O / YCL studio - More Images+ 34

  • Architects: YCL studio
  • Area Area of this architecture project Area:  237
  • Year Completion year of this architecture project Year:  2024
  • Manufacturers Brands with products used in this architecture project
    Manufacturers:  Brolis Timber, UAB, Doleta, UAB

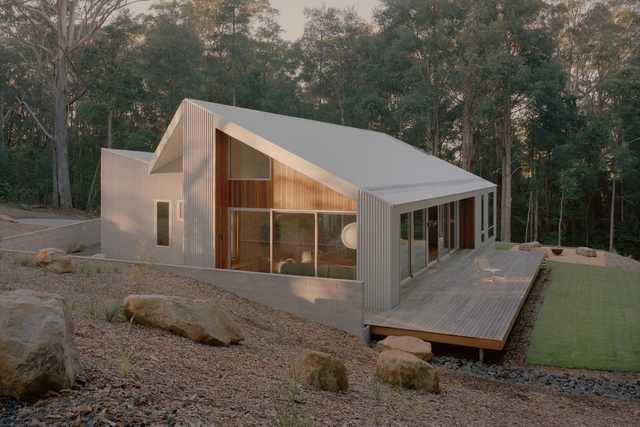
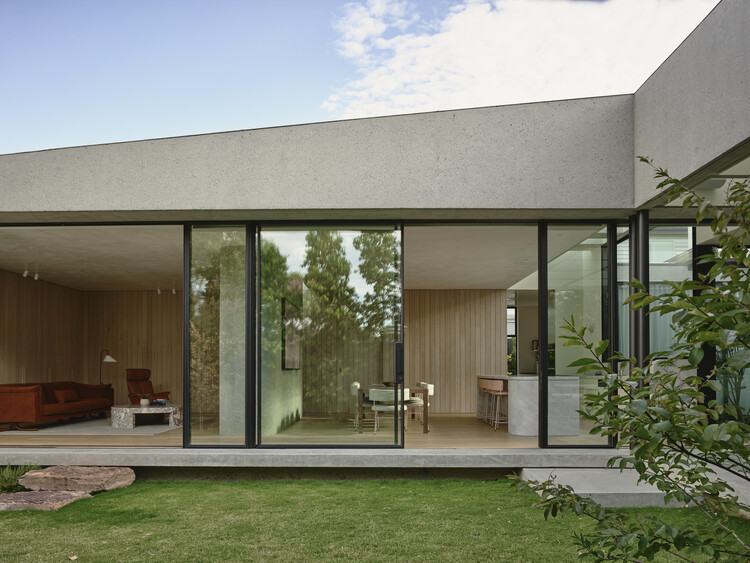
Ironbark House / Studio Carson Kelly

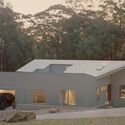
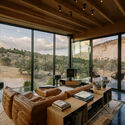
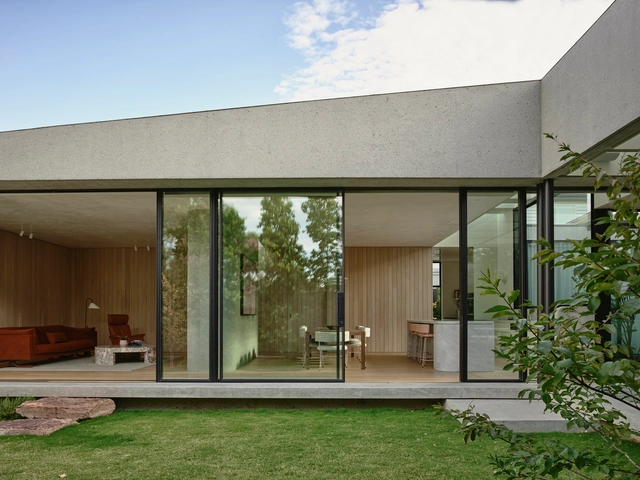
Ironbark House / Studio Carson Kelly - Interior Photography, HousesIronbark House / Studio Carson Kelly - Interior Photography, Houses, ChairIronbark House / Studio Carson Kelly - Exterior Photography, HousesIronbark House / Studio Carson Kelly - HousesIronbark House / Studio Carson Kelly - More Images+ 22

Ulladulla, Australia
  • Area Area of this architecture project Area:  250
  • Year Completion year of this architecture project Year:  2025

Housing Črnuški Bajer / Bevk Perović arhitekti + Arhitekti Počivašek Petranovič

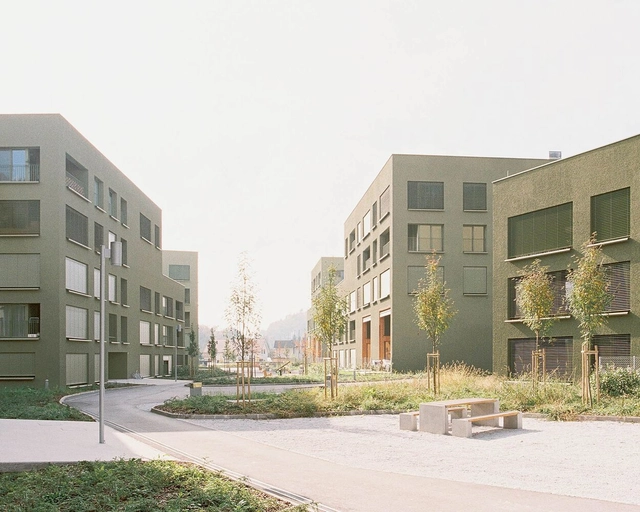
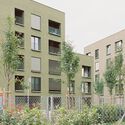
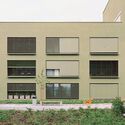
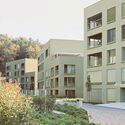
Housing Črnuški Bajer / Bevk Perović arhitekti + Arhitekti Počivašek Petranovič - Exterior Photography, ResidentialHousing Črnuški Bajer / Bevk Perović arhitekti + Arhitekti Počivašek Petranovič - Exterior Photography, Residential, CourtyardHousing Črnuški Bajer / Bevk Perović arhitekti + Arhitekti Počivašek Petranovič - Exterior Photography, Residential, CourtyardHousing Črnuški Bajer / Bevk Perović arhitekti + Arhitekti Počivašek Petranovič - Exterior Photography, ResidentialHousing Črnuški Bajer / Bevk Perović arhitekti + Arhitekti Počivašek Petranovič - More Images+ 21

Wintercircus Technological and Cultural Hub / OYO

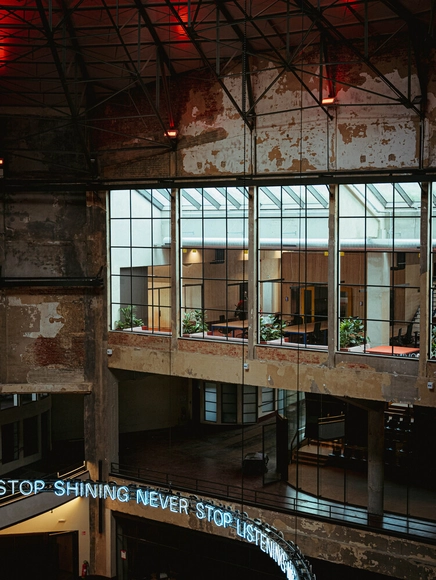
Wintercircus Technological and Cultural Hub / OYO - Interior Photography, Cultural Center, StairsWintercircus Technological and Cultural Hub / OYO - Cultural CenterWintercircus Technological and Cultural Hub / OYO - Interior Photography, Cultural Center, Lighting, ChairWintercircus Technological and Cultural Hub / OYO - Interior Photography, Cultural Center, Lighting, ChairWintercircus Technological and Cultural Hub / OYO - More Images+ 43

  • Architects: OYO
  • Area Area of this architecture project Area:  4830
  • Year Completion year of this architecture project Year:  2024
  • Manufacturers Brands with products used in this architecture project
    Manufacturers:  Buro Project

Rainbow International School / Spacefiction studio

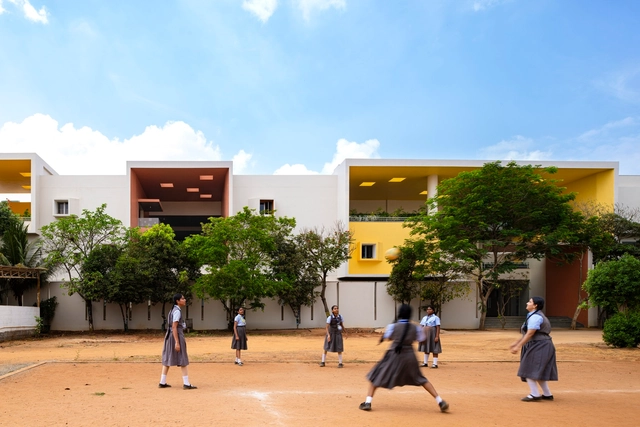
Rainbow International School / Spacefiction studio - Interior Photography, Schools , Kitchen, BalconyRainbow International School / Spacefiction studio - Interior Photography, Schools Rainbow International School / Spacefiction studio - Interior Photography, Schools , KitchenRainbow International School / Spacefiction studio - Schools Rainbow International School / Spacefiction studio - More Images+ 32

Nellore, India
  • Area Area of this architecture project Area:  83500 ft²
  • Year Completion year of this architecture project Year:  2025

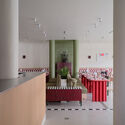
Ts VEIL Restaurant / KHOA VU

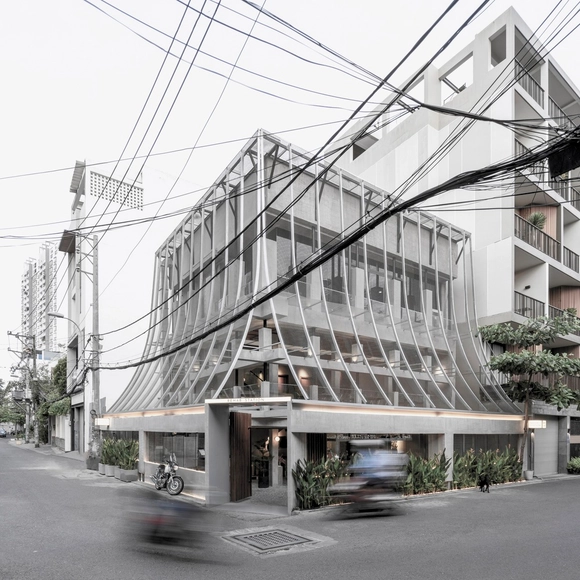
Ts VEIL Restaurant / KHOA VU  - Restaurants & BarsTs VEIL Restaurant / KHOA VU  - Restaurants & BarsTs VEIL Restaurant / KHOA VU  - Restaurants & BarsTs VEIL Restaurant / KHOA VU  - Restaurants & BarsTs VEIL Restaurant / KHOA VU  - More Images+ 16

  • Architects: KHOA VU
  • Area Area of this architecture project Area:  300
  • Year Completion year of this architecture project Year:  2025
  • Manufacturers Brands with products used in this architecture project
    Manufacturers:  Dai Gia Phuc Co., Ltd, Dong Tam Group, Inosteel, Spraying Systems

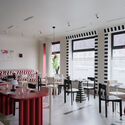
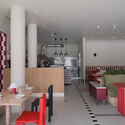
Pasta La Vista Bistro / NAAW

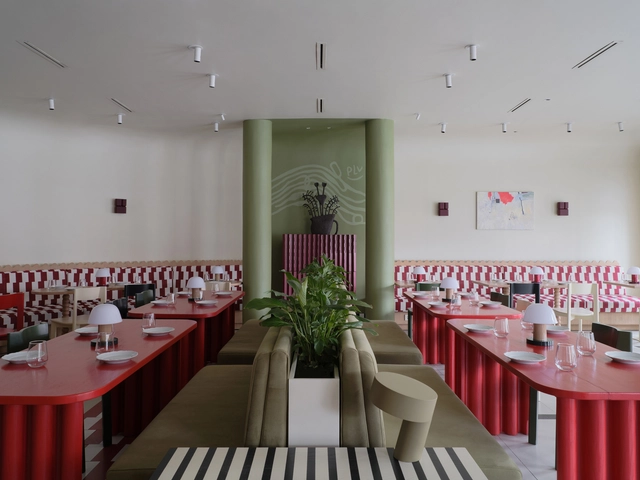
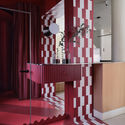
Pasta La Vista Bistro / NAAW - Interior Photography, Restaurant & Bar Interiors, Chair, TablePasta La Vista Bistro / NAAW - Interior Photography, Restaurant & Bar Interiors, ChairPasta La Vista Bistro / NAAW - Interior Photography, Restaurant & Bar Interiors, ChairPasta La Vista Bistro / NAAW - Restaurant & Bar InteriorsPasta La Vista Bistro / NAAW - More Images+ 24

  • Architects: NAAW
  • Area Area of this architecture project Area:  120
  • Year Completion year of this architecture project Year:  2024

Olivos House / Estudio GLAD

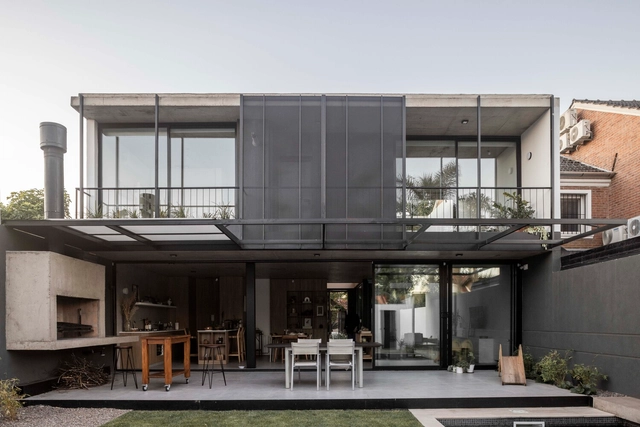
Olivos House / Estudio GLAD - Exterior Photography, Houses, BalconyOlivos House / Estudio GLAD - Interior Photography, Houses, Kitchen, Door, Balcony, StairsOlivos House / Estudio GLAD - Interior Photography, Houses, Table, ChairOlivos House / Estudio GLAD - HousesOlivos House / Estudio GLAD - More Images+ 33

Olivos, Argentina
  • Architects: Estudio GLAD
  • Area Area of this architecture project Area:  2024 ft²
  • Year Completion year of this architecture project Year:  2014
  • Manufacturers Brands with products used in this architecture project
    Manufacturers:  MON EQUIPAMIENTO, SAVIOTTI

The Periphery House / Locus Studio

The Periphery House / Locus Studio - Interior Photography, HousesThe Periphery House / Locus Studio - Interior Photography, HousesThe Periphery House / Locus Studio - Interior Photography, HousesThe Periphery House / Locus Studio - HousesThe Periphery House / Locus Studio - More Images+ 30

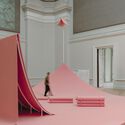
The Fun Palace Installation / Studio Ossidiana

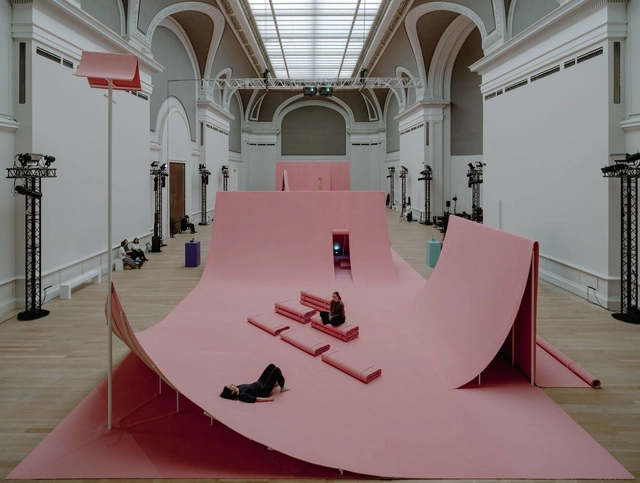
The Fun Palace Installation / Studio Ossidiana - InstallationThe Fun Palace Installation / Studio Ossidiana - Interior Photography, InstallationThe Fun Palace Installation / Studio Ossidiana - InstallationThe Fun Palace Installation / Studio Ossidiana - InstallationThe Fun Palace Installation / Studio Ossidiana - More Images+ 23

Højvangen Church / Henning Larsen + espen surnevik

Højvangen Church / Henning Larsen + espen surnevik -          ChurchesHøjvangen Church / Henning Larsen + espen surnevik -          ChurchesHøjvangen Church / Henning Larsen + espen surnevik -          ChurchesHøjvangen Church / Henning Larsen + espen surnevik -          ChurchesHøjvangen Church / Henning Larsen + espen surnevik - More Images+ 20

Skanderborg, Denmark

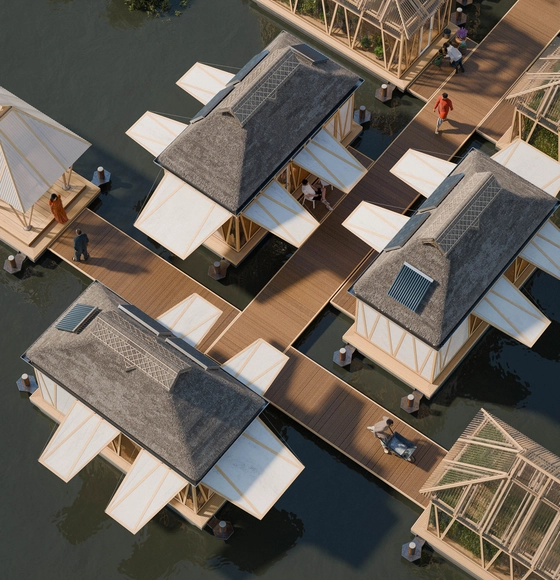
Buildner Announces Winners of the MICROHOME Kingspan Competition with 100,000 EUR Prize Fund

 | Sponsored Content

Buildner, in collaboration with building materials manufacturer Kingspan, has announced the winners of the MICROHOME Kingspan Edition with a 100,000 EUR prize fund.

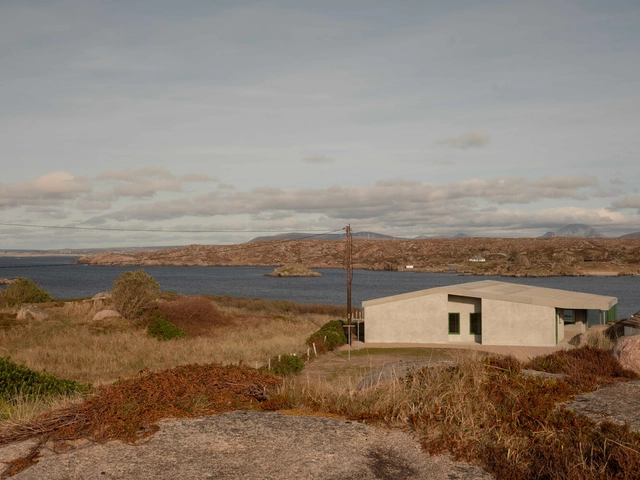
Cruit Island House / Pasparakis Friel

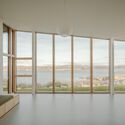
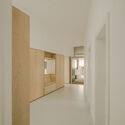
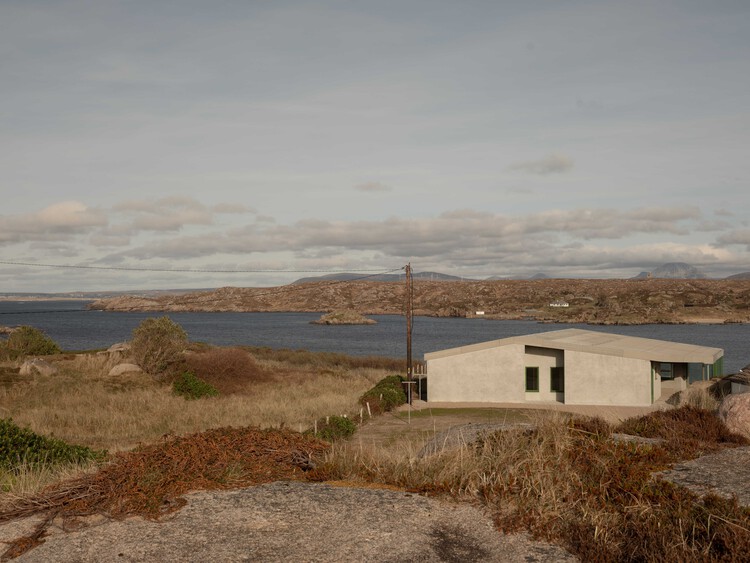
Cruit Island House / Pasparakis Friel - Interior Photography, HousesCruit Island House / Pasparakis Friel - Interior Photography, HousesCruit Island House / Pasparakis Friel - Interior Photography, HousesCruit Island House / Pasparakis Friel - HousesCruit Island House / Pasparakis Friel - More Images+ 16

  • Architects: Pasparakis Friel
  • Area Area of this architecture project Area:  182
  • Year Completion year of this architecture project Year:  2025
  • Manufacturers Brands with products used in this architecture project
    Manufacturers:  Swisspearl, Interface, Velfac

TAC! 2025 Urban Architecture Festival: Winning Pavilions Celebrate Local Materials and Coastal Culture in Spain

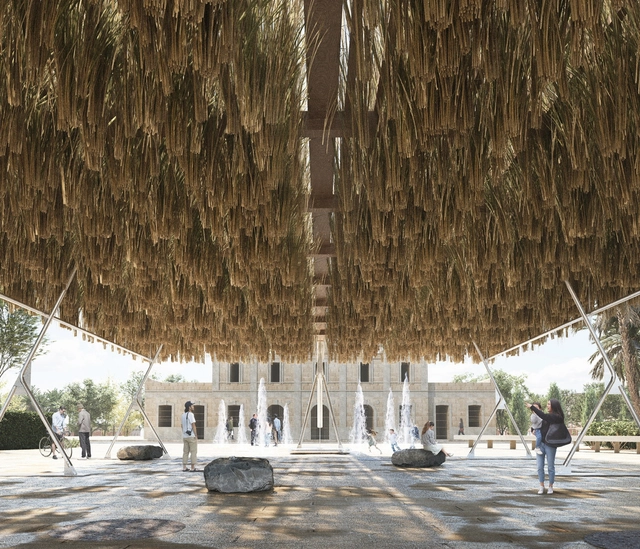
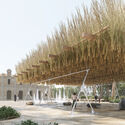
The TAC! Urban Architecture Festival is held annually in Spain with the aim of bringing contemporary architecture closer to the public through installations in various cities, including Granada, San Sebastián, Valencia, Vigo, and San Fernando. Organized by the Ministry of Housing and Urban Agenda in collaboration with Fundación Arquia, the festival seeks to promote experimentation in architecture by constructing temporary pavilions for cultural events and gatherings. The 2025 edition of the festival will take place in two locations: Casa Mediterráneo in Alicante and Plaza Stagno in Las Palmas de Gran Canaria. The pavilions are selected each year through an open call for young architects up to 45 years old. This year's winners have already been announced: the ESPARTAL project by ELE Arkitektura, GA Estudio, Florencia Galecio, and Juan Gubbins; and DE ROCA MADRE by Alejandro Carrasco Hidalgo, Eduardo Cilleruelo Terán, Alberto Martínez García, and Andrea Molina Cuadro.
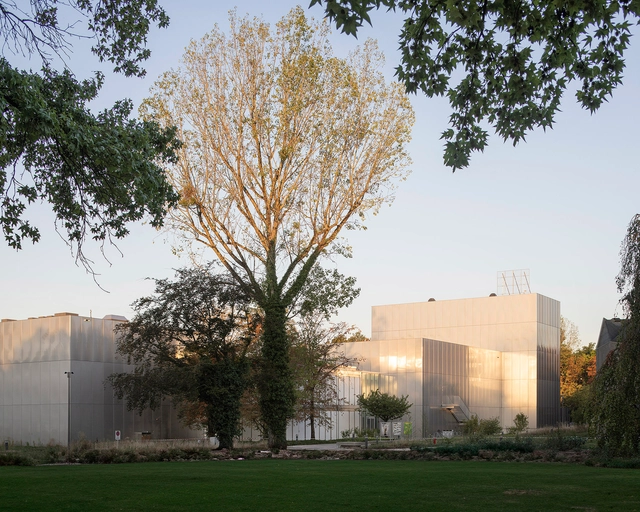
TAC! 2025 Urban Architecture Festival: Winning Pavilions Celebrate Local Materials and Coastal Culture in Spain - Image 1 of 4TAC! 2025 Urban Architecture Festival: Winning Pavilions Celebrate Local Materials and Coastal Culture in Spain - Image 2 of 4TAC! 2025 Urban Architecture Festival: Winning Pavilions Celebrate Local Materials and Coastal Culture in Spain - Image 3 of 4TAC! 2025 Urban Architecture Festival: Winning Pavilions Celebrate Local Materials and Coastal Culture in Spain - Image 4 of 4TAC! 2025 Urban Architecture Festival: Winning Pavilions Celebrate Local Materials and Coastal Culture in Spain - More Images+ 14

Brick Journey / Volume Matrix studio

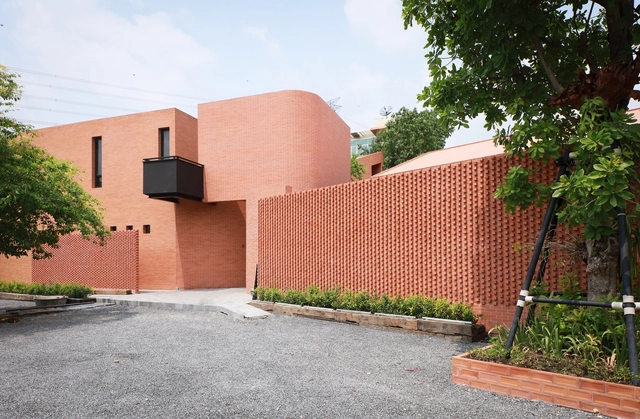
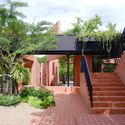
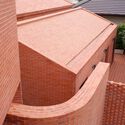
Brick Journey / Volume Matrix studio - Exterior Photography, Houses, Stairs, Handrail, BalconyBrick Journey / Volume Matrix studio - Exterior Photography, HousesBrick Journey / Volume Matrix studio - HousesBrick Journey / Volume Matrix studio - HousesBrick Journey / Volume Matrix studio - More Images+ 15

  • Area Area of this architecture project Area:  1500
  • Year Completion year of this architecture project Year:  2025

Fairfield Courtyard House / Taylor Knights

Fairfield Courtyard House / Taylor Knights - Interior Photography, Houses, CourtyardFairfield Courtyard House / Taylor Knights - Interior Photography, Houses, PatioFairfield Courtyard House / Taylor Knights - HousesFairfield Courtyard House / Taylor Knights - HousesFairfield Courtyard House / Taylor Knights - More Images+ 27

Fairfield, Australia
  • Architects: Taylor Knights
  • Area Area of this architecture project Area:  320
  • Year Completion year of this architecture project Year:  2024

Renovation of the Jiakaxia Ancient Courtyard / hyperSity Architects

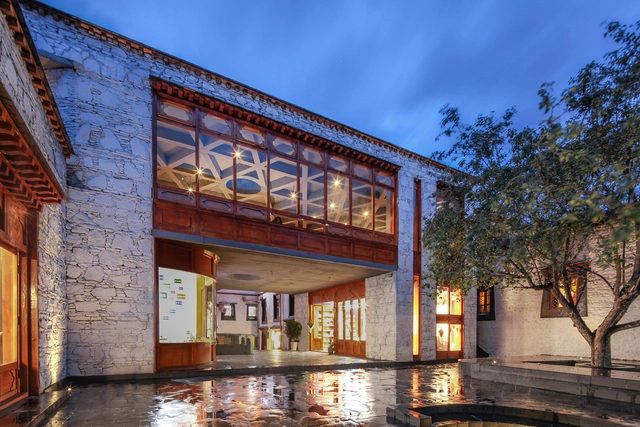
Renovation of the Jiakaxia Ancient Courtyard / hyperSity Architects - Exterior Photography, Renovation, ColumnRenovation of the Jiakaxia Ancient Courtyard / hyperSity Architects - RenovationRenovation of the Jiakaxia Ancient Courtyard / hyperSity Architects - Interior Photography, RenovationRenovation of the Jiakaxia Ancient Courtyard / hyperSity Architects - RenovationRenovation of the Jiakaxia Ancient Courtyard / hyperSity Architects - More Images+ 39

  • Area Area of this architecture project Area:  1100
  • Year Completion year of this architecture project Year:  2024

You've started following your first account!

Did you know?

You'll now receive updates based on what you follow! Personalize your stream and start following your favorite authors, offices and users.