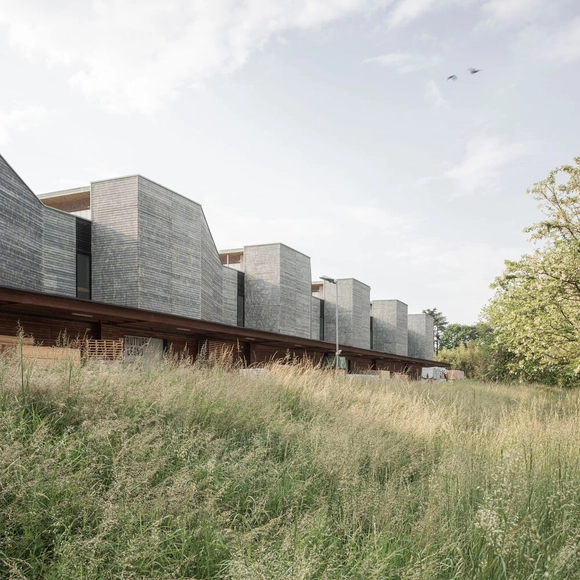
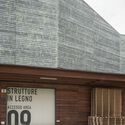
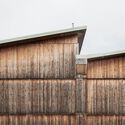
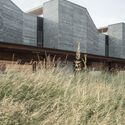
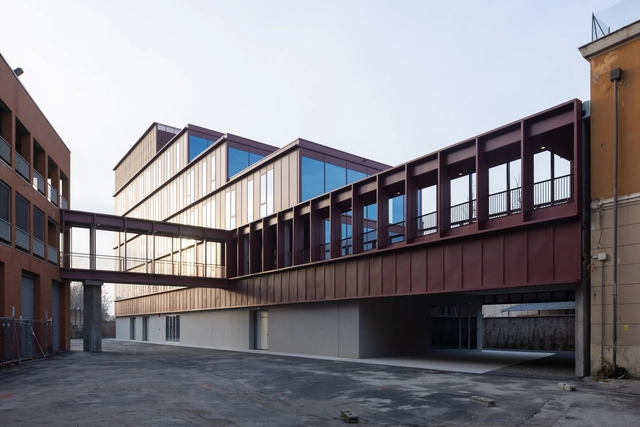
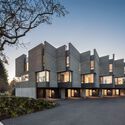
N Building / LCA Architetti / luca compri architetti

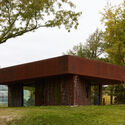
N Building / LCA Architetti / luca compri architetti - Industrial ArchitectureN Building / LCA Architetti / luca compri architetti - Industrial ArchitectureN Building / LCA Architetti / luca compri architetti - Industrial ArchitectureN Building / LCA Architetti / luca compri architetti - Exterior Photography, Industrial Architecture, FacadeN Building / LCA Architetti / luca compri architetti - More Images+ 13

•
Oggiona con Santo Stefano, Italy

CNS Office / Studio Avocado

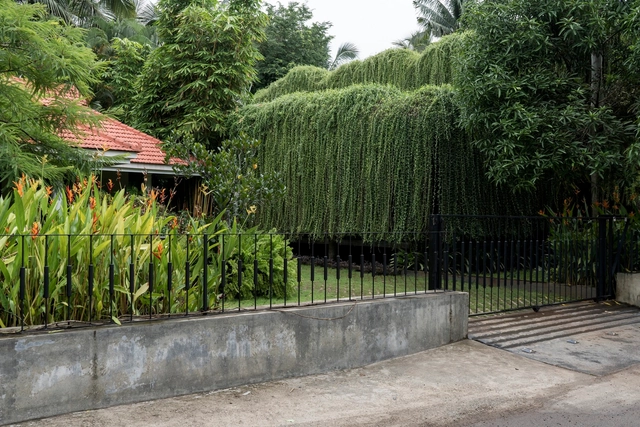
CNS Office / Studio Avocado - Exterior Photography, Sustainability, GardenCNS Office / Studio Avocado - Interior Photography, Sustainability, DoorCNS Office / Studio Avocado - SustainabilityCNS Office / Studio Avocado - SustainabilityCNS Office / Studio Avocado - More Images+ 22

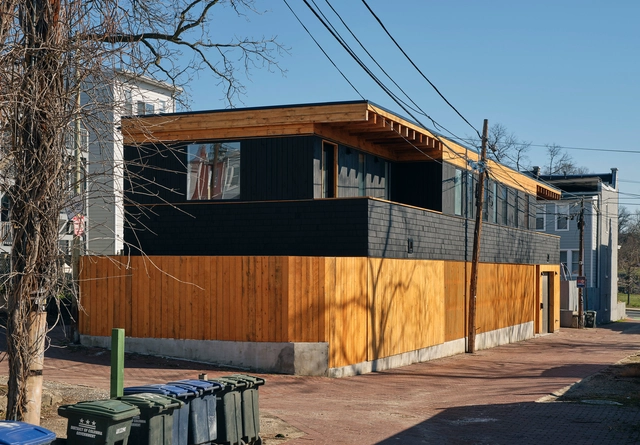
Wide House / BLDUS

Wide House / BLDUS - Exterior Photography, Houses, FacadeWide House / BLDUS - Exterior Photography, Houses, Door, FacadeWide House / BLDUS - Exterior Photography, Houses, FacadeWide House / BLDUS - Interior Photography, Houses, Beam, FacadeWide House / BLDUS - More Images+ 15

•
Washington, United States
  • Architects: BLDUS
  • Area Area of this architecture project Area:  315 m²
  • Year Completion year of this architecture project Year:  2023
  • Manufacturers Brands with products used in this architecture project
    Manufacturers:  Maibec

Dr. Mukundan House / RGB Architecture Studio

Dr. Mukundan House / RGB Architecture Studio - HousesDr. Mukundan House / RGB Architecture Studio - Interior Photography, Houses, Stairs, Beam, Table, ChairDr. Mukundan House / RGB Architecture Studio - Interior Photography, Houses, Beam, Handrail, Table, ChairDr. Mukundan House / RGB Architecture Studio - Interior Photography, Houses, Bedroom, Door, Facade, BedDr. Mukundan House / RGB Architecture Studio - More Images+ 15

•
Kollam, India
  • Area Area of this architecture project Area:  3000 ft²
  • Year Completion year of this architecture project Year:  2021
  • Manufacturers Brands with products used in this architecture project
    Manufacturers:  Western India Plywoods
  • Professionals: On The Soil Architects

LÖUKA Shop / Arii Irie Architects

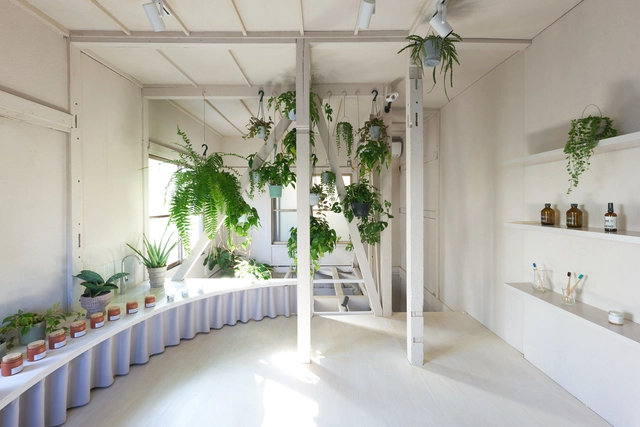
LÖUKA Shop / Arii Irie Architects - Interior Photography, Store, Door, FacadeLÖUKA Shop / Arii Irie Architects - Interior Photography, StoreLÖUKA Shop / Arii Irie Architects - Interior Photography, StoreLÖUKA Shop / Arii Irie Architects - Interior Photography, Store, Bathroom, Sink, Table, CountertopLÖUKA Shop / Arii Irie Architects - More Images+ 13

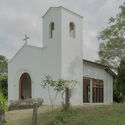
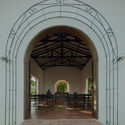
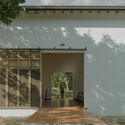
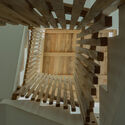
Quebra Cuia Chapel / messina | rivas

Quebra Cuia Chapel / messina | rivas - Renovation
© Federico Cairoli

Quebra Cuia Chapel / messina | rivas - RenovationQuebra Cuia Chapel / messina | rivas - RenovationQuebra Cuia Chapel / messina | rivas - RenovationQuebra Cuia Chapel / messina | rivas - RenovationQuebra Cuia Chapel / messina | rivas - More Images+ 20

  • Architects: messina | rivas
  • Area Area of this architecture project Area:  130 m²
  • Year Completion year of this architecture project Year:  2023

Tammisto Electricity Substation / Kivinen Rusanen Architects

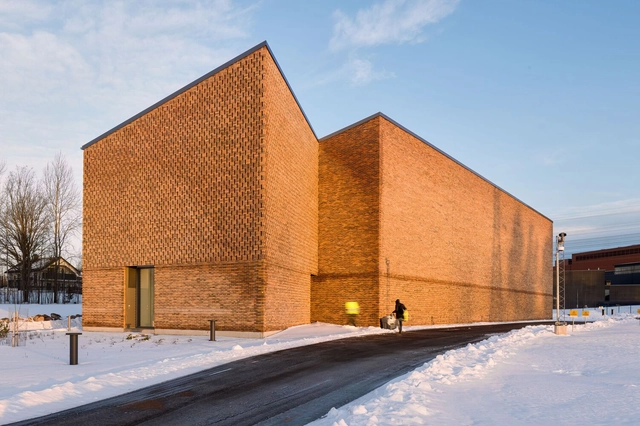
Tammisto Electricity Substation / Kivinen Rusanen Architects - Emergency Services FacilityTammisto Electricity Substation / Kivinen Rusanen Architects - Exterior Photography, Emergency Services Facility, FacadeTammisto Electricity Substation / Kivinen Rusanen Architects - Emergency Services FacilityTammisto Electricity Substation / Kivinen Rusanen Architects - Emergency Services FacilityTammisto Electricity Substation / Kivinen Rusanen Architects - More Images+ 20

VOO® Headquarters/ VOO®

VOO® Headquarters/ VOO® - Interior Photography, Offices Interiors, Beam, Facade, ChairVOO® Headquarters/ VOO® - Interior Photography, Offices Interiors, Beam, Table, ChairVOO® Headquarters/ VOO® - Interior Photography, Offices Interiors, Kitchen, Facade, Beam, TableVOO® Headquarters/ VOO® - Interior Photography, Offices Interiors, Kitchen, Beam, Facade, TableVOO® Headquarters/ VOO® - More Images+ 25

  • Architects: VOO®
  • Area Area of this architecture project Area:  4693 ft²
  • Year Completion year of this architecture project Year:  2023
  • Manufacturers Brands with products used in this architecture project
    Manufacturers:  GRAPHISOFT, Altini Casa, Arte Vidros, Marmoraria Mafezzo, Sofá Brasil, +1

Pearl Block / D'Arcy Jones Architects

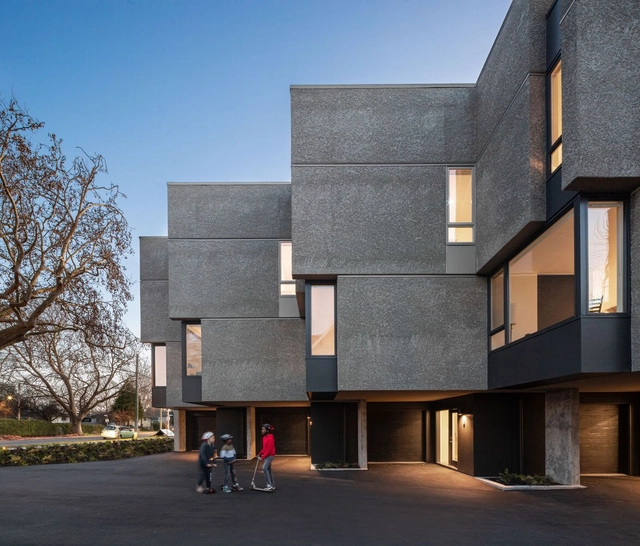
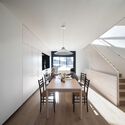
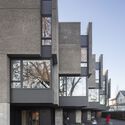
Pearl Block / D'Arcy Jones Architects - Exterior Photography, Residential, FacadePearl Block / D'Arcy Jones Architects - Exterior Photography, Residential, FacadePearl Block / D'Arcy Jones Architects - Interior Photography, Residential, Beam, Table, ChairPearl Block / D'Arcy Jones Architects - Exterior Photography, Residential, FacadePearl Block / D'Arcy Jones Architects - More Images+ 13

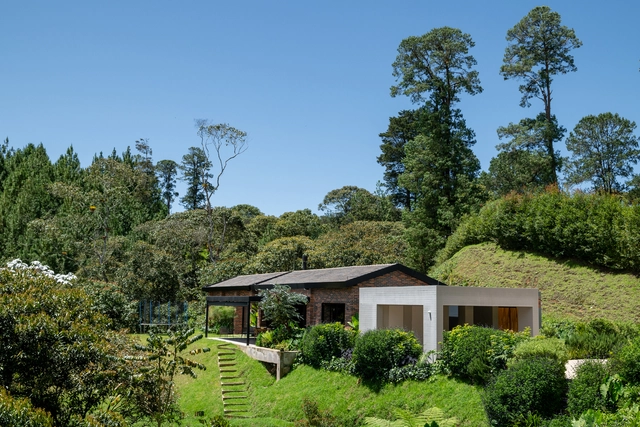
HOR 38 House / MoVe arquitectura

HOR 38 House / MoVe arquitectura - Exterior Photography, Houses, GardenHOR 38 House / MoVe arquitectura - HousesHOR 38 House / MoVe arquitectura - Interior Photography, Houses, Beam, Chair, TableHOR 38 House / MoVe arquitectura - HousesHOR 38 House / MoVe arquitectura - More Images+ 18

•
Medellín, Colombia
  • Architects: MoVe arquitectura
  • Area Area of this architecture project Area:  380 m²
  • Year Completion year of this architecture project Year:  2023
  • Manufacturers Brands with products used in this architecture project
    Manufacturers:  El anticuario Ladrillera, Urreta Arquitectura del paisaje

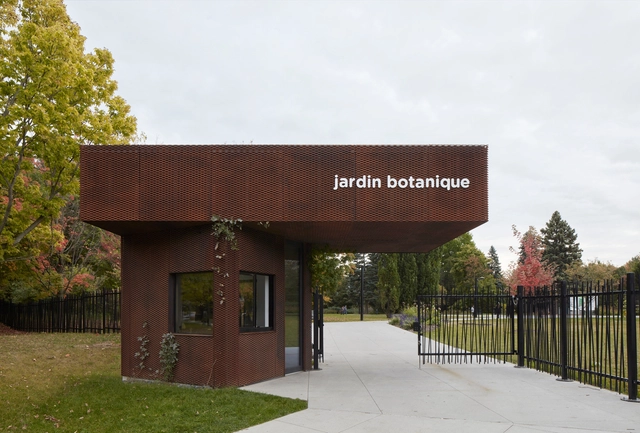
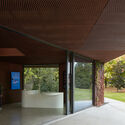
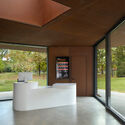
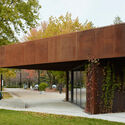
Montreal Botanical Garden Entrance Pavilion / Pelletier De Fontenay

Montreal Botanical Garden Entrance Pavilion / Pelletier De Fontenay - Other StructuresMontreal Botanical Garden Entrance Pavilion / Pelletier De Fontenay - Interior Photography, Other Structures, FacadeMontreal Botanical Garden Entrance Pavilion / Pelletier De Fontenay - Interior Photography, Other Structures, Door, FacadeMontreal Botanical Garden Entrance Pavilion / Pelletier De Fontenay - Other StructuresMontreal Botanical Garden Entrance Pavilion / Pelletier De Fontenay - More Images+ 20

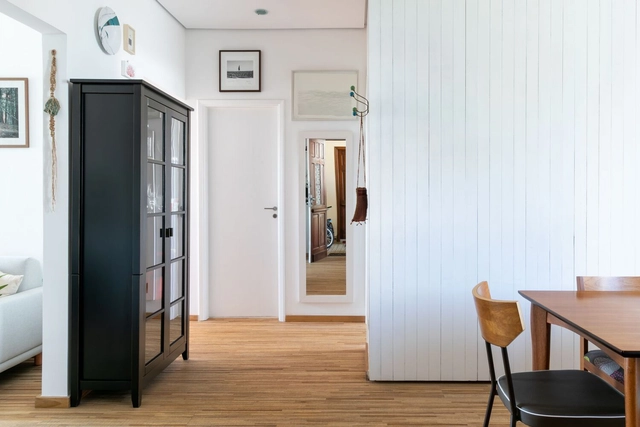
APB Apartment Renovation / entre escalas

APB Apartment Renovation / entre escalas - Interior Photography, Renovation, Door, Table, ChairAPB Apartment Renovation / entre escalas - Interior Photography, Renovation, Table, Lighting, ChairAPB Apartment Renovation / entre escalas - Interior Photography, Renovation, FacadeAPB Apartment Renovation / entre escalas - Interior Photography, Renovation, Kitchen, Countertop, ChairAPB Apartment Renovation / entre escalas - More Images+ 17

  • Architects: entre escalas
  • Area Area of this architecture project Area:  63 m²
  • Year Completion year of this architecture project Year:  2019
  • Manufacturers Brands with products used in this architecture project
    Manufacturers:  Cremme, Fernando Jaeger, Futon Company, Ladrilar, REKA
Subscriber Access

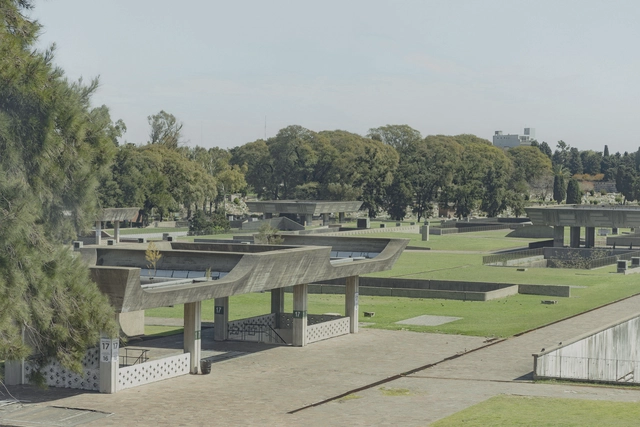
Ítala Fulvia Villa and her Sixth Pantheon: The Story Behind Buenos Aires' Brutalist Necropolis

Around 1949, the city of Buenos Aires led the construction of the Sixth Pantheon in the Chacarita neighborhood. Monumental in character and brutalist in style, this underground necropolis turned out to be the first and largest experiment in modern architecture in the funerary field. Designed by Ítala Fulvia Villa, one of the first Argentine women architects and urban planners, and a pioneer of South American modernism, along with her team comprised of Leila Cornell, Raquel S. de Días, Gunter Ernest, Carlos A. Gabutti, Ludovico Koppman, and Clorindo Testa, this work was discovered by Léa Namer, who conducted an in-depth investigation reflecting on the legacy of a modern utopia and a feminist rereading of history.

Guardia di Finanza Office Building / DEMOGO

Guardia di Finanza Office Building / DEMOGO - Office BuildingsGuardia di Finanza Office Building / DEMOGO - Exterior Photography, Office Buildings, Facade, ChairGuardia di Finanza Office Building / DEMOGO - Office BuildingsGuardia di Finanza Office Building / DEMOGO - Exterior Photography, Office Buildings, LightingGuardia di Finanza Office Building / DEMOGO - More Images+ 22

  • Architects: DEMOGO
  • Area Area of this architecture project Area:  2700 m²
  • Year Completion year of this architecture project Year:  2023
  • Manufacturers Brands with products used in this architecture project
    Manufacturers:  Celenit, Ideal Work, Ninz, Schüco
  • Professionals: Sinergo S.p.A.

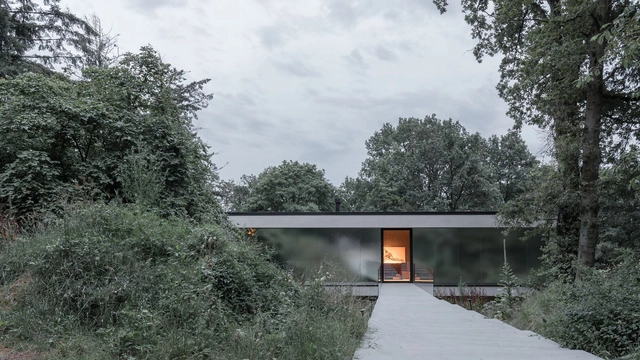
Corniche House / OPEN ARCHITECTES

Corniche House / OPEN ARCHITECTES - Exterior Photography, HousesCorniche House / OPEN ARCHITECTES - Exterior Photography, Houses, ForestCorniche House / OPEN ARCHITECTES - Interior Photography, HousesCorniche House / OPEN ARCHITECTES - HousesCorniche House / OPEN ARCHITECTES - More Images+ 27

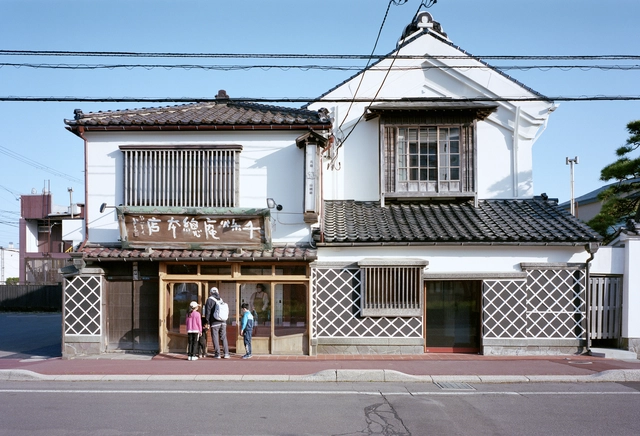
Hakodate Sensyuan Sohonke Café / Jo Nagasaka + Schemata Architects

Hakodate Sensyuan Sohonke Café / Jo Nagasaka + Schemata Architects - RenovationHakodate Sensyuan Sohonke Café / Jo Nagasaka + Schemata Architects - RenovationHakodate Sensyuan Sohonke Café / Jo Nagasaka + Schemata Architects - RenovationHakodate Sensyuan Sohonke Café / Jo Nagasaka + Schemata Architects - RenovationHakodate Sensyuan Sohonke Café / Jo Nagasaka + Schemata Architects - More Images+ 13


La Cime Chalet / naturehumaine architecture

La Cime Chalet / naturehumaine architecture - Exterior Photography, Small Scale, ForestLa Cime Chalet / naturehumaine architecture - Small ScaleLa Cime Chalet / naturehumaine architecture - Small ScaleLa Cime Chalet / naturehumaine architecture - Exterior Photography, Small Scale, Facade, ChairLa Cime Chalet / naturehumaine architecture - More Images+ 20

•
Sainte-Béatrix, Canada
  • Area Area of this architecture project Area:  538 ft²
  • Year Completion year of this architecture project Year:  2024
  • Manufacturers Brands with products used in this architecture project
    Manufacturers:  Concept Béton Design, Dekko, Fabelta, Juste Du Pin, JØTUL, +8
  • Professionals: Geniex, PDG terrassement

Mantiqueira House / SysHaus + M Magalhães Estúdio

Mantiqueira House / SysHaus + M Magalhães Estúdio - Houses
© Miti Sameshima

Mantiqueira House / SysHaus + M Magalhães Estúdio - HousesMantiqueira House / SysHaus + M Magalhães Estúdio - Interior Photography, Houses, Table, ChairMantiqueira House / SysHaus + M Magalhães Estúdio - Interior Photography, Houses, Facade, ChairMantiqueira House / SysHaus + M Magalhães Estúdio - Interior Photography, Houses, Door, Table, ChairMantiqueira House / SysHaus + M Magalhães Estúdio - More Images+ 20

You've started following your first account!

Did you know?

You'll now receive updates based on what you follow! Personalize your stream and start following your favorite authors, offices and users.