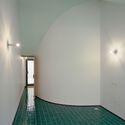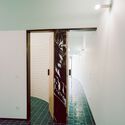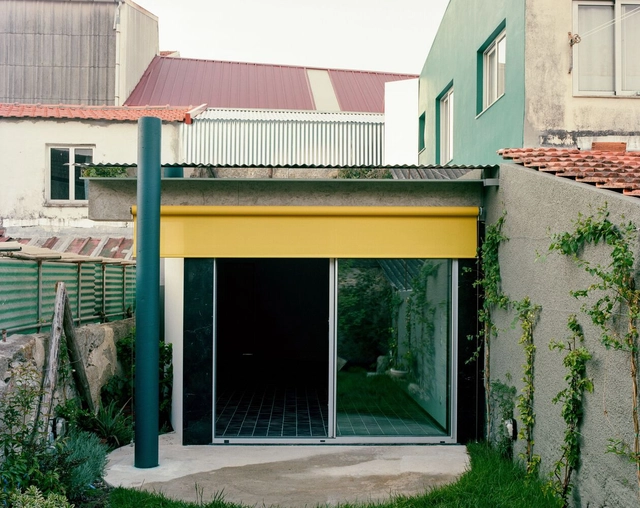
House Within a Few Lines / fala

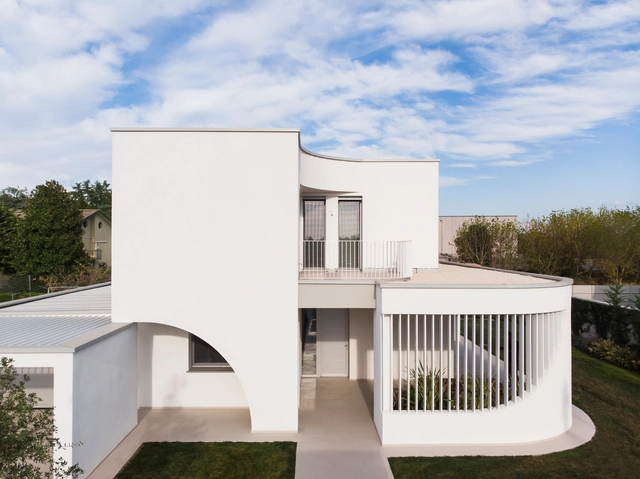
House Within a Few Lines / fala - Exterior Photography, Houses, Facade, DoorHouse Within a Few Lines / fala - HousesHouse Within a Few Lines / fala - HousesHouse Within a Few Lines / fala - Exterior Photography, Houses, Facade, FenceHouse Within a Few Lines / fala - More Images+ 9

•
Porto, Portugal
  • Architects: fala
  • Area Area of this architecture project Area:  50 m²
  • Year Completion year of this architecture project Year:  2020

Sordo Madaleno Reveals Proposal for the Refurbishment and Remodeling of the El Molinón Stadium in Spain
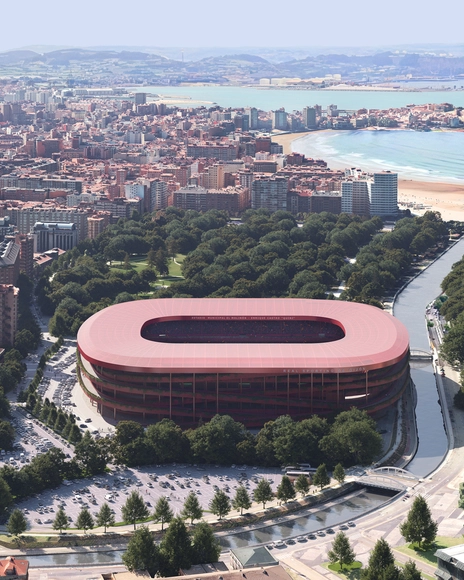
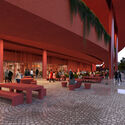
In preparation for the city of Asturias, Spain, to become one of the hosts of the FIFA World Cup in 2030, the El Molinón stadium is proposed to undergo a major remodeling process. Home Real Sporting de Gijón, the stadium is reimagined by the architecture office Sordo Madaleno together with Orlegi Sports. The proposal aims to increase the stadium’s capacity to accommodate 9,000 additional visitors to the 33,650 fixed seats during the World Cup. It also strives to reconnect the venue to its surroundings and the city of Gijón, Asturias.
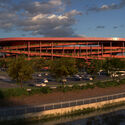
Sordo Madaleno Reveals Proposal for the Refurbishment and Remodeling of the El Molinón Stadium in Spain - Featured ImageSordo Madaleno Reveals Proposal for the Refurbishment and Remodeling of the El Molinón Stadium in Spain - Image 1 of 4Sordo Madaleno Reveals Proposal for the Refurbishment and Remodeling of the El Molinón Stadium in Spain - Image 2 of 4Sordo Madaleno Reveals Proposal for the Refurbishment and Remodeling of the El Molinón Stadium in Spain - Image 3 of 4Sordo Madaleno Reveals Proposal for the Refurbishment and Remodeling of the El Molinón Stadium in Spain - More Images+ 15

Kornmarktplatz Townhouse / Herzog & de Meuron
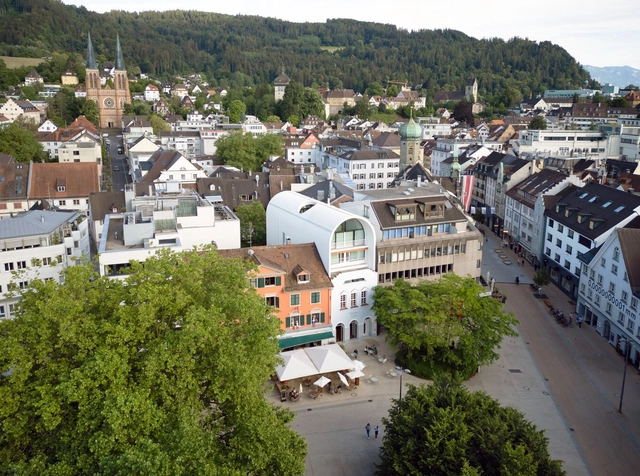
Kornmarktplatz Townhouse / Herzog & de Meuron - Interior Photography, Housing, Kitchen, ChairKornmarktplatz Townhouse / Herzog & de Meuron - Interior Photography, Housing, Table, ChairKornmarktplatz Townhouse / Herzog & de Meuron - Interior Photography, HousingKornmarktplatz Townhouse / Herzog & de Meuron - HousingKornmarktplatz Townhouse / Herzog & de Meuron - More Images+ 29
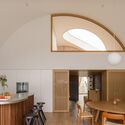
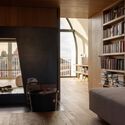
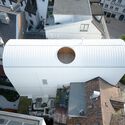
  • Architects: Herzog & de Meuron
  • Area Area of this architecture project Area:  190 m²
  • Year Completion year of this architecture project Year:  2024

Designed by OMA, Simone-Veil Bridge Opens to the Public in Bordeaux, France
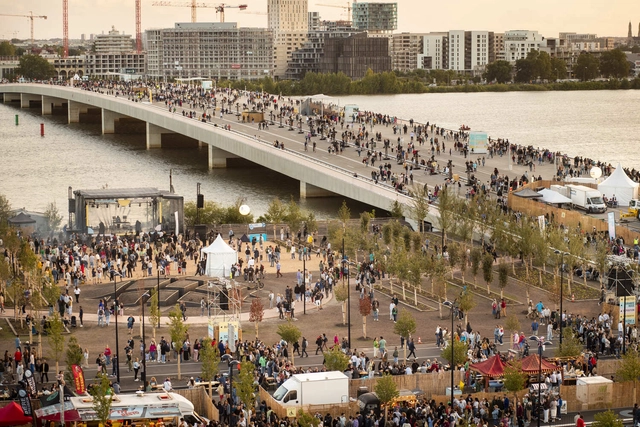
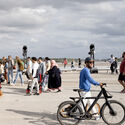
The Simone Veil Bridge, designed by OMA / Rem Koolhaas and Chris van Duijn, has officially opened in Bordeaux, France. Serving as the sixth crossing over the River Garonne, the platform stretches 548 meters from either side, with a width of 44 meters. Connecting the municipalities of Floirac and Bègles and offering Bordeaux a new public space, it has been in the making for nearly a decade and is the first bridge project in OMA’s portfolio.
Designed by OMA, Simone-Veil Bridge Opens to the Public in Bordeaux, France - Imagen 1 de 4Designed by OMA, Simone-Veil Bridge Opens to the Public in Bordeaux, France - Imagen 2 de 4Designed by OMA, Simone-Veil Bridge Opens to the Public in Bordeaux, France - Imagen 3 de 4Designed by OMA, Simone-Veil Bridge Opens to the Public in Bordeaux, France - Imagen 4 de 4Designed by OMA, Simone-Veil Bridge Opens to the Public in Bordeaux, France - More Images+ 8

Roam Ranch House / Baldridge Architects
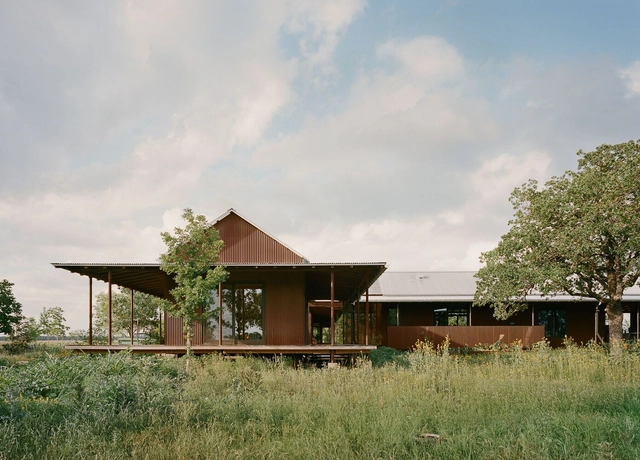
Roam Ranch House / Baldridge Architects - HousesRoam Ranch House / Baldridge Architects - HousesRoam Ranch House / Baldridge Architects - Interior Photography, Houses, Beam, Table, Lighting, ChairRoam Ranch House / Baldridge Architects - HousesRoam Ranch House / Baldridge Architects - More Images+ 26

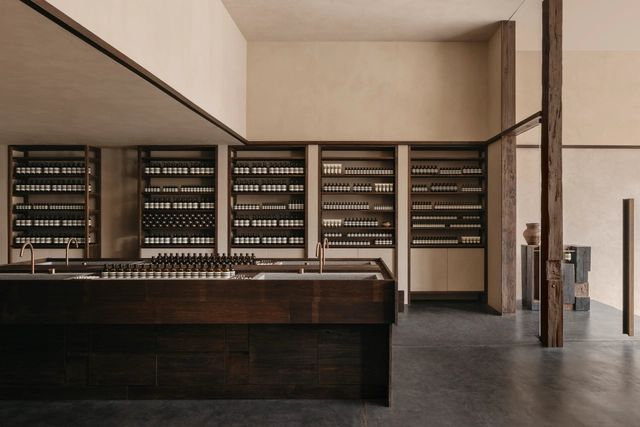
Aesop Thonglor Store / Sher Maker

Aesop Thonglor Store / Sher Maker - Interior Photography, Retail InteriorsAesop Thonglor Store / Sher Maker - Interior Photography, Retail Interiors, Kitchen, Door, FacadeAesop Thonglor Store / Sher Maker - Interior Photography, Retail Interiors, Door, Facade, Column, BenchAesop Thonglor Store / Sher Maker - Retail InteriorsAesop Thonglor Store / Sher Maker - More Images+ 11

  • Architects: Sher Maker
  • Area Area of this architecture project Area:  190 m²
  • Year Completion year of this architecture project Year:  2024
  • Professionals: Legend Interior

Mango Malanshan Cultural Plaza / Regional Studio
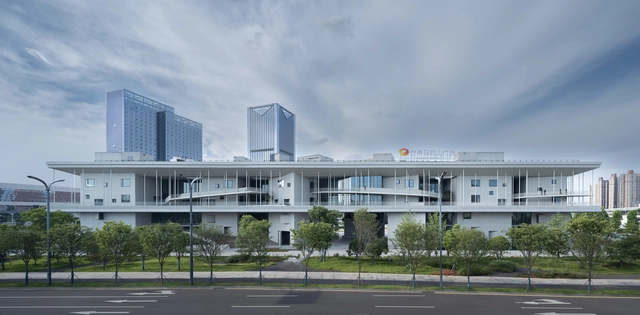
Mango Malanshan Cultural Plaza / Regional Studio - Cultural CenterMango Malanshan Cultural Plaza / Regional Studio - Cultural CenterMango Malanshan Cultural Plaza / Regional Studio - Cultural CenterMango Malanshan Cultural Plaza / Regional Studio - Interior Photography, Cultural Center, Stairs, Facade, Fence, HandrailMango Malanshan Cultural Plaza / Regional Studio - More Images+ 35
  • Architects: Regional Studio
  • Area Area of this architecture project Area:  55016 m²
  • Year Completion year of this architecture project Year:  2023
  • Manufacturers Brands with products used in this architecture project
    Manufacturers:  DONGGUAN XINRONG NEW MATERIAL CO.,LTD, Foshan XIANGZHONGSHENGJiN Metal Building Materials Co., Ltd., Guangdong, china, XIANNING CSG ENERGY CONSERVATION GLASS CO.,LTD

A Pavillion Of Rain / Sthapotik

A Pavillion Of Rain / Sthapotik - Office BuildingsA Pavillion Of Rain / Sthapotik - Office BuildingsA Pavillion Of Rain / Sthapotik - Interior Photography, Office Buildings, Beam, Fence, FacadeA Pavillion Of Rain / Sthapotik - Exterior Photography, Office Buildings, Stairs, FacadeA Pavillion Of Rain / Sthapotik - More Images+ 19

  • Architects: Sthapotik
  • Area Area of this architecture project Area:  360 m²
  • Year Completion year of this architecture project Year:  2023

House With Eight Light Courtyards / ha (hosaka hironobu architect associate)
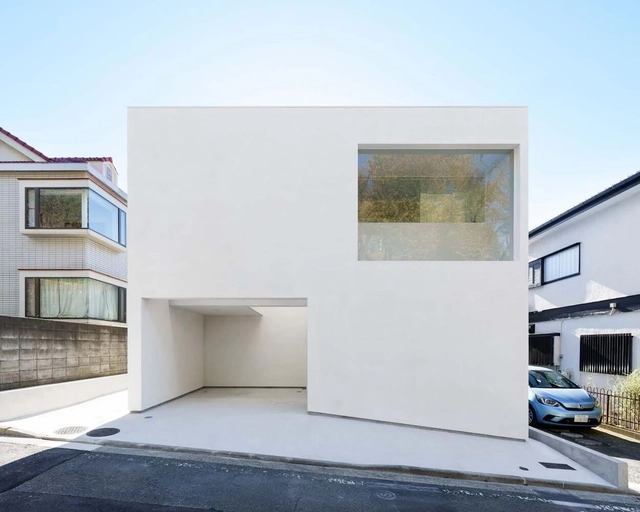
House With Eight Light Courtyards / ha (hosaka hironobu architect associate) - HousesHouse With Eight Light Courtyards / ha (hosaka hironobu architect associate) - HousesHouse With Eight Light Courtyards / ha (hosaka hironobu architect associate) - HousesHouse With Eight Light Courtyards / ha (hosaka hironobu architect associate) - Interior Photography, HousesHouse With Eight Light Courtyards / ha (hosaka hironobu architect associate) - More Images+ 13

•
Yokohama, Japan

T House / FATHOM

T House / FATHOM - Apartment InteriorsT House / FATHOM - Interior Photography, Apartment Interiors, Kitchen, Facade, TableT House / FATHOM - Interior Photography, Apartment Interiors, Kitchen, Door, Table, ChairT House / FATHOM - Interior Photography, Apartment Interiors, TableT House / FATHOM - More Images+ 9

  • Architects: FATHOM
  • Area Area of this architecture project Area:  50 m²
  • Year Completion year of this architecture project Year:  2024
  • Manufacturers Brands with products used in this architecture project
    Manufacturers:  Maruni
  • Professionals: Qusamura, KAMO CRAFT

De Watergroep Office Building / evr-Architecten
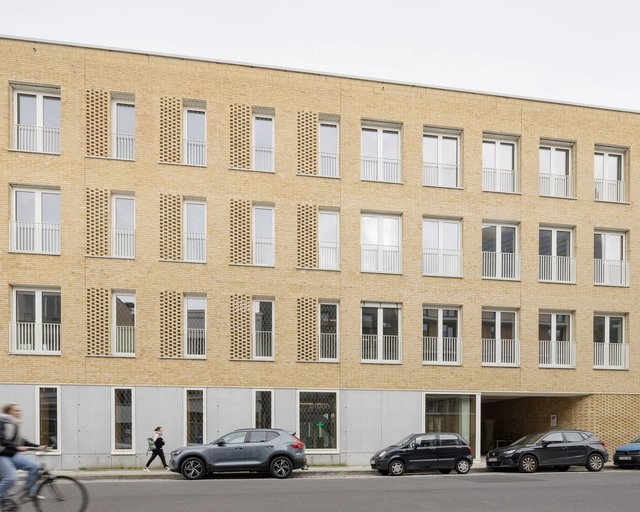
De Watergroep Office Building / evr-Architecten - Exterior Photography, Office Buildings, FacadeDe Watergroep Office Building / evr-Architecten - Exterior Photography, Office Buildings, FacadeDe Watergroep Office Building / evr-Architecten - Interior Photography, Office Buildings, Door, FacadeDe Watergroep Office Building / evr-Architecten - Exterior Photography, Office Buildings, FacadeDe Watergroep Office Building / evr-Architecten - More Images+ 30

  • Architects: evr-Architecten
  • Area Area of this architecture project Area:  4480 m²
  • Year Completion year of this architecture project Year:  2023
  • Manufacturers Brands with products used in this architecture project
    Manufacturers:  Vande Moortel
  • Professionals: Dexco, Blasco, evr-architecten, Corridor

Public Facilities Building / Lacroix Chessex
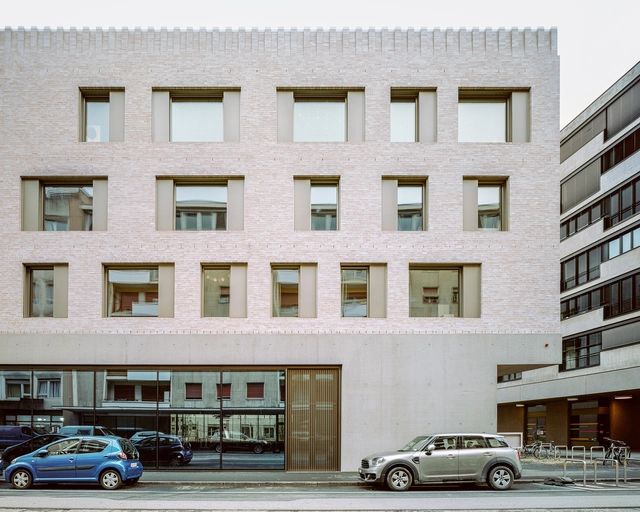
Public Facilities Building / Lacroix Chessex - Exterior Photography, Public Architecture, FacadePublic Facilities Building / Lacroix Chessex - Exterior Photography, Public Architecture, FacadePublic Facilities Building / Lacroix Chessex - Public ArchitecturePublic Facilities Building / Lacroix Chessex - Exterior Photography, Public Architecture, FacadePublic Facilities Building / Lacroix Chessex - More Images+ 15

Pinta / Siuk Studio

Pinta / Siuk Studio - Interior Photography, Healthcare Interiors, Facade, FencePinta / Siuk Studio - Interior Photography, Healthcare InteriorsPinta / Siuk Studio - Interior Photography, Healthcare Interiors, Table, ChairPinta / Siuk Studio - Interior Photography, Healthcare Interiors, Chair, TablePinta / Siuk Studio - More Images+ 18

  • Architects: Siuk Studio
  • Area Area of this architecture project Area:  78 m²
  • Year Completion year of this architecture project Year:  2022

Faith-Based Nursing Foundation Community Center / Ford 3 Architects

Faith-Based Nursing Foundation Community Center / Ford 3 Architects - Exterior Photography, Community CenterFaith-Based Nursing Foundation Community Center / Ford 3 Architects - Community CenterFaith-Based Nursing Foundation Community Center / Ford 3 Architects - Community CenterFaith-Based Nursing Foundation Community Center / Ford 3 Architects - Exterior Photography, Community Center, Facade, ArchFaith-Based Nursing Foundation Community Center / Ford 3 Architects - More Images+ 7

Heliópolis Housing Complex Gleba G – Phase 2 / Biselli Katchborian Arquitetos Associados
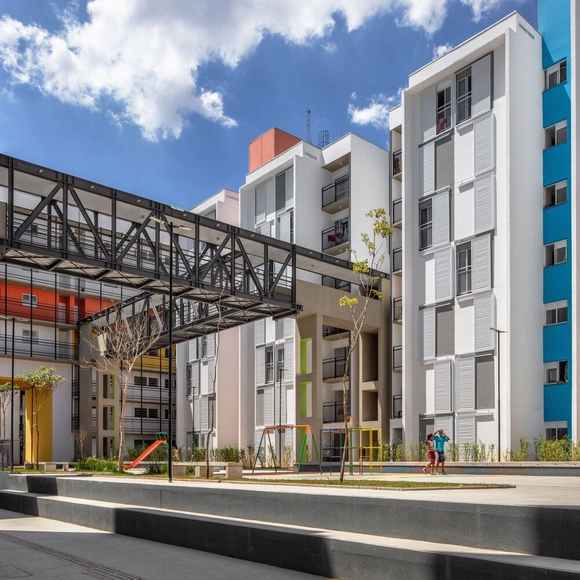
Heliópolis Housing Complex Gleba G – Phase 2 / Biselli Katchborian Arquitetos Associados - Exterior Photography, Apartments, Facade, BenchHeliópolis Housing Complex Gleba G – Phase 2 / Biselli Katchborian Arquitetos Associados - Interior Photography, Apartments, Stairs, Handrail, Facade, BeamHeliópolis Housing Complex Gleba G – Phase 2 / Biselli Katchborian Arquitetos Associados - Exterior Photography, Apartments, FacadeHeliópolis Housing Complex Gleba G – Phase 2 / Biselli Katchborian Arquitetos Associados - Exterior Photography, Apartments, Facade, BeamHeliópolis Housing Complex Gleba G – Phase 2 / Biselli Katchborian Arquitetos Associados - More Images+ 33
•
São Paulo, Brazil
  • Area Area of this architecture project Area:  5099 m²
  • Year Completion year of this architecture project Year:  2023
  • Manufacturers Brands with products used in this architecture project
    Manufacturers:  Arpa Fenix , Planmetal, Reyfa

L2A House / Davide Beretta Studio

L2A House / Davide Beretta Studio - Exterior Photography, Houses, Facade, DoorL2A House / Davide Beretta Studio - Exterior Photography, Houses, FacadeL2A House / Davide Beretta Studio - Interior Photography, Houses, Table, Chair, CountertopL2A House / Davide Beretta Studio - Interior Photography, Houses, FacadeL2A House / Davide Beretta Studio - More Images+ 18

  • Area Area of this architecture project Area:  247 m²
  • Year Completion year of this architecture project Year:  2023
  • Manufacturers Brands with products used in this architecture project
    Manufacturers:  LAGO, Florim

N Building / LCA Architetti / luca compri architetti
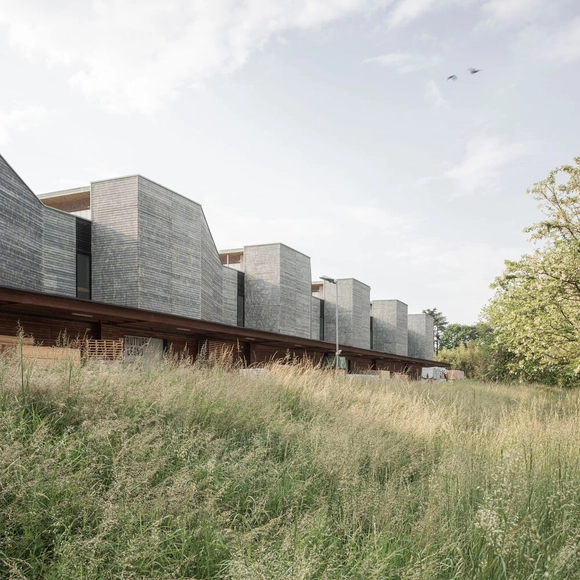
N Building / LCA Architetti / luca compri architetti - Industrial ArchitectureN Building / LCA Architetti / luca compri architetti - Industrial ArchitectureN Building / LCA Architetti / luca compri architetti - Industrial ArchitectureN Building / LCA Architetti / luca compri architetti - Exterior Photography, Industrial Architecture, FacadeN Building / LCA Architetti / luca compri architetti - More Images+ 13

•
Oggiona con Santo Stefano, Italy

CNS Office / Studio Avocado

CNS Office / Studio Avocado - Exterior Photography, Sustainability, GardenCNS Office / Studio Avocado - Interior Photography, Sustainability, DoorCNS Office / Studio Avocado - SustainabilityCNS Office / Studio Avocado - SustainabilityCNS Office / Studio Avocado - More Images+ 22

You've started following your first account!

Did you know?

You'll now receive updates based on what you follow! Personalize your stream and start following your favorite authors, offices and users.