How to Develop a Residential Design Concept

 | Sponsored Content

This guide covers a workflow that moves from project parameters to generated floor plans, 3D perspective views, exterior design exploration, and site context visualization, using AI tools in place of preliminary CAD and rendering work.
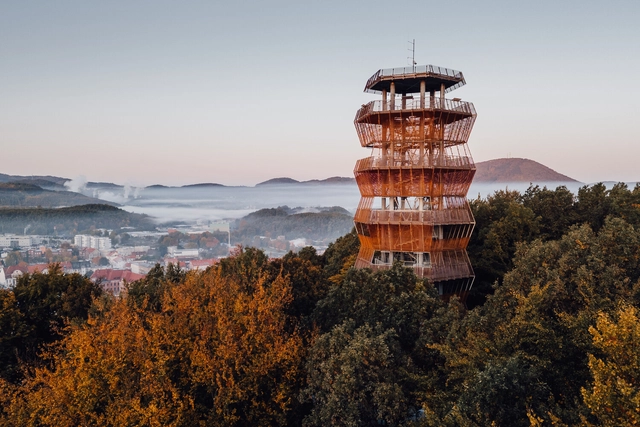
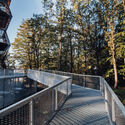
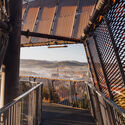
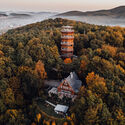

Urban Viewing Tower / ISBA grupa projektowa

Urban Viewing Tower  / ISBA grupa projektowa - LandscapeUrban Viewing Tower  / ISBA grupa projektowa - LandscapeUrban Viewing Tower  / ISBA grupa projektowa - Exterior Photography, Landscape, Fence, HandrailUrban Viewing Tower  / ISBA grupa projektowa - Exterior Photography, LandscapeUrban Viewing Tower  / ISBA grupa projektowa - More Images+ 13

Wałbrzych, Poland
  • Area Area of this architecture project Area:  600
  • Year Completion year of this architecture project Year:  2024

Zaha Hadid Architects Completes the Shenzhen Science & Technology Museum

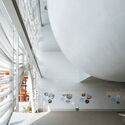
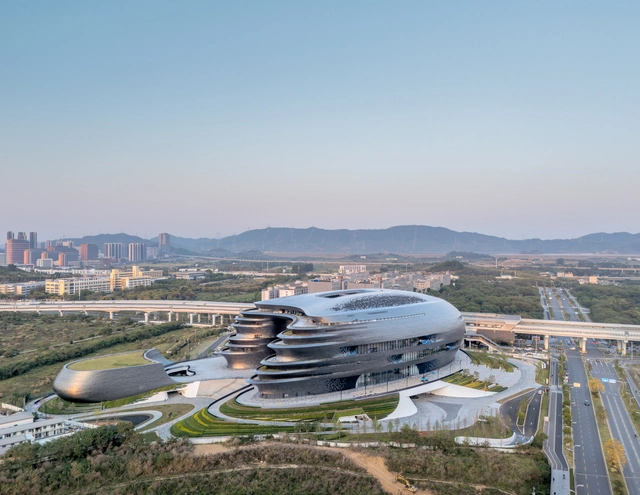
Zaha Hadid Architects has just revealed that the Shenzhen Science & Technology Museum, located in the Guangming District, has officially opened. Designed as a platform to highlight scientific research and technological innovation, the institution will explore the role of science in shaping the future. Adjacent to Guangming Station on Shenzhen's metro network, the design responds to its location as a solid, spherical volume facing the city, defining the southeast corner of the new Science Park. The museum aims to provide a space for public engagement with current developments in science and technology.
Zaha Hadid Architects Completes the Shenzhen Science & Technology Museum - Image 1 of 4Zaha Hadid Architects Completes the Shenzhen Science & Technology Museum - Image 2 of 4Zaha Hadid Architects Completes the Shenzhen Science & Technology Museum - Image 3 of 4Zaha Hadid Architects Completes the Shenzhen Science & Technology Museum - Image 4 of 4Zaha Hadid Architects Completes the Shenzhen Science & Technology Museum - More Images+ 13

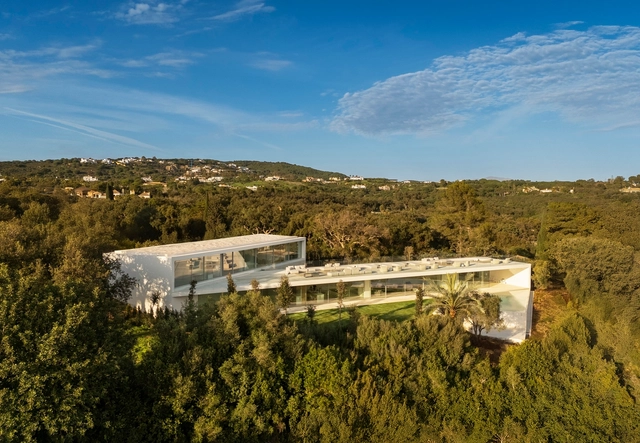
Villa 95 Sotogrande / Fran Silvestre Arquitectos

Villa 95 Sotogrande  / Fran Silvestre Arquitectos - HousesVilla 95 Sotogrande  / Fran Silvestre Arquitectos - HousesVilla 95 Sotogrande  / Fran Silvestre Arquitectos - Exterior Photography, HousesVilla 95 Sotogrande  / Fran Silvestre Arquitectos - Interior Photography, HousesVilla 95 Sotogrande  / Fran Silvestre Arquitectos - More Images+ 36

Cádiz, Spain

Architecture Now: Urban Updates from Madrid to L.A. on Climate, Policy, and Recovery

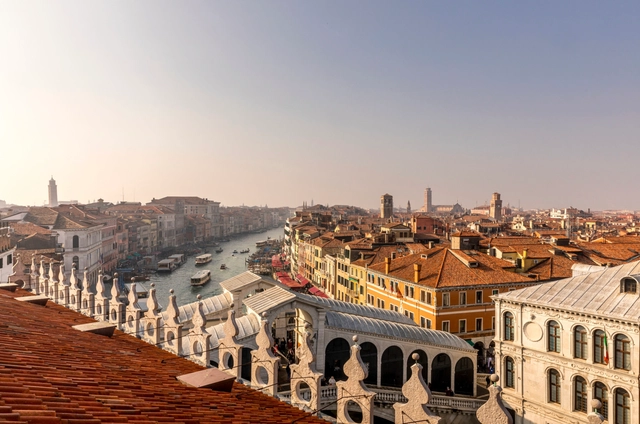
In recent weeks, cities around the world have introduced new policies, recovery efforts, and infrastructure projects that reflect growing pressure to adapt to climate realities. From Southern Europe to South America and the United States, these urban updates address both immediate challenges and long-term shifts in how the built environment is governed, designed, and inhabited. Some initiatives focus on regulation, tightening building codes in fire-prone areas or reforming aging safety systems, while others spotlight large-scale investments tied to global events such as COP30 and the Venice Architecture Biennale. This edition of Architecture Now gathers a selection of city-led actions and collaborative efforts that point toward a more resilient, responsive future for architecture and urban life.
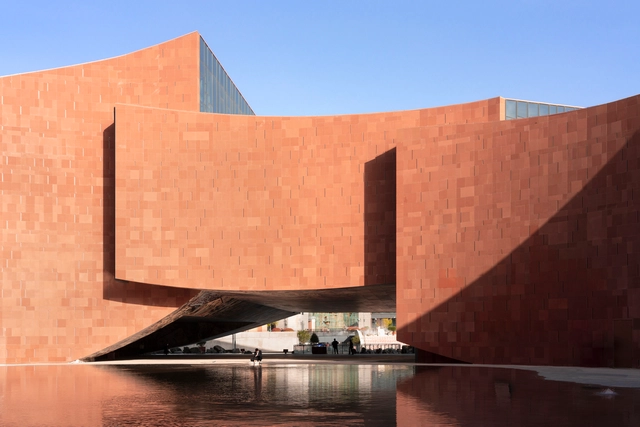
Architecture Now: Urban Updates from Madrid to L.A. on Climate, Policy, and Recovery - Image 1 of 4Architecture Now: Urban Updates from Madrid to L.A. on Climate, Policy, and Recovery - Image 2 of 4Architecture Now: Urban Updates from Madrid to L.A. on Climate, Policy, and Recovery - Image 3 of 4Architecture Now: Urban Updates from Madrid to L.A. on Climate, Policy, and Recovery - Image 4 of 4Architecture Now: Urban Updates from Madrid to L.A. on Climate, Policy, and Recovery - More Images+ 2

Newburgh Light House / Splinter Society

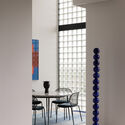
Newburgh Light House / Splinter Society - ApartmentsNewburgh Light House / Splinter Society - Interior Photography, Apartments, Kitchen, CountertopNewburgh Light House / Splinter Society - Interior Photography, Apartments, Table, Lighting, ChairNewburgh Light House / Splinter Society - Interior Photography, ApartmentsNewburgh Light House / Splinter Society - More Images+ 23

Hawthorn, Australia

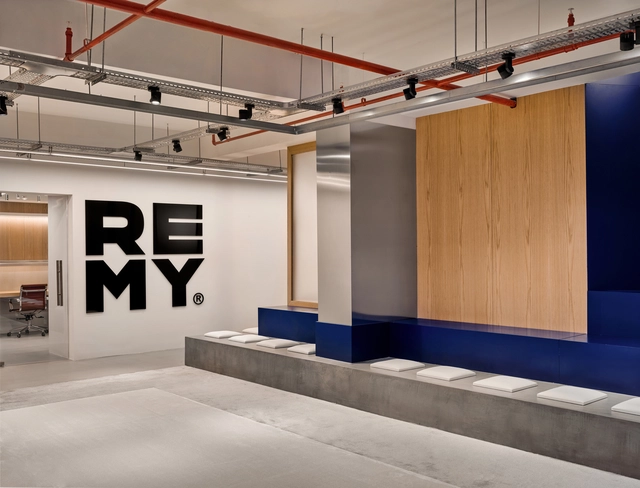
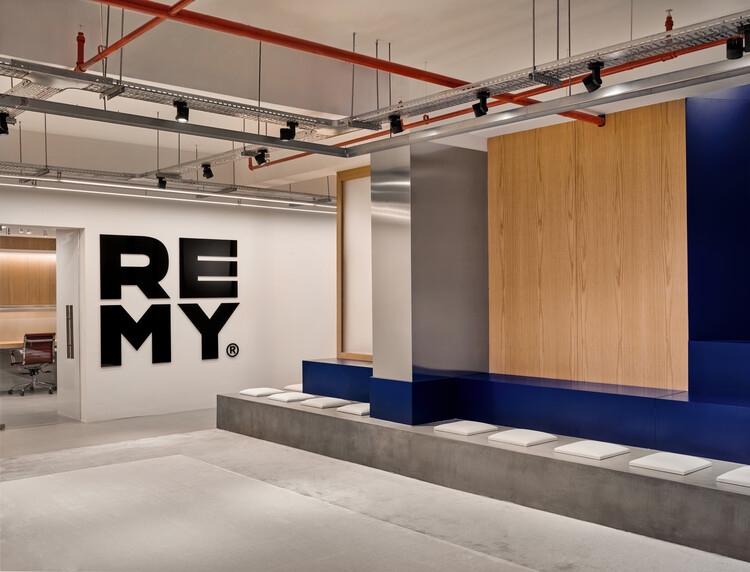
Remy Global Office Interior / KAT73

Remy Global Office Interior  / KAT73 - Interior Photography, Offices InteriorsRemy Global Office Interior  / KAT73 - Interior Photography, Offices Interiors, Lighting, ChairRemy Global Office Interior  / KAT73 - Offices InteriorsRemy Global Office Interior  / KAT73 - Offices InteriorsRemy Global Office Interior  / KAT73 - More Images+ 24

  • Architects: KAT73
  • Area Area of this architecture project Area:  245
  • Year Completion year of this architecture project Year:  2024

Maiji Mountain Visitor Center / ZXD ARCHITECTS + BIAD

Maiji Mountain Visitor Center / ZXD ARCHITECTS + BIAD - Exterior Photography, Visitor CenterMaiji Mountain Visitor Center / ZXD ARCHITECTS + BIAD - Visitor CenterMaiji Mountain Visitor Center / ZXD ARCHITECTS + BIAD - Exterior Photography, Visitor CenterMaiji Mountain Visitor Center / ZXD ARCHITECTS + BIAD - Visitor CenterMaiji Mountain Visitor Center / ZXD ARCHITECTS + BIAD - More Images+ 33

Tianshui, China
  • Architects: BIAD, ZXD Architects
  • Area Area of this architecture project Area:  16154
  • Year Completion year of this architecture project Year:  2024

In-Between House / Super Assembly

In-Between House / Super Assembly - HousesIn-Between House / Super Assembly - Interior Photography, Houses, ChairIn-Between House / Super Assembly - Interior Photography, HousesIn-Between House / Super Assembly - Exterior Photography, HousesIn-Between House / Super Assembly - More Images+ 23

  • Architects: Super Assembly
  • Area Area of this architecture project Area:  600
  • Year Completion year of this architecture project Year:  2025

Arrow House / Mora Hughes Arquitectos

Arrow House / Mora Hughes Arquitectos - HousesArrow House / Mora Hughes Arquitectos - HousesArrow House / Mora Hughes Arquitectos - HousesArrow House / Mora Hughes Arquitectos - HousesArrow House / Mora Hughes Arquitectos - More Images+ 20

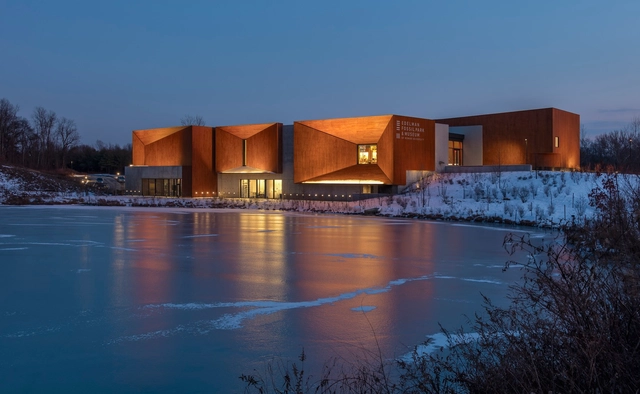
Jean & Ric Edelman Fossil Park & Museum / Ennead Architects

Jean & Ric Edelman Fossil Park & Museum / Ennead Architects - MuseumJean & Ric Edelman Fossil Park & Museum / Ennead Architects - MuseumJean & Ric Edelman Fossil Park & Museum / Ennead Architects - MuseumJean & Ric Edelman Fossil Park & Museum / Ennead Architects - MuseumJean & Ric Edelman Fossil Park & Museum / Ennead Architects - More Images+ 19

Mantua Township, United States

XT97 Modernist Housing / Lara Vartzioti

XT97 Modernist Housing / Lara Vartzioti - Exterior Photography, Refurbishment, BalconyXT97 Modernist Housing / Lara Vartzioti - RefurbishmentXT97 Modernist Housing / Lara Vartzioti - RefurbishmentXT97 Modernist Housing / Lara Vartzioti - RefurbishmentXT97 Modernist Housing / Lara Vartzioti - More Images+ 19

  • Architects: Lara Vartzioti
  • Area Area of this architecture project Area:  432
  • Year Completion year of this architecture project Year:  2023
  • Manufacturers Brands with products used in this architecture project
    Manufacturers:  CE.SI. Ceramica, Haufen

Architecture and Spirituality: 12 Churches and Chapels in Latin America

Subscriber Access | 

Latin America is home to the largest Catholic population in the world—more than 25% of all Catholics globally live on this continent. Here, faith has shaped not only spiritual life but also cities' cultural, social, and urban fabric. Since the first temples, built during European colonization, the architecture of Catholic churches in the region has undergone profound transformations. The once-imposing features of colonial Baroque and richly ornamented façades have gradually given way to bolder, more contemporary expressions that reflect local realities, a search for identity, and a spirit of architectural experimentation.
Architecture and Spirituality: 12 Churches and Chapels in Latin America - Image 1 of 4Architecture and Spirituality: 12 Churches and Chapels in Latin America - Image 2 of 4Architecture and Spirituality: 12 Churches and Chapels in Latin America - Image 3 of 4Architecture and Spirituality: 12 Churches and Chapels in Latin America - Image 4 of 4Architecture and Spirituality: 12 Churches and Chapels in Latin America - More Images+ 11

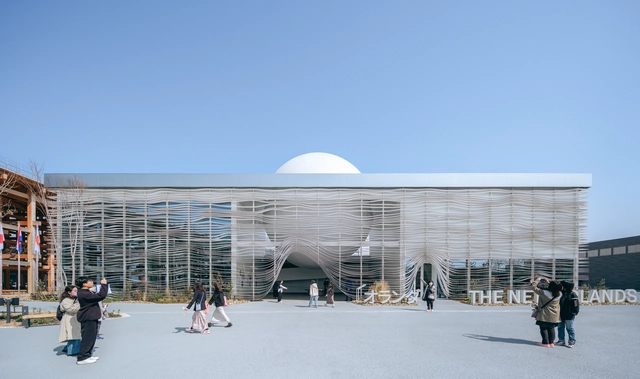
The Netherlands Pavilion Expo Osaka 2025 / RAU Architects

The Netherlands Pavilion Expo Osaka 2025 / RAU Architects - Exterior Photography, PavilionThe Netherlands Pavilion Expo Osaka 2025 / RAU Architects - Exterior Photography, PavilionThe Netherlands Pavilion Expo Osaka 2025 / RAU Architects - PavilionThe Netherlands Pavilion Expo Osaka 2025 / RAU Architects - PavilionThe Netherlands Pavilion Expo Osaka 2025 / RAU Architects - More Images+ 21

  • Architects: RAU Architects
  • Area Area of this architecture project Area:  1157
  • Year Completion year of this architecture project Year:  2025
  • Manufacturers Brands with products used in this architecture project
    Manufacturers:  Cooloo, Forbo, Het Anker, Kojima Shoten
  • Professionals: Tellart, DGMR

GIG Residence / Atelier Rampazzi

GIG Residence / Atelier Rampazzi - Interior Photography, ExtensionGIG Residence / Atelier Rampazzi - ExtensionGIG Residence / Atelier Rampazzi - Interior Photography, ExtensionGIG Residence / Atelier Rampazzi - ExtensionGIG Residence / Atelier Rampazzi - More Images+ 33

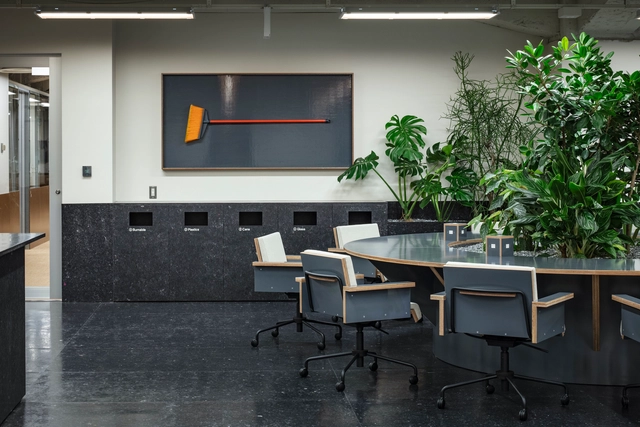
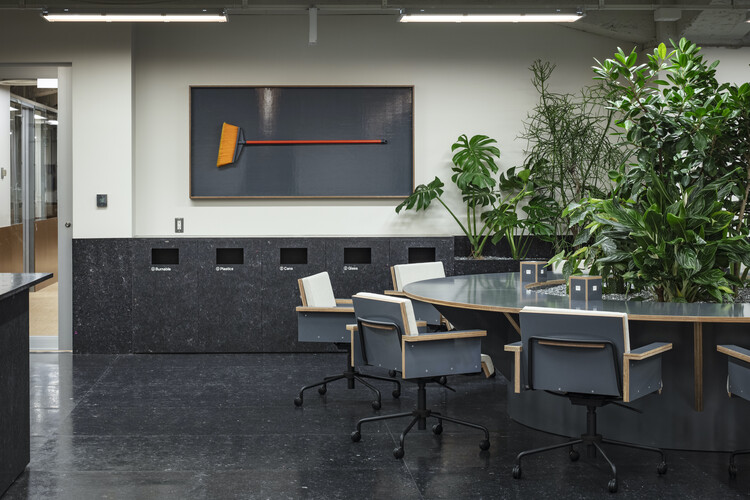
0 Club Coworking Space / DDAA

0 Club Coworking Space / DDAA - Interior Photography, Sustainability, Kitchen, Chair0 Club Coworking Space / DDAA - Interior Photography, Sustainability, Lighting, Chair0 Club Coworking Space / DDAA - Interior Photography, Sustainability, Chair, Table, Lighting0 Club Coworking Space / DDAA - Interior Photography, Sustainability, Table, Chair, Lighting0 Club Coworking Space / DDAA - More Images+ 22

  • Architects: DDAA
  • Area Area of this architecture project Area:  1742
  • Year Completion year of this architecture project Year:  2024

Apartment #1 / B+P Architects

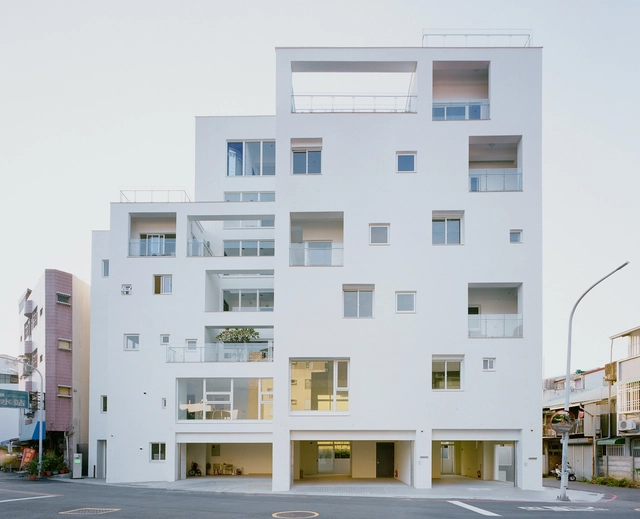
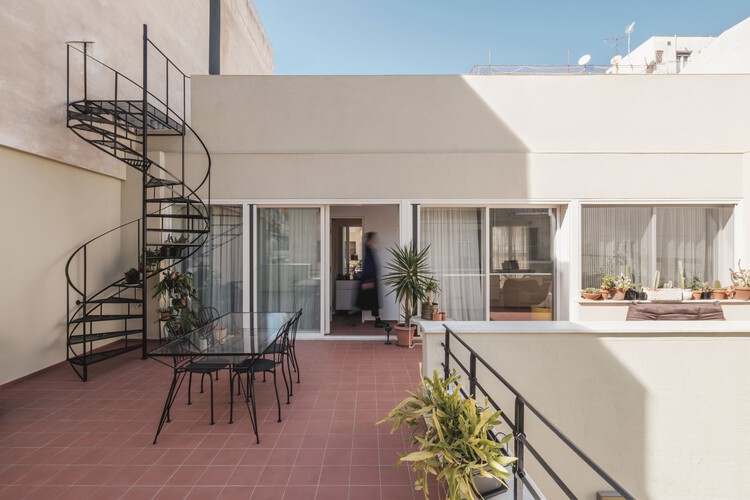
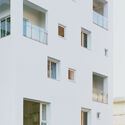
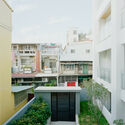
Apartment #1 / B+P Architects - Interior Photography, ResidentialApartment #1 / B+P Architects - Exterior Photography, Residential, Balcony, HandrailApartment #1 / B+P Architects - Interior Photography, Residential, BalconyApartment #1 / B+P Architects - Exterior Photography, Residential, Courtyard, BalconyApartment #1 / B+P Architects - More Images+ 48

Chiayi City, Taiwan

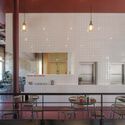
Gros Bao Marseille / Neri&Hu Design and Research Office

Gros Bao Marseille / Neri&Hu Design and Research Office - Interior DesignGros Bao Marseille / Neri&Hu Design and Research Office - Interior Photography, Interior Design, Chair, CountertopGros Bao Marseille / Neri&Hu Design and Research Office - Interior Photography, Interior Design, ChairGros Bao Marseille / Neri&Hu Design and Research Office - Interior Photography, Interior Design, KitchenGros Bao Marseille / Neri&Hu Design and Research Office - More Images+ 28

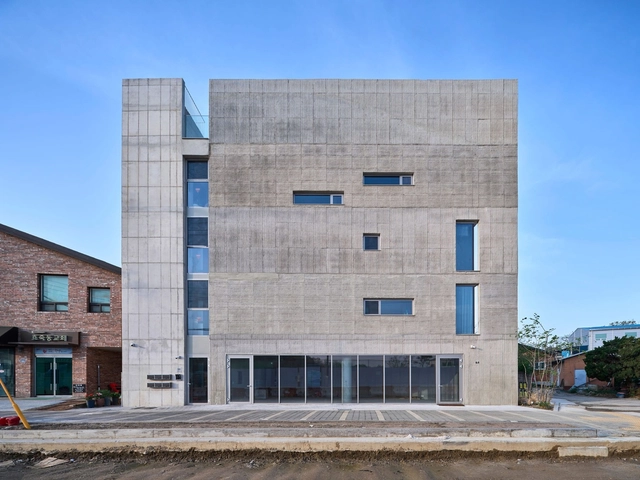
Nabi House / Todot Architects and Partners

Nabi House / Todot Architects and Partners - Exterior Photography, HousesNabi House / Todot Architects and Partners - Interior Photography, HousesNabi House / Todot Architects and Partners - Interior Photography, Houses, LightingNabi House / Todot Architects and Partners - HousesNabi House / Todot Architects and Partners - More Images+ 27

You've started following your first account!

Did you know?

You'll now receive updates based on what you follow! Personalize your stream and start following your favorite authors, offices and users.