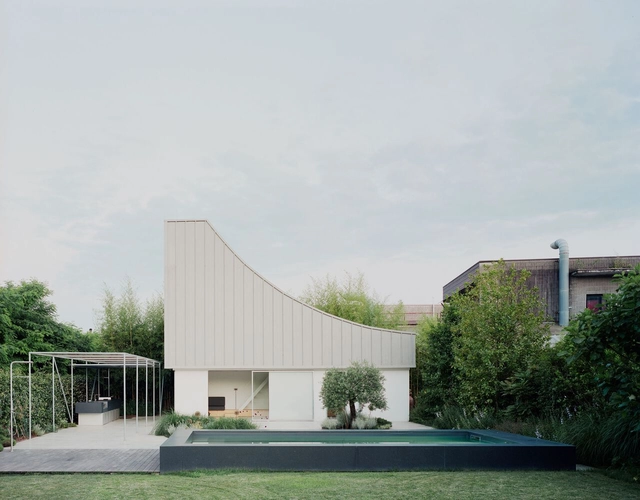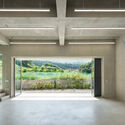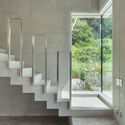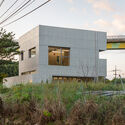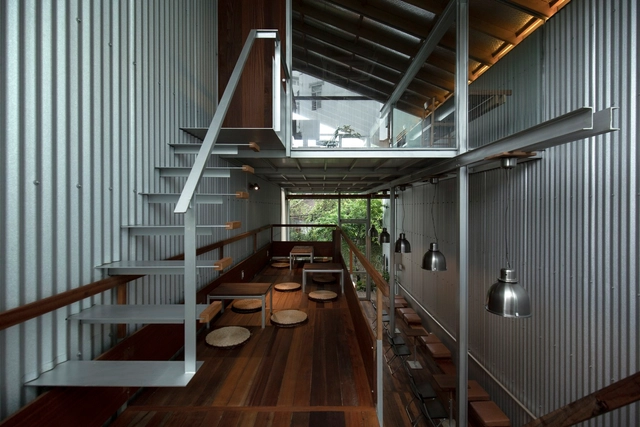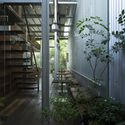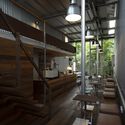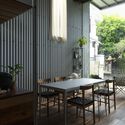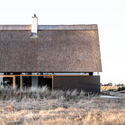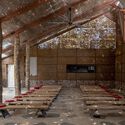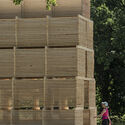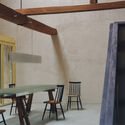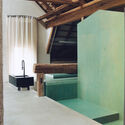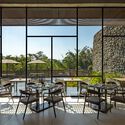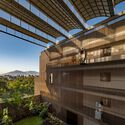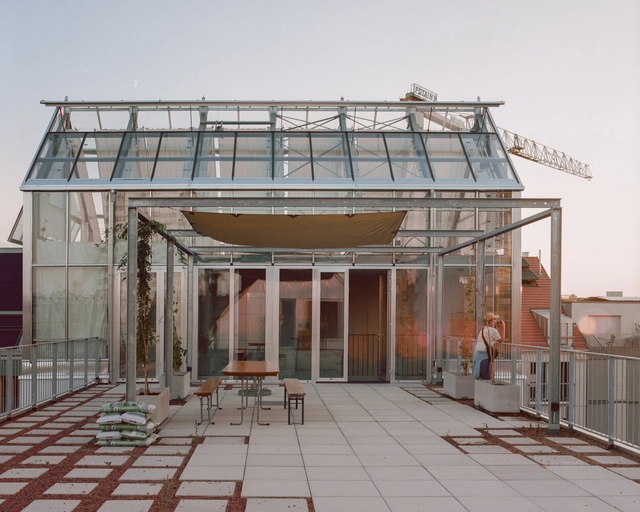
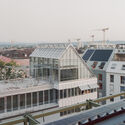
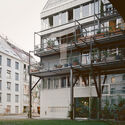
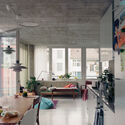
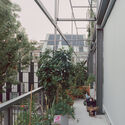
Lyse Lotte / Clauss Kahl Merz

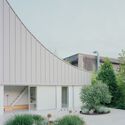
Lyse Lotte  / Clauss Kahl Merz - Residential ArchitectureLyse Lotte  / Clauss Kahl Merz - Exterior Photography, Residential Architecture, Facade, StairsLyse Lotte  / Clauss Kahl Merz - Interior Photography, Residential Architecture, Table, ChairLyse Lotte  / Clauss Kahl Merz - Interior Photography, Residential Architecture, Garden, Facade, FenceLyse Lotte  / Clauss Kahl Merz - More Images+ 23

  • Architects: Clauss Kahl Merz
  • Area Area of this architecture project Area:  10 m²
  • Year Completion year of this architecture project Year:  2023

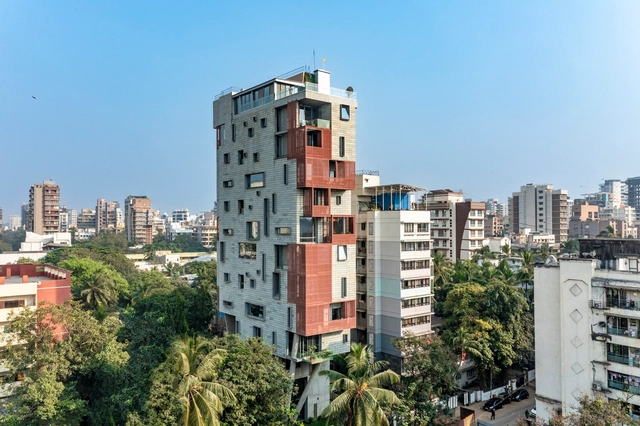
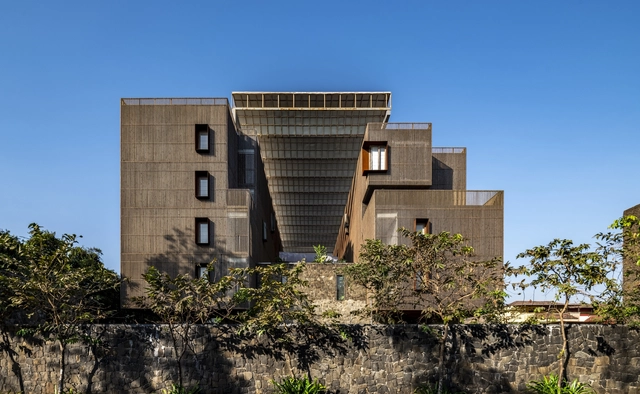
J-House / Malik Architecture

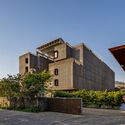
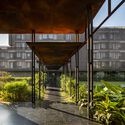
J-House / Malik Architecture - HousesJ-House / Malik Architecture - Interior Photography, HousesJ-House / Malik Architecture - HousesJ-House / Malik Architecture - Exterior Photography, Houses, FacadeJ-House / Malik Architecture - More Images+ 27

•
Mumbai, India

The 36x36 Project Series in Mexico by Colectivo C733 Receives the 2024 Obel Award

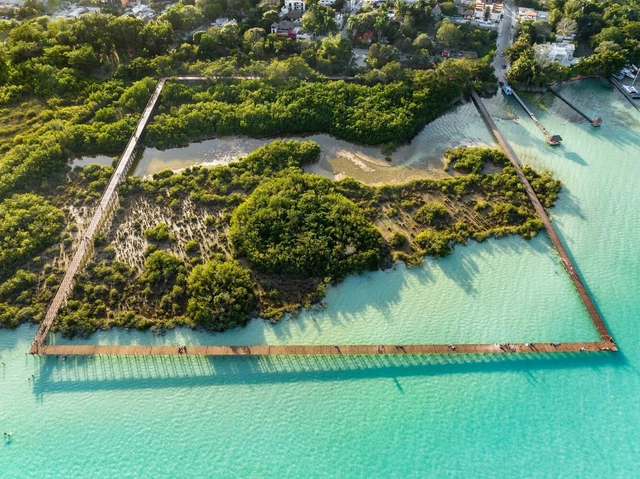
The 2024 Obel Award has been granted to Colectivo C733 for their unique achievement in completing 36 public projects across Mexico over a span of just 36 months. These projects have begun as part of a nationwide initiative led by Mexico's Secretariat for Agrarian, Land, and Urban Development (SEDATU). Collectively named the 36x36 projects, the varied interventions have successfully revitalized a wide range of vulnerable urban and rural areas through a collaborative and community-focused approach. This aligns with the Obel Award's 6th cycle overarching theme, "Architectures with," highlighting initiatives that positively impact both people and the planet.
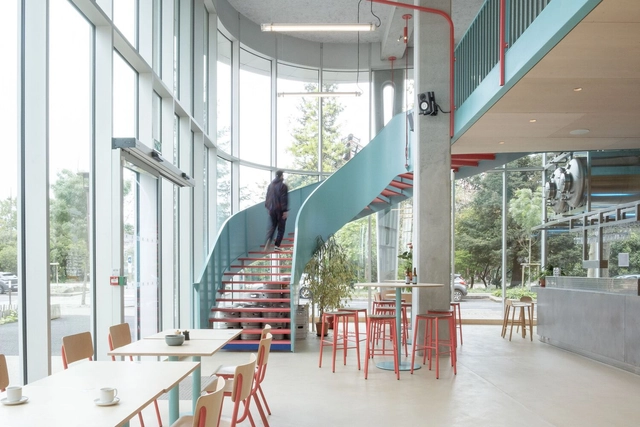
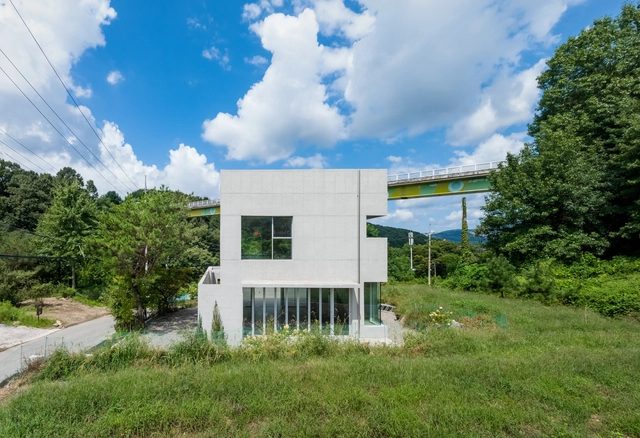
The 36x36 Project Series in Mexico by Colectivo C733 Receives the 2024 Obel Award - Imagen 1 de 4The 36x36 Project Series in Mexico by Colectivo C733 Receives the 2024 Obel Award - Imagen 2 de 4The 36x36 Project Series in Mexico by Colectivo C733 Receives the 2024 Obel Award - Imagen 3 de 4The 36x36 Project Series in Mexico by Colectivo C733 Receives the 2024 Obel Award - Imagen 4 de 4The 36x36 Project Series in Mexico by Colectivo C733 Receives the 2024 Obel Award - More Images+ 46

Mashup Bar Restaurant and Microbrewery / Vous Architecture & Design

Mashup Bar Restaurant and Microbrewery / Vous Architecture & Design - BreweryMashup Bar Restaurant and Microbrewery / Vous Architecture & Design - Interior Photography, Brewery, Facade, Table, ChairMashup Bar Restaurant and Microbrewery / Vous Architecture & Design - Interior Photography, Brewery, Handrail, Table, ChairMashup Bar Restaurant and Microbrewery / Vous Architecture & Design - BreweryMashup Bar Restaurant and Microbrewery / Vous Architecture & Design - More Images+ 16

  • Area Area of this architecture project Area:  268 m²
  • Year Completion year of this architecture project Year:  2024
  • Manufacturers Brands with products used in this architecture project
    Manufacturers:  Ober

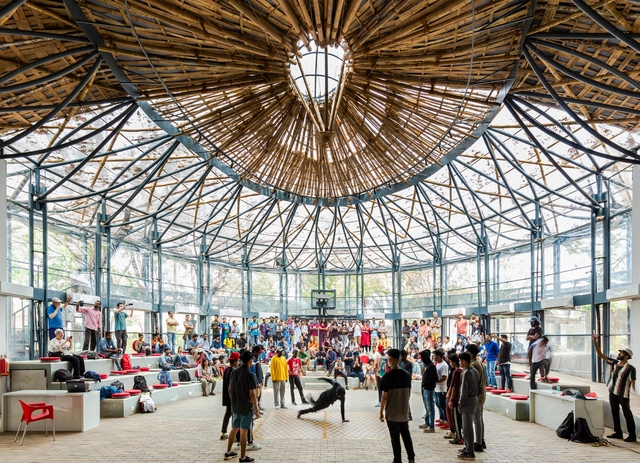
Neungwon-ri Workshop / LIFE Architects

Neungwon-ri Workshop / LIFE Architects - Exterior Photography, Cultural Architecture, FacadeNeungwon-ri Workshop / LIFE Architects - Interior Photography, Cultural Architecture, FacadeNeungwon-ri Workshop / LIFE Architects - Cultural ArchitectureNeungwon-ri Workshop / LIFE Architects - Cultural ArchitectureNeungwon-ri Workshop / LIFE Architects - More Images+ 22

  • Architects: LIFE Architects
  • Area Area of this architecture project Area:  154 m²
  • Year Completion year of this architecture project Year:  2024

Expanding the Range of Sustainable Materials: The Arrival of Bio-Based Terrazzo

 | Sponsored Content

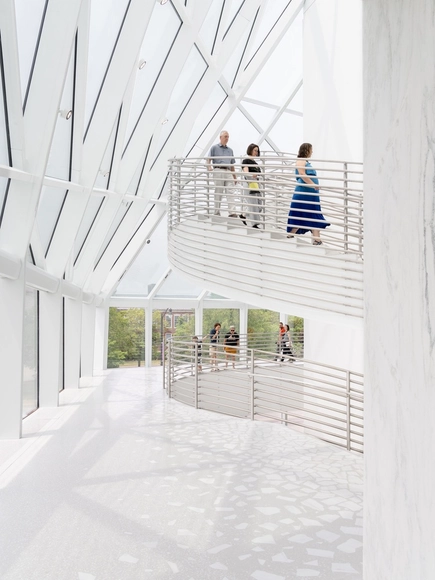
It's often said that trends come back, but terrazzo appears to be the exception—never truly fading from popularity. With a long tradition of craftsmanship, terrazzo has maintained its relevance over the centuries, continuously adapting to evolving creative expressions. Whether in homes, restaurants, or libraries, it demonstrates remarkable versatility, offering a unique combination of technical qualities, mottled aesthetic, and timeless appeal. As it evolves, terrazzo adapts to modern building standards and growing environmental awareness, ensuring its relevance in contemporary architecture and design while expanding sustainable solutions.
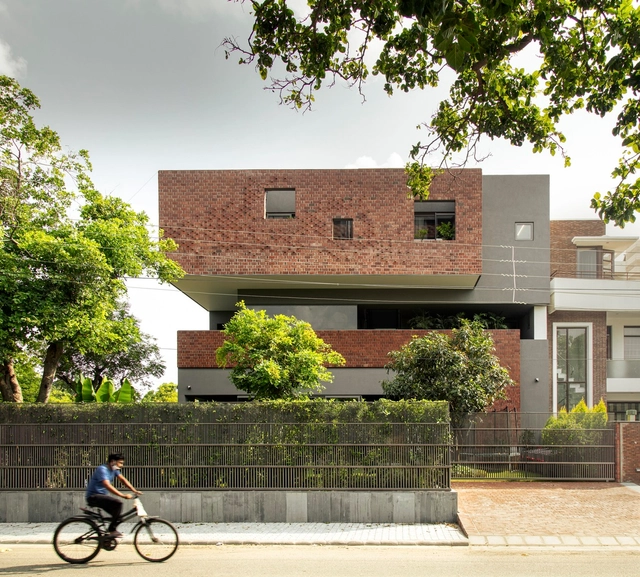
Residence 91 / Charged Voids

Residence 91 / Charged Voids - Interior Photography, Houses, Facade, ChairResidence 91 / Charged Voids - Interior Photography, Houses, Facade, DoorResidence 91 / Charged Voids - HousesResidence 91 / Charged Voids - Exterior Photography, Houses, FacadeResidence 91 / Charged Voids - More Images+ 14

•
Panchkula, India
  • Architects: Charged Voids
  • Area Area of this architecture project Area:  8500 ft²
  • Year Completion year of this architecture project Year:  2021
  • Manufacturers Brands with products used in this architecture project
    Manufacturers:  Grohe
  • Professionals: Consort Builders, AV Engineers

Ton Corner Coffee Shop / TON Architects

Ton Corner Coffee Shop / TON Architects - Coffee ShopTon Corner Coffee Shop / TON Architects - Exterior Photography, Coffee Shop, Garden, FacadeTon Corner Coffee Shop / TON Architects - Interior Photography, Coffee Shop, Beam, HandrailTon Corner Coffee Shop / TON Architects - Interior Photography, Coffee Shop, TableTon Corner Coffee Shop / TON Architects - More Images+ 23

  • Architects: TON Architects
  • Area Area of this architecture project Area:  103 m²
  • Year Completion year of this architecture project Year:  2024

Bizkaia Tower Renovation / IDOM

Bizkaia Tower Renovation / IDOM - Interior Photography, Office Buildings, ColumnBizkaia Tower Renovation / IDOM - Interior Photography, Office Buildings, Door, Arch, Facade, ColumnBizkaia Tower Renovation / IDOM - Interior Photography, Office Buildings, ColumnBizkaia Tower Renovation / IDOM - Interior Photography, Office Buildings, FacadeBizkaia Tower Renovation / IDOM - More Images+ 66

  • Architects: IDOM
  • Area Area of this architecture project Area:  327223 ft²
  • Year Completion year of this architecture project Year:  2021
  • Manufacturers Brands with products used in this architecture project
    Manufacturers:  BANDALUX, Hunter Douglas Architectural (Europe), Tarimatec, CHAUSAL, CIMESA, +18

Bosque House / Nommo Arquitetos + BOSCARDIN CORSI

Bosque House / Nommo Arquitetos + BOSCARDIN CORSI - Houses

Bosque House / Nommo Arquitetos + BOSCARDIN CORSI - Exterior Photography, Houses, FacadeBosque House / Nommo Arquitetos + BOSCARDIN CORSI - HousesBosque House / Nommo Arquitetos + BOSCARDIN CORSI - Interior Photography, Houses, Kitchen, TableBosque House / Nommo Arquitetos + BOSCARDIN CORSI - Interior Photography, Houses, FacadeBosque House / Nommo Arquitetos + BOSCARDIN CORSI - More Images+ 35

•
Curitiba, Brazil
  • Area Area of this architecture project Area:  224 m²
  • Year Completion year of this architecture project Year:  2023
  • Manufacturers Brands with products used in this architecture project
    Manufacturers:  Urban Esquadrias

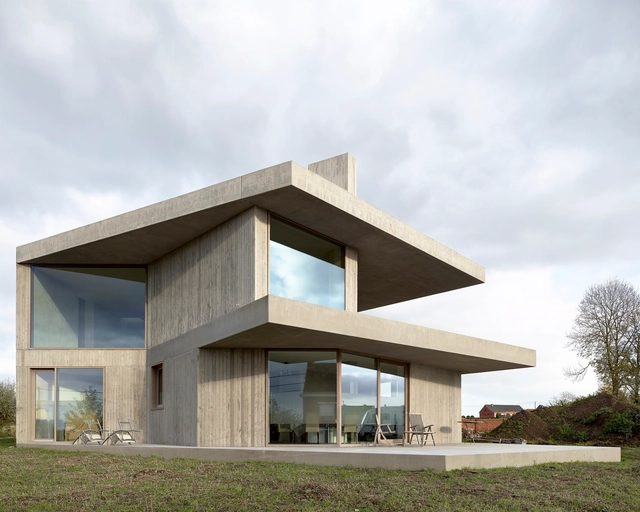
House B - T / GRAUX & BAEYENS architecten

House B - T / GRAUX & BAEYENS architecten - Exterior Photography, Houses, Facade, BenchHouse B - T / GRAUX & BAEYENS architecten - HousesHouse B - T / GRAUX & BAEYENS architecten - HousesHouse B - T / GRAUX & BAEYENS architecten - Interior Photography, Houses, Stairs, Facade, ColumnHouse B - T / GRAUX & BAEYENS architecten - More Images+ 5

•
Zwalm, Belgium

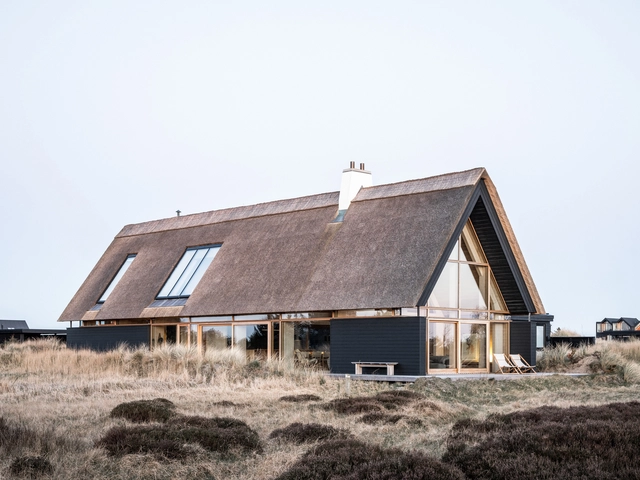
Skagen Klitgård House / PAX Architects

Skagen Klitgård House / PAX Architects - Exterior Photography, Houses, FacadeSkagen Klitgård House / PAX Architects - Exterior Photography, Houses, Facade, DoorSkagen Klitgård House / PAX Architects - Exterior Photography, Houses, Deck, Facade, Door, Beam, Column, BenchSkagen Klitgård House / PAX Architects - Interior Photography, Houses, Kitchen, Beam, Facade, Countertop, TableSkagen Klitgård House / PAX Architects - More Images+ 28

•
Skagen, Denmark
  • Architects: PAX Architects
  • Area Area of this architecture project Area:  288 m²
  • Year Completion year of this architecture project Year:  2021
  • Manufacturers Brands with products used in this architecture project
    Manufacturers:  Dinesen
Subscriber Access

A Tale of Two Cities: The Role of Art in Kochi and Kassel's Cultural Revival

Audio available

Along India's southwest coast dotted with a mix of colonial architecture and ancient heritage, the city of Kochi stands as a relic of foreign influence. A previously colonized town by the Portuguese, Dutch, and British now breathes new life into its built landscape. Across the world, in the German city of Kassel, the scars of World War II are etched into the environment, deep under its revived cultural soul. Both Kochi and Kassel, though worlds apart in geography and history, shared a commonality: the power of art and festivals to heal. In the aftermath of historical trauma, these cities found renewal in the creative expression of artists from around the globe.
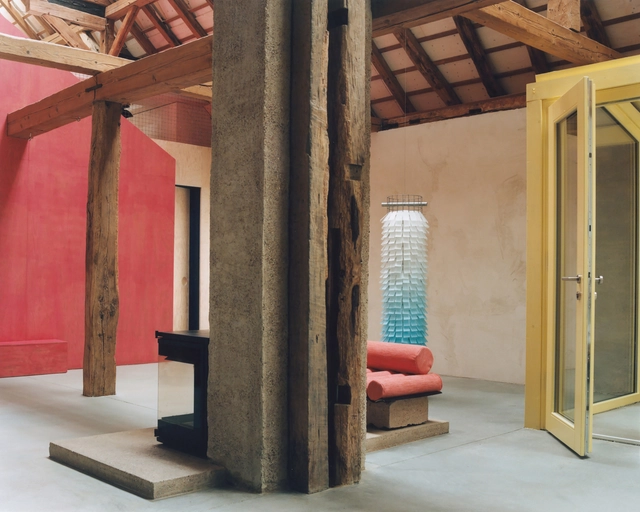
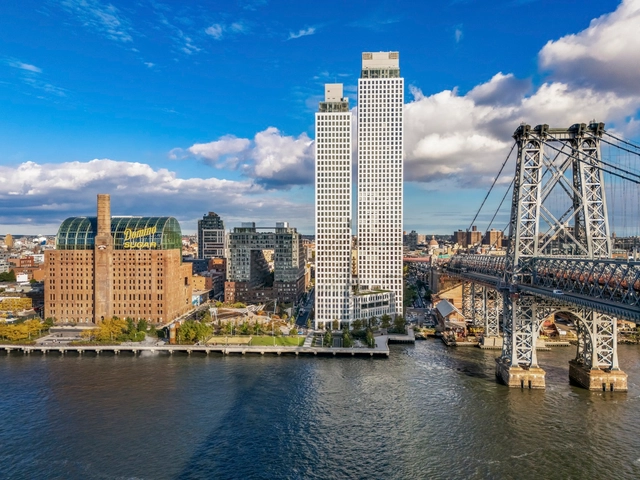
A Tale of Two Cities: The Role of Art in Kochi and Kassel's Cultural Revival - Image 1 of 4A Tale of Two Cities: The Role of Art in Kochi and Kassel's Cultural Revival - Image 2 of 4A Tale of Two Cities: The Role of Art in Kochi and Kassel's Cultural Revival - Image 3 of 4A Tale of Two Cities: The Role of Art in Kochi and Kassel's Cultural Revival - Image 4 of 4A Tale of Two Cities: The Role of Art in Kochi and Kassel's Cultural Revival - More Images+ 3

Erika and Willi’s Barn / Piertzovanis Toews

Erika and Willi’s Barn / Piertzovanis Toews - Interior Photography, Renovation, Beam, ChairErika and Willi’s Barn / Piertzovanis Toews - RenovationErika and Willi’s Barn / Piertzovanis Toews - Interior Photography, Renovation, Beam, Table, ChairErika and Willi’s Barn / Piertzovanis Toews - RenovationErika and Willi’s Barn / Piertzovanis Toews - More Images+ 31

•
Albisheim, Germany

One Domino Square / Selldorf Architects + dencityworks Architecture

One Domino Square / Selldorf Architects + dencityworks Architecture - Exterior Photography, Public Architecture, CityscapeOne Domino Square / Selldorf Architects + dencityworks Architecture - Interior Photography, Public Architecture, Table, ChairOne Domino Square / Selldorf Architects + dencityworks Architecture - Public ArchitectureOne Domino Square / Selldorf Architects + dencityworks Architecture - Public ArchitectureOne Domino Square / Selldorf Architects + dencityworks Architecture - More Images+ 24

Electrical Cabin Recovery / studio wok

Electrical Cabin Recovery / studio wok - RefurbishmentElectrical Cabin Recovery / studio wok - RefurbishmentElectrical Cabin Recovery / studio wok - RefurbishmentElectrical Cabin Recovery / studio wok - RefurbishmentElectrical Cabin Recovery / studio wok - More Images+ 26

•
San Maurizio d'Opaglio, Italy
  • Architects: studio wok
  • Area Area of this architecture project Area:  300 m²
  • Year Completion year of this architecture project Year:  2024

Radisson Resort & Spa / Malik Architecture

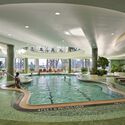
Radisson Resort & Spa / Malik Architecture - SpaRadisson Resort & Spa / Malik Architecture - SpaRadisson Resort & Spa / Malik Architecture - Exterior Photography, Spa, Table, ChairRadisson Resort & Spa / Malik Architecture - SpaRadisson Resort & Spa / Malik Architecture - More Images+ 25

MOD Workshop / Ministry of Design

MOD Workshop / Ministry of Design - Interior Photography, Offices Interiors, Kitchen, Facade, TableMOD Workshop / Ministry of Design - Offices InteriorsMOD Workshop / Ministry of Design - Interior Photography, Offices Interiors, Kitchen, Table, ChairMOD Workshop / Ministry of Design - Offices InteriorsMOD Workshop / Ministry of Design - More Images+ 11

  • Architects: Ministry of Design
  • Area Area of this architecture project Area:  93 m²
  • Year Completion year of this architecture project Year:  2024

You've started following your first account!

Did you know?

You'll now receive updates based on what you follow! Personalize your stream and start following your favorite authors, offices and users.