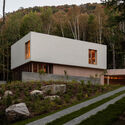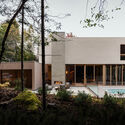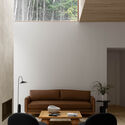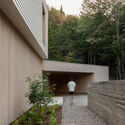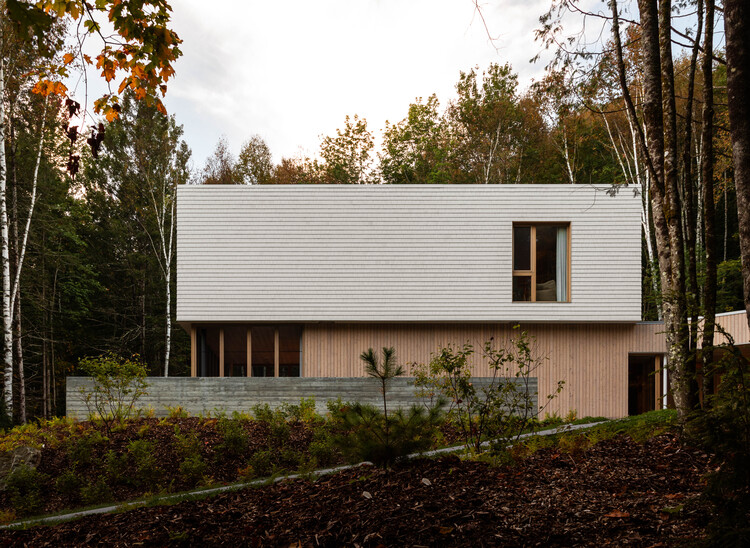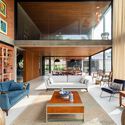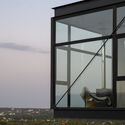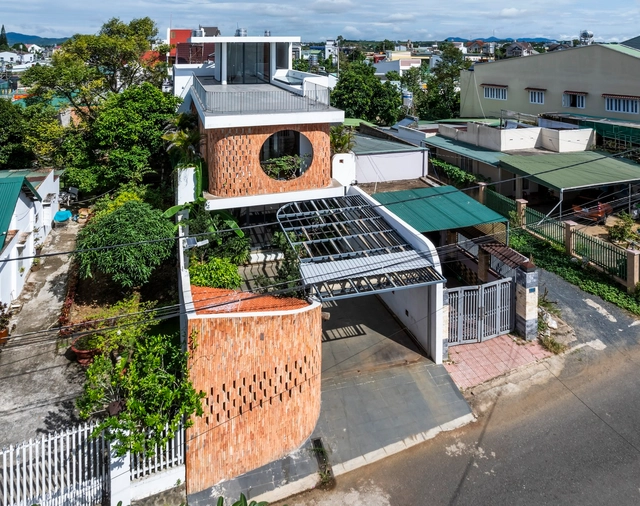
Khang's House / The Bloom

Khang's House / The Bloom - Exterior Photography, Houses, FacadeKhang's House / The Bloom - Interior Photography, Houses, Door, Facade, Chair, TableKhang's House / The Bloom - Interior Photography, Houses, Table, Lighting, ChairKhang's House / The Bloom - HousesKhang's House / The Bloom - More Images+ 25

•
thành phố Bảo Lộc, Vietnam
  • Architects: The Bloom
  • Area Area of this architecture project Area:  592 m²
  • Year Completion year of this architecture project Year:  2022
  • Manufacturers Brands with products used in this architecture project
    Manufacturers:  Jotun
  • Professionals: The Roof Builders

Bill ’67 and Peter ’71 Alfond Coastal Research Center / Flansburgh Architects
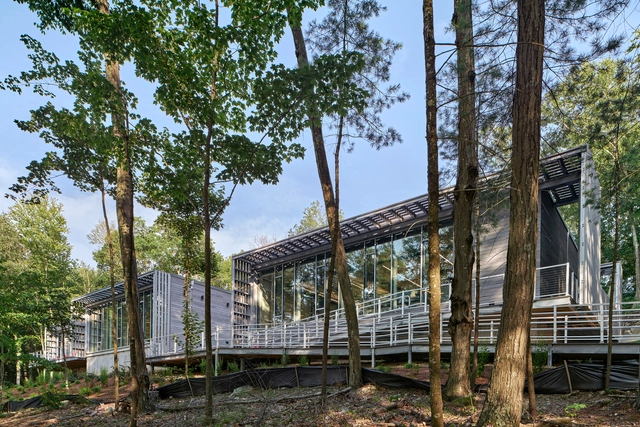
Bill ’67 and Peter ’71 Alfond Coastal Research Center / Flansburgh Architects - Exterior Photography, Research Center, FacadeBill ’67 and Peter ’71 Alfond Coastal Research Center / Flansburgh Architects - Interior Photography, Research Center, Table, ChairBill ’67 and Peter ’71 Alfond Coastal Research Center / Flansburgh Architects - Interior Photography, Research Center, Stairs, Facade, DoorBill ’67 and Peter ’71 Alfond Coastal Research Center / Flansburgh Architects - Exterior Photography, Research Center, Garden, Fence, Facade, Handrail, BeamBill ’67 and Peter ’71 Alfond Coastal Research Center / Flansburgh Architects - More Images+ 13

  • Area Area of this architecture project Area:  9350 ft²
  • Year Completion year of this architecture project Year:  2022

Q8 Residence / MRDK

Q8 Residence / MRDK - Exterior Photography, Houses, FacadeQ8 Residence / MRDK - HousesQ8 Residence / MRDK - Interior Photography, Houses, TableQ8 Residence / MRDK - Exterior Photography, Houses, Garden, FacadeQ8 Residence / MRDK - More Images+ 17

  • Architects: MRDK
  • Area Area of this architecture project Area:  3000 ft²
  • Year Completion year of this architecture project Year:  2024

Arapuan Apartment / Oficina de Projetos Oba

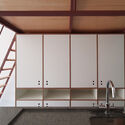
Arapuan Apartment / Oficina de Projetos Oba - Apartment Interiors

© Cassio Oba

Arapuan Apartment / Oficina de Projetos Oba - Apartment InteriorsArapuan Apartment / Oficina de Projetos Oba - Apartment InteriorsArapuan Apartment / Oficina de Projetos Oba - Interior Photography, Apartment Interiors, Facade, SinkArapuan Apartment / Oficina de Projetos Oba - Interior Photography, Apartment Interiors, BedroomArapuan Apartment / Oficina de Projetos Oba - More Images+ 18
Taipa House / Leandro Neves

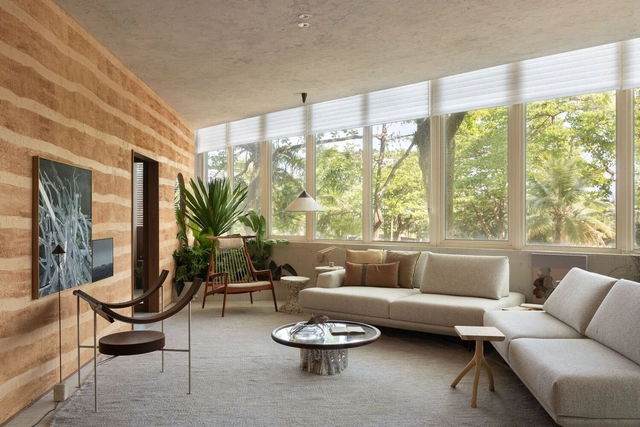
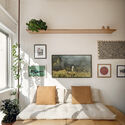
Taipa House / Leandro Neves - Interior Photography, Houses, TableTaipa House / Leandro Neves - Interior Photography, Houses, TableTaipa House / Leandro Neves - Interior Photography, Houses, TableTaipa House / Leandro Neves - Interior Photography, Houses, BedroomTaipa House / Leandro Neves - More Images+ 16

•
Rio de Janeiro, Brazil
  • Architects: Leandro Neves
  • Area Area of this architecture project Area:  110 m²
  • Year Completion year of this architecture project Year:  2024

St Hilda’s College Oxford / Gort Scott
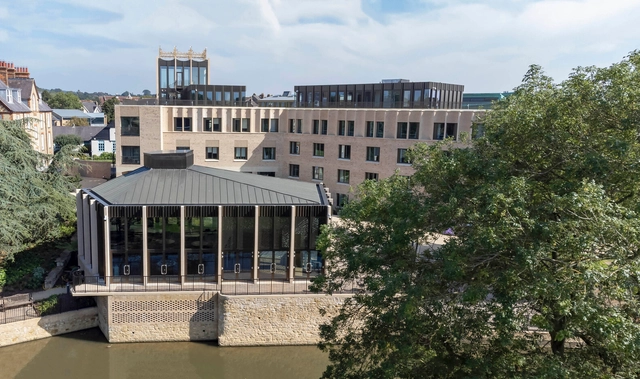
St Hilda’s College Oxford / Gort Scott - Exterior Photography, University, Garden, FacadeSt Hilda’s College Oxford / Gort Scott - Interior Photography, University, Table, ChairSt Hilda’s College Oxford / Gort Scott - Exterior Photography, University, FacadeSt Hilda’s College Oxford / Gort Scott - Exterior Photography, University, FacadeSt Hilda’s College Oxford / Gort Scott - More Images+ 33

Villa Ruwiel / Studio Vincent Architecture

Villa Ruwiel / Studio Vincent Architecture - Exterior Photography, SustainabilityVilla Ruwiel / Studio Vincent Architecture - Interior Photography, Sustainability, Facade, ColumnVilla Ruwiel / Studio Vincent Architecture - Interior Photography, Sustainability, Kitchen, FacadeVilla Ruwiel / Studio Vincent Architecture - Exterior Photography, Sustainability, FacadeVilla Ruwiel / Studio Vincent Architecture - More Images+ 33
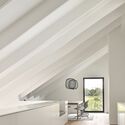
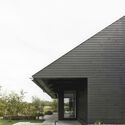
Garden Wall House / Sonelo Architects

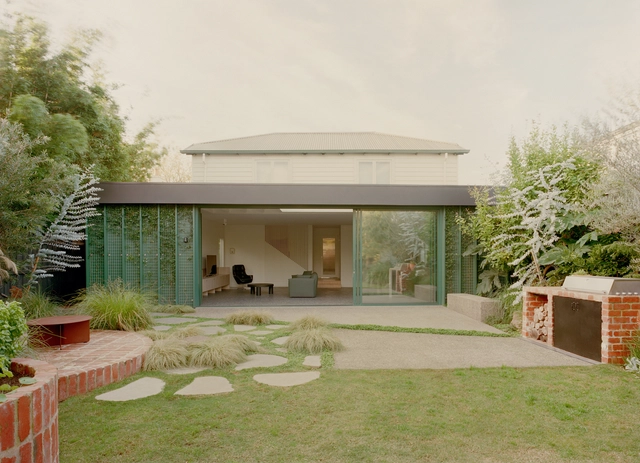
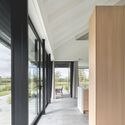
Garden Wall House / Sonelo Architects - Interior Photography, Houses, Table, ChairGarden Wall House / Sonelo Architects - Interior Photography, Houses, Kitchen, Table, Countertop, ChairGarden Wall House / Sonelo Architects - HousesGarden Wall House / Sonelo Architects - Interior Photography, Houses, Bathroom, SinkGarden Wall House / Sonelo Architects - More Images+ 23
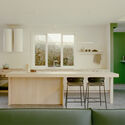
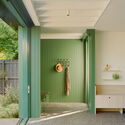
•
Fairfield, Australia

Simple Art Museum / HAS design and research
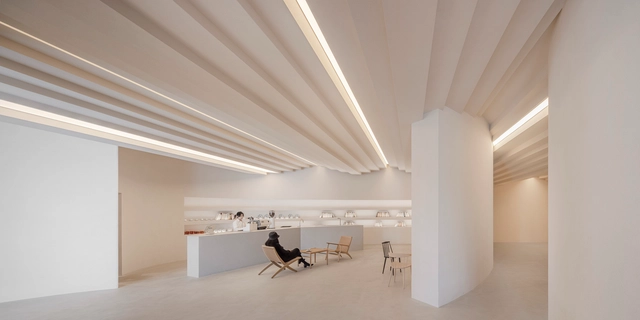
Simple Art Museum / HAS design and research - GallerySimple Art Museum / HAS design and research - Interior Photography, Gallery, Table, ChairSimple Art Museum / HAS design and research - GallerySimple Art Museum / HAS design and research - GallerySimple Art Museum / HAS design and research - More Images+ 37

Ikal / Cabrera Arqs

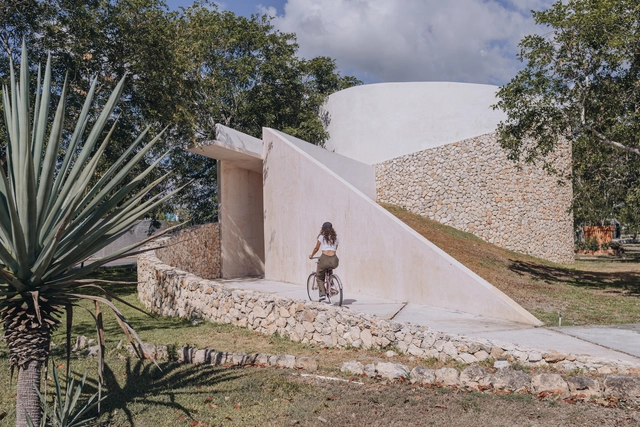
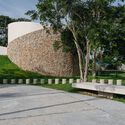
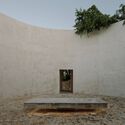
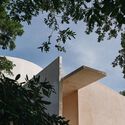
Ikal / Cabrera Arqs - Exterior Photography, Cultural ArchitectureIkal / Cabrera Arqs - Exterior Photography, Cultural Architecture, Garden, FacadeIkal / Cabrera Arqs - Cultural ArchitectureIkal / Cabrera Arqs - Cultural ArchitectureIkal / Cabrera Arqs - More Images+ 54

Subscriber Access

Valencia Architecture City Guide: Unveiling 24 Architectural Highlights Across Spain’s Artistic Hub
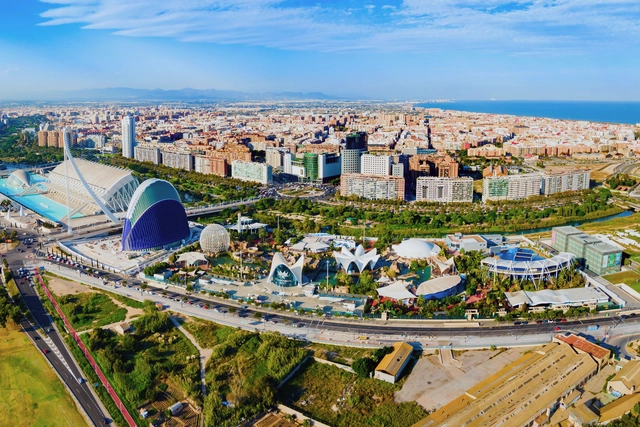
Valencia, one of Spain's most vibrant cities, boasts a rich architectural history that mirrors its cultural and historical evolution. Founded by the Romans in 138 BC, the city has been shaped by successive waves of influence, from the Visigoths and Moors to the Christian reconquest in the 13th century. Each period left a distinct architectural imprint, giving Valencia a unique blend of Gothic, Baroque, and Renaissance structures alongside modern interventions. Among the city's most prominent historic landmarks is the La Longa de la Seda, a UNESCO World Heritage site, which exemplifies late Gothic civic architecture, alongside the majestic Valencia Cathedral, where Romanesque, Gothic, and Baroque elements intertwine, illustrating the city's layered past.

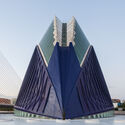
Valencia's architectural evolution did not end with its historical legacy. Today, the city is a dynamic example of how modern and contemporary architecture can coexist with ancient structures. The striking City of Arts and Sciences, designed by Valencian architect Santiago Calatrava, has become an international symbol of innovation, pushing the boundaries of futuristic design. In parallel, urban planning projects like transforming the former Turia riverbed into a lush green park have redefined public space and sustainability in the city. This balance between preservation and cutting-edge design reflects Valencia's commitment to embracing modernity while honoring its historical roots, making it not only a city steeped in history but also one at the forefront of contemporary architectural practice.

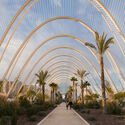
Valencia Architecture City Guide: Unveiling 24 Architectural Highlights Across Spain’s Artistic Hub - 1 的图像 4Valencia Architecture City Guide: Unveiling 24 Architectural Highlights Across Spain’s Artistic Hub - 2 的图像 4Valencia Architecture City Guide: Unveiling 24 Architectural Highlights Across Spain’s Artistic Hub - 3 的图像 4Valencia Architecture City Guide: Unveiling 24 Architectural Highlights Across Spain’s Artistic Hub - 4 的图像 4Valencia Architecture City Guide: Unveiling 24 Architectural Highlights Across Spain’s Artistic Hub - More Images+ 21

Parkside Home / Austin Maynard Architects
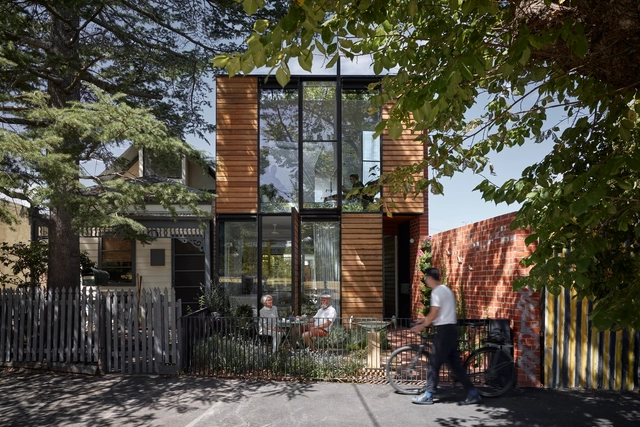
Parkside Home / Austin Maynard Architects - Exterior Photography, Houses, FacadeParkside Home / Austin Maynard Architects - Interior Photography, Houses, Stairs, ChairParkside Home / Austin Maynard Architects - Interior Photography, Houses, Stairs, Facade, BeamParkside Home / Austin Maynard Architects - HousesParkside Home / Austin Maynard Architects - More Images+ 34

•
Fitzroy North, Australia

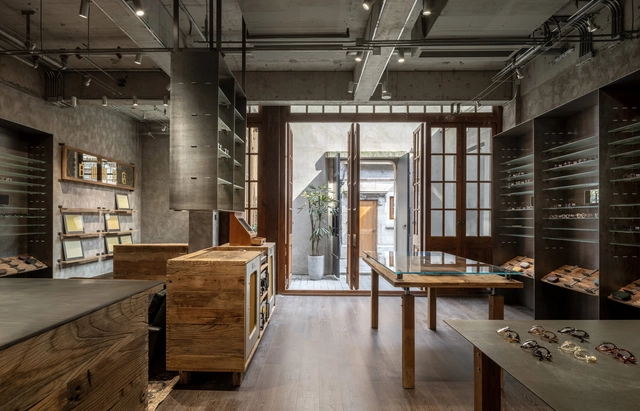
Hakusan Megane Shanghai / Each Design

•
Jing An Qu, China
  • Interior Designers: Each Design
  • Area Area of this architecture project Area:  108 m²
  • Year Completion year of this architecture project Year:  2024
  • Manufacturers Brands with products used in this architecture project
    Manufacturers:  FLOS, VitrA

Mulan Warm Village Persimmon House / UAO Design
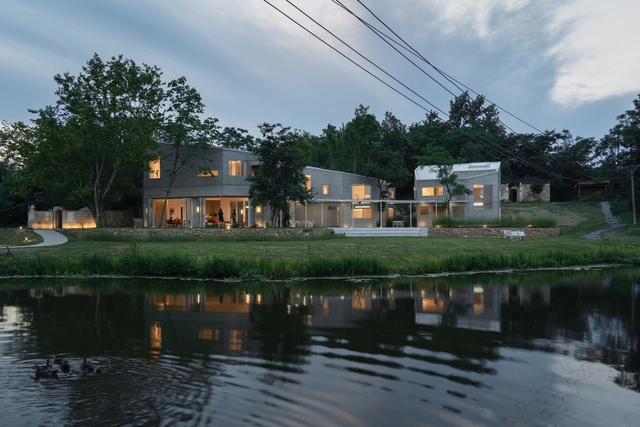
Mulan Warm Village Persimmon House / UAO Design - Drawings, TourismMulan Warm Village Persimmon House / UAO Design - Exterior Photography, Tourism, FacadeMulan Warm Village Persimmon House / UAO Design - Interior Photography, TourismMulan Warm Village Persimmon House / UAO Design - Interior Photography, Tourism, Chair, TableMulan Warm Village Persimmon House / UAO Design - More Images+ 40

•
Wuhan, China
  • Architects: UAO Design
  • Area Area of this architecture project Area:  607 m²
  • Year Completion year of this architecture project Year:  2023

nLDKX Apartment / ULTRA STUDIO

nLDKX Apartment / ULTRA STUDIO - Apartment InteriorsnLDKX Apartment / ULTRA STUDIO - Apartment InteriorsnLDKX Apartment / ULTRA STUDIO - Apartment InteriorsnLDKX Apartment / ULTRA STUDIO - Apartment InteriorsnLDKX Apartment / ULTRA STUDIO - More Images+ 14

  • Architects: ULTRA STUDIO
  • Area Area of this architecture project Area:  70 m²
  • Year Completion year of this architecture project Year:  2022

RF House / Sommet + Enciam

RF House / Sommet + Enciam - HousesRF House / Sommet + Enciam - HousesRF House / Sommet + Enciam - HousesRF House / Sommet + Enciam - HousesRF House / Sommet + Enciam - More Images+ 34

•
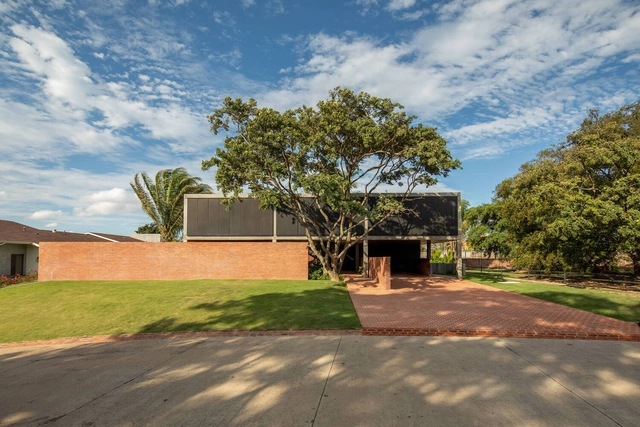
Santa Cruz de la Sierra, Bolivia
  • Architects: Enciam, Sommet
  • Area Area of this architecture project Area:  946 m²
  • Year Completion year of this architecture project Year:  2023
  • Manufacturers Brands with products used in this architecture project
    Manufacturers:  AutoDesk, Knauf, Ramon Soler, Cortizo

Ventilation Tower and Ventilation Shaft / Atelier Z+
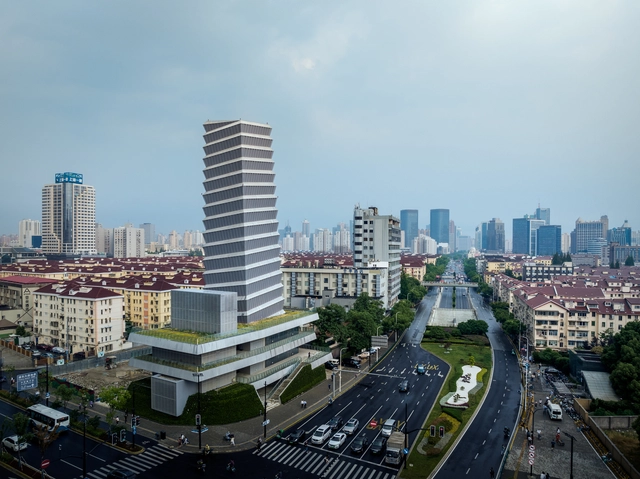
Ventilation Tower and Ventilation Shaft / Atelier Z+ - Exterior Photography, Public Architecture, CityscapeVentilation Tower and Ventilation Shaft / Atelier Z+ - Exterior Photography, Public Architecture, Facade, CityscapeVentilation Tower and Ventilation Shaft / Atelier Z+ - Public ArchitectureVentilation Tower and Ventilation Shaft / Atelier Z+ - Exterior Photography, Public Architecture, FacadeVentilation Tower and Ventilation Shaft / Atelier Z+ - More Images+ 34

  • Architects: Atelier Z+
  • Area Area of this architecture project Area:  1929 m²
  • Year Completion year of this architecture project Year:  2023

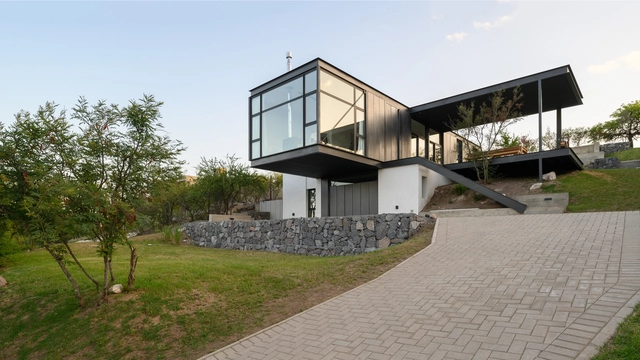
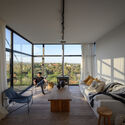
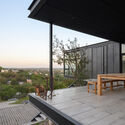
RD HOUSE/ Nasjleti Arquitectos

RD HOUSE/ Nasjleti Arquitectos - Exterior Photography, Houses, Stairs, FacadeRD HOUSE/ Nasjleti Arquitectos - HousesRD HOUSE/ Nasjleti Arquitectos - Exterior Photography, Houses, FacadeRD HOUSE/ Nasjleti Arquitectos - Exterior Photography, Houses, FacadeRD HOUSE/ Nasjleti Arquitectos - More Images+ 24

•
Mendiolaza, Argentina
  • Area Area of this architecture project Area:  210 m²
  • Year Completion year of this architecture project Year:  2023
  • Manufacturers Brands with products used in this architecture project
    Manufacturers:  EGGER, Holcim, Mapei, Alhua, Aluar, +18

You've started following your first account!

Did you know?

You'll now receive updates based on what you follow! Personalize your stream and start following your favorite authors, offices and users.