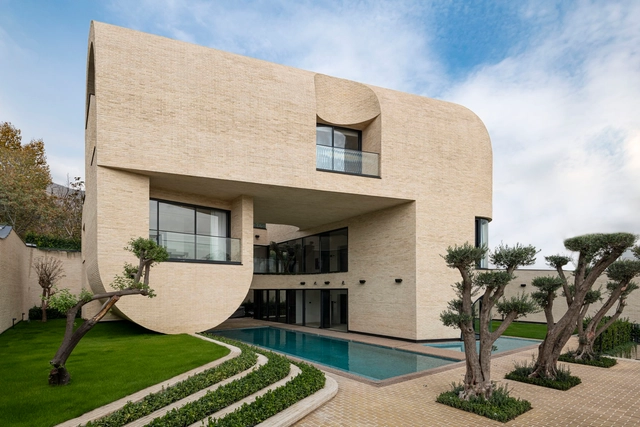
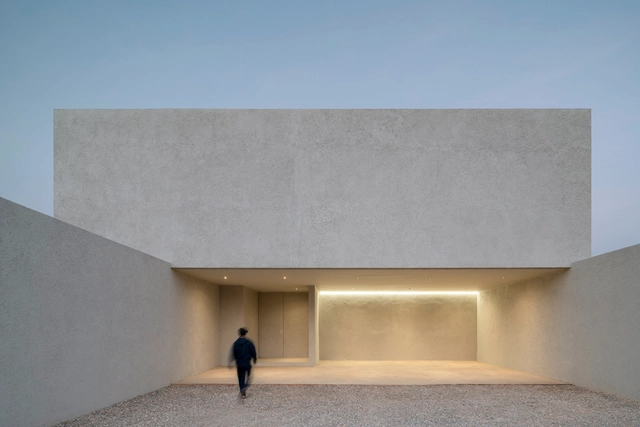
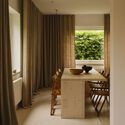
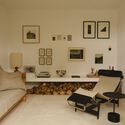
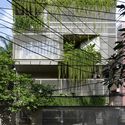
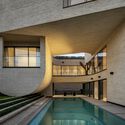
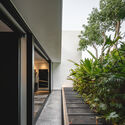
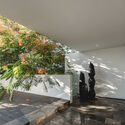
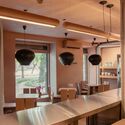
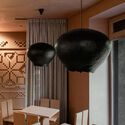
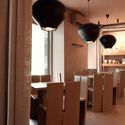
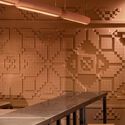
The Voids Villa / AsNow Design & Construct

The Voids Villa / AsNow Design & Construct - HousesThe Voids Villa / AsNow Design & Construct - Interior Photography, Houses, Kitchen, FacadeThe Voids Villa / AsNow Design & Construct - Exterior Photography, Houses, FacadeThe Voids Villa / AsNow Design & Construct - HousesThe Voids Villa / AsNow Design & Construct - More Images+ 40

•
Kuhsar, Iran
  • Area Area of this architecture project Area:  540 m²
  • Year Completion year of this architecture project Year:  2024
  • Manufacturers Brands with products used in this architecture project
    Manufacturers:  Dimeh, kasra, shayco, tscoglass
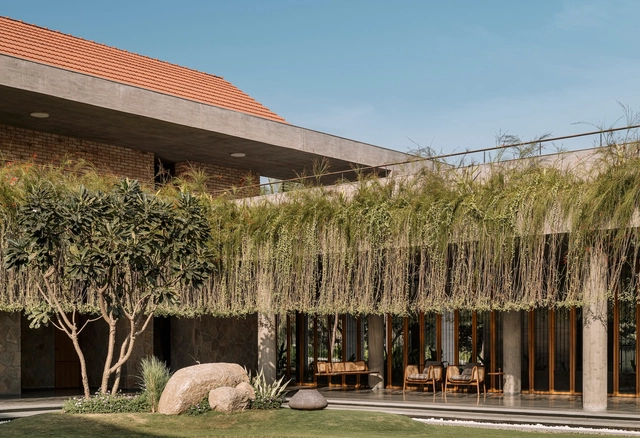
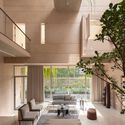
Retreat Home / Neogenesis+Studi0261

Retreat Home / Neogenesis+Studi0261 - Exterior Photography, Houses, FacadeRetreat Home / Neogenesis+Studi0261 - HousesRetreat Home / Neogenesis+Studi0261 - Interior Photography, Houses, Beam, Chair, TableRetreat Home / Neogenesis+Studi0261 - Exterior Photography, Houses, FacadeRetreat Home / Neogenesis+Studi0261 - More Images+ 34

•
Surat, India
  • Area Area of this architecture project Area:  4386 m²
  • Year Completion year of this architecture project Year:  2024
  • Manufacturers Brands with products used in this architecture project
    Manufacturers:  Grohe, Artlight, Colortek, Daikin, Dulux, +15

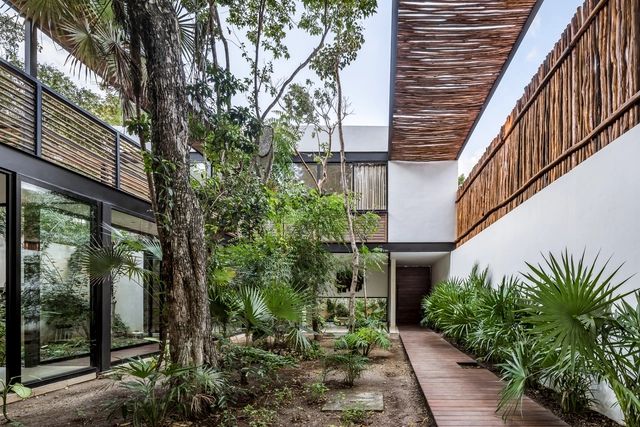
Open House / As Arquitectura + Diseño

Open House / As Arquitectura + Diseño - Exterior Photography, Houses, Garden, Stairs, Fence, FacadeOpen House / As Arquitectura + Diseño - HousesOpen House / As Arquitectura + Diseño - Interior Photography, Houses, Facade, Chair, TableOpen House / As Arquitectura + Diseño - Interior Photography, Houses, Kitchen, Beam, Lighting, Countertop, TableOpen House / As Arquitectura + Diseño - More Images+ 21

•
Tulum, Mexico

Indian Lake House / PJCArchitecture

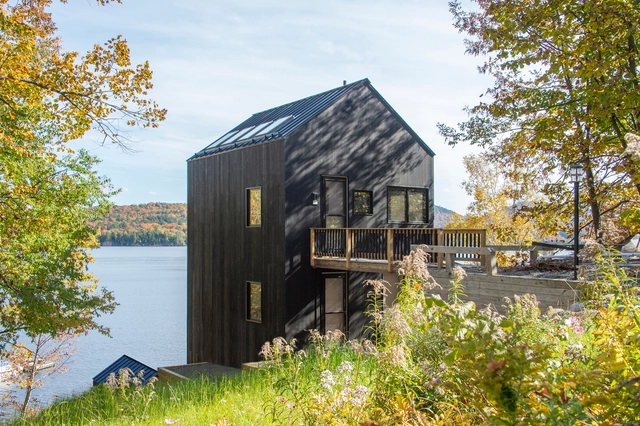
Indian Lake House / PJCArchitecture - Exterior Photography, Detail, Garden, ForestIndian Lake House / PJCArchitecture - Exterior Photography, Detail, Facade, Handrail, Fence, LightingIndian Lake House / PJCArchitecture - Exterior Photography, Detail, Facade, Stairs, Handrail, ForestIndian Lake House / PJCArchitecture - Interior Photography, Detail, Table, ChairIndian Lake House / PJCArchitecture - More Images+ 20

•
Indian Lake, United States
  • Architects: PJCArchitecture
  • Area Area of this architecture project Area:  1910 ft²
  • Year Completion year of this architecture project Year:  2022
  • Manufacturers Brands with products used in this architecture project
    Manufacturers:  Pella EFCO, reSAWN TIMBER co.

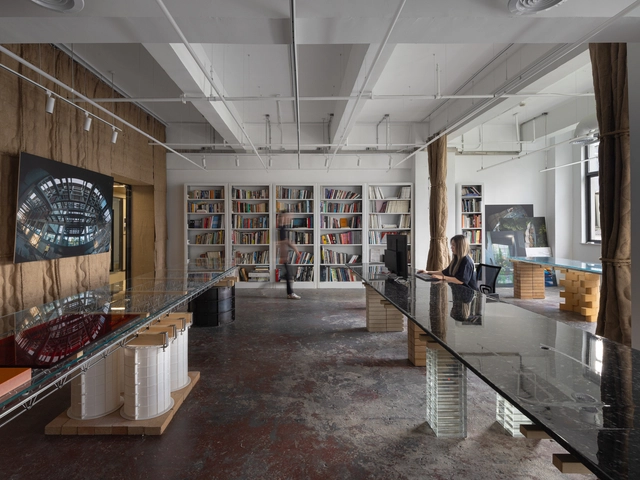
Sint-Joost Drawing Atelier / wissel architectuur studio

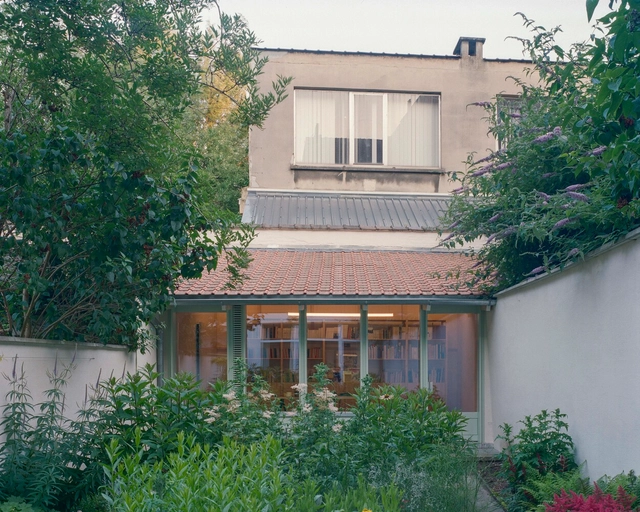
Sint-Joost Drawing Atelier	 / wissel architectuur studio - OfficesSint-Joost Drawing Atelier	 / wissel architectuur studio - Interior Photography, Offices, TableSint-Joost Drawing Atelier	 / wissel architectuur studio - Interior Photography, Offices, Door, TableSint-Joost Drawing Atelier	 / wissel architectuur studio - OfficesSint-Joost Drawing Atelier	 / wissel architectuur studio - More Images+ 14

•
Saint-Josse-Ten-Noode, Belgium

Farmworker’s House / Nidus

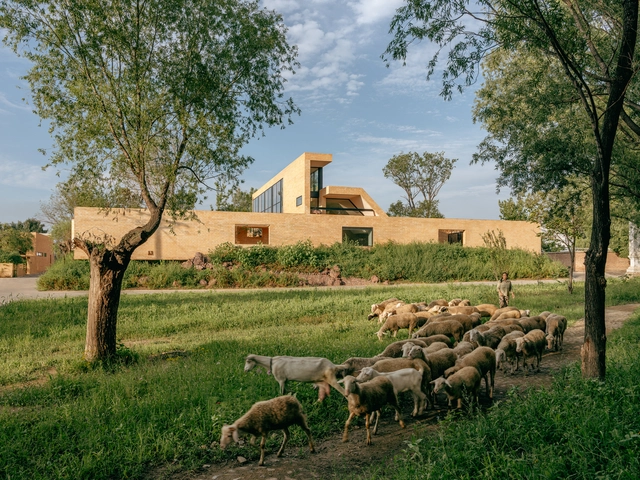
Farmworker’s House / Nidus - Exterior Photography, Houses, FacadeFarmworker’s House / Nidus - Interior Photography, Houses, Table, ChairFarmworker’s House / Nidus - Interior Photography, Houses, TableFarmworker’s House / Nidus - Interior Photography, Houses, Beam, Table, ChairFarmworker’s House / Nidus - More Images+ 27

  • Architects: Nidus
  • Area Area of this architecture project Area:  100 m²
  • Year Completion year of this architecture project Year:  2024
  • Manufacturers Brands with products used in this architecture project
    Manufacturers:  Dornbracht, FSB Franz Schneider Brakel, LUMİNA, Mawa Design, Winckelmans

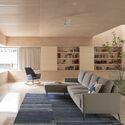
More House / Spacefiction Studio

More House / Spacefiction Studio - Interior Photography, Houses, Table
© Vivek Eadara

More House / Spacefiction Studio - Interior Photography, Houses, TableMore House / Spacefiction Studio - HousesMore House / Spacefiction Studio - Interior Photography, Houses, ChairMore House / Spacefiction Studio - Interior Photography, Houses, TableMore House / Spacefiction Studio - More Images+ 34

•
Hyderabad, India

ARVO 16_30 Hotel / DL Atelier

ARVO 16_30 Hotel / DL Atelier - Exterior Photography, Hotels, FacadeARVO 16_30 Hotel / DL Atelier - HotelsARVO 16_30 Hotel / DL Atelier - Interior Photography, Hotels, FacadeARVO 16_30 Hotel / DL Atelier - Exterior Photography, Hotels, Facade, DoorARVO 16_30 Hotel / DL Atelier - More Images+ 40

•
Yanqing District, China

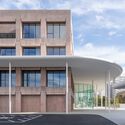
KDU Campus Center / Atelier MEME

KDU Campus Center / Atelier MEME - Exterior Photography, University, FacadeKDU Campus Center / Atelier MEME - Exterior Photography, University, FacadeKDU Campus Center / Atelier MEME - Interior Photography, University, Table, ChairKDU Campus Center / Atelier MEME - UniversityKDU Campus Center / Atelier MEME - More Images+ 19

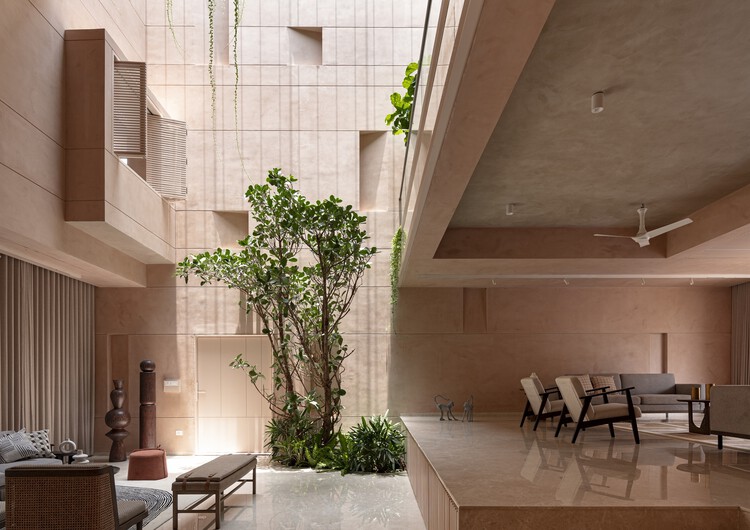
The Central Courtyard Villa / NextOffice–Alireza Taghaboni

The Central Courtyard Villa / NextOffice–Alireza Taghaboni - Exterior Photography, Houses, Facade, StairsThe Central Courtyard Villa / NextOffice–Alireza Taghaboni - Interior Photography, Houses, FacadeThe Central Courtyard Villa / NextOffice–Alireza Taghaboni - Exterior Photography, Houses, Facade, ArchThe Central Courtyard Villa / NextOffice–Alireza Taghaboni - Interior Photography, Houses, FacadeThe Central Courtyard Villa / NextOffice–Alireza Taghaboni - More Images+ 13

•
Lavasan, Iran

SpActrum Shanghai Office / SpActrum

SpActrum Shanghai Office / SpActrum - Interior Photography, Offices InteriorsSpActrum Shanghai Office / SpActrum - Interior Photography, Offices Interiors, Kitchen, Beam, TableSpActrum Shanghai Office / SpActrum - Interior Photography, Offices Interiors, Kitchen, TableSpActrum Shanghai Office / SpActrum - Offices InteriorsSpActrum Shanghai Office / SpActrum - More Images+ 29

  • Architects: SpActrum
  • Area Area of this architecture project Area:  107 m²
  • Year Completion year of this architecture project Year:  2024
  • Manufacturers Brands with products used in this architecture project
    Manufacturers:  Caizhou, Chenhui Guangbao, Junheng Steel

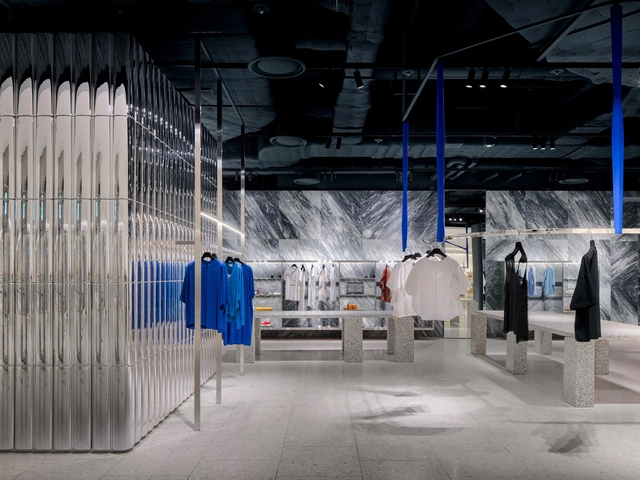
The Hyundai Seoul Store / Burdifilek

The Hyundai Seoul Store / Burdifilek - Exterior Photography, StoreThe Hyundai Seoul Store / Burdifilek - Interior Photography, StoreThe Hyundai Seoul Store / Burdifilek - Interior Photography, Store, Kitchen, FacadeThe Hyundai Seoul Store / Burdifilek - Interior Photography, Store, Facade, LightingThe Hyundai Seoul Store / Burdifilek - More Images+ 39

  • Architects: Burdifilek
  • Area Area of this architecture project Area:  9552 ft²
  • Year Completion year of this architecture project Year:  2021
  • Manufacturers Brands with products used in this architecture project
    Manufacturers:  Terrazzo & Marble, Nspace

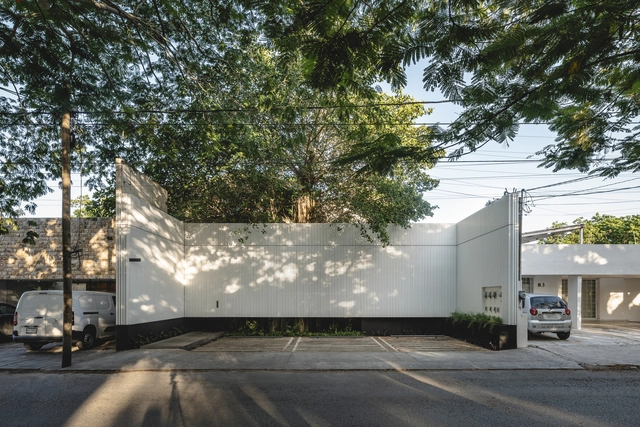
Casa Gana / TOUCH Architect

Casa Gana / TOUCH Architect - Exterior Photography, Houses, FacadeCasa Gana / TOUCH Architect - HousesCasa Gana / TOUCH Architect - Interior Photography, Houses, Bedroom, BedCasa Gana / TOUCH Architect - Exterior Photography, Houses, FacadeCasa Gana / TOUCH Architect - More Images+ 27

Soulstory Experience Centre / Abin Design Studio

Soulstory Experience Centre / Abin Design Studio - Interior Photography, Store, Table, ChairSoulstory Experience Centre / Abin Design Studio - Interior Photography, Store, Stairs, ColumnSoulstory Experience Centre / Abin Design Studio - Interior Photography, Store, ArchSoulstory Experience Centre / Abin Design Studio - StoreSoulstory Experience Centre / Abin Design Studio - More Images+ 13

•
Kolkata, India
  • Architects: Abin Design Studio
  • Area Area of this architecture project Area:  1035 m²
  • Year Completion year of this architecture project Year:  2023
  • Manufacturers Brands with products used in this architecture project
    Manufacturers:  Baxter, EDRA, Hands& Minds, Hessentia, Merediani, +2

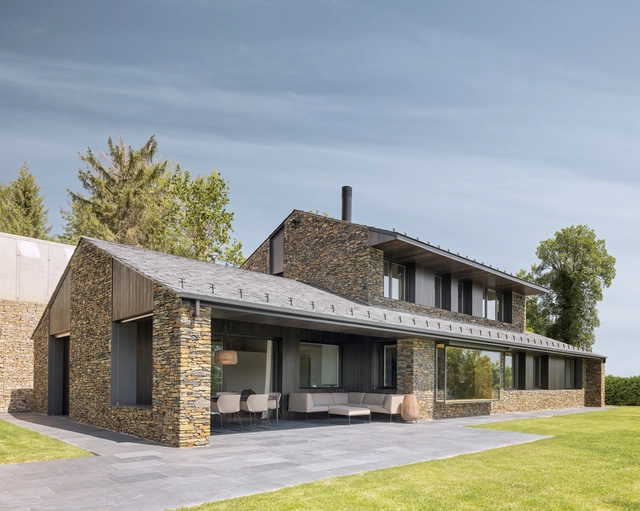
House in Puigcerdà / Dom Arquitectura

House in Puigcerdà / Dom Arquitectura  - Exterior Photography, Houses, FacadeHouse in Puigcerdà / Dom Arquitectura  - Exterior Photography, Houses, FacadeHouse in Puigcerdà / Dom Arquitectura  - Interior Photography, Houses, Kitchen, Beam, Table, ChairHouse in Puigcerdà / Dom Arquitectura  - Interior Photography, Houses, Table, LightingHouse in Puigcerdà / Dom Arquitectura  - More Images+ 16

•
Cerdaña, Spain
  • Architects: Dom Arquitectura
  • Area Area of this architecture project Area:  490 m²
  • Year Completion year of this architecture project Year:  2024
  • Manufacturers Brands with products used in this architecture project
    Manufacturers:  Cupa Pizarras

The Asylum / Arkham Projects

The Asylum / Arkham Projects - Cowork InteriorsThe Asylum / Arkham Projects - Cowork InteriorsThe Asylum / Arkham Projects - Cowork InteriorsThe Asylum / Arkham Projects - Interior Photography, Cowork Interiors, FacadeThe Asylum / Arkham Projects - More Images+ 35

  • Architects: Arkham Projects
  • Area Area of this architecture project Area:  4736 ft²
  • Year Completion year of this architecture project Year:  2021

Kofan Coffee Shop / Makhno Studio

Kofan Coffee Shop / Makhno Studio - Interior Photography, Coffee Shop, Table, Chair, LightingKofan Coffee Shop / Makhno Studio - Interior Photography, Coffee Shop, Chair, TableKofan Coffee Shop / Makhno Studio - Interior Photography, Coffee ShopKofan Coffee Shop / Makhno Studio - Interior Photography, Coffee Shop, Lighting, TableKofan Coffee Shop / Makhno Studio - More Images+ 18

  • Architects: Makhno Studio
  • Area Area of this architecture project Area:  43 m²
  • Year Completion year of this architecture project Year:  2023
  • Manufacturers Brands with products used in this architecture project
    Manufacturers:  Makhno Studio

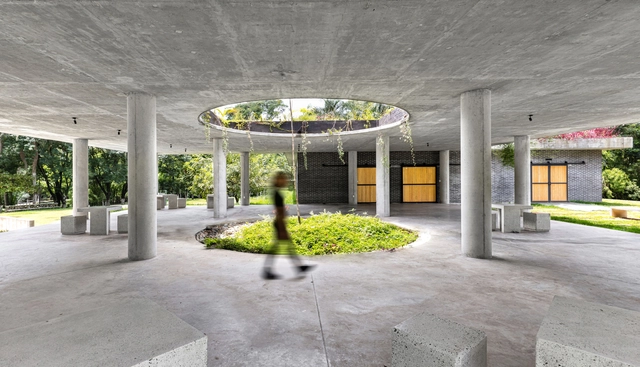
Architecture for Social Well-Being: 10 Community Centers in Mexico

How do community centers emerge? Why do they often represent a need for the appropriation and development of society? In the pursuit of improving the quality of life in the most vulnerable communities, community centers present themselves as an alternative capable of providing healthcare, educational, cultural, and recreational services, along with spaces that contribute to the present and future development of communities. In Mexico, numerous community centers are created and supported by government institutions, civil foundations, or private companies, as well as co-management initiatives that aim to integrate children, youth, adults, and older adults into spaces for gathering, socializing, and recreation, where they can engage in activities from learning to developing individual and collective skills.

Architecture for Social Well-Being: 10 Community Centers in Mexico - Image 1 of 4Architecture for Social Well-Being: 10 Community Centers in Mexico - Image 2 of 4Architecture for Social Well-Being: 10 Community Centers in Mexico - Image 3 of 4Architecture for Social Well-Being: 10 Community Centers in Mexico - Image 4 of 4Architecture for Social Well-Being: 10 Community Centers in Mexico - More Images+ 8

You've started following your first account!

Did you know?

You'll now receive updates based on what you follow! Personalize your stream and start following your favorite authors, offices and users.