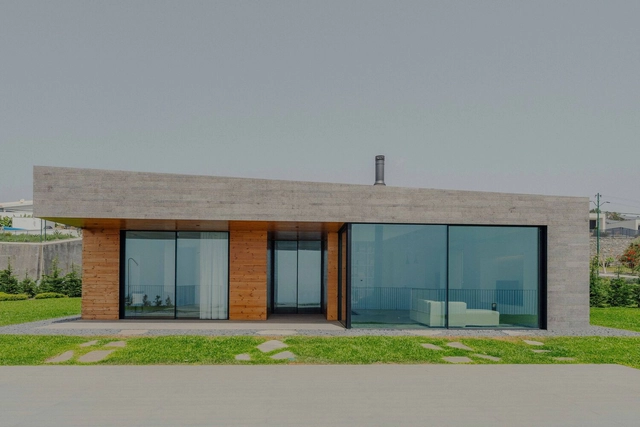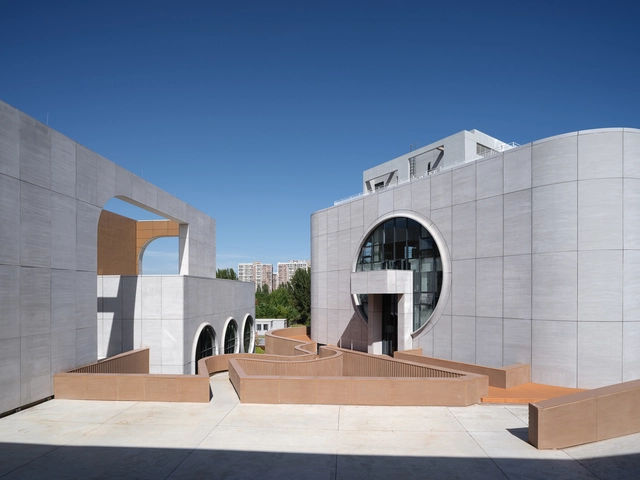
Huilongguan Sports and Cultural Center / DAQI ARCHITECTS, China Architecture Design & Research Group

Huilongguan Sports and Cultural Center / DAQI ARCHITECTS, China Architecture Design & Research Group - Exterior Photography, Public Architecture, FacadeHuilongguan Sports and Cultural Center / DAQI ARCHITECTS, China Architecture Design & Research Group - Exterior Photography, Public ArchitectureHuilongguan Sports and Cultural Center / DAQI ARCHITECTS, China Architecture Design & Research Group - Public ArchitectureHuilongguan Sports and Cultural Center / DAQI ARCHITECTS, China Architecture Design & Research Group - Interior Photography, Public Architecture, StairsHuilongguan Sports and Cultural Center / DAQI ARCHITECTS, China Architecture Design & Research Group - More Images+ 33

Geumchon Gukbab Korean Restaurant / atelier ah
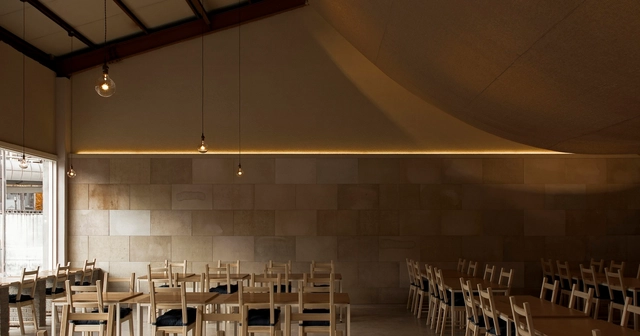
Geumchon Gukbab Korean Restaurant / atelier ah - Exterior Photography, Restaurant, ChairGeumchon Gukbab Korean Restaurant / atelier ah - RestaurantGeumchon Gukbab Korean Restaurant / atelier ah - RestaurantGeumchon Gukbab Korean Restaurant / atelier ah - RestaurantGeumchon Gukbab Korean Restaurant / atelier ah - More Images+ 11
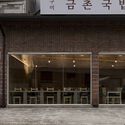
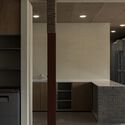
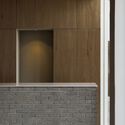
  • Architects: atelier ah
  • Area Area of this architecture project Area:  227 m²
  • Year Completion year of this architecture project Year:  2024

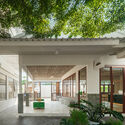
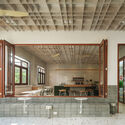
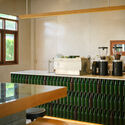
115 Bake House & JIM 's Recipe UBON OLD TOWN / Sute Architect

115 Bake House & JIM 's Recipe UBON OLD TOWN / Sute Architect - Interior Photography, Renovation, Kitchen, Beam115 Bake House & JIM 's Recipe UBON OLD TOWN / Sute Architect - Interior Photography, Renovation, Table, Chair, Countertop115 Bake House & JIM 's Recipe UBON OLD TOWN / Sute Architect - Interior Photography, Renovation115 Bake House & JIM 's Recipe UBON OLD TOWN / Sute Architect - Exterior Photography, Renovation115 Bake House & JIM 's Recipe UBON OLD TOWN / Sute Architect - More Images+ 14

  • Architects: Sute Architect
  • Area Area of this architecture project Area:  200 m²
  • Year Completion year of this architecture project Year:  2023

The Screen Office / ARK-architecture + AUDA

The Screen Office  / ARK-architecture + AUDA - Exterior Photography, Office Buildings, Facade
© Bilel Khemakhem

The Screen Office  / ARK-architecture + AUDA - Exterior Photography, Office Buildings, FacadeThe Screen Office  / ARK-architecture + AUDA - Exterior Photography, Office Buildings, FacadeThe Screen Office  / ARK-architecture + AUDA - Interior Photography, Office Buildings, StairsThe Screen Office  / ARK-architecture + AUDA - Interior Photography, Office Buildings, Chair, TableThe Screen Office  / ARK-architecture + AUDA - More Images+ 50

  • Architects: ARK-architecture, AUDA
  • Area Area of this architecture project Area:  23000 m²
  • Year Completion year of this architecture project Year:  2023
  • Manufacturers Brands with products used in this architecture project
    Manufacturers:  AGC Glass, Elements, Fundermax, Knauf, LG, +3

Fólio Building / Gustavo Penna Arquiteto e Associados
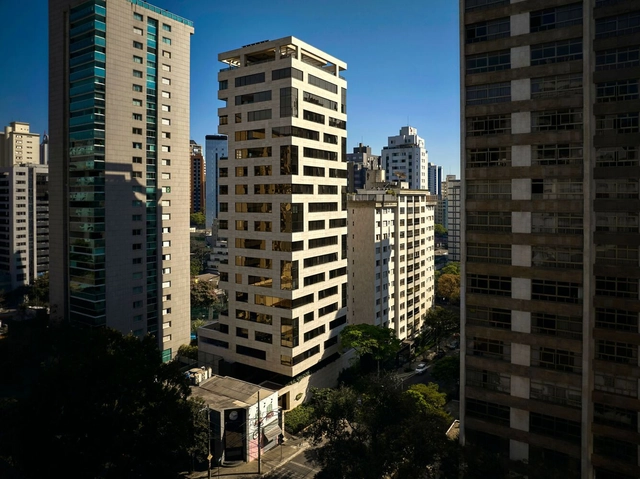
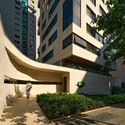
Fólio Building / Gustavo Penna Arquiteto e Associados - ResidentialFólio Building / Gustavo Penna Arquiteto e Associados - Exterior Photography, Residential, FacadeFólio Building / Gustavo Penna Arquiteto e Associados - Exterior Photography, Residential, FacadeFólio Building / Gustavo Penna Arquiteto e Associados - ResidentialFólio Building / Gustavo Penna Arquiteto e Associados - More Images+ 22

•
Belo Horizonte, Brazil

Campo Belo Atelier / Canoa Arquitetura
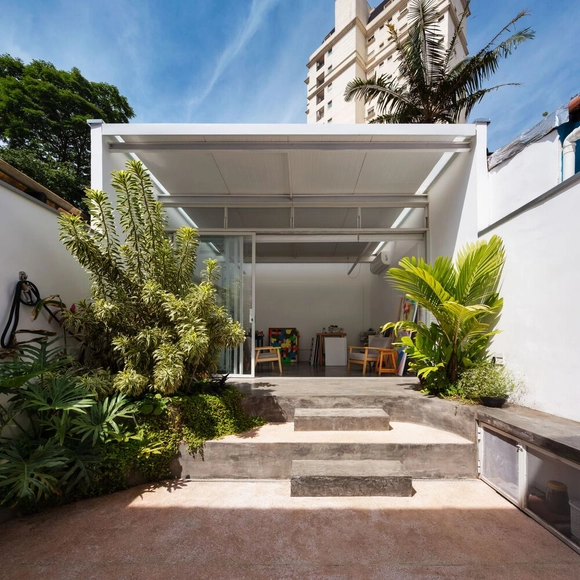
Campo Belo Atelier / Canoa Arquitetura - Interior Photography, Renovation, TableCampo Belo Atelier / Canoa Arquitetura - Interior Photography, RenovationCampo Belo Atelier / Canoa Arquitetura - Interior Photography, Renovation, FacadeCampo Belo Atelier / Canoa Arquitetura - Interior Photography, Renovation, ChairCampo Belo Atelier / Canoa Arquitetura - More Images+ 18

  • Architects: Canoa Arquitetura
  • Area Area of this architecture project Area:  72 m²
  • Year Completion year of this architecture project Year:  2019
  • Manufacturers Brands with products used in this architecture project
    Manufacturers:  Atlas, Deca, Fernando Jaeger, LCB Marcenaria, MisterLED, +5

Sentier Mixed-Use Building / Studio Vincent Eschalier
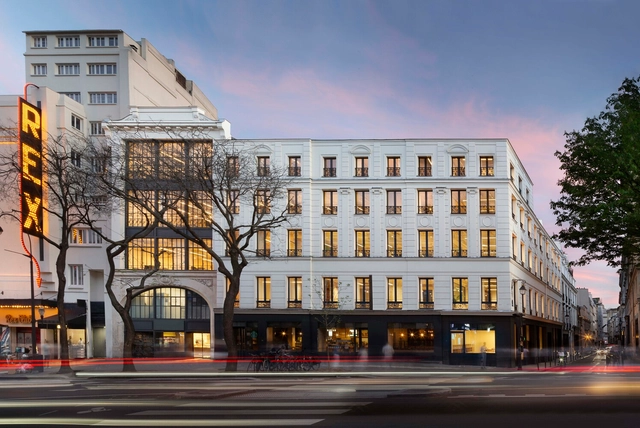
Sentier Mixed-Use Building / Studio Vincent Eschalier - Interior Photography, Renovation, Lighting, ChairSentier Mixed-Use Building / Studio Vincent Eschalier - Interior Photography, Renovation, Table, Lighting, ChairSentier Mixed-Use Building / Studio Vincent Eschalier - Interior Photography, Renovation, ChairSentier Mixed-Use Building / Studio Vincent Eschalier - Interior Photography, Renovation, ChairSentier Mixed-Use Building / Studio Vincent Eschalier - More Images+ 51

Villa MR / Atelier Archiplein

Villa MR / Atelier Archiplein - Exterior Photography, Renovation, BalconyVilla MR / Atelier Archiplein - Interior Photography, Renovation, ChairVilla MR / Atelier Archiplein - Interior Photography, Renovation, Column, BeamVilla MR / Atelier Archiplein - Exterior Photography, Renovation, Balcony, HandrailVilla MR / Atelier Archiplein - More Images+ 20

  • Architects: Atelier Archiplein
  • Area Area of this architecture project Area:  350 m²
  • Year Completion year of this architecture project Year:  2024

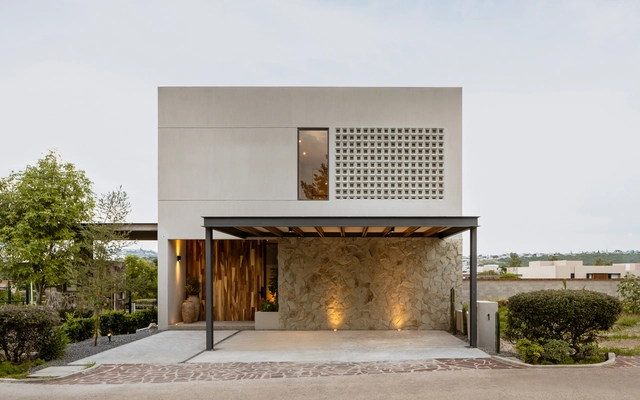
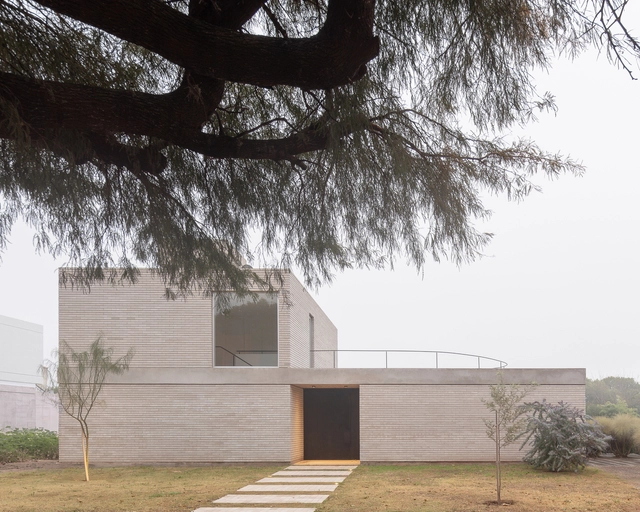
Casa UNO / Toru Arquitectos

Casa UNO / Toru Arquitectos - Exterior Photography, HousesCasa UNO / Toru Arquitectos - Interior Photography, Houses, Kitchen, Countertop, LightingCasa UNO / Toru Arquitectos - Interior Photography, Houses, Kitchen, Countertop, Lighting, ChairCasa UNO / Toru Arquitectos - HousesCasa UNO / Toru Arquitectos - More Images+ 22

•
Santiago de Querétaro, Mexico
  • Architects: Toru Arquitectos
  • Area Area of this architecture project Area:  323 m²
  • Manufacturers Brands with products used in this architecture project
    Manufacturers:  Basaltex, Comex, CASTEL, Tecnolight

Prazeres House / atelier ornelas

Prazeres House / atelier ornelas - HousesPrazeres House / atelier ornelas - Interior Photography, Houses, Lighting, Chair, TablePrazeres House / atelier ornelas - Interior Photography, Houses, Bedroom, BedPrazeres House / atelier ornelas - HousesPrazeres House / atelier ornelas - More Images+ 32

•
Prazeres, Portugal
  • Architects: atelier ornelas
  • Area Area of this architecture project Area:  169 m²
  • Year Completion year of this architecture project Year:  2022
Subscriber Access

Creating Winter Retreats: Snow Resorts and Vacation Home Typologies
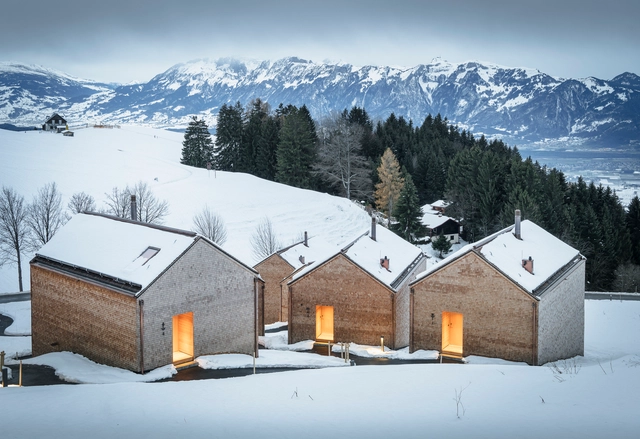
As we move past Thanksgiving and step into December, the festive season is fast approaching. This time of year brings celebrations, holidays, and travel plans into full swing. Particularly in the Northern Hemisphere, there is a strong association between end-of-year festivities and cold, snowy weather.

Among the many traditions that celebrate the season, one of the most logistically and architecturally challenging is arranging for the giant Christmas tree for Rockefeller Center in New York City. This spectacle of moving a 70+ foot, 10+ ton tree into one of the busiest city centers in the world continues to capture the holiday spirit annually.
Creating Winter Retreats: Snow Resorts and Vacation Home Typologies - Image 1 of 4Creating Winter Retreats: Snow Resorts and Vacation Home Typologies - Image 2 of 4Creating Winter Retreats: Snow Resorts and Vacation Home Typologies - Image 3 of 4Creating Winter Retreats: Snow Resorts and Vacation Home Typologies - Image 4 of 4Creating Winter Retreats: Snow Resorts and Vacation Home Typologies - More Images+ 26

Nalu Surf Club and Ilios Beach Club Abu Dhabi / ELASTIC Architects
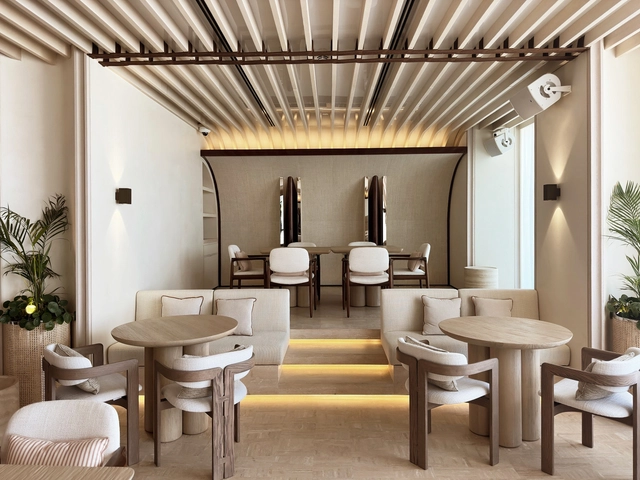
Nalu Surf Club and Ilios Beach Club Abu Dhabi / ELASTIC Architects - Interior Photography, Sports Architecture, Lighting, ChairNalu Surf Club and Ilios Beach Club Abu Dhabi / ELASTIC Architects - Sports ArchitectureNalu Surf Club and Ilios Beach Club Abu Dhabi / ELASTIC Architects - Interior Photography, Sports Architecture, LightingNalu Surf Club and Ilios Beach Club Abu Dhabi / ELASTIC Architects - Interior Photography, Sports ArchitectureNalu Surf Club and Ilios Beach Club Abu Dhabi / ELASTIC Architects - More Images+ 25
Suixian Agricultural Infrastructure Renovation / Qing Studio
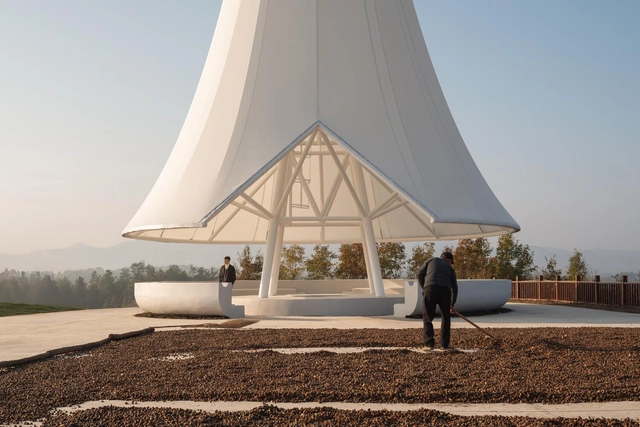
Suixian Agricultural Infrastructure Renovation / Qing Studio - RefurbishmentSuixian Agricultural Infrastructure Renovation / Qing Studio - RefurbishmentSuixian Agricultural Infrastructure Renovation / Qing Studio - RefurbishmentSuixian Agricultural Infrastructure Renovation / Qing Studio - RefurbishmentSuixian Agricultural Infrastructure Renovation / Qing Studio - More Images+ 17

  • Architects: Qing Studio
  • Area Area of this architecture project Area:  226 m²
  • Year Completion year of this architecture project Year:  2024

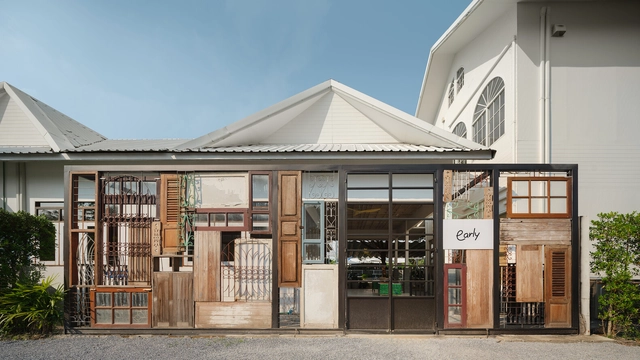
Early Yuyen Cafe / space+craft

Early Yuyen Cafe / space+craft - Interior Photography, Renovation, KitchenEarly Yuyen Cafe / space+craft - Exterior Photography, Renovation, Column, BeamEarly Yuyen Cafe / space+craft - Interior Photography, Renovation, Kitchen, BeamEarly Yuyen Cafe / space+craft - Interior Photography, Renovation, Kitchen, CountertopEarly Yuyen Cafe / space+craft - More Images+ 21

•
Khet Bang Khen, Thailand
  • Architects: space+craft
  • Area Area of this architecture project Area:  65 m²
  • Year Completion year of this architecture project Year:  2024

AG House / Balsa Crosetto Piazzi

AG House / Balsa Crosetto Piazzi - HousesAG House / Balsa Crosetto Piazzi - Exterior Photography, HousesAG House / Balsa Crosetto Piazzi - Interior Photography, HousesAG House / Balsa Crosetto Piazzi - HousesAG House / Balsa Crosetto Piazzi - More Images+ 16

•
Córdoba, Argentina
  • Area Area of this architecture project Area:  276 m²
  • Year Completion year of this architecture project Year:  2021

Onze House / UNA Barbara e Valentim

Onze House / UNA Barbara e Valentim - HousesOnze House / UNA Barbara e Valentim - HousesOnze House / UNA Barbara e Valentim - Interior Photography, Houses, Courtyard, Door, Stairs, ChairOnze House / UNA Barbara e Valentim - HousesOnze House / UNA Barbara e Valentim - More Images+ 29

  • Year Completion year of this architecture project Year:  2023
  • Manufacturers Brands with products used in this architecture project
    Manufacturers:  Deca, Florence, Hafele, Mekal, Palimanan, +3

Vinterro Cabins / R21 Arkitekter

Vinterro Cabins / R21 Arkitekter - Exterior Photography, Cabins & LodgesVinterro Cabins / R21 Arkitekter - Exterior Photography, Cabins & LodgesVinterro Cabins / R21 Arkitekter - Interior Photography, Cabins & Lodges, Kitchen, Countertop, ChairVinterro Cabins / R21 Arkitekter - Exterior Photography, Cabins & LodgesVinterro Cabins / R21 Arkitekter - More Images+ 17

Subscriber Access

Reflections and Dialogues on the Climates of Contemporary Habitat: The13th Ibero-American Biennial of Architecture and Urbanism in Lima, Peru
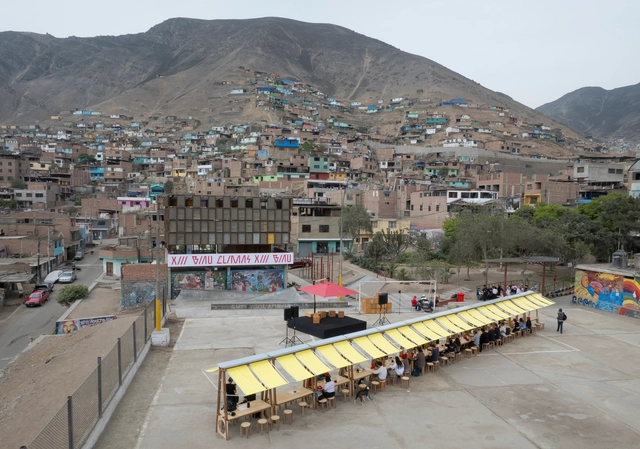
Amid the dynamism and speed that characterize our life in the contemporary world, especially concerning our cities and built environments, it is inevitable to recognize the importance of preserving spaces for pause and reflection, essential for addressing and discussing the key issues of architecture and urbanism that our society urgently needs today. The latest edition of the 13th Ibero-American Biennial of Architecture and Urbanism, held from December 2 to 6 in Lima, Peru, provided a unique gathering for such reflections and dialogues. Under the theme 'CLIMATES: Actions for the Good Living,' the event brought together architects and key figures from the field, who, during a week of roundtable discussions and conferences, focused on the challenges of global contemporary habitation, especially those shared between Spain and Latin America, thus serving as a bridge of knowledge between both contexts.

Reflections and Dialogues on the Climates of Contemporary Habitat: The13th Ibero-American Biennial of Architecture and Urbanism in Lima, Peru - Imagen 1 de 4Reflections and Dialogues on the Climates of Contemporary Habitat: The13th Ibero-American Biennial of Architecture and Urbanism in Lima, Peru - Imagen 2 de 4Reflections and Dialogues on the Climates of Contemporary Habitat: The13th Ibero-American Biennial of Architecture and Urbanism in Lima, Peru - Imagen 3 de 4Reflections and Dialogues on the Climates of Contemporary Habitat: The13th Ibero-American Biennial of Architecture and Urbanism in Lima, Peru - Imagen 4 de 4Reflections and Dialogues on the Climates of Contemporary Habitat: The13th Ibero-American Biennial of Architecture and Urbanism in Lima, Peru - More Images+ 13

You've started following your first account!

Did you know?

You'll now receive updates based on what you follow! Personalize your stream and start following your favorite authors, offices and users.