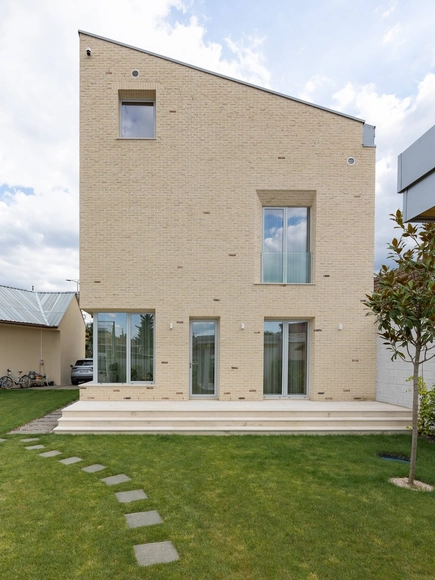
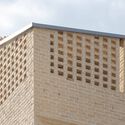
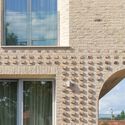
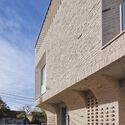
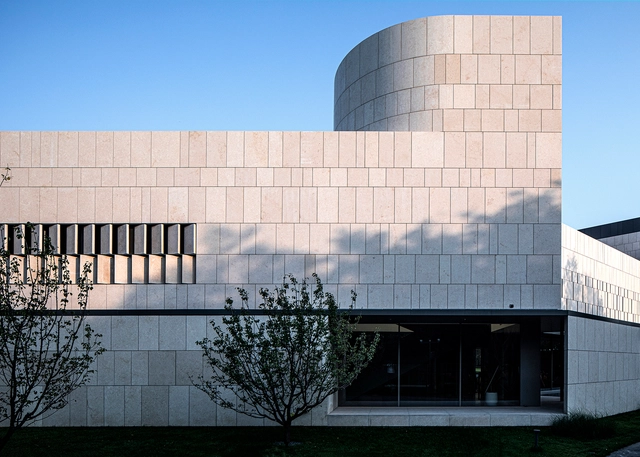
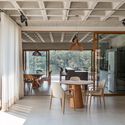
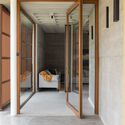
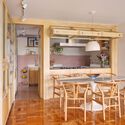
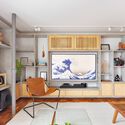
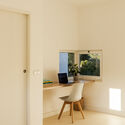
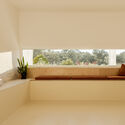
IG House / MoD studio

IG House / MoD studio - Exterior Photography, Houses, FacadeIG House / MoD studio - Exterior Photography, Houses, FacadeIG House / MoD studio - Exterior Photography, Houses, FacadeIG House / MoD studio - Exterior Photography, Houses, FacadeIG House / MoD studio - More Images+ 20

•
Cluj-Napoca, Romania
  • Architects: MoD studio
  • Year Completion year of this architecture project Year:  2024
  • Manufacturers Brands with products used in this architecture project
    Manufacturers:  brick centrum
  • Professionals: ACS STRUCTURIS, CSP Proiect

Phu Quoc House / NH Village Architects

Phu Quoc House / NH Village Architects - Exterior Photography, Houses, Door, FacadePhu Quoc House / NH Village Architects - Exterior Photography, Houses, FacadePhu Quoc House / NH Village Architects - Interior Photography, Houses, Door, TablePhu Quoc House / NH Village Architects - HousesPhu Quoc House / NH Village Architects - More Images+ 11

•
Phu Quoc, Vietnam
  • Area Area of this architecture project Area:  150 m²
  • Year Completion year of this architecture project Year:  2024

Down The Rabbit Hole / Studio LAB (Language.Architecture.Body)

Down The Rabbit Hole / Studio LAB (Language.Architecture.Body) - HousesDown The Rabbit Hole / Studio LAB (Language.Architecture.Body) - Interior Photography, Houses, Beam, Door, Facade, Table, ChairDown The Rabbit Hole / Studio LAB (Language.Architecture.Body) - Interior Photography, Houses, Beam, FacadeDown The Rabbit Hole / Studio LAB (Language.Architecture.Body) - Interior Photography, Houses, Bathroom, TableDown The Rabbit Hole / Studio LAB (Language.Architecture.Body) - More Images+ 16

•
Kamshet, India
  • Area Area of this architecture project Area:  14000 ft²
  • Year Completion year of this architecture project Year:  2023
  • Manufacturers Brands with products used in this architecture project
    Manufacturers:  Porta Finestra

Houses Within the House / Jesper Kusk Arkitekter

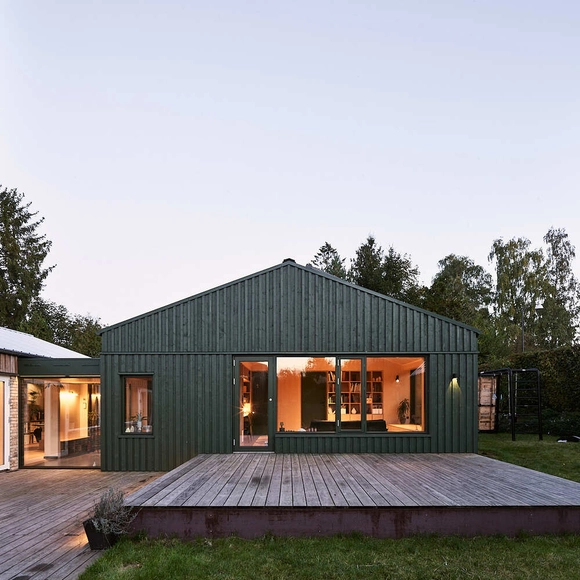
Houses Within the House / Jesper Kusk Arkitekter - SustainabilityHouses Within the House / Jesper Kusk Arkitekter - Interior Photography, Sustainability, FacadeHouses Within the House / Jesper Kusk Arkitekter - Interior Photography, Sustainability, Bathroom, FacadeHouses Within the House / Jesper Kusk Arkitekter - Exterior Photography, Sustainability, Facade, DoorHouses Within the House / Jesper Kusk Arkitekter - More Images+ 20

Lekkeray Eatery / pfeffermint AG

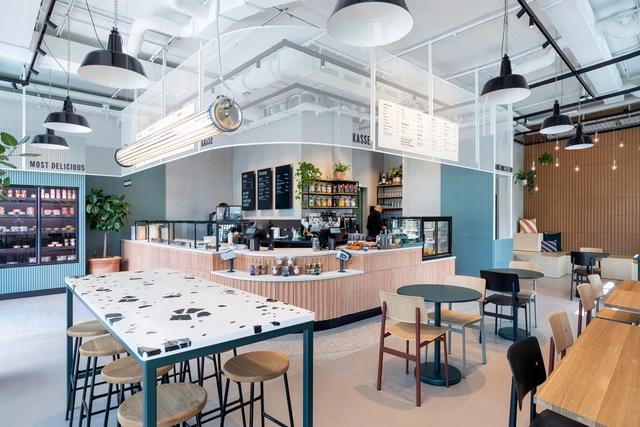
Lekkeray Eatery / pfeffermint AG - Interior Photography, Restaurant, Table, Lighting, ChairLekkeray Eatery / pfeffermint AG - Exterior Photography, Restaurant, Facade, Chair, BenchLekkeray Eatery / pfeffermint AG - Interior Photography, Restaurant, Table, ChairLekkeray Eatery / pfeffermint AG - Interior Photography, Restaurant, FacadeLekkeray Eatery / pfeffermint AG - More Images+ 7

  • Architects: pfeffermint AG
  • Area Area of this architecture project Area:  100 m²
  • Year Completion year of this architecture project Year:  2022
  • Manufacturers Brands with products used in this architecture project
    Manufacturers:  Fornace Brioni, HAY, Karoistanbul, Muuto, Spinneybeck, +1

Berliner Sparkasse Office Campus / Tchoban Voss Architekten

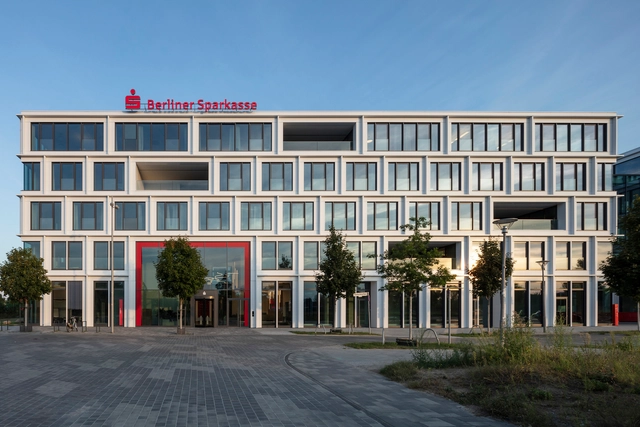
Berliner Sparkasse Office Campus / Tchoban Voss Architekten - Exterior Photography, Sustainability & Green Design, FacadeBerliner Sparkasse Office Campus / Tchoban Voss Architekten - Interior Photography, Sustainability & Green Design, TableBerliner Sparkasse Office Campus / Tchoban Voss Architekten - Interior Photography, Sustainability & Green Design, FacadeBerliner Sparkasse Office Campus / Tchoban Voss Architekten - Exterior Photography, Sustainability & Green Design, Facade, BalconyBerliner Sparkasse Office Campus / Tchoban Voss Architekten - More Images+ 37

T House / Studio Bloco Arquitetura

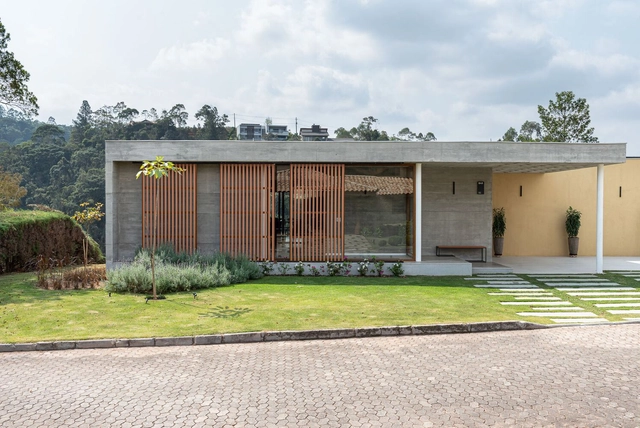
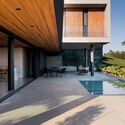
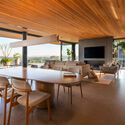
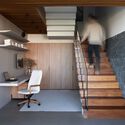
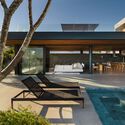
T House / Studio Bloco Arquitetura - HousesT House / Studio Bloco Arquitetura - Interior Photography, Houses, Beam, Table, ChairT House / Studio Bloco Arquitetura - Interior Photography, Houses, Stairs, Handrail, ChairT House / Studio Bloco Arquitetura - Exterior Photography, Houses, FacadeT House / Studio Bloco Arquitetura - More Images+ 14

  • Area Area of this architecture project Area:  4069 ft²
  • Year Completion year of this architecture project Year:  2022
  • Manufacturers Brands with products used in this architecture project
    Manufacturers:  Chaos Group, REHAU, Schneider Electric, Belgotex , Clima clen, +7

Vista House / OGA Arquitetura

Vista House / OGA Arquitetura - Interior Photography, Houses, Door, Beam, Table, ChairVista House / OGA Arquitetura - Interior Photography, Houses, Door, FacadeVista House / OGA Arquitetura - Interior Photography, Houses, TableVista House / OGA Arquitetura - Interior Photography, HousesVista House / OGA Arquitetura - More Images+ 14

  • Architects: OGA Arquitetura
  • Area Area of this architecture project Area:  449 m²
  • Manufacturers Brands with products used in this architecture project
    Manufacturers:  ECLISSE, Indusparquet, ArtFerro Design, Cedisa, Celita, +22

House in Mormont / Jahnke-Ledant Architects

House in Mormont / Jahnke-Ledant Architects - HousesHouse in Mormont / Jahnke-Ledant Architects - Interior Photography, Houses, Beam, Lighting, TableHouse in Mormont / Jahnke-Ledant Architects - Interior Photography, HousesHouse in Mormont / Jahnke-Ledant Architects - Interior Photography, Houses, Beam, TableHouse in Mormont / Jahnke-Ledant Architects - More Images+ 30

•
Érezée, Belgium

Resea · Chic Space / TAOA

Resea · Chic Space / TAOA - Interior DesignResea · Chic Space / TAOA - Exterior Photography, Interior Design, FacadeResea · Chic Space / TAOA - Interior DesignResea · Chic Space / TAOA - Interior Photography, Interior Design, FacadeResea · Chic Space / TAOA - More Images+ 44

  • Architects: TAOA
  • Area Area of this architecture project Area:  4050 m²
  • Year Completion year of this architecture project Year:  2023
  • Professionals: TAOA

WD Kindergarten / HIBINOSEKKEI + Youji no Shiro

WD Kindergarten  / HIBINOSEKKEI + Youji no Shiro - KindergartenWD Kindergarten  / HIBINOSEKKEI + Youji no Shiro - Interior Photography, Kindergarten, Facade, Column, Arch, ArcadeWD Kindergarten  / HIBINOSEKKEI + Youji no Shiro - Interior Photography, KindergartenWD Kindergarten  / HIBINOSEKKEI + Youji no Shiro - Interior Photography, Kindergarten, Beam, Table, ChairWD Kindergarten  / HIBINOSEKKEI + Youji no Shiro - More Images+ 13

•
Guangzhou, China

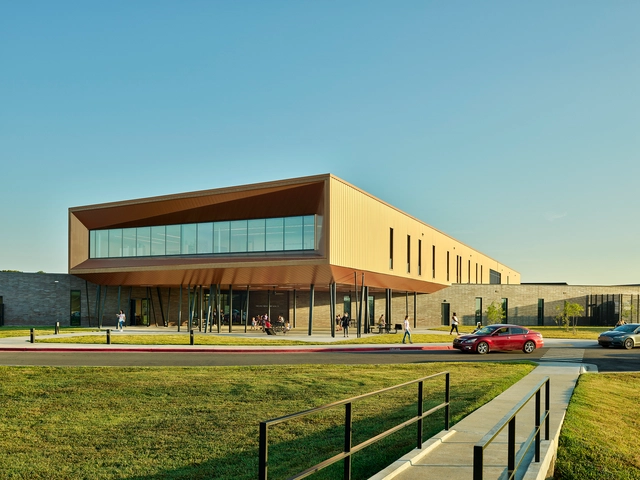
England Elementary School / modus studio

England Elementary School / modus studio - Exterior Photography, Elementary & Middle SchoolEngland Elementary School / modus studio - Exterior Photography, Elementary & Middle School, Facade, BenchEngland Elementary School / modus studio - Interior Photography, Elementary & Middle School, FacadeEngland Elementary School / modus studio - Interior Photography, Elementary & Middle School, Stairs, FacadeEngland Elementary School / modus studio - More Images+ 14

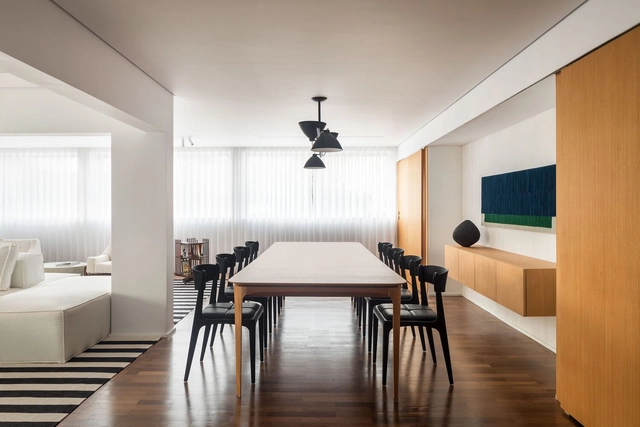
Trianon Apartment / Küster Brizola Arquitetos

Trianon Apartment / Küster Brizola Arquitetos - Interior Photography, Apartment Interiors, Table, ChairTrianon Apartment / Küster Brizola Arquitetos - Interior Photography, Apartment Interiors, Table, Lighting, ChairTrianon Apartment / Küster Brizola Arquitetos - Interior Photography, Apartment Interiors, Kitchen, Table, ChairTrianon Apartment / Küster Brizola Arquitetos - Interior Photography, Apartment Interiors, Bedroom, BedTrianon Apartment / Küster Brizola Arquitetos - More Images+ 22

  • Area Area of this architecture project Area:  2153 ft²
  • Year Completion year of this architecture project Year:  2023
  • Manufacturers Brands with products used in this architecture project
    Manufacturers:  Estúdio Bola, Monofloor

Lookout Tower Vysoké Pole / m.aus architects

Lookout Tower Vysoké Pole / m.aus architects - Public ArchitectureLookout Tower Vysoké Pole / m.aus architects - Public ArchitectureLookout Tower Vysoké Pole / m.aus architects - Public ArchitectureLookout Tower Vysoké Pole / m.aus architects - Public ArchitectureLookout Tower Vysoké Pole / m.aus architects - More Images+ 15

  • Architects: m.aus architects
  • Area Area of this architecture project Area:  16 m²
  • Year Completion year of this architecture project Year:  2022

House for a Family in Strasbourg / nara.

House for a Family in Strasbourg / nara. - Exterior Photography, Renovation, FacadeHouse for a Family in Strasbourg / nara. - Interior Photography, Renovation, Door, TableHouse for a Family in Strasbourg / nara. - Interior Photography, Renovation, Table, ChairHouse for a Family in Strasbourg / nara. - RenovationHouse for a Family in Strasbourg / nara. - More Images+ 23

•
Strasbourg, France
  • Architects: nara.
  • Area Area of this architecture project Area:  380 m²
  • Year Completion year of this architecture project Year:  2024
  • Manufacturers Brands with products used in this architecture project
    Manufacturers:  Louis Poulsen

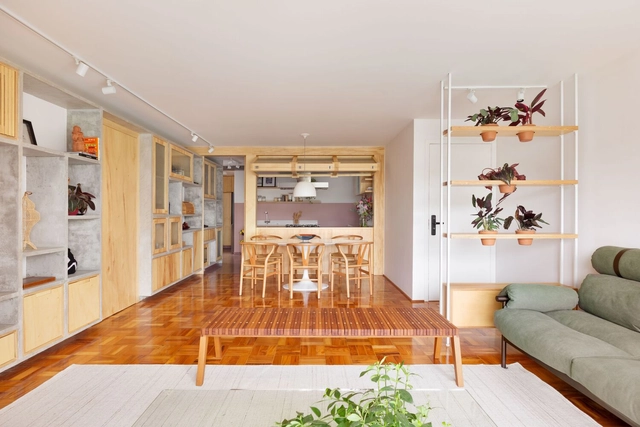
Apto. Laica / Mana arquitetura

Apto. Laica / Mana arquitetura - Interior Photography, Apartment Interiors, Kitchen, Beam, Table, Chair, CountertopApto. Laica / Mana arquitetura - Interior Photography, Apartment Interiors, Chair, TableApto. Laica / Mana arquitetura - Interior Photography, Apartment Interiors, Kitchen, Countertop, Table, ChairApto. Laica / Mana arquitetura - Interior Photography, Apartment Interiors, Kitchen, Table, Countertop, Chair, LightingApto. Laica / Mana arquitetura - More Images+ 31

  • Architects: Mana arquitetura
  • Area Area of this architecture project Area:  135 m²
  • Year Completion year of this architecture project Year:  2023
  • Manufacturers Brands with products used in this architecture project
    Manufacturers:  Prototype, Tramontina

Duraia / aro arquitectos

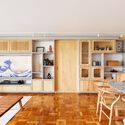
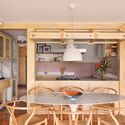
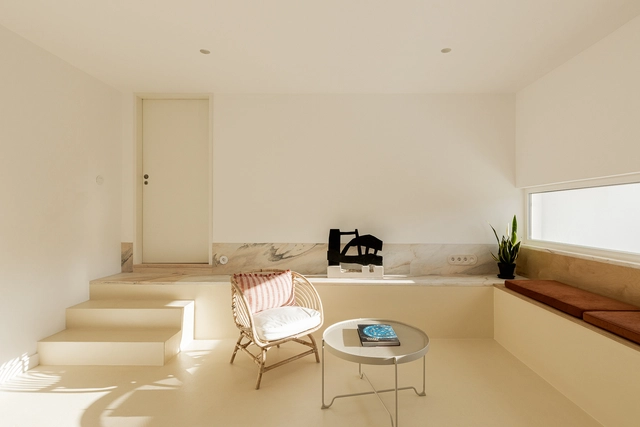
Duraia / aro arquitectos - Interior Photography, Renovation, Door, StairsDuraia / aro arquitectos - Interior Photography, Renovation, Table, BenchDuraia / aro arquitectos - Interior Photography, Renovation, Door, Table, ChairDuraia / aro arquitectos - Interior Photography, RenovationDuraia / aro arquitectos - More Images+ 7

"The Building as a Dance Between Design and Habitation": In Conversation with Níall McLaughlin

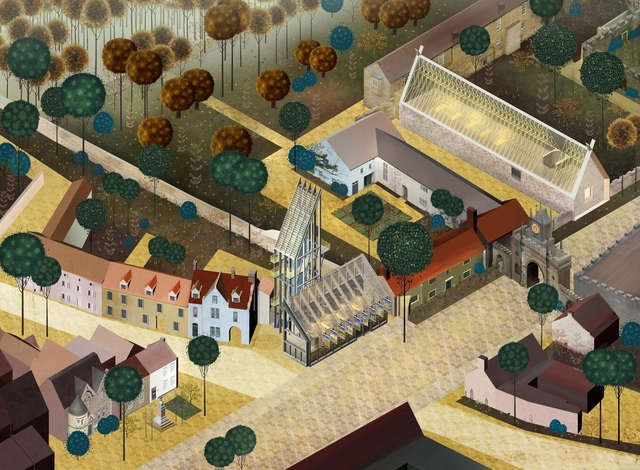
In an era marked by rapid urbanization, climate emergencies, and evolving societal needs, architecture has a complex role to play and a responsibility to engage actively yet sensibly with cultural, political, and economic considerations. In this context, Níall McLaughlin stands out for his balanced approach rooted in historical contexts, yet aware and responsive to contemporary challenges. His studio, Niall McLaughlin Architects, embraces a dialogue-centric approach, fostering a collaborative environment. ArchDaily's senior editor Maria-Cristina Florian had the chance to sit down with Níall McLaughlin and discuss his perspective on the role of architecture in today's society and the emerging challenges of architectural education.
"The Building as a Dance Between Design and Habitation": In Conversation with Níall McLaughlin - Image 1 of 4"The Building as a Dance Between Design and Habitation": In Conversation with Níall McLaughlin - Image 2 of 4"The Building as a Dance Between Design and Habitation": In Conversation with Níall McLaughlin - Image 3 of 4"The Building as a Dance Between Design and Habitation": In Conversation with Níall McLaughlin - Image 4 of 4The Building as a Dance Between Design and Habitation: In Conversation with Níall McLaughlin - More Images+ 21

You've started following your first account!

Did you know?

You'll now receive updates based on what you follow! Personalize your stream and start following your favorite authors, offices and users.