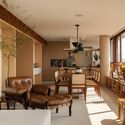
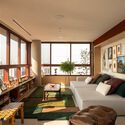
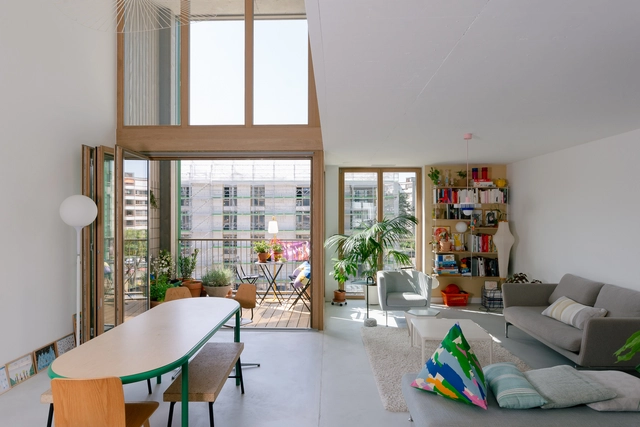
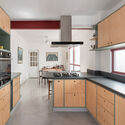
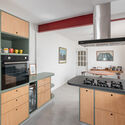
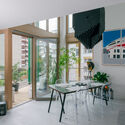
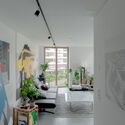
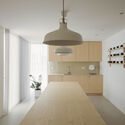
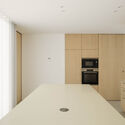
Magic Cube Apartment / Chalabi Architects

Magic Cube Apartment / Chalabi Architects - Interior Photography, Apartment Interiors, Kitchen, Countertop, Table, ChairMagic Cube Apartment / Chalabi Architects - Interior Photography, Apartment Interiors, TableMagic Cube Apartment / Chalabi Architects - Interior Photography, Apartment Interiors, Kitchen, Table, Countertop, ChairMagic Cube Apartment / Chalabi Architects - Interior Photography, Apartment Interiors, TableMagic Cube Apartment / Chalabi Architects - More Images+ 27

  • Architects: Chalabi Arquitetos
  • Area Area of this architecture project Area:  160 m²
  • Year Completion year of this architecture project Year:  2024
  • Manufacturers Brands with products used in this architecture project
    Manufacturers:  Deca, Lumini, Marcenaria Firmino, Pedras Ipiranga, Portinari, +1

Venceslau House / Canoa Arquitetura

Venceslau House / Canoa Arquitetura - Exterior Photography, Houses, FacadeVenceslau House / Canoa Arquitetura - Interior Photography, Houses, TableVenceslau House / Canoa Arquitetura - Exterior Photography, Houses, Facade, Chair, TableVenceslau House / Canoa Arquitetura - HousesVenceslau House / Canoa Arquitetura - More Images+ 28

•
São Paulo, Brazil
  • Architects: Canoa Arquitetura
  • Area Area of this architecture project Area:  516 m²
  • Year Completion year of this architecture project Year:  2023
  • Manufacturers Brands with products used in this architecture project
    Manufacturers:  Atelier Morito Ebine, Atlas, Casa da Coifa, Construflama, Deca, +19

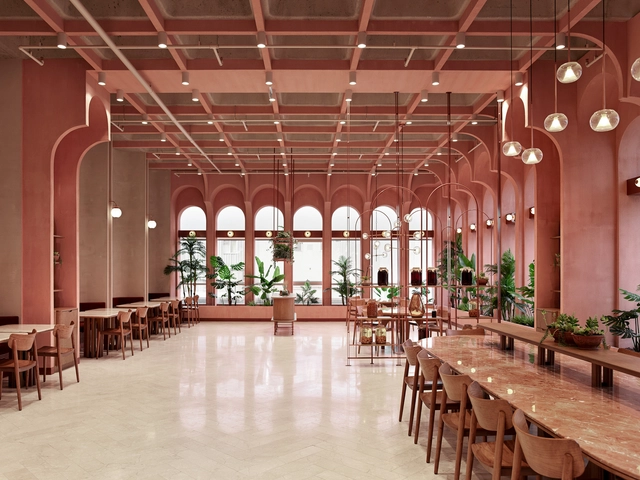
Şahin Örme Office and Dining Areas / Zemberek Design

Şahin Örme Office and Dining Areas / Zemberek Design - Interior Photography, Office Buildings, Table, ChairŞahin Örme Office and Dining Areas / Zemberek Design - Interior Photography, Office BuildingsŞahin Örme Office and Dining Areas / Zemberek Design - Interior Photography, Office Buildings, Kitchen, Facade, Table, ChairŞahin Örme Office and Dining Areas / Zemberek Design - Interior Photography, Office Buildings, Table, Chair, LightingŞahin Örme Office and Dining Areas / Zemberek Design - More Images+ 24

  • Architects: Zemberek Design
  • Area Area of this architecture project Area:  1080 m²
  • Year Completion year of this architecture project Year:  2022

The Elysée Montmartre Hotel / Policrónica

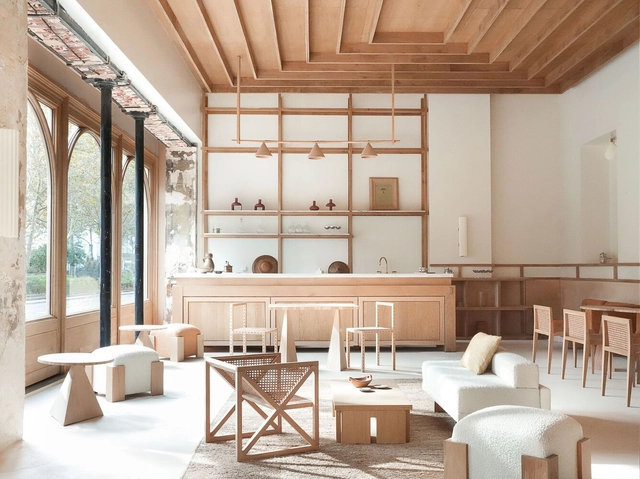
The Elysée Montmartre Hotel / Policrónica - Interior Photography, Hotels, Door, FacadeThe Elysée Montmartre Hotel / Policrónica - Interior Photography, Hotels, Kitchen, Beam, Table, Chair, CountertopThe Elysée Montmartre Hotel / Policrónica - HotelsThe Elysée Montmartre Hotel / Policrónica - HotelsThe Elysée Montmartre Hotel / Policrónica - More Images+ 28

•
Paris, France

House Between Walls / Esteras Perrote

House Between Walls / Esteras Perrote - HousesHouse Between Walls / Esteras Perrote - HousesHouse Between Walls / Esteras Perrote - Interior Photography, Houses, Facade, ColumnHouse Between Walls / Esteras Perrote - HousesHouse Between Walls / Esteras Perrote - More Images+ 21

•
San Antonio de Arredondo, Argentina

Wulingshan Eye Stone Spring / Vector Architects

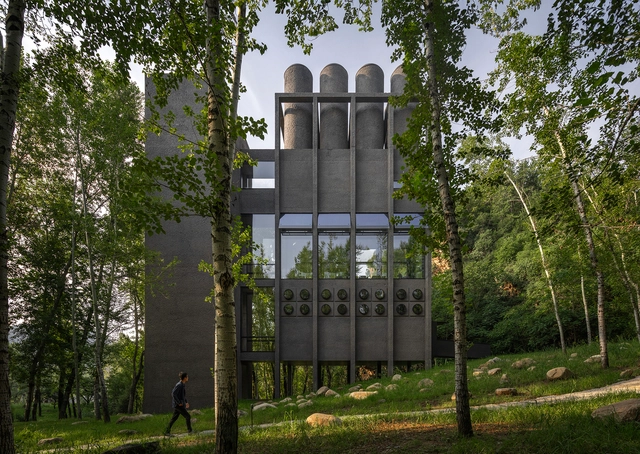
Wulingshan Eye Stone Spring / Vector Architects - Exterior Photography, Hospitality Architecture, FacadeWulingshan Eye Stone Spring / Vector Architects - Interior Photography, Hospitality Architecture, Facade, Chair, TableWulingshan Eye Stone Spring / Vector Architects - Hospitality ArchitectureWulingshan Eye Stone Spring / Vector Architects - Hospitality ArchitectureWulingshan Eye Stone Spring / Vector Architects - More Images+ 38

Blank Garden / Unemori Architects

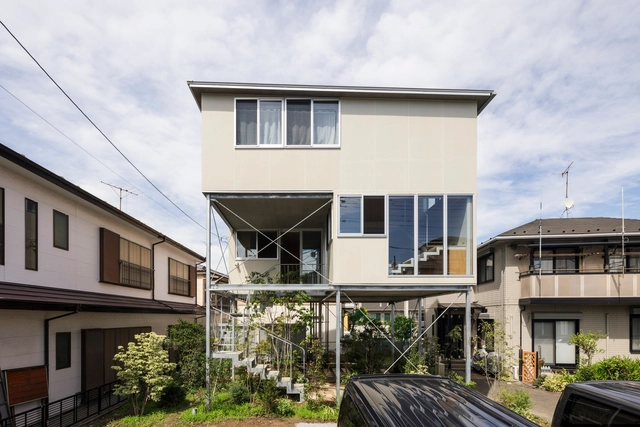
Blank Garden / Unemori Architects - Exterior Photography, Houses, FacadeBlank Garden / Unemori Architects - Interior Photography, Houses, Kitchen, Facade, Door, Table, ChairBlank Garden / Unemori Architects - HousesBlank Garden / Unemori Architects - Exterior Photography, Houses, FacadeBlank Garden / Unemori Architects - More Images+ 18

2024 Year in Review: Celebrating Architectural Classics

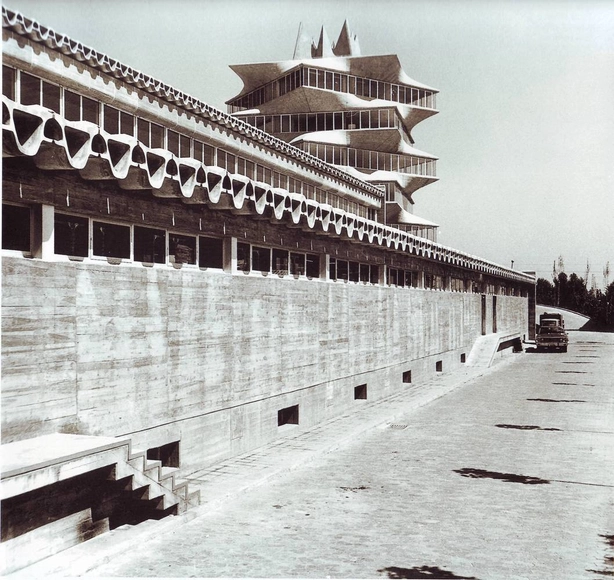
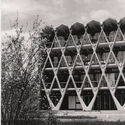
Architectural Classics featured on ArchDaily serve as a record of significant works that have influenced the evolution of architecture and design. These projects represent a range of styles, purposes, and contexts, offering insight into how architecture responds to cultural, social, and environmental factors. By revisiting these influential works, one can better understand the principles and ideas that have shaped the built environment globally over time. These classics highlight moments of design innovation while also providing a broader perspective on architecture's role in reflecting and shaping the world around us.
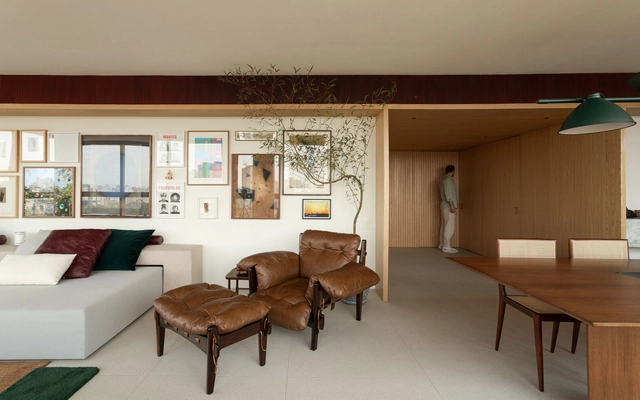
2024 Year in Review: Celebrating Architectural Classics - Image 1 of 42024 Year in Review: Celebrating Architectural Classics - Image 2 of 42024 Year in Review: Celebrating Architectural Classics - Image 3 of 42024 Year in Review: Celebrating Architectural Classics - Image 4 of 42024 Year in Review: Celebrating Architectural Classics - More Images+ 9

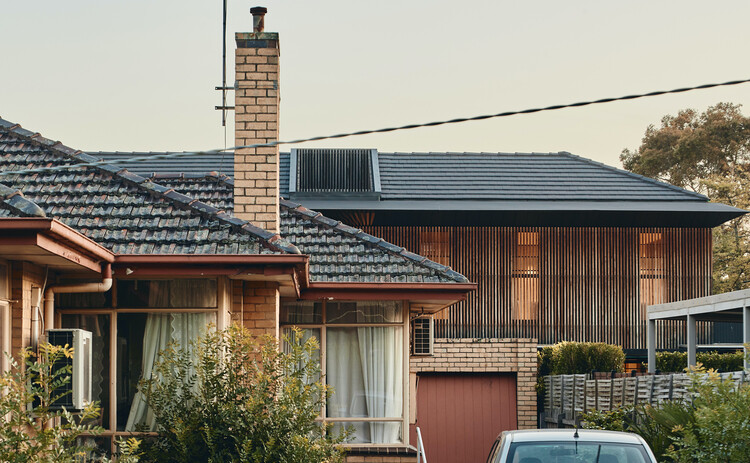
Tea House / Krisna Cheung Architects

Tea House / Krisna Cheung Architects - Houses
© Peter Bennetts

Tea House / Krisna Cheung Architects - Interior Photography, Houses, TableTea House / Krisna Cheung Architects - Interior Photography, Houses, Facade, ChairTea House / Krisna Cheung Architects - Interior Photography, Houses, Door, FacadeTea House / Krisna Cheung Architects - HousesTea House / Krisna Cheung Architects - More Images+ 11

•
Glen Iris, Australia

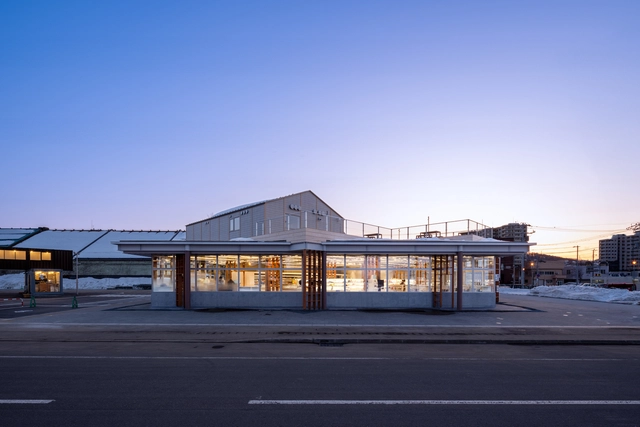
Otaru International Information Center / waiwai

Otaru International Information Center / waiwai - Exterior Photography, Services , FacadeOtaru International Information Center / waiwai - Services Otaru International Information Center / waiwai - Services Otaru International Information Center / waiwai - Exterior Photography, Services Otaru International Information Center / waiwai - More Images+ 11

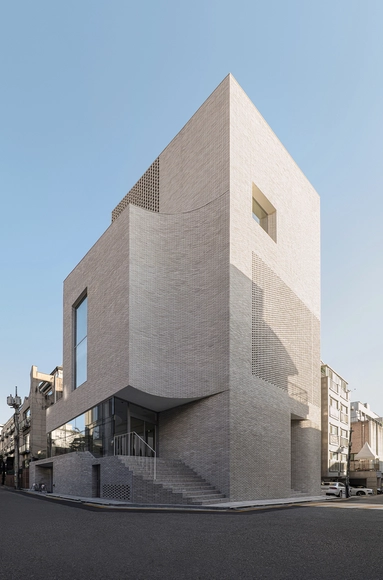
Montage Hannam Film Studio and Headquarters / stpmj

Montage Hannam Film Studio and Headquarters / stpmj - Office BuildingsMontage Hannam Film Studio and Headquarters / stpmj - Interior Photography, Office Buildings, ArchMontage Hannam Film Studio and Headquarters / stpmj - Interior Photography, Office BuildingsMontage Hannam Film Studio and Headquarters / stpmj - Exterior Photography, Office Buildings, FacadeMontage Hannam Film Studio and Headquarters / stpmj - More Images+ 22

•
Yongsan District, South Korea
  • Architects: stpmj
  • Area Area of this architecture project Area:  1089 m²
  • Year Completion year of this architecture project Year:  2021

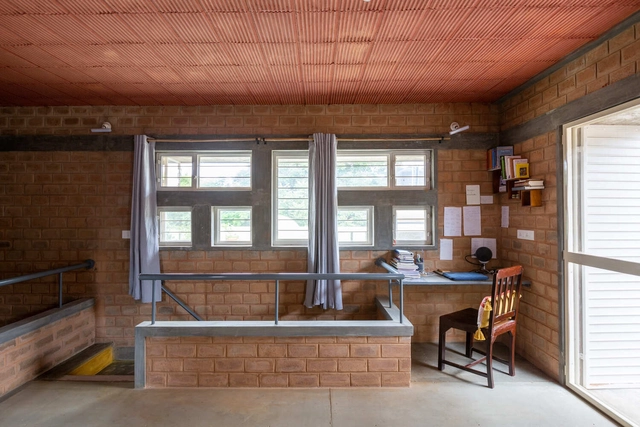
Deepthi and Hemanth's Home / Biome Environmental Solutions

Deepthi and Hemanth's Home / Biome Environmental Solutions - Interior Photography, Houses, Door, FacadeDeepthi and Hemanth's Home / Biome Environmental Solutions - Interior Photography, Houses, Kitchen, Beam, Countertop, ChairDeepthi and Hemanth's Home / Biome Environmental Solutions - Interior Photography, Houses, Bathroom, TableDeepthi and Hemanth's Home / Biome Environmental Solutions - Interior Photography, Houses, Beam, Stairs, CountertopDeepthi and Hemanth's Home / Biome Environmental Solutions - More Images+ 13

•
Bengaluru, India

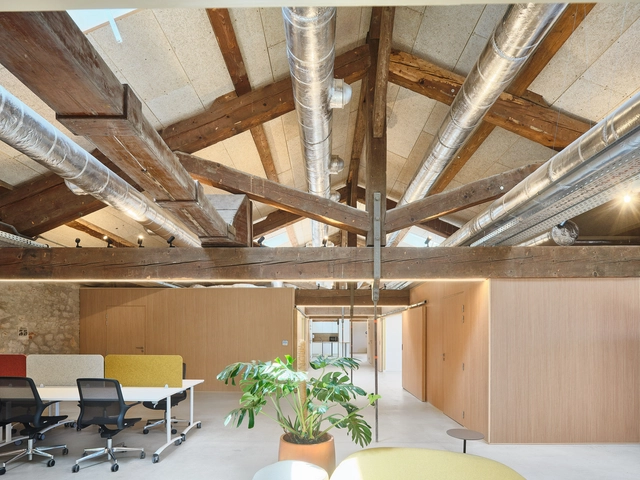
Coworking in Alenya / OMA Octavio Mestre Arquitectos

Coworking in Alenya / OMA Octavio Mestre Arquitectos - Exterior Photography, Office Buildings, FacadeCoworking in Alenya / OMA Octavio Mestre Arquitectos - Interior Photography, Office Buildings, Door, Facade, ChairCoworking in Alenya / OMA Octavio Mestre Arquitectos - Interior Photography, Office Buildings, Beam, ChairCoworking in Alenya / OMA Octavio Mestre Arquitectos - Office BuildingsCoworking in Alenya / OMA Octavio Mestre Arquitectos - More Images+ 23

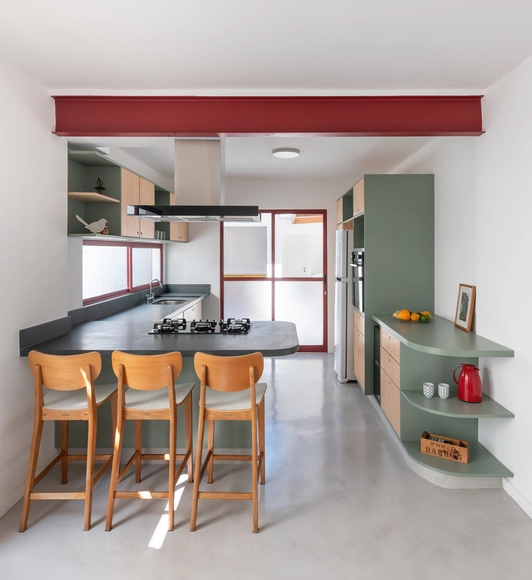
Caiaponia House / Renata Lovro Arquitetura

Caiaponia House / Renata Lovro Arquitetura - Interior Photography, Residential Interiors, Kitchen, Countertop, SinkCaiaponia House / Renata Lovro Arquitetura - Interior Photography, Residential Interiors, Kitchen, Sink, CountertopCaiaponia House / Renata Lovro Arquitetura - Residential InteriorsCaiaponia House / Renata Lovro Arquitetura - Interior Photography, Residential Interiors, Kitchen, Countertop, LightingCaiaponia House / Renata Lovro Arquitetura - More Images+ 8

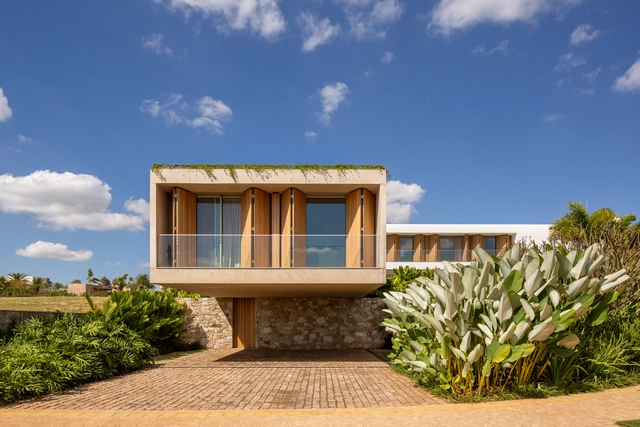
São Carlos Residence / Gui Mattos

São Carlos Residence  / Gui Mattos - Exterior Photography, Houses, FacadeSão Carlos Residence  / Gui Mattos - HousesSão Carlos Residence  / Gui Mattos - Interior Photography, Houses, Stairs, Column, ArchSão Carlos Residence  / Gui Mattos - Exterior Photography, Houses, Facade, DoorSão Carlos Residence  / Gui Mattos - More Images+ 29

•
São Carlos, Brazil
  • Architects: Gui Mattos
  • Area Area of this architecture project Area:  806 m²
  • Year Completion year of this architecture project Year:  2023
  • Manufacturers Brands with products used in this architecture project
    Manufacturers:  Indusparquet

Vibra Caffé + Concept Store / Miguel Amado Arquitectos

Vibra Caffé + Concept Store  / Miguel Amado Arquitectos - Interior Photography, Coffee Shop InteriorsVibra Caffé + Concept Store  / Miguel Amado Arquitectos - Interior Photography, Coffee Shop Interiors, Facade, Door, ChairVibra Caffé + Concept Store  / Miguel Amado Arquitectos - Interior Photography, Coffee Shop Interiors, FacadeVibra Caffé + Concept Store  / Miguel Amado Arquitectos - Interior Photography, Coffee Shop Interiors, Table, ChairVibra Caffé + Concept Store  / Miguel Amado Arquitectos - More Images+ 14

  • Area Area of this architecture project Area:  123 m²
  • Year Completion year of this architecture project Year:  2024
  • Manufacturers Brands with products used in this architecture project
    Manufacturers:  Sika, BEGOLUX, Efapel, Light & Store

Plaines-du-Loup Residential Building / Costea Missonnier Architectes

Plaines-du-Loup Residential Building / Costea Missonnier Architectes - ResidentialPlaines-du-Loup Residential Building / Costea Missonnier Architectes - Interior Photography, Residential, Facade, TablePlaines-du-Loup Residential Building / Costea Missonnier Architectes - Interior Photography, Residential, Table, ChairPlaines-du-Loup Residential Building / Costea Missonnier Architectes - Interior Photography, ResidentialPlaines-du-Loup Residential Building / Costea Missonnier Architectes - More Images+ 20

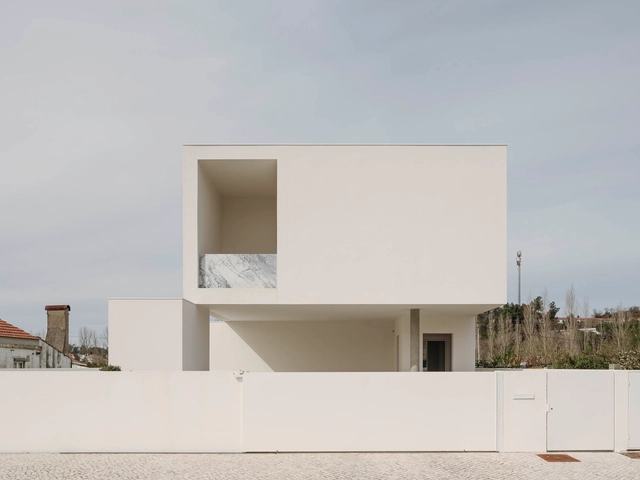
MRX House / Luis Ventura Arquitectura

MRX House / Luis Ventura Arquitectura - Interior Photography, HousesMRX House / Luis Ventura Arquitectura - Interior Photography, Houses, Kitchen, Table, LightingMRX House / Luis Ventura Arquitectura - Drawings, Houses, TableMRX House / Luis Ventura Arquitectura - Interior Photography, Houses, Kitchen, Table, CountertopMRX House / Luis Ventura Arquitectura - More Images+ 35

•
Ansião, Portugal
  • Area Area of this architecture project Area:  4338 ft²
  • Year Completion year of this architecture project Year:  2024
  • Manufacturers Brands with products used in this architecture project
    Manufacturers:  Bosch, Cinca, Daikin, Preceram, Sanitana

You've started following your first account!

Did you know?

You'll now receive updates based on what you follow! Personalize your stream and start following your favorite authors, offices and users.