Caiaponia House / Renata Lovro Arquitetura

Caiaponia House / Renata Lovro Arquitetura - Interior Photography, Kitchen, Countertop, SinkCaiaponia House / Renata Lovro Arquitetura - Interior Photography, Kitchen, Sink, CountertopCaiaponia House / Renata Lovro Arquitetura - Image 4 of 13Caiaponia House / Renata Lovro Arquitetura - Interior Photography, Kitchen, CountertopCaiaponia House / Renata Lovro Arquitetura - More Images+ 8

More SpecsLess Specs
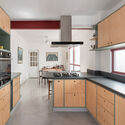
Caiaponia House / Renata Lovro Arquitetura - Interior Photography, Kitchen, Countertop, Sink
© Ana Helena Lima

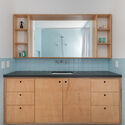
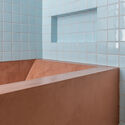
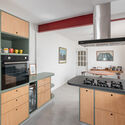
Text description provided by the architects. When acquired by a family, this semi-detached house in Vila Leopoldina still featured its original characteristics, reflecting much of the personality of the neighborhood—one of the oldest in São Paulo and a portrait of the city's industrial and railway past. Upon being hired, Renata Lovro Arquitetura faced the main challenge, at the clients' request, of updating the spaces for contemporary living, tailored to the reality of a family with children who loves to host friends.

Content Loader

Project gallery

See allShow less
About this office
Cite: "Caiaponia House / Renata Lovro Arquitetura" [Casa Caiaponia / Renata Lovro Arquitetura] 03 Dec 2024. ArchDaily. Accessed . <https://www.archdaily.com/1168116/caiaponia-house-renata-lovro-arquitetura> ISSN 0719-8884
© Ana Helena Lima

Caiaponia 住宅 / Renata Lovro Arquitetura

是否

You've started following your first account!

Did you know?

You'll now receive updates based on what you follow! Personalize your stream and start following your favorite authors, offices and users.