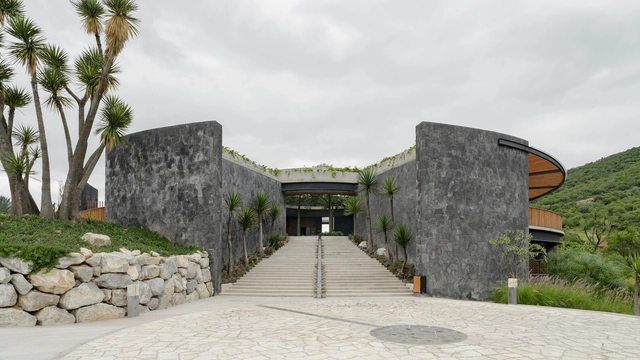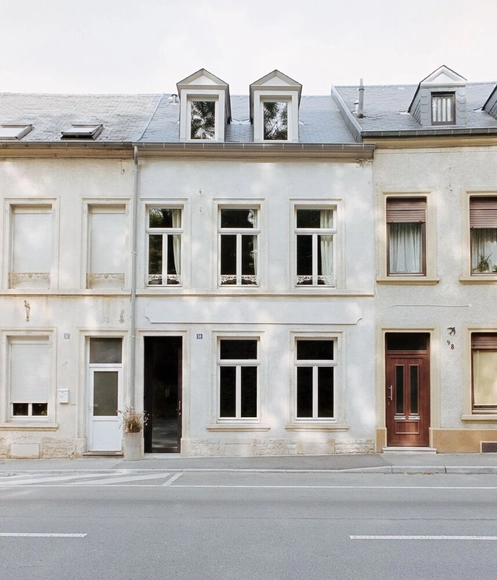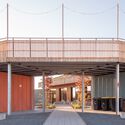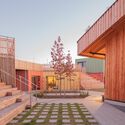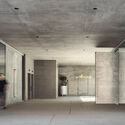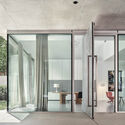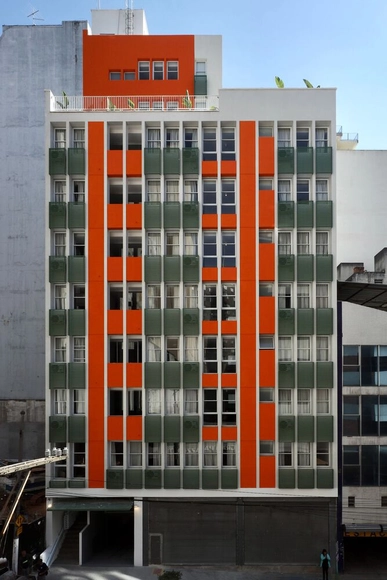
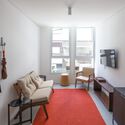
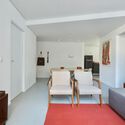
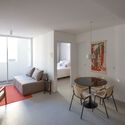
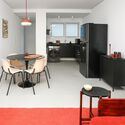
Arinda Building / André Vainer Arquitetos

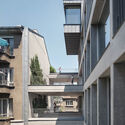
Arinda Building / André Vainer Arquitetos - Interior Photography, Residential, TableArinda Building / André Vainer Arquitetos - Interior Photography, Residential, Door, Table, ChairArinda Building / André Vainer Arquitetos - Interior Photography, Residential, Table, ChairArinda Building / André Vainer Arquitetos - Interior Photography, Residential, Table, ChairArinda Building / André Vainer Arquitetos - More Images+ 12

•
São Paulo, Brazil

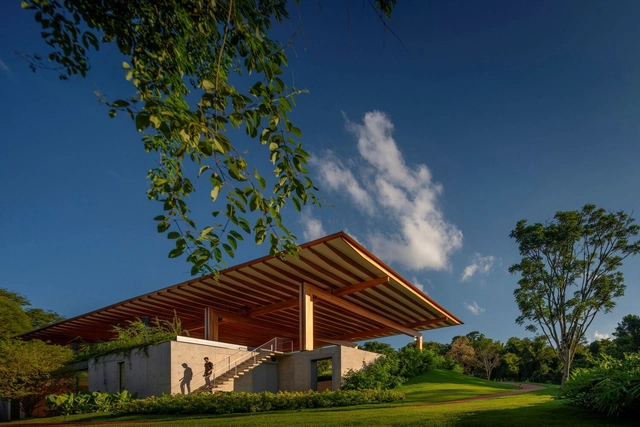
RDJ Residence / Jacobsen Arquitetura

RDJ Residence / Jacobsen Arquitetura - HousesRDJ Residence / Jacobsen Arquitetura - Interior Photography, HousesRDJ Residence / Jacobsen Arquitetura - Interior Photography, Houses, Facade, Chair, TableRDJ Residence / Jacobsen Arquitetura - Interior Photography, Houses, Garden, FacadeRDJ Residence / Jacobsen Arquitetura - More Images+ 14

•
Porto Feliz, Brazil
  • Area Area of this architecture project Area:  41193 ft²
  • Year Completion year of this architecture project Year:  2020

Xiaoliangtan Garden / West 8

Xiaoliangtan Garden / West 8 - Exterior Photography, Landscape, Garden, ForestXiaoliangtan Garden / West 8 - Exterior Photography, LandscapeXiaoliangtan Garden / West 8 - Exterior Photography, LandscapeXiaoliangtan Garden / West 8 - Exterior Photography, Landscape, GardenXiaoliangtan Garden / West 8 - More Images+ 6

  • Architects: West 8
  • Area Area of this architecture project Area:  1025 m²
  • Year Completion year of this architecture project Year:  2024

Las Torres House / gr-os

Las Torres House / gr-os - RenovationLas Torres House / gr-os - Interior Photography, Renovation, Table, ChairLas Torres House / gr-os - Interior Photography, Renovation, LightingLas Torres House / gr-os - Exterior Photography, Renovation, FacadeLas Torres House / gr-os - More Images+ 23

•
Esplugues de Llobregat, Spain
  • Architects: gr-os
  • Area Area of this architecture project Area:  350 m²
  • Year Completion year of this architecture project Year:  2024
  • Manufacturers Brands with products used in this architecture project
    Manufacturers:  Gerflor, Carinbisa, Tres, Vilar Albaro

Amplifying Female Voices: Premiering the Second Chapter of 'Women in Architecture"

"It's a long journey, but it's a valuable journey, and it's a journey that does reap rewards in the end". 

ArchDaily is excited to present the second installment of the docu-series Women in Architecture, a project launched by Sky-Frame and directed by Boris Noir. Following an initial episode featuring Toshiko Mori, Gabriela Carrillo, and Johanna Meyer-Grohbrügge, the documentary moves to Copenhagen and Lagos, spotlighting Dorte Mandrup and Tosin Oshinowo. "Two distinct personalities at very different stages in their lives and careers," as Boris Noir describes it, the protagonists bring unique perspectives to similar challenges.
Amplifying Female Voices: Premiering the Second Chapter of 'Women in Architecture" - 1 的图像 4Amplifying Female Voices: Premiering the Second Chapter of 'Women in Architecture" - 2 的图像 4Amplifying Female Voices: Premiering the Second Chapter of 'Women in Architecture" - 3 的图像 4Amplifying Female Voices: Premiering the Second Chapter of 'Women in Architecture" - 4 的图像 4Amplifying Female Voices: Premiering the Second Chapter of 'Women in Architecture - More Images+ 13

​Startup Village Julich / Julius Taminiau Architects

​Startup Village Julich / Julius Taminiau Architects - Offices​Startup Village Julich / Julius Taminiau Architects - Offices​Startup Village Julich / Julius Taminiau Architects - Offices​Startup Village Julich / Julius Taminiau Architects - Exterior Photography, Offices, Facade, Door​Startup Village Julich / Julius Taminiau Architects - More Images+ 11

•
Jülich, Germany

MIR Office Building / Bureau XII

MIR Office Building / Bureau XII - Exterior Photography, Office Buildings, FacadeMIR Office Building / Bureau XII - Interior Photography, Office Buildings, Facade, DoorMIR Office Building / Bureau XII - Office BuildingsMIR Office Building / Bureau XII - Exterior Photography, Office Buildings, FacadeMIR Office Building / Bureau XII - More Images+ 25

“Let’s Boldly Confront Our Shared History:” In Conversation with Kossy Nnachetta of Feilden Clegg Bradley Studios

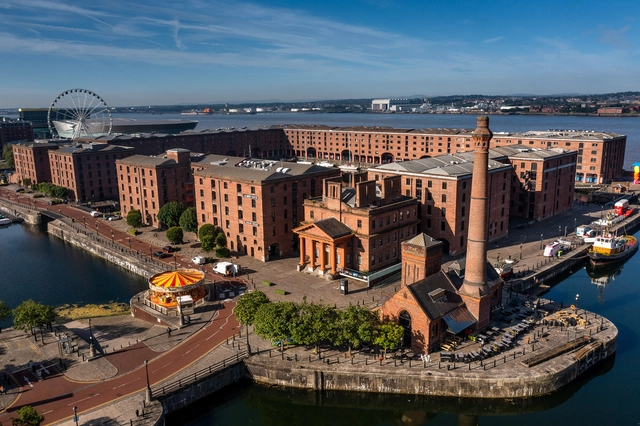
The redevelopment of the International Slavery Museum (ISM) and Maritime Museum in Liverpool, UK, achieved planning approval in Autumn 2024. On this occasion, ArchDaily's editor Mohieldin Gamal had the opportunity to engage in a conversation with Kossy Nnachetta, partner at Feilden Clegg Bradley Studios, the office in charge of the redevelopment. She discusses her architectural journey, key considerations of her practice, and the challenges and opportunities of designing the Maritime and International Slavery Museum, a joint project that had to address several sensitive and historically important issues. Kossy draws on her human-centered and community-driven design approach, describing how this development builds upon Feilden Clegg Bradley Studios' extensive portfolio of cultural projects, adaptive reuse, and historical restorations.
“Let’s Boldly Confront Our Shared History:” In Conversation with Kossy Nnachetta of Feilden Clegg Bradley Studios - Image 1 of 4“Let’s Boldly Confront Our Shared History:” In Conversation with Kossy Nnachetta of Feilden Clegg Bradley Studios - Image 2 of 4“Let’s Boldly Confront Our Shared History:” In Conversation with Kossy Nnachetta of Feilden Clegg Bradley Studios - Image 3 of 4“Let’s Boldly Confront Our Shared History:” In Conversation with Kossy Nnachetta of Feilden Clegg Bradley Studios - Image 4 of 4“Let’s Boldly Confront Our Shared History:” In Conversation with Kossy Nnachetta of Feilden Clegg Bradley Studios - More Images+ 17

Elsternwick Penthouse / Office Alex Nicholls

Elsternwick Penthouse / Office Alex Nicholls - Interior Photography, Apartment Interiors, Lighting, Bench, TableElsternwick Penthouse / Office Alex Nicholls - Interior Photography, Apartment Interiors, Bedroom, BedElsternwick Penthouse / Office Alex Nicholls - Interior Photography, Apartment Interiors, DoorElsternwick Penthouse / Office Alex Nicholls - Interior Photography, Apartment Interiors, Facade, Column, TableElsternwick Penthouse / Office Alex Nicholls - More Images+ 23

  • Area Area of this architecture project Area:  700 m²
  • Year Completion year of this architecture project Year:  2022
  • Manufacturers Brands with products used in this architecture project
    Manufacturers:  Vitrocsa, Schüco, Viabizzuno
  • Professionals: Touchwood

Priyam Residence / Kiasma + A01 Architects

Priyam Residence / Kiasma + A01 Architects - Exterior Photography, Houses, FacadePriyam Residence / Kiasma + A01 Architects - Interior Photography, Houses, FacadePriyam Residence / Kiasma + A01 Architects - Interior Photography, Houses, Beam, TablePriyam Residence / Kiasma + A01 Architects - Exterior Photography, Houses, Garden, FacadePriyam Residence / Kiasma + A01 Architects - More Images+ 23

•
Hyderabad, India
  • Architects: Kiasma, Project A01
  • Area Area of this architecture project Area:  1115 m²
  • Year Completion year of this architecture project Year:  2024
  • Manufacturers Brands with products used in this architecture project
    Manufacturers:  Carinbisa, Castro, Gerfloor, PINAR MIRO, Tres, +1
  • Professionals: Love of Light

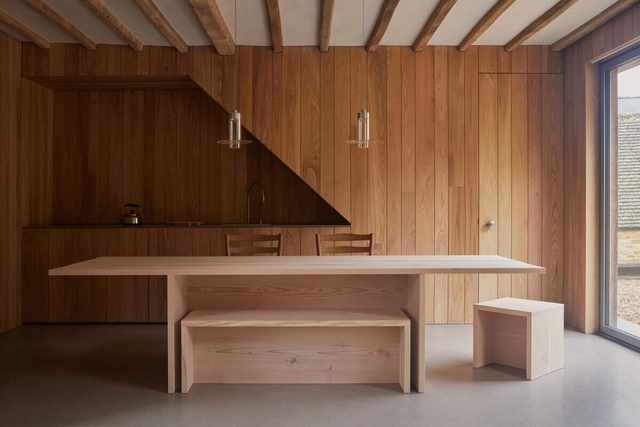
A Continuous Dialogue between Wood and Design through John Pawson's Work

 | Sponsored Content

John Pawson is a renowned British architect and designer, widely recognized for his minimalist approach, which values simplicity, proportion, and material authenticity. In his work, he explores space and light with depth, refining each element to its essence to create environments that promote tranquility and focus. His portfolio spans private homes, galleries, churches, and monasteries, each exemplifying his dedication to material purity and spatial harmony. By balancing clean lines, natural textures, and understated details, Pawson establishes a modern elegance and timeless quality that make him a pioneer of architectural minimalism.
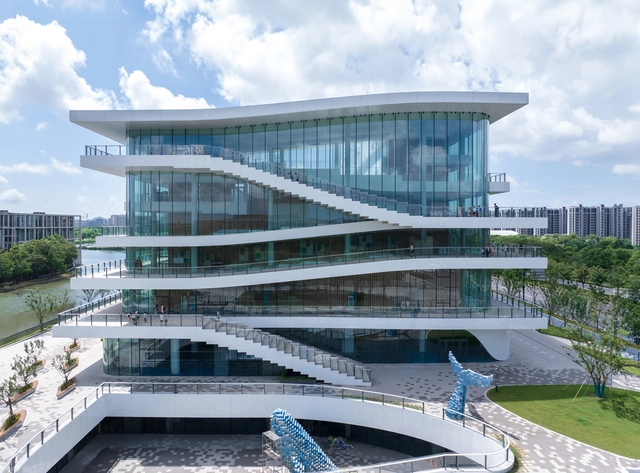
Lingang Youth Activity Center / Arcplus Institute of Shanghai Architectural Design & Research

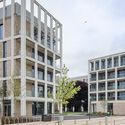
Lingang Youth Activity Center  / Arcplus Institute of Shanghai Architectural Design & Research - Exterior Photography, Cultural Architecture, FacadeLingang Youth Activity Center  / Arcplus Institute of Shanghai Architectural Design & Research - Exterior Photography, Cultural Architecture, FacadeLingang Youth Activity Center  / Arcplus Institute of Shanghai Architectural Design & Research - Exterior Photography, Cultural Architecture, FacadeLingang Youth Activity Center  / Arcplus Institute of Shanghai Architectural Design & Research - Exterior Photography, Cultural Architecture, FacadeLingang Youth Activity Center  / Arcplus Institute of Shanghai Architectural Design & Research - More Images+ 45

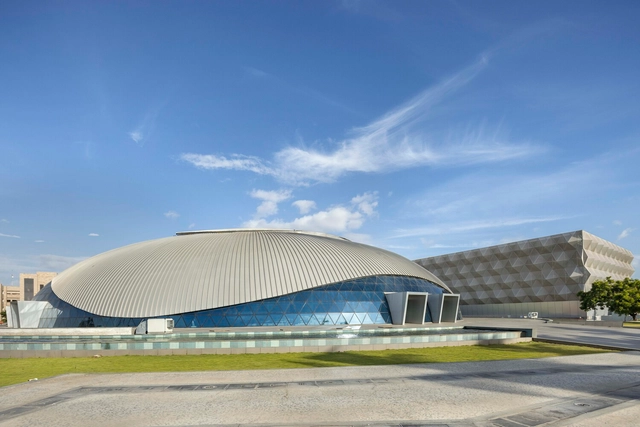
Convention Center at PSG / SD SHARMA & ASSOCIATES

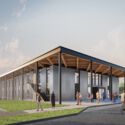
Convention Center at PSG / SD SHARMA & ASSOCIATES - Community Convention Center at PSG / SD SHARMA & ASSOCIATES - Interior Photography, Community , Facade, Handrail, ArchConvention Center at PSG / SD SHARMA & ASSOCIATES - Community Convention Center at PSG / SD SHARMA & ASSOCIATES - Community Convention Center at PSG / SD SHARMA & ASSOCIATES - More Images+ 15

La Pedrera Clubhouse / Taller Ezequiel Aguilar Martinez

La Pedrera Clubhouse / Taller Ezequiel Aguilar Martinez - Services La Pedrera Clubhouse / Taller Ezequiel Aguilar Martinez - Interior Photography, Services , Table, ChairLa Pedrera Clubhouse / Taller Ezequiel Aguilar Martinez - Services La Pedrera Clubhouse / Taller Ezequiel Aguilar Martinez - Interior Photography, Services , FacadeLa Pedrera Clubhouse / Taller Ezequiel Aguilar Martinez - More Images+ 17

  • Area Area of this architecture project Area:  1503 m²
  • Manufacturers Brands with products used in this architecture project
    Manufacturers:  CEMEX España, Helvex, Iluminamos , Interceramic, Tecnolite, +1

Camposanto Mapfre Chiclayo, Monsefú / TERRITORIAL

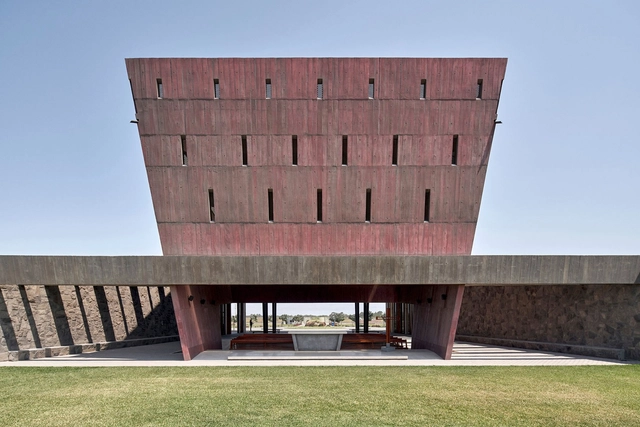
Camposanto Mapfre Chiclayo, Monsefú / TERRITORIAL -         CemeteryCamposanto Mapfre Chiclayo, Monsefú / TERRITORIAL -         CemeteryCamposanto Mapfre Chiclayo, Monsefú / TERRITORIAL - Interior Photography,         Cemetery, Beam, ChairCamposanto Mapfre Chiclayo, Monsefú / TERRITORIAL -         CemeteryCamposanto Mapfre Chiclayo, Monsefú / TERRITORIAL - More Images+ 27

•
Monsefú, Peru
  • Architects: TERRITORIAL
  • Area Area of this architecture project Area:  1600 m²
  • Year Completion year of this architecture project Year:  2023

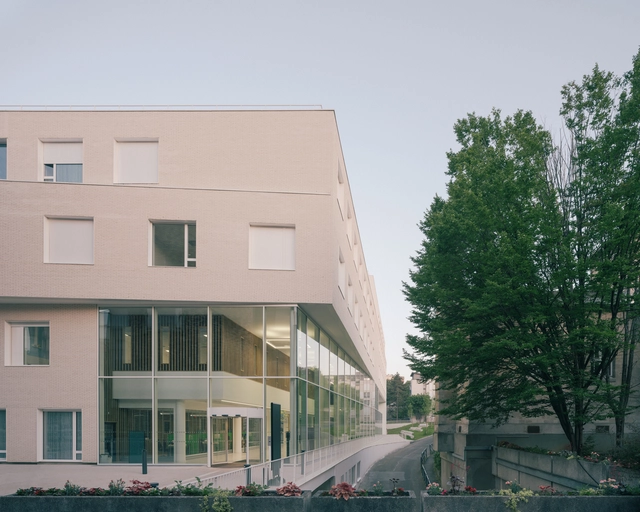
Neuroscience Center Sainte-Anne Hospital / PARGADE Architecte

Neuroscience Center Sainte-Anne Hospital / PARGADE Architecte - Interior Photography, Sustainability, FacadeNeuroscience Center Sainte-Anne Hospital / PARGADE Architecte - SustainabilityNeuroscience Center Sainte-Anne Hospital / PARGADE Architecte - Exterior Photography, Sustainability, FacadeNeuroscience Center Sainte-Anne Hospital / PARGADE Architecte - Interior Photography, SustainabilityNeuroscience Center Sainte-Anne Hospital / PARGADE Architecte - More Images+ 18

GuestHouse 50 / Kaell architecte

GuestHouse 50 / Kaell architecte - Interior Photography, Renovation, FacadeGuestHouse 50 / Kaell architecte - RenovationGuestHouse 50 / Kaell architecte - RenovationGuestHouse 50 / Kaell architecte - Interior Photography, Renovation, Door, Table, ChairGuestHouse 50 / Kaell architecte - More Images+ 22

  • Architects: Kaell architecte
  • Area Area of this architecture project Area:  200 m²
  • Year Completion year of this architecture project Year:  2023
  • Professionals: au carré
Subscriber Access

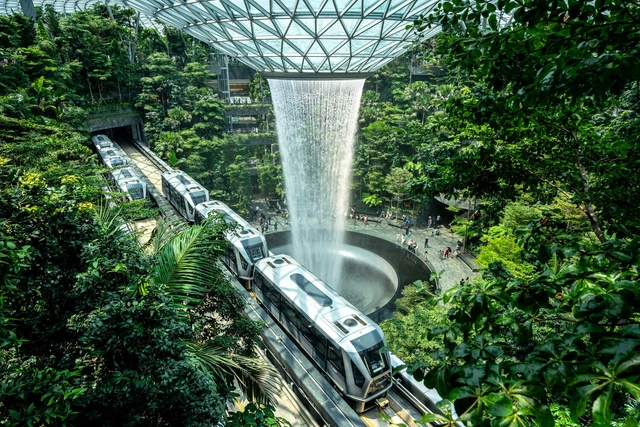
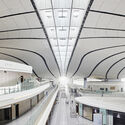
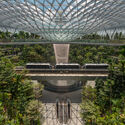
Airports as Destinations: Branding Cities in East and Southeast Asia

Air travel has opened up multiple avenues for travel experiences. Lately, these transitional spaces have become destinations themselves, with airports like the Hong Kong International Airport and Incheon International Airport commanding over 60 million visitors per year. Airports are often the first and last impression of a city, and designers and city planners are recognizing their role in telling a place's brand story. As hubs of both travel and tourism, these airports aim to blend functionality with cultural engagement, offering passengers a taste of the local flavor before they even leave the terminal.

Airports as Destinations: Branding Cities in East and Southeast Asia - Image 1 of 4Airports as Destinations: Branding Cities in East and Southeast Asia - Image 2 of 4Airports as Destinations: Branding Cities in East and Southeast Asia - Image 3 of 4Airports as Destinations: Branding Cities in East and Southeast Asia - Image 4 of 4Airports as Destinations: Branding Cities in East and Southeast Asia - More Images+ 6

You've started following your first account!

Did you know?

You'll now receive updates based on what you follow! Personalize your stream and start following your favorite authors, offices and users.