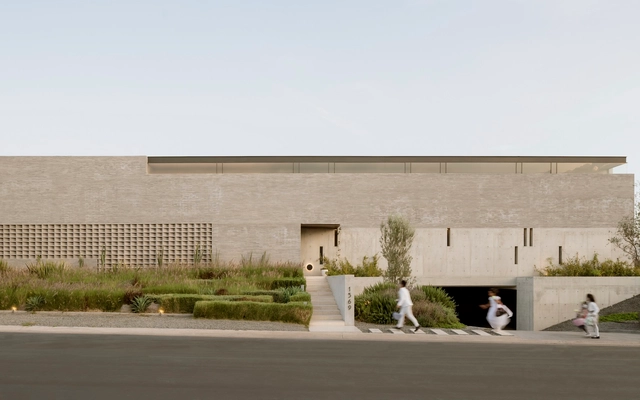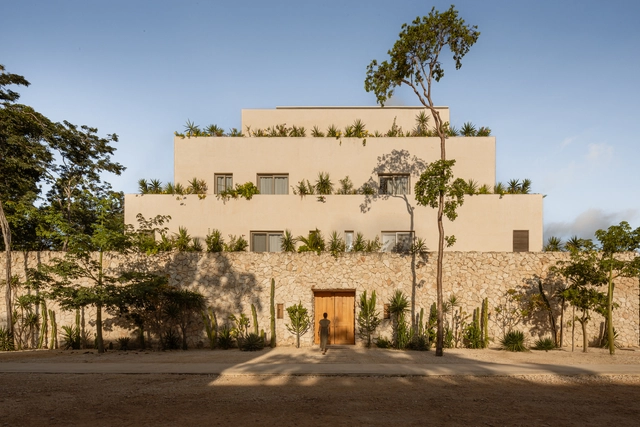
Wabi Residences / RA!

Wabi Residences / RA! - Exterior Photography, Housing, FacadeWabi Residences / RA! - HousingWabi Residences / RA! - Exterior Photography, Housing, FacadeWabi Residences / RA! - Interior Photography, Housing, Table, ChairWabi Residences / RA! - More Images+ 48

•
Tulum, Mexico
  • Architects: RA!

Tan Coffee / Son Studio
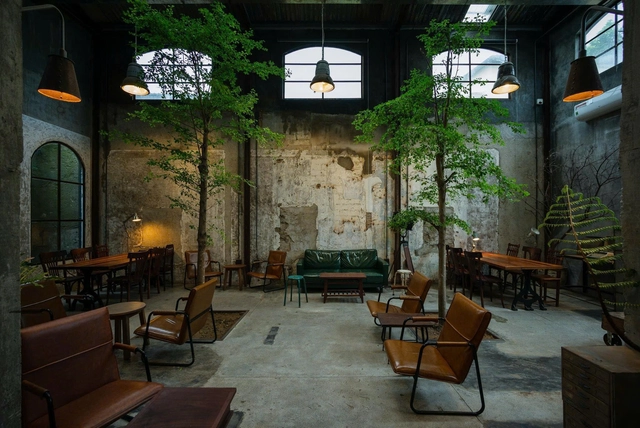
Tan Coffee / Son Studio - Coffee ShopTan Coffee / Son Studio - Exterior Photography, Coffee Shop, Facade, Chair, TableTan Coffee / Son Studio - Interior Photography, Coffee Shop, Kitchen, CountertopTan Coffee / Son Studio - Exterior Photography, Coffee Shop, FacadeTan Coffee / Son Studio - More Images+ 17

•
Thành phố Huế, Vietnam
  • Architects: son.studio
  • Area Area of this architecture project Area:  245 m²
  • Year Completion year of this architecture project Year:  2022
  • Manufacturers Brands with products used in this architecture project
    Manufacturers:  INAX
  • Professionals: son.studio

Oasis The Cabin / Wiki World + Advanced Architecture Lab
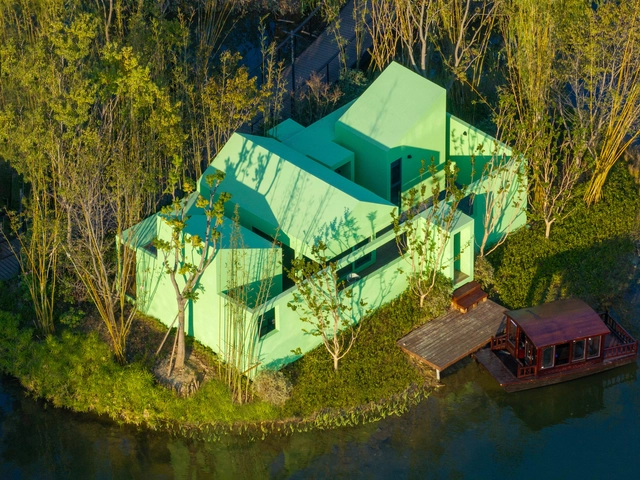
Oasis The Cabin / Wiki World + Advanced Architecture Lab  - Cabins & LodgesOasis The Cabin / Wiki World + Advanced Architecture Lab  - Cabins & LodgesOasis The Cabin / Wiki World + Advanced Architecture Lab  - Cabins & LodgesOasis The Cabin / Wiki World + Advanced Architecture Lab  - Cabins & LodgesOasis The Cabin / Wiki World + Advanced Architecture Lab  - More Images+ 18

  • Area Area of this architecture project Area:  80 m²
  • Year Completion year of this architecture project Year:  2024
  • Manufacturers Brands with products used in this architecture project
    Manufacturers:  Rothoblaas, Isoplam

MUSIMJAE / TAAL Architects

MUSIMJAE / TAAL Architects - Exterior Photography, HousesMUSIMJAE / TAAL Architects - Exterior Photography, Houses, FacadeMUSIMJAE / TAAL Architects - HousesMUSIMJAE / TAAL Architects - HousesMUSIMJAE / TAAL Architects - More Images+ 24

Boston University Center for Computing & Data Sciences / KPMB Architects
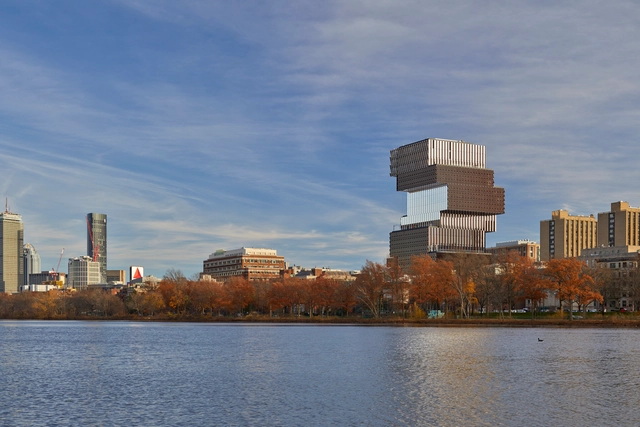
Boston University Center for Computing & Data Sciences / KPMB Architects - Exterior Photography, University, Facade, CityscapeBoston University Center for Computing & Data Sciences / KPMB Architects - Exterior Photography, University, FacadeBoston University Center for Computing & Data Sciences / KPMB Architects - Interior Photography, University, Stairs, Beam, Facade, HandrailBoston University Center for Computing & Data Sciences / KPMB Architects - Exterior Photography, University, Facade, CityscapeBoston University Center for Computing & Data Sciences / KPMB Architects - More Images+ 17

  • Architects: KPMB Architects
  • Area Area of this architecture project Area:  345000 ft²
  • Year Completion year of this architecture project Year:  2022
  • Manufacturers Brands with products used in this architecture project
    Manufacturers:  UniFor, Aarco, Armstrong Ceilings, Dadanco, Millworks Custom Manufacturing (2001) Inc.

Figa House / Lajedo Arquitetura

Figa House / Lajedo Arquitetura - Interior Photography, Houses, Beam, SinkFiga House / Lajedo Arquitetura - Interior Photography, Houses, Beam, Table, ChairFiga House / Lajedo Arquitetura - Interior Photography, Houses, Beam, TableFiga House / Lajedo Arquitetura - HousesFiga House / Lajedo Arquitetura - More Images+ 34

•
Caraíva, Brazil
  • Architects: Lajedo Arquitetura
  • Area Area of this architecture project Area:  2368 ft²
  • Year Completion year of this architecture project Year:  2024
  • Manufacturers Brands with products used in this architecture project
    Manufacturers:  Arraial Marcenaria, Casa Atica, Construverde, RE Eucalipto Tratado

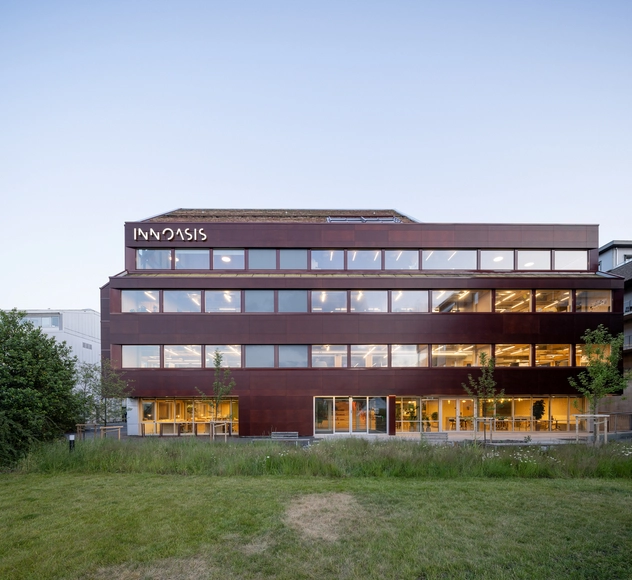
Innoasis / Helen & Hard

Innoasis / Helen & Hard - Exterior Photography, Office Buildings, FacadeInnoasis / Helen & Hard - Office BuildingsInnoasis / Helen & Hard - Interior Photography, Office Buildings, Lighting, Table, ChairInnoasis / Helen & Hard - Office BuildingsInnoasis / Helen & Hard - More Images+ 18

House in a Park / Modersohn & Freiesleben Architekten Partnerschaft
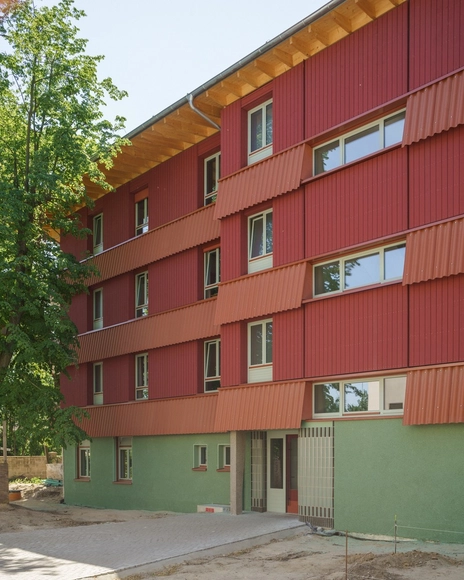
House in a Park / Modersohn & Freiesleben Architekten Partnerschaft - Exterior Photography, Sustainability, FacadeHouse in a Park / Modersohn & Freiesleben Architekten Partnerschaft - Interior Photography, Sustainability, Table, Lighting, ChairHouse in a Park / Modersohn & Freiesleben Architekten Partnerschaft - Interior Photography, Sustainability, Stairs, Beam, LightingHouse in a Park / Modersohn & Freiesleben Architekten Partnerschaft - SustainabilityHouse in a Park / Modersohn & Freiesleben Architekten Partnerschaft - More Images+ 18

Subscriber Access

Capturing Serenity: 10 Beach Houses that Enhance the Caribbean Oceanfront Landscape
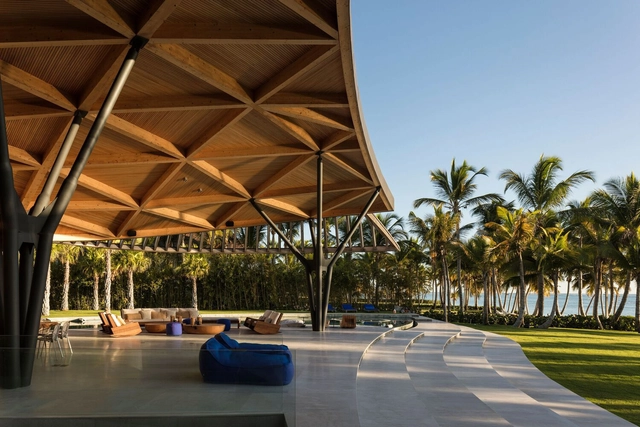
Beach houses along the Caribbean coast perfectly blend comfort, nature, and tranquility. With landscapes of white sands and crystal-clear waters, the Caribbean is home to some of the world’s most enchanting seaside retreats. Whether situated on popular islands like the Dominican Republic and Cozumel in Mexico or secluded spots like the untouched beaches of Costa Rica, these homes are designed to fully immerse guests in the lush natural surroundings, providing a uniquely serene experience.

Capturing Serenity: 10 Beach Houses that Enhance the Caribbean Oceanfront Landscape - Image 1 of 4Capturing Serenity: 10 Beach Houses that Enhance the Caribbean Oceanfront Landscape - Image 2 of 4Capturing Serenity: 10 Beach Houses that Enhance the Caribbean Oceanfront Landscape - Image 3 of 4Capturing Serenity: 10 Beach Houses that Enhance the Caribbean Oceanfront Landscape - Image 4 of 4Capturing Serenity: 10 Beach Houses that Enhance the Caribbean Oceanfront Landscape - More Images+ 20

Huebergass and District Park Bern Housing / GWJ Architektur + ORT AG für Landschaftsarchitektur + Soziale Plastik
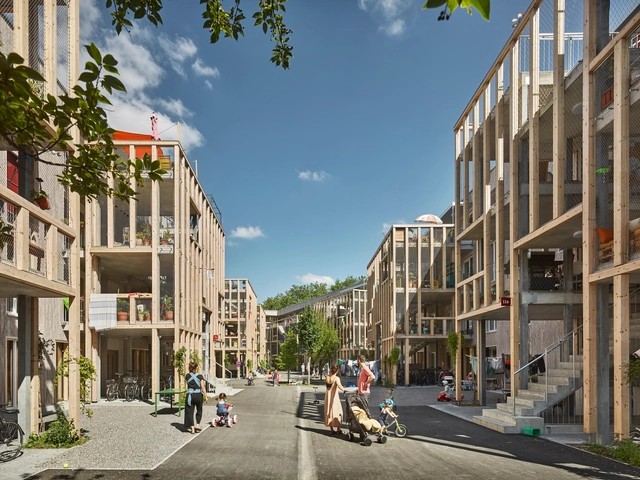
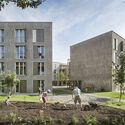
Huebergass and District Park Bern Housing / GWJ Architektur + ORT AG für Landschaftsarchitektur + Soziale Plastik - HousingHuebergass and District Park Bern Housing / GWJ Architektur + ORT AG für Landschaftsarchitektur + Soziale Plastik - Interior Photography, Housing, Table, ChairHuebergass and District Park Bern Housing / GWJ Architektur + ORT AG für Landschaftsarchitektur + Soziale Plastik - HousingHuebergass and District Park Bern Housing / GWJ Architektur + ORT AG für Landschaftsarchitektur + Soziale Plastik - HousingHuebergass and District Park Bern Housing / GWJ Architektur + ORT AG für Landschaftsarchitektur + Soziale Plastik - More Images+ 12
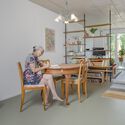

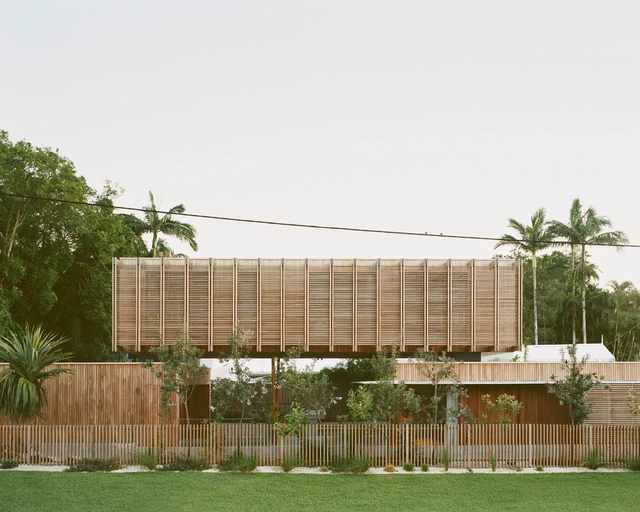
Outbuilding, with Deep Garden / Baracco+Wright Architects
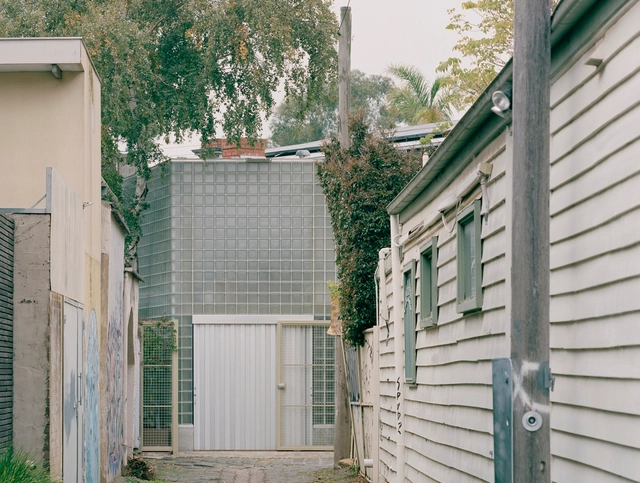
Outbuilding, with Deep Garden / Baracco+Wright Architects - ExtensionOutbuilding, with Deep Garden / Baracco+Wright Architects - ExtensionOutbuilding, with Deep Garden / Baracco+Wright Architects - ExtensionOutbuilding, with Deep Garden / Baracco+Wright Architects - ExtensionOutbuilding, with Deep Garden / Baracco+Wright Architects - More Images+ 7

•
Fitzroy North, Australia
  • Area Area of this architecture project Area:  26 m²
  • Year Completion year of this architecture project Year:  2023
  • Manufacturers Brands with products used in this architecture project
    Manufacturers:  Absolute Brilliance, Seves Glassblock
  • Professionals: Grenville Construction

A Woman Architect in the Mad Men Era: The Story of Natalie De Blois
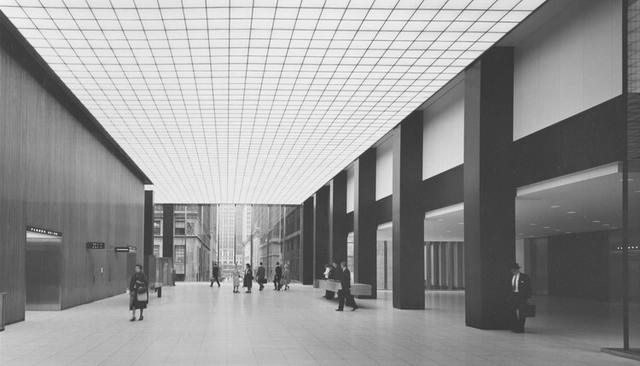
On January 21, 1958, three women sat down as contestants for an episode of the popular television show "To Tell the Truth", a quiz game in which a panel tries to guess which of the three contestants is who they say they are by asking them a series of questions. The announcer reveals the true identity of the person is a registered architect, has so far designed a Hilton hotel, and is a married mother of four. Each of the women, dressed formally in pencil skirts and blouses, introduces themselves as Natalie De Blois. As the panelists reveal their lack of knowledge about architecture, only firing off questions about Frank Lloyd Wright, one asks "What is the name of the building that was torn down to build Union Carbide?" The real Natalie De Blois, at the time a senior designer at SOM, firmly answers, "Hotel Margery."

Architecture is one of the oldest recorded professions, dating back to ancient eras when builders designed historic huts and constructed some of the great wonders of the world. When we think about women who have been known as trailblazers of the industry, it's astonishing that we often talk about women who we may interact with in the workplace day to day, or who our mentors may have learned from. Natalie De Blois was a modern-day pioneer of women in the design workforce, and although her legacy began only seventy years ago, it has significantly changed the way that women can participate in the profession today.

Bangalow Road House / Son Studio

Bangalow Road House / Son Studio - HousesBangalow Road House / Son Studio - Interior Photography, Houses, TableBangalow Road House / Son Studio - Interior Photography, Houses, Door, Facade, TableBangalow Road House / Son Studio - HousesBangalow Road House / Son Studio - More Images+ 15

The Nuhad Es-Said Pavilion for Culture / Raed Abillama Architects
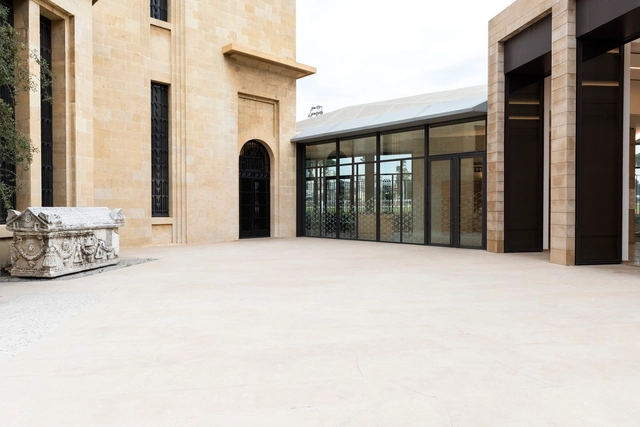
The Nuhad Es-Said Pavilion for Culture / Raed Abillama Architects - PavilionThe Nuhad Es-Said Pavilion for Culture / Raed Abillama Architects - Interior Photography, Pavilion, FacadeThe Nuhad Es-Said Pavilion for Culture / Raed Abillama Architects - PavilionThe Nuhad Es-Said Pavilion for Culture / Raed Abillama Architects - PavilionThe Nuhad Es-Said Pavilion for Culture / Raed Abillama Architects - More Images+ 30

Shesher Kobita Residence / Studio Morphogenesis
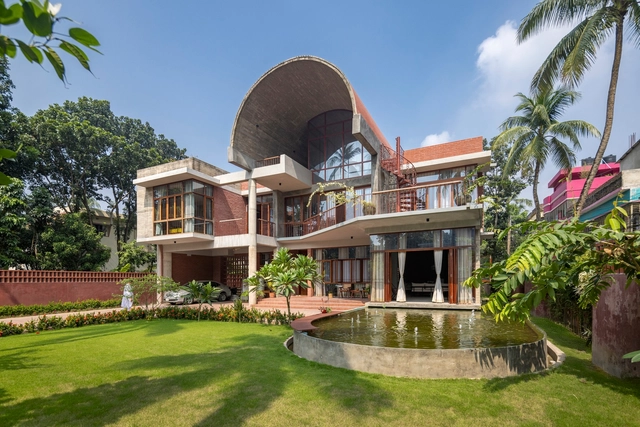
Shesher Kobita Residence / Studio Morphogenesis - Interior Photography, Houses, Beam, FacadeShesher Kobita Residence / Studio Morphogenesis - HousesShesher Kobita Residence / Studio Morphogenesis - HousesShesher Kobita Residence / Studio Morphogenesis - Exterior Photography, Houses, FacadeShesher Kobita Residence / Studio Morphogenesis - More Images+ 30
•
Faridpur, Bangladesh
  • Area Area of this architecture project Area:  7560 ft²
  • Year Completion year of this architecture project Year:  2023

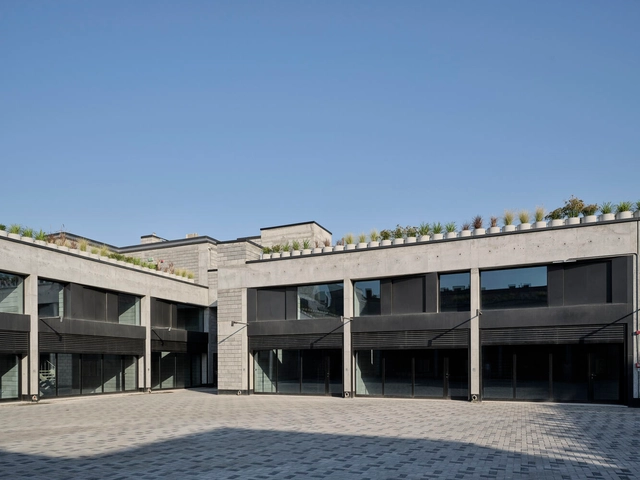
Plot 62 / TAEP/AAP

Plot 62 / TAEP/AAP - Interior Photography, Retail , FacadePlot 62 / TAEP/AAP - Retail Plot 62 / TAEP/AAP - Interior Photography, Retail Plot 62 / TAEP/AAP - Exterior Photography, Retail , FacadePlot 62 / TAEP/AAP - More Images+ 19

•
Shuwaikh Industrial, Kuwait
  • Architects: TAEP/AAP
  • Area Area of this architecture project Area:  11923 m²
  • Year Completion year of this architecture project Year:  2024
  • Manufacturers Brands with products used in this architecture project
    Manufacturers:  EGGER, Technal, Hansgrohe, Rako, Bobrick Washroom Equipment, +3
  • Professionals: R5 Engineers

Catedral House / LABarq

Catedral House / LABarq - HousesCatedral House / LABarq - Interior Photography, Houses, Door, FacadeCatedral House / LABarq - Exterior Photography, Houses, FacadeCatedral House / LABarq - Interior Photography, Houses, Beam, Table, ChairCatedral House / LABarq - More Images+ 16

•
Santiago de Querétaro, Mexico
  • Architects: LABarq
  • Area Area of this architecture project Area:  8686 ft²
  • Year Completion year of this architecture project Year:  2024
  • Manufacturers Brands with products used in this architecture project
    Manufacturers:  Cemex

Arinda Building / André Vainer Arquitetos
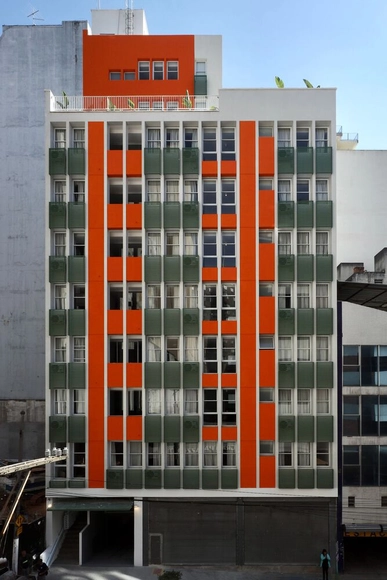
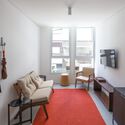
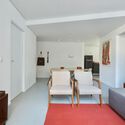
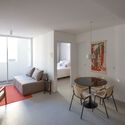
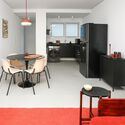
Arinda Building / André Vainer Arquitetos - Interior Photography, Residential, TableArinda Building / André Vainer Arquitetos - Interior Photography, Residential, Door, Table, ChairArinda Building / André Vainer Arquitetos - Interior Photography, Residential, Table, ChairArinda Building / André Vainer Arquitetos - Interior Photography, Residential, Table, ChairArinda Building / André Vainer Arquitetos - More Images+ 12
•
São Paulo, Brazil

You've started following your first account!

Did you know?

You'll now receive updates based on what you follow! Personalize your stream and start following your favorite authors, offices and users.