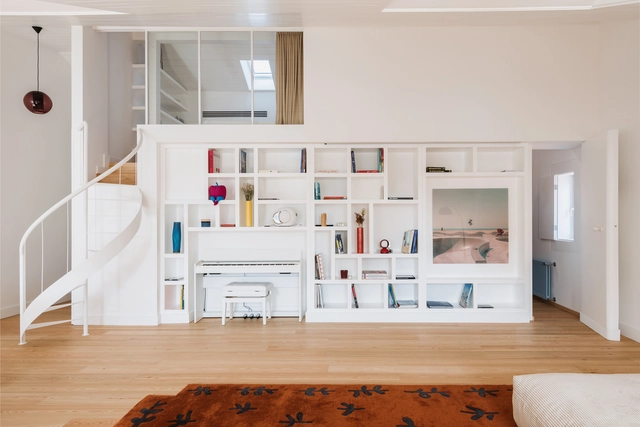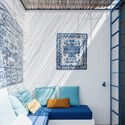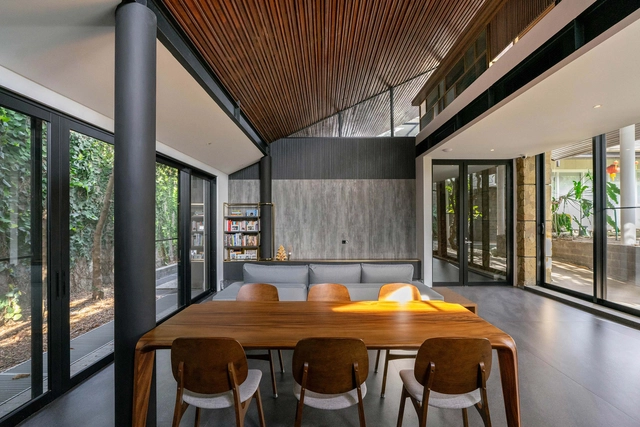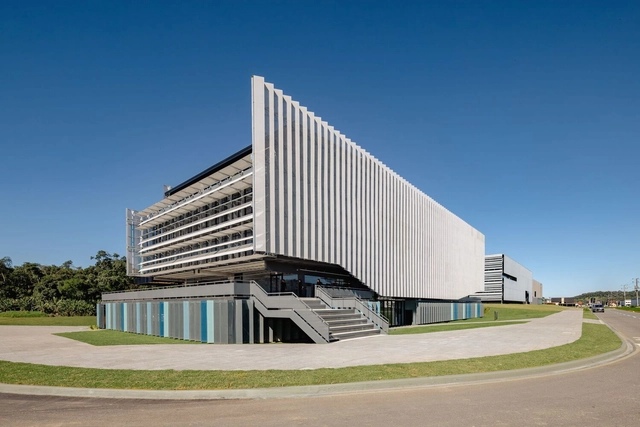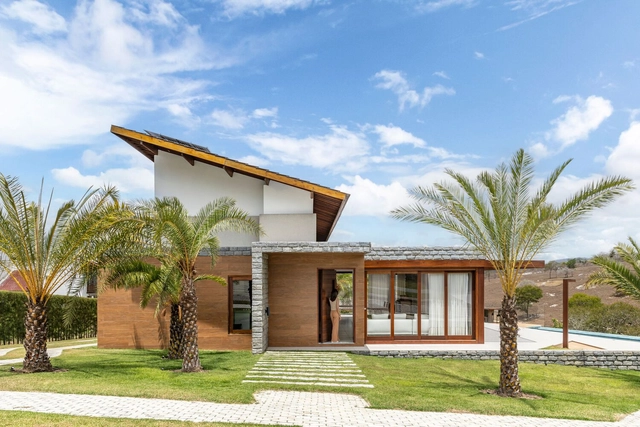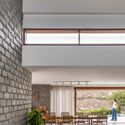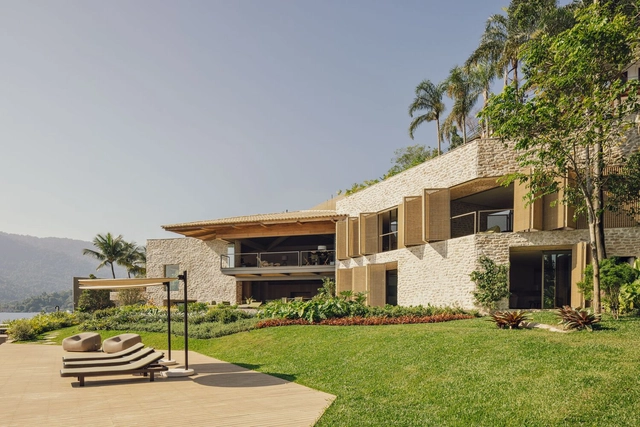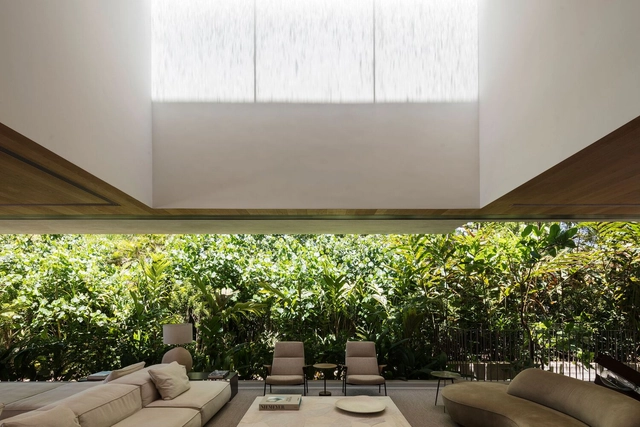
JD House / Studio Arthur Casas

JD House / Studio Arthur Casas - Exterior Photography, Houses, FacadeJD House / Studio Arthur Casas - Interior Photography, Houses, Facade, TableJD House / Studio Arthur Casas - Exterior Photography, Houses, ChairJD House / Studio Arthur Casas - Exterior Photography, Houses, FacadeJD House / Studio Arthur Casas - More Images+ 18

•
Praia da Baleia, Brazil
  • Area Area of this architecture project Area:  965 m²
  • Year Completion year of this architecture project Year:  2020
  • Manufacturers Brands with products used in this architecture project
    Manufacturers:  Core, Eurocentro, ICC Escadas, Marvelar, Ornare, +3

Penitentiary Warehouse / Buro NØRD Architectuur
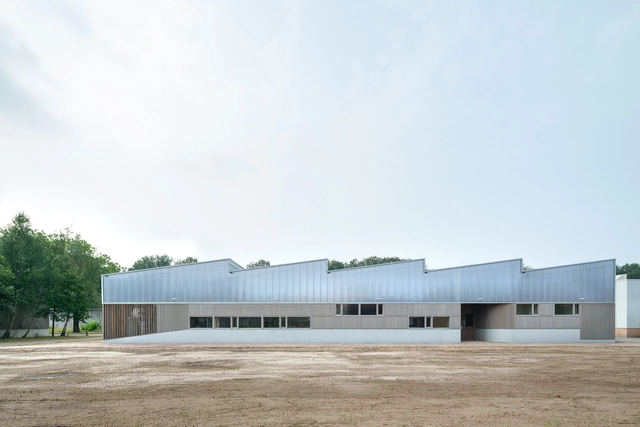
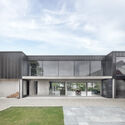
Penitentiary Warehouse / Buro NØRD Architectuur - Exterior Photography, Grocery Store, BeamPenitentiary Warehouse / Buro NØRD Architectuur - Grocery StorePenitentiary Warehouse / Buro NØRD Architectuur - Grocery StorePenitentiary Warehouse / Buro NØRD Architectuur - Grocery StorePenitentiary Warehouse / Buro NØRD Architectuur - More Images+ 26

  • Area Area of this architecture project Area:  1200 m²
  • Year Completion year of this architecture project Year:  2024
  • Manufacturers Brands with products used in this architecture project
    Manufacturers:  RODECA GMBH

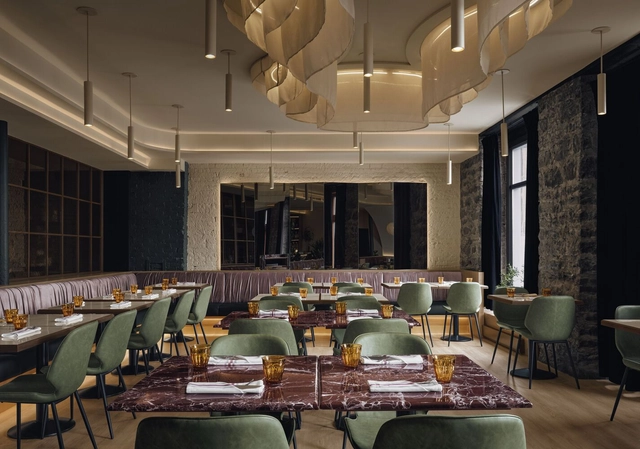
Hayat Restaurant / Ivy Studio

Hayat Restaurant / Ivy Studio - Interior Photography, Restaurant & Bar Interiors, Table, ChairHayat Restaurant / Ivy Studio - Interior Photography, Restaurant & Bar Interiors, Table, LightingHayat Restaurant / Ivy Studio - Interior Photography, Restaurant & Bar Interiors, Table, ChairHayat Restaurant / Ivy Studio - Interior Photography, Restaurant & Bar Interiors, Table, LightingHayat Restaurant / Ivy Studio - More Images+ 10

  • Architects: Ivy Studio
  • Area Area of this architecture project Area:  1500 m²

Ivens Apartment / X Atelier

Ivens Apartment / X Atelier - Interior Photography, Apartment Interiors, Lighting, Table, ChairIvens Apartment / X Atelier - Interior Photography, Apartment Interiors, Chair, Lighting, TableIvens Apartment / X Atelier - Interior Photography, Apartment Interiors, Lighting, ChairIvens Apartment / X Atelier - Interior Photography, Apartment Interiors, Bedroom, ChairIvens Apartment / X Atelier - More Images+ 16

  • Architects: X Atelier
  • Area Area of this architecture project Area:  160 m²
  • Year Completion year of this architecture project Year:  2023

Scheldehof Residence / Max Dudler

Scheldehof Residence / Max Dudler - ResidentialScheldehof Residence / Max Dudler - Exterior Photography, ResidentialScheldehof Residence / Max Dudler - Exterior Photography, ResidentialScheldehof Residence / Max Dudler - Exterior Photography, Residential, CityscapeScheldehof Residence / Max Dudler - More Images+ 8

•
Antwerp, Belgium
  • Architects: Max Dudler
  • Area Area of this architecture project Area:  63500 m²

Sahra Residential Building / MA Office

Sahra Residential Building / MA Office - Residential ArchitectureSahra Residential Building / MA Office - Residential ArchitectureSahra Residential Building / MA Office - Interior Photography, Residential Architecture, ChairSahra Residential Building / MA Office - Exterior Photography, Residential ArchitectureSahra Residential Building / MA Office - More Images+ 18

  • Architects: MA Office
  • Area Area of this architecture project Area:  2000 m²
  • Year Completion year of this architecture project Year:  2023

WO House / Matter of Something

WO House / Matter of Something - Interior Photography, Residential Interiors, Kitchen, BeamWO House / Matter of Something - Interior Photography, Residential Interiors, Kitchen, Beam, ChairWO House / Matter of Something - Residential InteriorsWO House / Matter of Something - Interior Photography, Residential Interiors, Kitchen, Lighting, CountertopWO House / Matter of Something - More Images+ 17

•
Kecamatan Lima Puluh, Indonesia
  • Area Area of this architecture project Area:  211 m²
  • Year Completion year of this architecture project Year:  2023

Hourglass Building / Dam & Partners Architecten
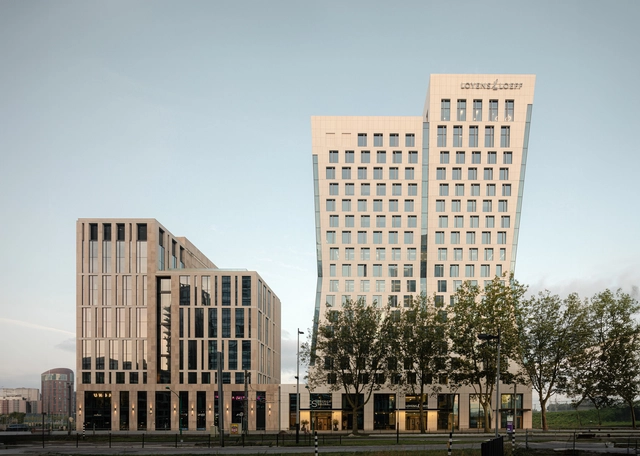
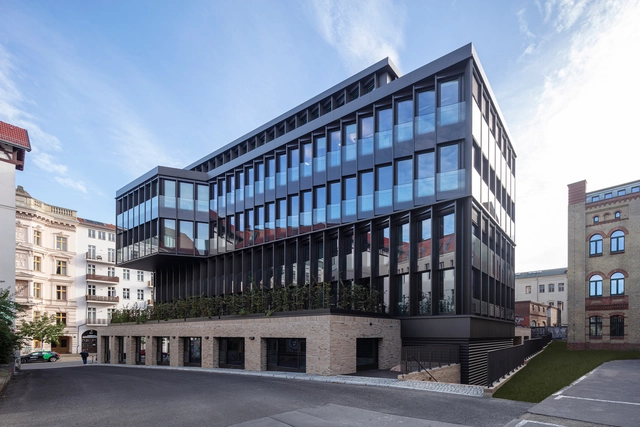
Hourglass Building / Dam & Partners Architecten - Exterior Photography, Office Buildings, CityscapeHourglass Building / Dam & Partners Architecten - Exterior Photography, Office Buildings, FacadeHourglass Building / Dam & Partners Architecten - Interior Photography, Office BuildingsHourglass Building / Dam & Partners Architecten - Exterior Photography, Office BuildingsHourglass Building / Dam & Partners Architecten - More Images+ 17

Ágora UNI / Estúdio Módulo

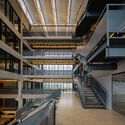
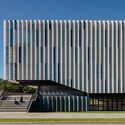
Ágora UNI / Estúdio Módulo - Exterior Photography, Office Buildings, FacadeÁgora UNI / Estúdio Módulo - Office BuildingsÁgora UNI / Estúdio Módulo - Office BuildingsÁgora UNI / Estúdio Módulo - Exterior Photography, Office Buildings, Facade, StairsÁgora UNI / Estúdio Módulo - More Images+ 27

  • Architects: Estúdio Módulo
  • Area Area of this architecture project Area:  69094 ft²
  • Year Completion year of this architecture project Year:  2024

Crane Cove Warehouse / Obata Noblin Office
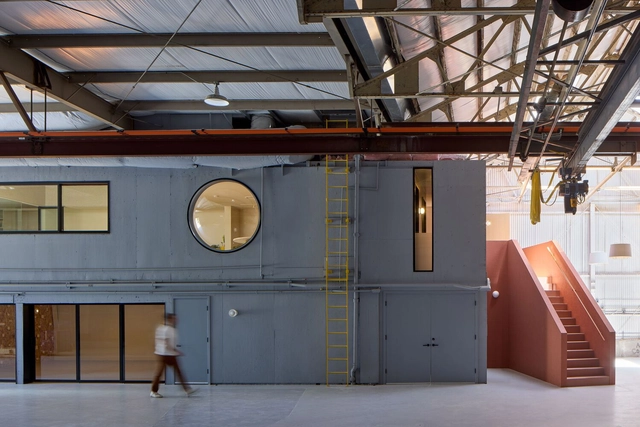
Crane Cove Warehouse / Obata Noblin Office - Interior Photography, Office Buildings, Stairs, Beam, LightingCrane Cove Warehouse / Obata Noblin Office - Interior Photography, Office Buildings, Lighting, TableCrane Cove Warehouse / Obata Noblin Office - Interior Photography, Office Buildings, Bedroom, Lighting, BedCrane Cove Warehouse / Obata Noblin Office - Interior Photography, Office Buildings, LightingCrane Cove Warehouse / Obata Noblin Office - More Images+ 24

  • Area Area of this architecture project Area:  10750 ft²
  • Year Completion year of this architecture project Year:  2024

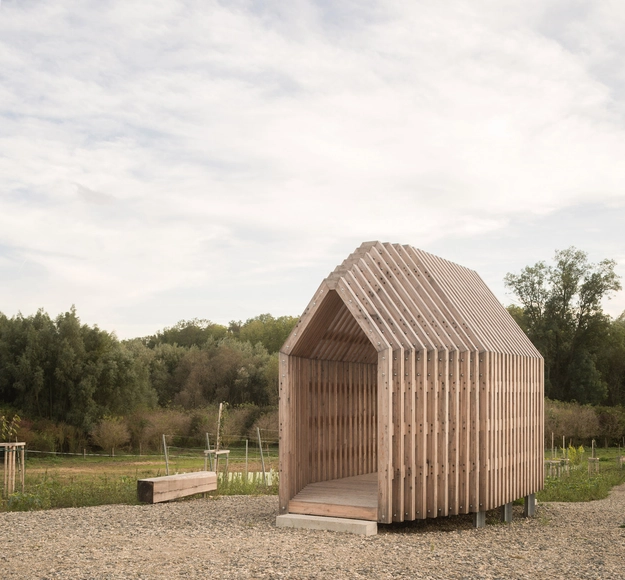
Resting Chapel / JUNG Architekti

Resting Chapel / JUNG Architekti - Exterior Photography, ChapelResting Chapel / JUNG Architekti - Exterior Photography, ChapelResting Chapel / JUNG Architekti - ChapelResting Chapel / JUNG Architekti - Interior Photography, ChapelResting Chapel / JUNG Architekti - More Images+ 21

•
Dolní Bojanovice, Czechia

Montand House / Fábrica Arquitetura
Montand House / Fábrica Arquitetura - Exterior Photography, Houses, Courtyard, Balcony, StairsMontand House / Fábrica Arquitetura - Interior Photography, Houses, BeamMontand House / Fábrica Arquitetura - Interior Photography, Houses, Table, ChairMontand House / Fábrica Arquitetura - Exterior Photography, Houses, GardenMontand House / Fábrica Arquitetura - More Images+ 17
  • Area Area of this architecture project Area:  336 m²
  • Year Completion year of this architecture project Year:  2022
  • Manufacturers Brands with products used in this architecture project
    Manufacturers:  Cerâmica Portobello

Celebrating the Lives of Inspiring Architects Who Passed in 2024
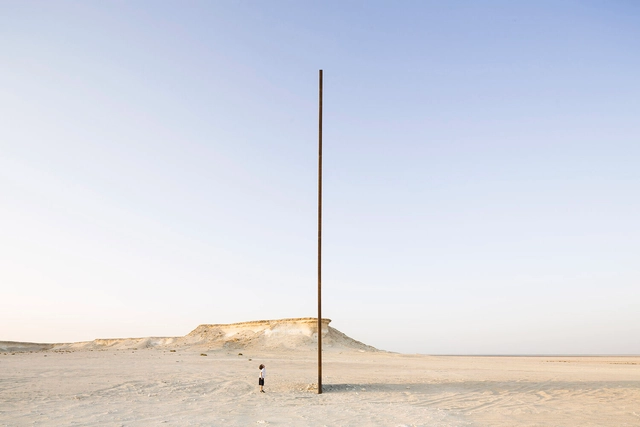
As the year comes to an end, we take a moment to honor the careers and contributions of celebrated architects, designers, and artists who passed away in 2024. These influential figures have left a lasting legacy in the built environment, prompting deeper thought about the role of their disciplines in society and their ability to evolve over time.

Whether through their work in academia, professional practice, or the arts, each of these individuals stood out for their dedication to advancing the fields of architecture, landscapes, design, materiality, and more. From Pritzker Prize-winning architect Fumihiko Maki to renowned sculptor Richard Serra, each showcased a unique vision and approach to design, leaving behind a wealth of knowledge to explore.

Celebrating the Lives of Inspiring Architects Who Passed in 2024 - Image 9 of 4Celebrating the Lives of Inspiring Architects Who Passed in 2024 - Image 24 of 4Celebrating the Lives of Inspiring Architects Who Passed in 2024 - Image 20 of 4Celebrating the Lives of Inspiring Architects Who Passed in 2024 - Image 1 of 4Celebrating the Lives of Inspiring Architects Who Passed in 2024 - More Images+ 25

Castle High / Hyde + Hyde Architects
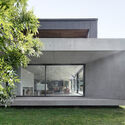
Castle High / Hyde + Hyde Architects - Residential ArchitectureCastle High / Hyde + Hyde Architects - Residential ArchitectureCastle High / Hyde + Hyde Architects - Residential ArchitectureCastle High / Hyde + Hyde Architects - Residential ArchitectureCastle High / Hyde + Hyde Architects - More Images+ 16
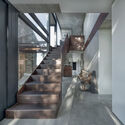
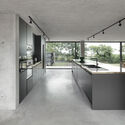
SAB Office Building / Sergei Tchoban
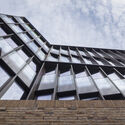
SAB Office Building / Sergei Tchoban - Exterior Photography, Office BuildingsSAB Office Building / Sergei Tchoban - Office BuildingsSAB Office Building / Sergei Tchoban - Interior Photography, Office Buildings, Lighting, Table, ChairSAB Office Building / Sergei Tchoban - Exterior Photography, Office BuildingsSAB Office Building / Sergei Tchoban - More Images+ 28
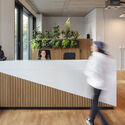
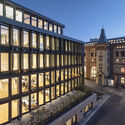
  • Architects: Sergei Tchoban
  • Area Area of this architecture project Area:  6150 m²
  • Year Completion year of this architecture project Year:  2024

Haushaus / Akitephile

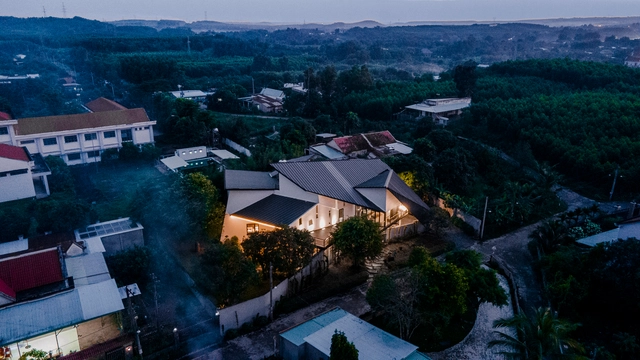
Haushaus / Akitephile - HousesHaushaus / Akitephile - Interior Photography, Houses, Stairs, HandrailHaushaus / Akitephile - Exterior Photography, Houses, Stairs, Beam, Lighting, ChairHaushaus / Akitephile - Exterior Photography, HousesHaushaus / Akitephile - More Images+ 22

•
Hiếu Liêm, Vietnam
  • Architects: Akitephile
  • Area Area of this architecture project Area:  1200 m²
  • Year Completion year of this architecture project Year:  2020

Ackerman Farmhouse / Fuller/Overby Architecture
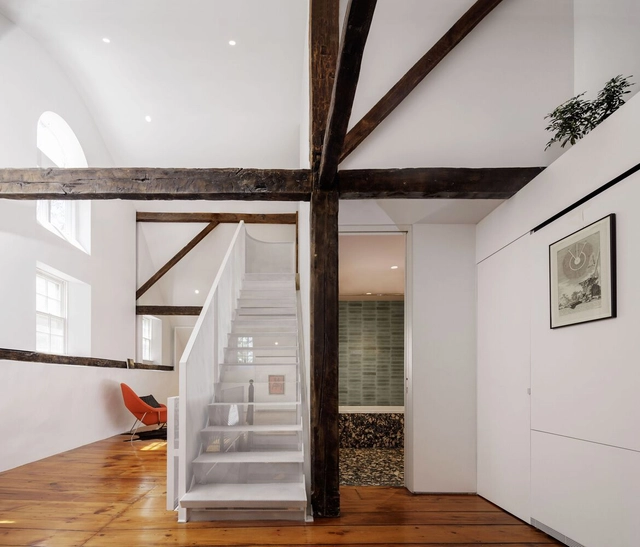
Ackerman Farmhouse / Fuller/Overby Architecture - Exterior Photography, HousesAckerman Farmhouse / Fuller/Overby Architecture - Exterior Photography, HousesAckerman Farmhouse / Fuller/Overby Architecture - Interior Photography, Houses, Stairs, HandrailAckerman Farmhouse / Fuller/Overby Architecture - Interior Photography, Houses, Beam, ChairAckerman Farmhouse / Fuller/Overby Architecture - More Images+ 24

Angra House / Arthur Casas

Angra House / Arthur Casas - Interior Photography, Sustainability, Beam, Table, ChairAngra House / Arthur Casas - Interior Photography, Sustainability, Table, Chair, LightingAngra House / Arthur Casas - Interior Photography, SustainabilityAngra House / Arthur Casas - Interior Photography, SustainabilityAngra House / Arthur Casas - More Images+ 39

  • Area Area of this architecture project Area:  7535 ft²
  • Year Completion year of this architecture project Year:  2024
  • Manufacturers Brands with products used in this architecture project
    Manufacturers:  kitchens

You've started following your first account!

Did you know?

You'll now receive updates based on what you follow! Personalize your stream and start following your favorite authors, offices and users.