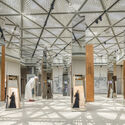
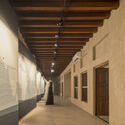
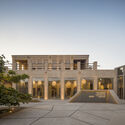
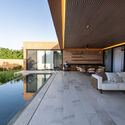
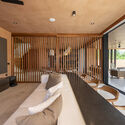
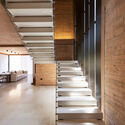
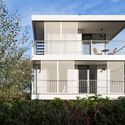
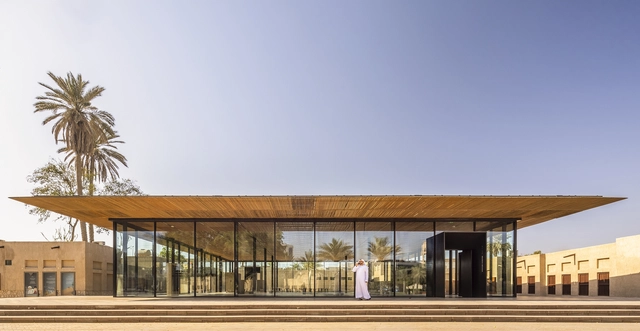
Shindagha Historic District / X Architects

Shindagha Historic District / X Architects - Interior Photography, Museums & Exhibit Shindagha Historic District / X Architects - Interior Photography, Museums & Exhibit , Door, Facade, Beam, ColumnShindagha Historic District / X Architects - Interior Photography, Museums & Exhibit , Stairs, Door, FacadeShindagha Historic District / X Architects - Exterior Photography, Museums & Exhibit , FacadeShindagha Historic District / X Architects - More Images+ 54

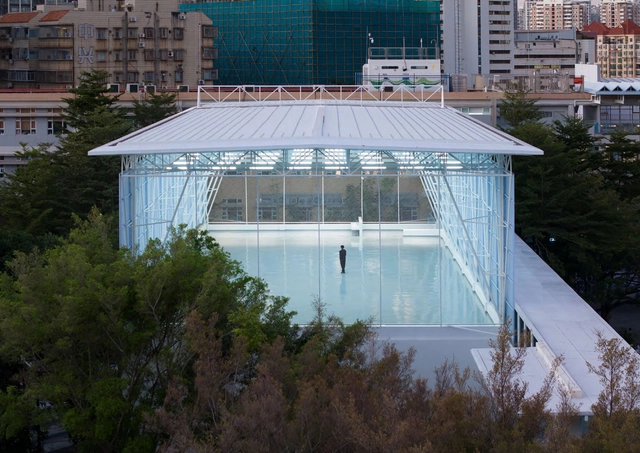
Nanhai Primary School / Chen Donghua Architects

Nanhai Primary School / Chen Donghua Architects - Exterior Photography, Educational InteriorsNanhai Primary School / Chen Donghua Architects - Exterior Photography, Educational InteriorsNanhai Primary School / Chen Donghua Architects - Exterior Photography, Educational Interiors, BalconyNanhai Primary School / Chen Donghua Architects - Interior Photography, Educational Interiors, LightingNanhai Primary School / Chen Donghua Architects - More Images+ 62

Tinh An House / STD Design Consultant

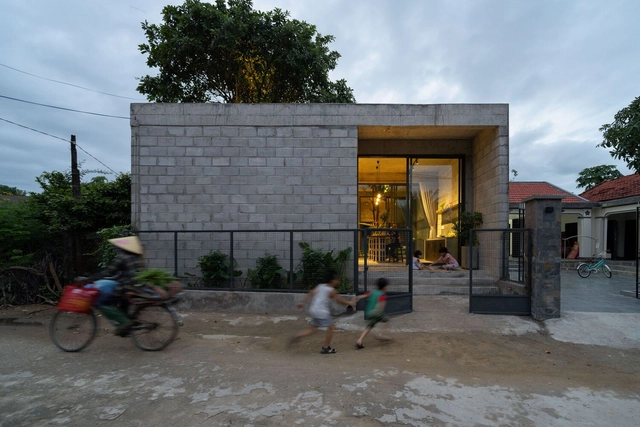
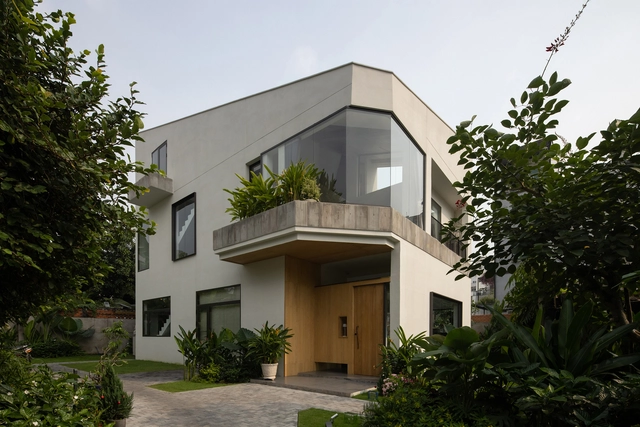
Tinh An House / STD Design Consultant - Exterior Photography, HousesTinh An House / STD Design Consultant - Exterior Photography, Houses, CourtyardTinh An House / STD Design Consultant - Exterior Photography, HousesTinh An House / STD Design Consultant - Interior Photography, Houses, Kitchen, Lighting, Table, ChairTinh An House / STD Design Consultant - More Images+ 20

•
Thành phố Quảng Ngãi, Vietnam
  • Area Area of this architecture project Area:  92 m²
  • Year Completion year of this architecture project Year:  2024

MAAL Wines / Mora Hughes Arquitectos

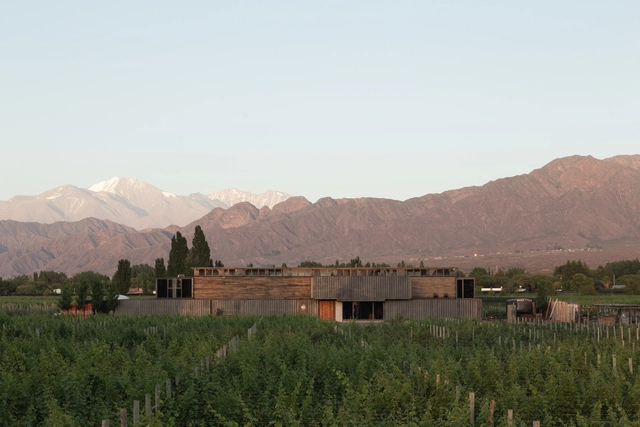
MAAL Wines  / Mora Hughes Arquitectos - WineryMAAL Wines  / Mora Hughes Arquitectos - WineryMAAL Wines  / Mora Hughes Arquitectos - WineryMAAL Wines  / Mora Hughes Arquitectos - WineryMAAL Wines  / Mora Hughes Arquitectos - More Images+ 20

•
Las Compuertas, Argentina

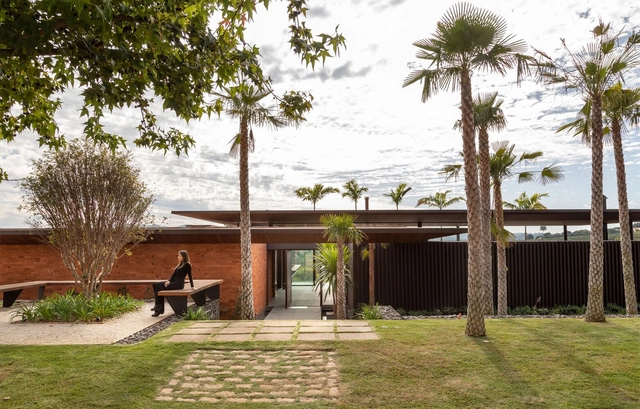
PZ House / FDZ.ARQ / Arquitectura Individual

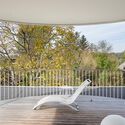
PZ House / FDZ.ARQ / Arquitectura Individual - HousesPZ House / FDZ.ARQ / Arquitectura Individual - Exterior Photography, Houses, DeckPZ House / FDZ.ARQ / Arquitectura Individual - Interior Photography, Houses, ChairPZ House / FDZ.ARQ / Arquitectura Individual - HousesPZ House / FDZ.ARQ / Arquitectura Individual - More Images+ 18

•
Mérida, Mexico
  • Area Area of this architecture project Area:  547 m²
  • Year Completion year of this architecture project Year:  2024
  • Manufacturers Brands with products used in this architecture project
    Manufacturers:  Kimikolor, MIDO

W House / Rafael Granero Arquitetura

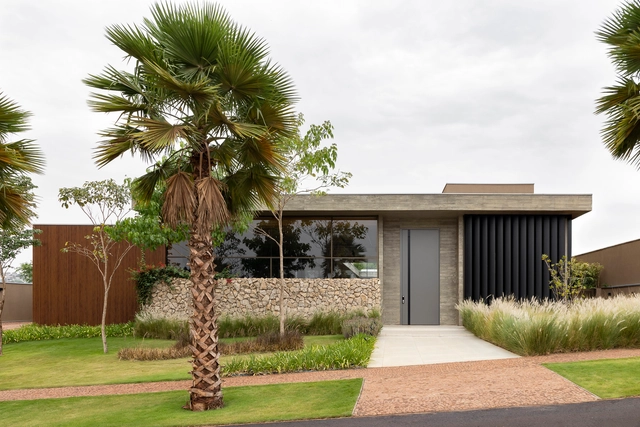
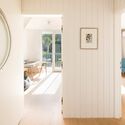
W House / Rafael Granero Arquitetura - HousesW House / Rafael Granero Arquitetura - Interior Photography, Houses, Table, ChairW House / Rafael Granero Arquitetura - HousesW House / Rafael Granero Arquitetura - Exterior Photography, Houses, Table, LightingW House / Rafael Granero Arquitetura - More Images+ 27

•
Ribeirão Preto, Brazil
  • Area Area of this architecture project Area:  11721 ft²
  • Year Completion year of this architecture project Year:  2024
  • Manufacturers Brands with products used in this architecture project
    Manufacturers:  Casa Rara Acabamentos, Cialuz, Espaço Zen e Lazer, Olivás Esquadrias, Renove Casa e Design, +2

Trumpf Schramberg Tech Center / Barkow Leibinger

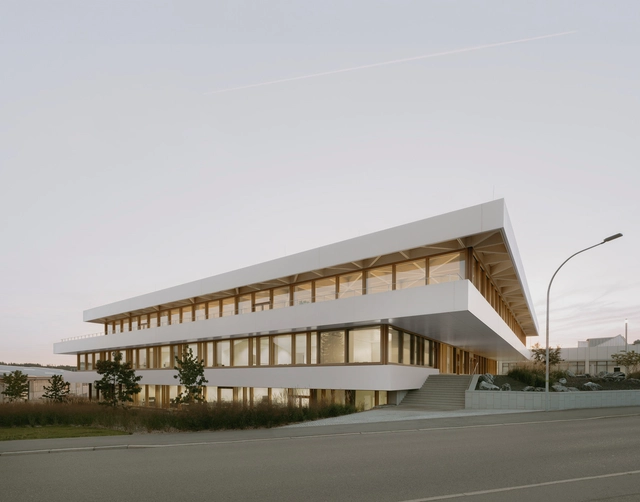
Trumpf Schramberg Tech Center / Barkow Leibinger -  Science CenterTrumpf Schramberg Tech Center / Barkow Leibinger -  Science CenterTrumpf Schramberg Tech Center / Barkow Leibinger -  Science CenterTrumpf Schramberg Tech Center / Barkow Leibinger -  Science CenterTrumpf Schramberg Tech Center / Barkow Leibinger - More Images+ 27

Pirate's Yacht / Backraum Architektur

Pirate's Yacht / Backraum Architektur - Exterior Photography, Extension, FacadePirate's Yacht / Backraum Architektur - Exterior Photography, Extension, FacadePirate's Yacht / Backraum Architektur - ExtensionPirate's Yacht / Backraum Architektur - ExtensionPirate's Yacht / Backraum Architektur - More Images+ 12

•
Sankt Andrä-Wördern, Austria
  • Area Area of this architecture project Area:  94 m²
  • Year Completion year of this architecture project Year:  2022
  • Manufacturers Brands with products used in this architecture project
    Manufacturers:  Stora Enso

GM House / Padovani Arquitetos

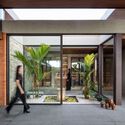
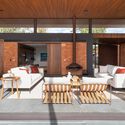
GM House / Padovani Arquitetos - Interior Photography, Houses, BeamGM House / Padovani Arquitetos - Interior Photography, Houses, Courtyard, BeamGM House / Padovani Arquitetos - Interior Photography, Houses, Deck, ChairGM House / Padovani Arquitetos - HousesGM House / Padovani Arquitetos - More Images+ 24

•
Bragança Paulista, Brazil
  • Area Area of this architecture project Area:  900 m²
  • Year Completion year of this architecture project Year:  2021

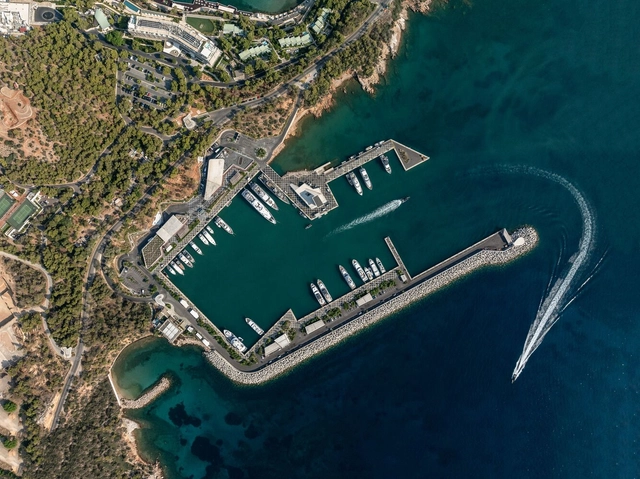
Astir Marina Landscape / Neiheiser Argyros

Astir Marina Landscape / Neiheiser Argyros - Exterior Photography, Transportation Astir Marina Landscape / Neiheiser Argyros - Transportation Astir Marina Landscape / Neiheiser Argyros - Transportation Astir Marina Landscape / Neiheiser Argyros - Drawings, Transportation , CityscapeAstir Marina Landscape / Neiheiser Argyros - More Images+ 42

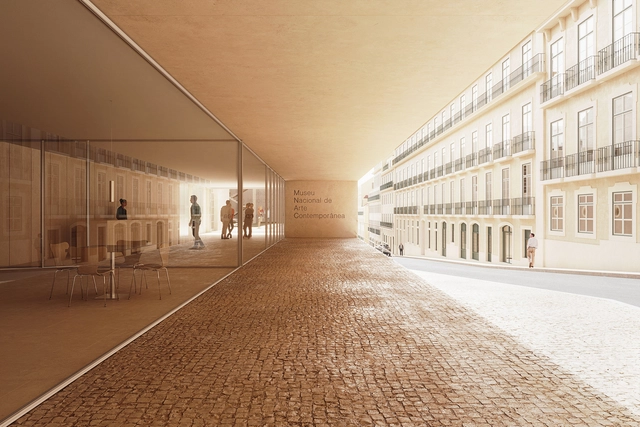
Baile Menduiña, Del Medio Atelier, and Luis Manuel Pereira Win Design Competition for the Renovation and Expansion of the MNAC in Lisbon

The concept by Baile Menduiña and del medio atelier, coordinated by Luis Manuel Pereira, ranked first in the public design competition for the renovation and expansion project of the National Museum of Contemporary Art (MNAC), located in the historic Chiado neighborhood in Lisbon. Among the 29 projects submitted for the competition, the jury, composed of Carlos Bessa, Elisabete Moura, and André Caiado distinguished a total of five projects and awarded a series of honorable mentions.
Yohoo Museum / Aedas

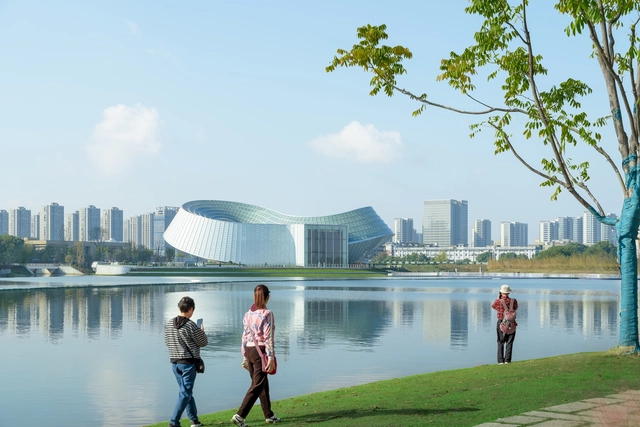
Yohoo Museum / Aedas - Exterior Photography, Cultural CenterYohoo Museum / Aedas - Exterior Photography, Cultural CenterYohoo Museum / Aedas - Exterior Photography, Cultural CenterYohoo Museum / Aedas - Exterior Photography, Cultural CenterYohoo Museum / Aedas - More Images+ 11

  • Architects: Aedas
  • Area Area of this architecture project Area:  5356 m²
  • Year Completion year of this architecture project Year:  2024

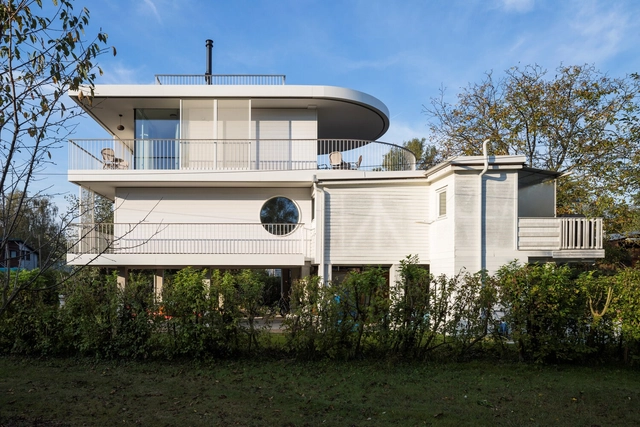
Residential and Office Development HLC Ludwigsburg / Steimle Architekten

Residential and Office Development HLC Ludwigsburg / Steimle Architekten - Exterior Photography, Offices, CityscapeResidential and Office Development HLC Ludwigsburg / Steimle Architekten - Exterior Photography, OfficesResidential and Office Development HLC Ludwigsburg / Steimle Architekten - Exterior Photography, OfficesResidential and Office Development HLC Ludwigsburg / Steimle Architekten - Exterior Photography, OfficesResidential and Office Development HLC Ludwigsburg / Steimle Architekten - More Images+ 10

  • Area Area of this architecture project Area:  6400 ft²
  • Year Completion year of this architecture project Year:  2021
  • Manufacturers Brands with products used in this architecture project
    Manufacturers:  Sto

LOCAL FISH COFFEE / Devolution

LOCAL FISH COFFEE / Devolution - Interior DesignLOCAL FISH COFFEE / Devolution - Interior DesignLOCAL FISH COFFEE / Devolution - Interior DesignLOCAL FISH COFFEE / Devolution - Interior Photography, Interior Design, Chair, LightingLOCAL FISH COFFEE / Devolution - More Images+ 24

  • Architects: Devolution
  • Area Area of this architecture project Area:  200 m²
  • Year Completion year of this architecture project Year:  2024

Renovation of self-built House in West Island / re-architecture design studio

Renovation of self-built House in West Island / re-architecture design studio - Exterior Photography, RenovationRenovation of self-built House in West Island / re-architecture design studio - Exterior Photography, RenovationRenovation of self-built House in West Island / re-architecture design studio - RenovationRenovation of self-built House in West Island / re-architecture design studio - Interior Photography, Renovation, Balcony, ChairRenovation of self-built House in West Island / re-architecture design studio - More Images+ 19

maoom office / Design Studio Maoom

maoom office / Design Studio Maoom - Renovationmaoom office / Design Studio Maoom - Interior Photography, Renovation, Stairsmaoom office / Design Studio Maoom - Interior Photography, Renovationmaoom office / Design Studio Maoom - Interior Photography, Renovationmaoom office / Design Studio Maoom - More Images+ 11

  • Area Area of this architecture project Area:  82 m²
  • Year Completion year of this architecture project Year:  2024

CieL Dining / Eigh-T Architects

CieL Dining / Eigh-T Architects - Interior Photography, Restaurant, Chair, Table, LightingCieL Dining / Eigh-T Architects - Interior Photography, Restaurant, Table, ChairCieL Dining / Eigh-T Architects - RestaurantCieL Dining / Eigh-T Architects - Interior Photography, Restaurant, Table, ChairCieL Dining / Eigh-T Architects - More Images+ 23

  • Architects: Eigh-T Architects
  • Area Area of this architecture project Area:  600 m²
  • Year Completion year of this architecture project Year:  2024

De Kikker Community School / Dok Architecten

De Kikker Community School / Dok Architecten - Exterior Photography, Schools , FacadeDe Kikker Community School / Dok Architecten - Exterior Photography, Schools , StairsDe Kikker Community School / Dok Architecten - Exterior Photography, Schools , Stairs, FenceDe Kikker Community School / Dok Architecten - Interior Photography, Schools De Kikker Community School / Dok Architecten - More Images+ 13

You've started following your first account!

Did you know?

You'll now receive updates based on what you follow! Personalize your stream and start following your favorite authors, offices and users.