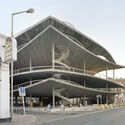
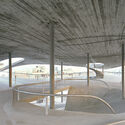
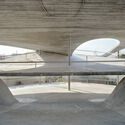
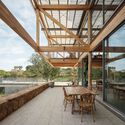
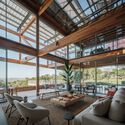
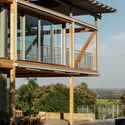
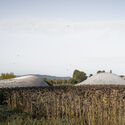
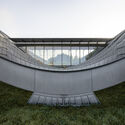
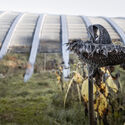
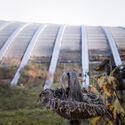
Odiseo Gastronomic and Leisure Center / Clavel Arquitectos

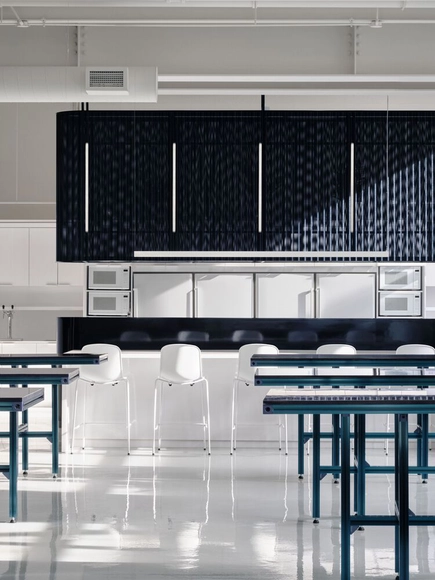
Odiseo Gastronomic and Leisure Center / Clavel Arquitectos - Exterior Photography, LightingOdiseo Gastronomic and Leisure Center / Clavel Arquitectos - Interior Photography, Lighting, FacadeOdiseo Gastronomic and Leisure Center / Clavel Arquitectos - Interior Photography, LightingOdiseo Gastronomic and Leisure Center / Clavel Arquitectos - Drawings, LightingOdiseo Gastronomic and Leisure Center / Clavel Arquitectos - More Images+ 23

Apartment With a View / i29

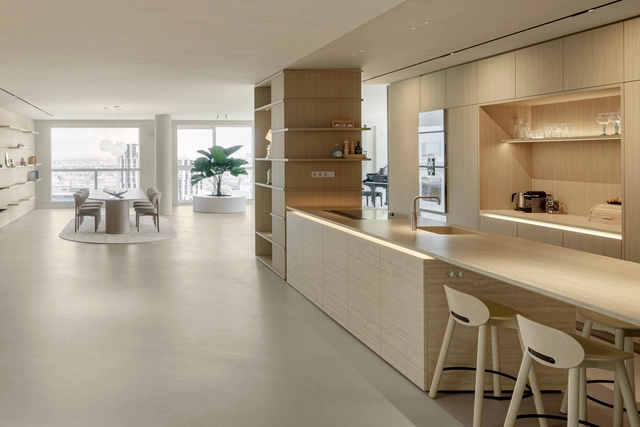
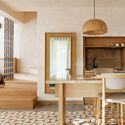
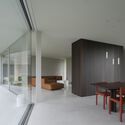
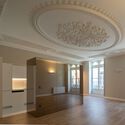
Apartment With a View / i29 - Interior Photography, Apartment Interiors, Kitchen, Lighting, Table, ChairApartment With a View / i29 - Interior Photography, Apartment Interiors, TableApartment With a View / i29 - Interior Photography, Apartment Interiors, DoorApartment With a View / i29 - Apartment InteriorsApartment With a View / i29 - More Images+ 13

  • Architects: i29
  • Area Area of this architecture project Area:  300 m²
  • Manufacturers Brands with products used in this architecture project
    Manufacturers:  FLOS, Arco, HAY

Radisson BLU Hotel Kaş / Öznur Çaglayan Architectural Design Studio

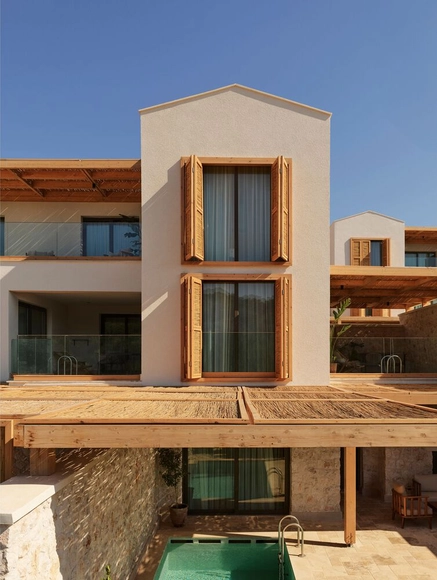
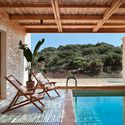
Radisson BLU Hotel Kaş / Öznur Çaglayan Architectural Design Studio - HotelsRadisson BLU Hotel Kaş / Öznur Çaglayan Architectural Design Studio - Interior Photography, Hotels, Beam, Table, ChairRadisson BLU Hotel Kaş / Öznur Çaglayan Architectural Design Studio - Interior Photography, Hotels, Kitchen, Table, CountertopRadisson BLU Hotel Kaş / Öznur Çaglayan Architectural Design Studio - Interior Photography, Hotels, BeamRadisson BLU Hotel Kaş / Öznur Çaglayan Architectural Design Studio - More Images+ 29

•
Antalya, Türkiye
Subscriber Access

“Unforgiving and Tough:” David Chipperfield on Living by the Sea in Louisiana Channel Interview

© Louisiana Channel

In this short video interview from the Louisiana Channel, Marc-Christoph Wagner interviews architect David Chipperfield in Galicia in April 2024, exploring his connection to the sea. The 2023 Pritzker Prize laureate speaks of his experience living for 30 years in a fishing village in Spain, delving into his connection to the place and the people's attitude towards the strength of the natural elements surrounding them.
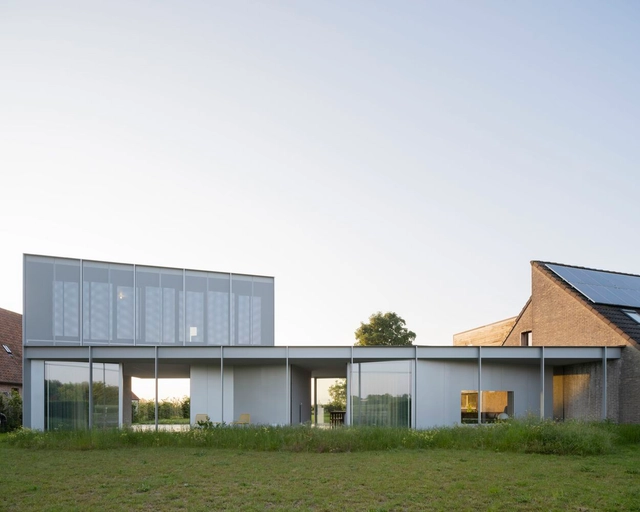
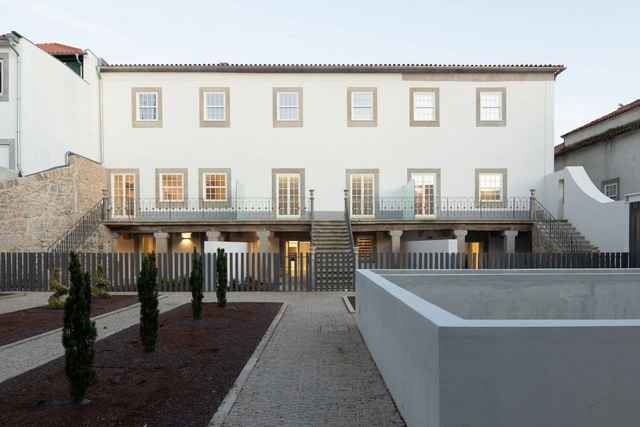
“Unforgiving and Tough:” David Chipperfield on Living by the Sea in Louisiana Channel Interview - Image 1 of 4“Unforgiving and Tough:” David Chipperfield on Living by the Sea in Louisiana Channel Interview - Image 2 of 4“Unforgiving and Tough:” David Chipperfield on Living by the Sea in Louisiana Channel Interview - Image 3 of 4“Unforgiving and Tough:” David Chipperfield on Living by the Sea in Louisiana Channel Interview - Image 4 of 4“Unforgiving and Tough:” David Chipperfield on Living by the Sea in Louisiana Channel Interview - More Images+ 1

House WADD / BASIL architecture

House WADD / BASIL architecture - Exterior Photography, Residential, Garden, FacadeHouse WADD / BASIL architecture - Exterior Photography, Residential, Facade, DoorHouse WADD / BASIL architecture - Exterior Photography, Residential, Door, FacadeHouse WADD / BASIL architecture - Interior Photography, Residential, Facade, TableHouse WADD / BASIL architecture - More Images+ 26

  • Architects: BASIL architecture
  • Area Area of this architecture project Area:  150 m²
  • Year Completion year of this architecture project Year:  2022
  • Manufacturers Brands with products used in this architecture project
    Manufacturers:  JUNG, Pedrali, Reynaers Aluminium, Davide Groppi, Oty Light, +1

Alpuins / Branco Cavaleiro & Associados, lda

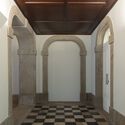
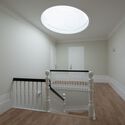
Alpuins / Branco Cavaleiro & Associados, lda - Interior Photography, Refurbishment, Kitchen, CountertopAlpuins / Branco Cavaleiro & Associados, lda - Interior Photography, Refurbishment, Door, Facade, Arch, Column, BeamAlpuins / Branco Cavaleiro & Associados, lda - Interior Photography, Refurbishment, Arch, Column, Door, Beam, ArcadeAlpuins / Branco Cavaleiro & Associados, lda - Interior Photography, Refurbishment, HandrailAlpuins / Branco Cavaleiro & Associados, lda - More Images+ 26

•
Viana do Castelo, Portugal
  • Area Area of this architecture project Area:  2263 m²
  • Year Completion year of this architecture project Year:  2022
  • Manufacturers Brands with products used in this architecture project
    Manufacturers:  CIPS , Caixibel, Porcelanosa Grupo

Bloom House / The Bloom

Bloom House / The Bloom - Interior Photography, HousesBloom House / The Bloom - Interior Photography, HousesBloom House / The Bloom - HousesBloom House / The Bloom - Interior Photography, HousesBloom House / The Bloom - More Images+ 22

  • Architects: The Bloom
  • Area Area of this architecture project Area:  160 m²
  • Year Completion year of this architecture project Year:  2024

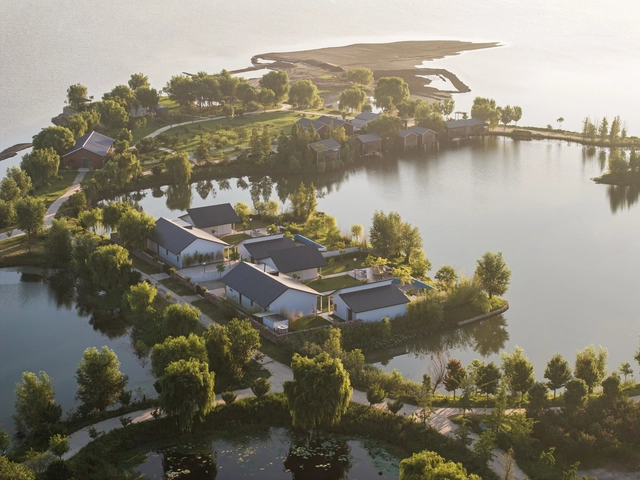
Lakeside Countryside Homestay - Pingdingshan / Menjue Architects

Lakeside Countryside Homestay - Pingdingshan / Menjue Architects - HotelsLakeside Countryside Homestay - Pingdingshan / Menjue Architects - Interior Photography, HotelsLakeside Countryside Homestay - Pingdingshan / Menjue Architects - Exterior Photography, HotelsLakeside Countryside Homestay - Pingdingshan / Menjue Architects - Interior Photography, HotelsLakeside Countryside Homestay - Pingdingshan / Menjue Architects - More Images+ 31

•
Ping Ding Shan Shi, China
  • Architects: Menjue Architects
  • Area Area of this architecture project Area:  1800 m²
  • Year Completion year of this architecture project Year:  2023

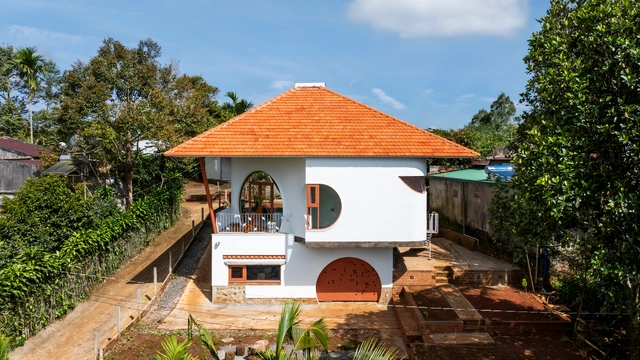
Long Bien House / TOOB STUDIO

Long Bien House / TOOB STUDIO - Exterior Photography, Houses, Facade
© Triệu Chiến

Long Bien House / TOOB STUDIO - Exterior Photography, Houses, FacadeLong Bien House / TOOB STUDIO - Exterior Photography, Houses, FacadeLong Bien House / TOOB STUDIO - Exterior Photography, Houses, Facade, ChairLong Bien House / TOOB STUDIO - Exterior Photography, Houses, Facade, LightingLong Bien House / TOOB STUDIO - More Images+ 24

•
Long Biên, Vietnam
  • Architects: TOOB STUDIO
  • Area Area of this architecture project Area:  90 m²
  • Year Completion year of this architecture project Year:  2024

Charlotte & William Bloomberg Medford Public Library / Schwartz/Silver Architects

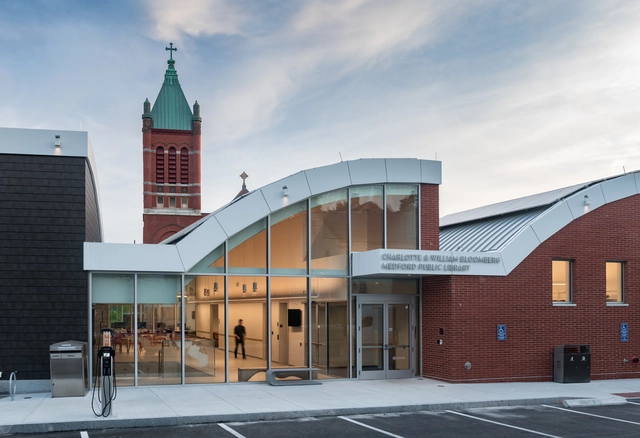
Charlotte & William Bloomberg Medford Public Library / Schwartz/Silver Architects - Exterior Photography, Detail, Facade, CityscapeCharlotte & William Bloomberg Medford Public Library / Schwartz/Silver Architects - Interior Photography, Detail, Facade, ChairCharlotte & William Bloomberg Medford Public Library / Schwartz/Silver Architects - Interior Photography, Detail, Beam, Chair, BenchCharlotte & William Bloomberg Medford Public Library / Schwartz/Silver Architects - Interior Photography, Detail, Chair, TableCharlotte & William Bloomberg Medford Public Library / Schwartz/Silver Architects - More Images+ 32

GD House / Adarq - André David, Arquitecto

GD House / Adarq - André David, Arquitecto - Exterior Photography, Houses, FacadeGD House / Adarq - André David, Arquitecto - Interior Photography, Houses, Table, ChairGD House / Adarq - André David, Arquitecto - Interior Photography, Houses, Table, ChairGD House / Adarq - André David, Arquitecto - Exterior Photography, Houses, FacadeGD House / Adarq - André David, Arquitecto - More Images+ 34

•
Torres Novas, Portugal
  • Area Area of this architecture project Area:  372 m²
  • Year Completion year of this architecture project Year:  2023
  • Manufacturers Brands with products used in this architecture project
    Manufacturers:  JUNG, Margres, Allsfor, CIFIAL, Cortizo, +4

Vention Office / Ivy Studio

Vention Office / Ivy Studio - DetailVention Office / Ivy Studio - DetailVention Office / Ivy Studio - Interior Photography, Detail, Facade, ChairVention Office / Ivy Studio - DetailVention Office / Ivy Studio - More Images+ 22

  • Architects: Ivy Studio
  • Area Area of this architecture project Area:  14000 m²
  • Year Completion year of this architecture project Year:  2020

LOVO / Christoph Wagner Architekten + Wenke Schladitz

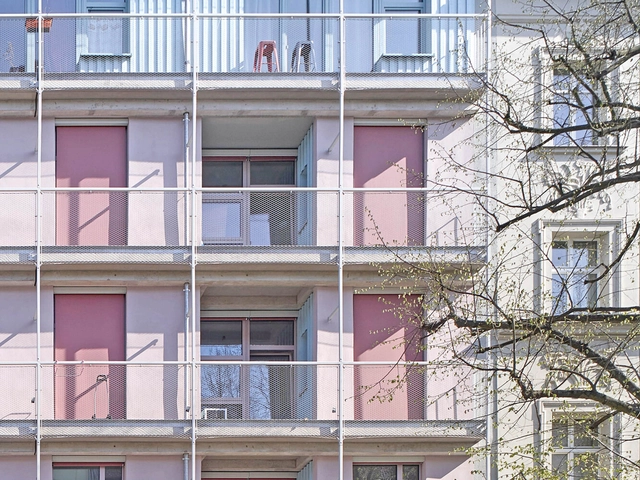
LOVO / Christoph Wagner Architekten + Wenke Schladitz - Interior Photography, Apartments, Fence, Facade, HandrailLOVO / Christoph Wagner Architekten + Wenke Schladitz - Interior Photography, Apartments, Door, Facade, Handrail, BeamLOVO / Christoph Wagner Architekten + Wenke Schladitz - Interior Photography, Apartments, Door, FacadeLOVO / Christoph Wagner Architekten + Wenke Schladitz - Interior Photography, Apartments, Kitchen, Beam, Table, Countertop, ChairLOVO / Christoph Wagner Architekten + Wenke Schladitz - More Images+ 25

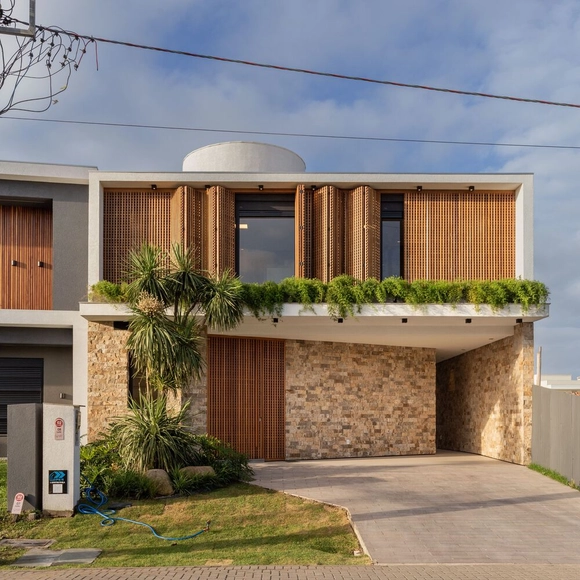
Dallegrave House / Occa Urbana

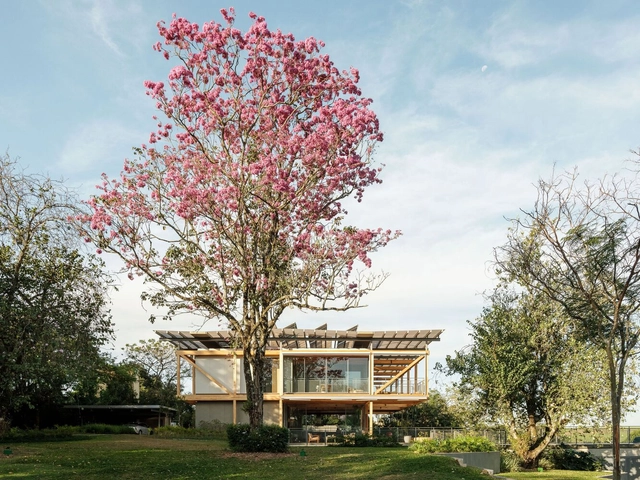
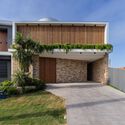
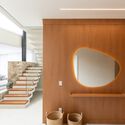
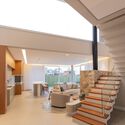
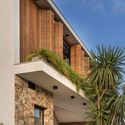
Dallegrave House / Occa Urbana - Exterior Photography, Houses, FacadeDallegrave House / Occa Urbana - Interior Photography, HousesDallegrave House / Occa Urbana - Interior Photography, Houses, ChairDallegrave House / Occa Urbana - Exterior Photography, Houses, FacadeDallegrave House / Occa Urbana - More Images+ 19

•
Xangri-Lá, Brazil
  • Architects: Occa Urbana
  • Area Area of this architecture project Area:  263 m²
  • Year Completion year of this architecture project Year:  2024

Four Car Parks / Christian Kerez

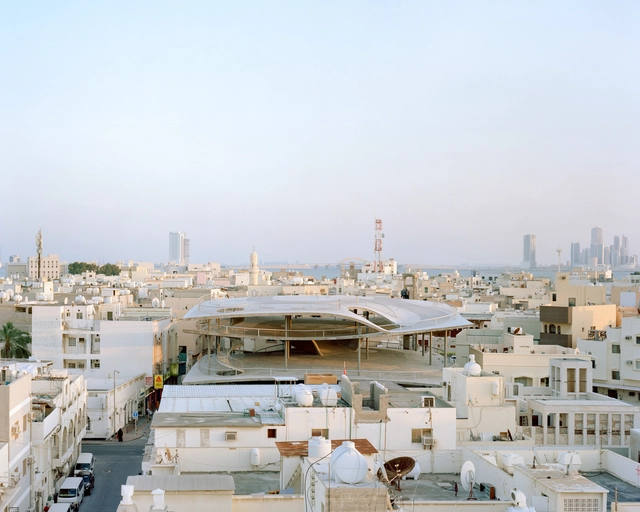
Four Car Parks / Christian Kerez - Exterior Photography, Mixed Use ArchitectureFour Car Parks / Christian Kerez - Exterior Photography, Mixed Use ArchitectureFour Car Parks / Christian Kerez - Mixed Use ArchitectureFour Car Parks / Christian Kerez - Mixed Use ArchitectureFour Car Parks / Christian Kerez - More Images+ 20

RF Residence / Andrade Morettin Arquitetos Associados

RF Residence  / Andrade Morettin Arquitetos Associados - Interior Photography, Houses, BeamRF Residence  / Andrade Morettin Arquitetos Associados - Interior Photography, Houses, Deck, BeamRF Residence  / Andrade Morettin Arquitetos Associados - Interior Photography, Houses, Deck, Beam, BalconyRF Residence  / Andrade Morettin Arquitetos Associados - HousesRF Residence  / Andrade Morettin Arquitetos Associados - More Images+ 41

•
Jaguariúna, Brazil
  • Area Area of this architecture project Area:  940 m²
  • Year Completion year of this architecture project Year:  2021
  • Manufacturers Brands with products used in this architecture project
    Manufacturers:  Artecor Homewear, Arthurdecor, Eleve Estrutura Metálica, Fernando Jaeger Atelier, Timbau Estruturas

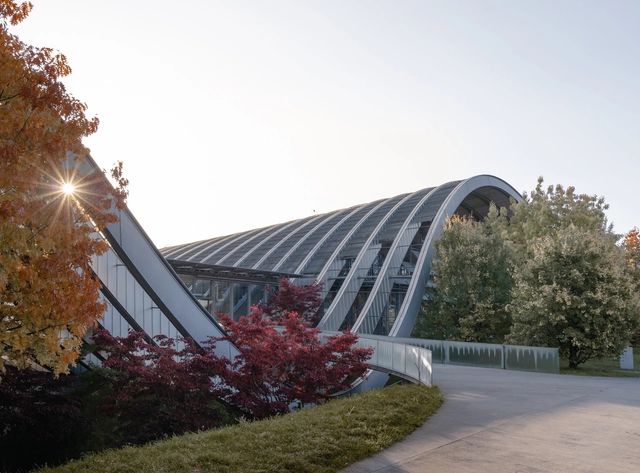
Exploring the Paul Klee Center by Renzo Piano Building Workshop Through Katerina Skarka's Photography

The Paul Klee Center, designed by Renzo Piano Building Workshop, is a tribute to the renowned German-Swiss artist Paul Klee. Blending architecture with the natural landscape of Bern, Switzerland, the museum echoes the rolling hills and fields of the region. Situated on the city's easter outskirts, the structure aims to harmonize with its surroundings. Renowned as an iconic structure, Bern-based photographer Katerina Skarka has recently captured it through her lens, showcasing the architectural landmark.
Exploring the Paul Klee Center by Renzo Piano Building Workshop Through Katerina Skarka's Photography - Image 1 of 4Exploring the Paul Klee Center by Renzo Piano Building Workshop Through Katerina Skarka's Photography - Image 2 of 4Exploring the Paul Klee Center by Renzo Piano Building Workshop Through Katerina Skarka's Photography - Image 3 of 4Exploring the Paul Klee Center by Renzo Piano Building Workshop Through Katerina Skarka's Photography - Image 4 of 4Exploring the Paul Klee Center by Renzo Piano Building Workshop Through Katerina Skarka's Photography - More Images+ 25

Innovations in Public Spaces: Gardens, Plazas, and Landscape Parks of 2024

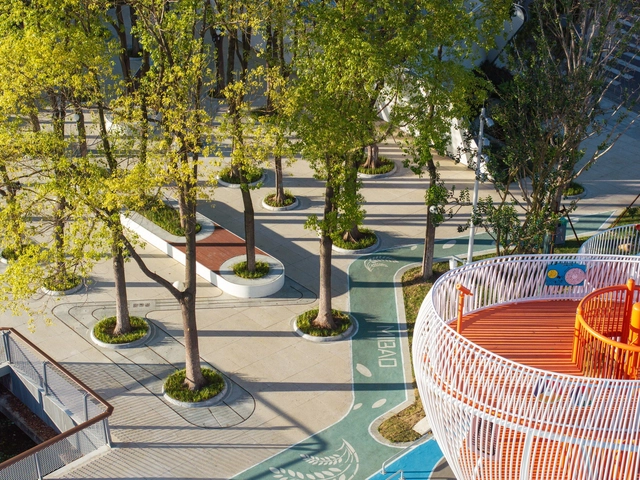
In a quest to enhance and attract new natural experiences to city centers, the design, planning, and revitalization of certain urban spaces align with strategies aimed at improving the quality of life for residents while maintaining a connection with nature rooted in the local landscape. Through technical solutions for wastewater treatment and stormwater drainage, improved accessibility, incorporation of recreational activities, introduction of native vegetation, and more, numerous parks, plazas, and gardens are integrated into urban and rural fabrics. These efforts seek to filter pollution, purify the air, address social issues, and promote experiences that foster connections between nature, biodiversity, and society.
You've started following your first account!

Did you know?

You'll now receive updates based on what you follow! Personalize your stream and start following your favorite authors, offices and users.