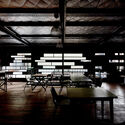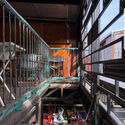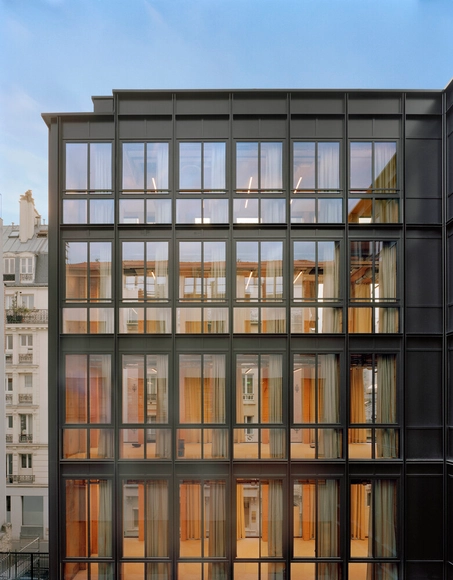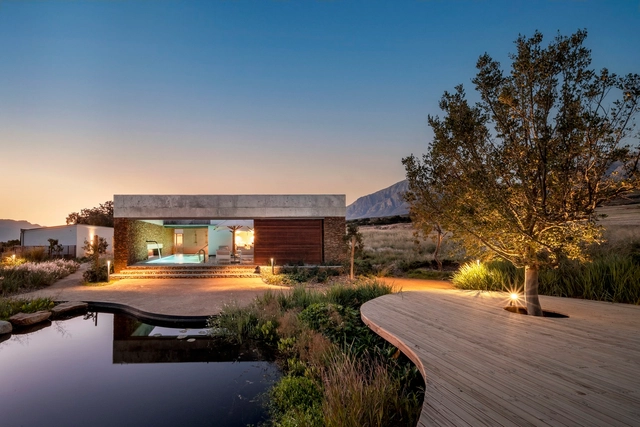
Bosjes Guesthouse & Spa / Meyer & Associates Architects + Urban Designers

Bosjes Guesthouse & Spa / Meyer & Associates Architects + Urban Designers - Exterior Photography, SpaBosjes Guesthouse & Spa / Meyer & Associates Architects + Urban Designers - SpaBosjes Guesthouse & Spa / Meyer & Associates Architects + Urban Designers - Interior Photography, Spa, Lighting, ChairBosjes Guesthouse & Spa / Meyer & Associates Architects + Urban Designers - Interior Photography, Spa, Bedroom, Bed, LightingBosjes Guesthouse & Spa / Meyer & Associates Architects + Urban Designers - More Images+ 11

•
Worcester, South Africa
  • Area Area of this architecture project Area:  2440 m²
  • Year Completion year of this architecture project Year:  2024
  • Manufacturers Brands with products used in this architecture project
    Manufacturers:  Goosen Shopfit Design, Handles Inc, Kirk Marketing, KitchInc, Lane Ceramic Works, +6
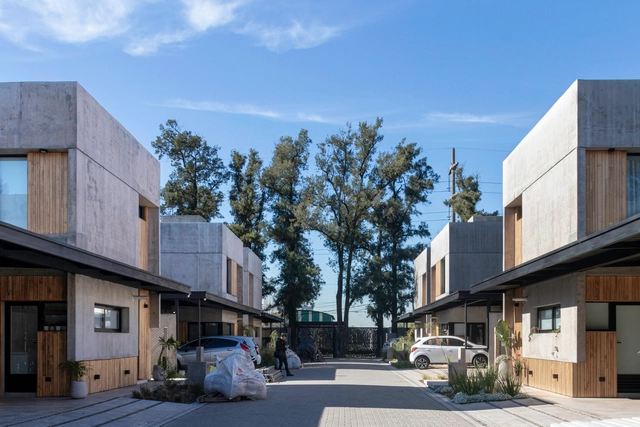
Coihues Neighborhood / 0.7 Arquitectura

Coihues Neighborhood / 0.7 Arquitectura - Exterior Photography, Coliving, FacadeCoihues Neighborhood / 0.7 Arquitectura - ColivingCoihues Neighborhood / 0.7 Arquitectura - Interior Photography, Coliving, Facade, DoorCoihues Neighborhood / 0.7 Arquitectura - ColivingCoihues Neighborhood / 0.7 Arquitectura - More Images+ 43

•
Villa Udaondo, Argentina
  • Architects: 0.7 Arquitectura
  • Area Area of this architecture project Area:  2315 m²
  • Year Completion year of this architecture project Year:  2024
  • Manufacturers Brands with products used in this architecture project
    Manufacturers:  FV, Hydro, ferrum

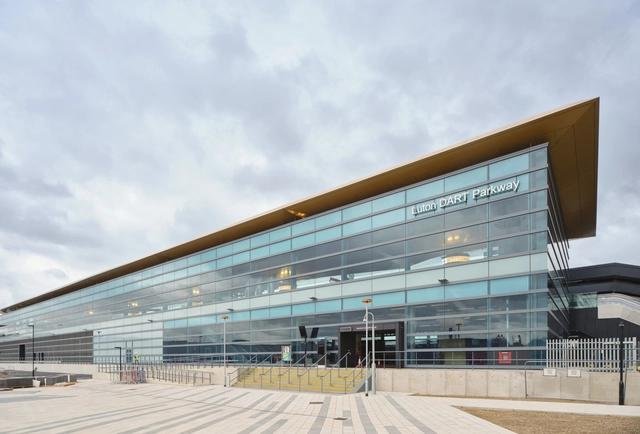
Luton Direct Air-Rail Transit (DART) / Arup Architecture Office

Luton Direct Air-Rail Transit (DART) / Arup Architecture Office - Exterior Photography,           Metro Station, FacadeLuton Direct Air-Rail Transit (DART) / Arup Architecture Office - Interior Photography,           Metro StationLuton Direct Air-Rail Transit (DART) / Arup Architecture Office - Interior Photography,           Metro StationLuton Direct Air-Rail Transit (DART) / Arup Architecture Office - Interior Photography,           Metro Station, Stairs, HandrailLuton Direct Air-Rail Transit (DART) / Arup Architecture Office - More Images+ 34

  • Area Area of this architecture project Area:  10616 m²
  • Year Completion year of this architecture project Year:  2023
  • Manufacturers Brands with products used in this architecture project
    Manufacturers:  Pilkington, Promat, Sika, AkzoNobel, Barwest , +16

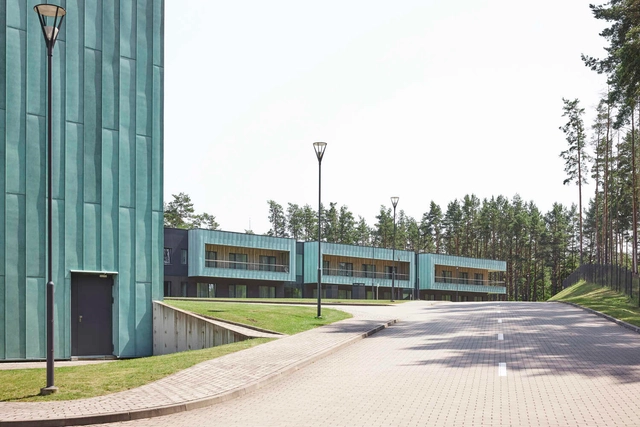
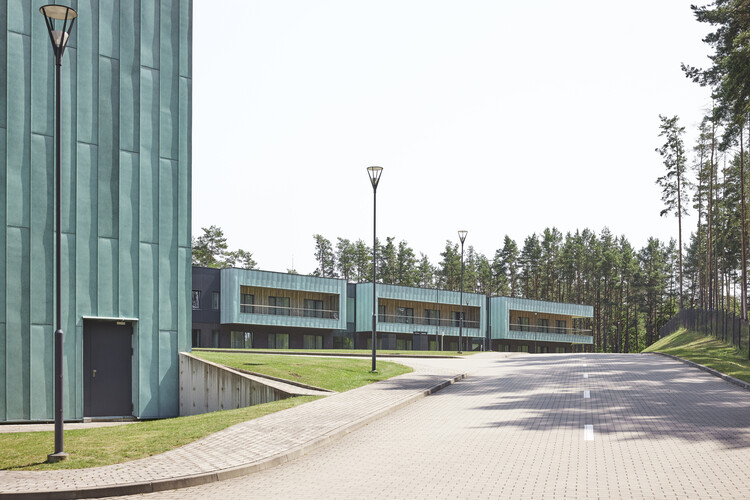
Sportsmen Training Center in Druskininkai / Architektūros linija

Sportsmen Training Center in Druskininkai / Architektūros linija  - Exterior Photography, Recreation & Training, FacadeSportsmen Training Center in Druskininkai / Architektūros linija  - Exterior Photography, Recreation & Training, FacadeSportsmen Training Center in Druskininkai / Architektūros linija  - Exterior Photography, Recreation & Training, FacadeSportsmen Training Center in Druskininkai / Architektūros linija  - Interior Photography, Recreation & Training, KitchenSportsmen Training Center in Druskininkai / Architektūros linija  - More Images+ 28

  • Area Area of this architecture project Area:  16500 m²
  • Year Completion year of this architecture project Year:  2022
  • Manufacturers Brands with products used in this architecture project
    Manufacturers:  Aurubis, Wienerberger, Alupro, Fundermax
  • Professionals: Viltekta

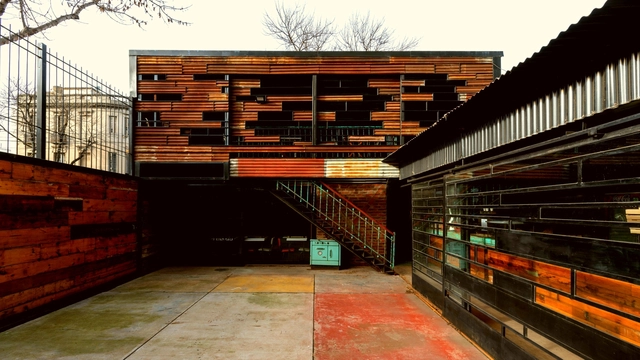
Conventillo La Boca / Barrionuevo Villanueva Arquitectos

Conventillo La Boca / Barrionuevo Villanueva Arquitectos - Exterior Photography, Renovation, BeamConventillo La Boca / Barrionuevo Villanueva Arquitectos - RenovationConventillo La Boca / Barrionuevo Villanueva Arquitectos - Interior Photography, Renovation, Beam, Lighting, Table, ChairConventillo La Boca / Barrionuevo Villanueva Arquitectos - RenovationConventillo La Boca / Barrionuevo Villanueva Arquitectos - More Images+ 15

  • Area Area of this architecture project Area:  180 m²
  • Year Completion year of this architecture project Year:  2019
  • Manufacturers Brands with products used in this architecture project
    Manufacturers:  Aluminor, Dersa, Konecta, Maderera Irupé, Shap hormigones

From Design Movements to Materials: Reflecting on Architectural Exhibitions in 2024

Reflecting on 2024, numerous architectural exhibitions have opened worldwide, addressing various themes, exhibition formats, and featured architects. Architectural design and architecture practice influence our daily lives in subtle and often unnoticed ways, where the end-users embrace built environments as they are. This reaction may arise from a combination of factors, such as a sense of powerlessness to enact significant change after a building is constructed or the experience of growing up in environments over which individuals had little or no agency in shaping. For these reasons, architectural exhibitions serve an essential purpose, offering society a chance to pause, reflect, and critically examine the myriad issues that surface during designing and building. These issues are often overlooked or need to be acknowledged, as practitioners may prioritize delivering projects within strict timelines over exploring more profound reflections.

In 2024, museums, galleries, and curators responded to the evolving challenges within the built environment with various approaches. Some exhibitions questioned the ethics of building materials and the practices behind supply chains, drawing attention to the broader implications of material choices. Others focused on documenting architectural movements worldwide, emphasizing their cultural and historical significance and the urgent need to preserve and adapt rather than replace them with entirely new builds. These efforts highlight the role of exhibitions in raising awareness about pressing issues while fostering a more critical dialogue about the architectural discipline.
From Design Movements to Materials: Reflecting on Architectural Exhibitions in 2024 - Image 1 of 4From Design Movements to Materials: Reflecting on Architectural Exhibitions in 2024 - Image 2 of 4From Design Movements to Materials: Reflecting on Architectural Exhibitions in 2024 - Image 3 of 4From Design Movements to Materials: Reflecting on Architectural Exhibitions in 2024 - Image 4 of 4From Design Movements to Materials: Reflecting on Architectural Exhibitions in 2024 - More Images+ 20

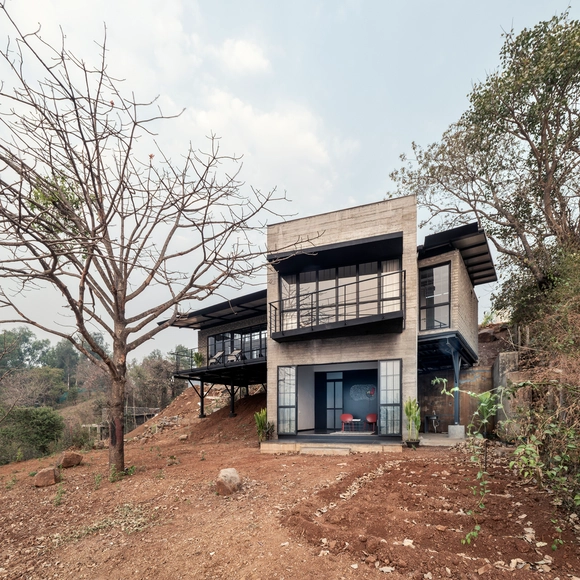
Oblique House / Red Brick Studio

Oblique House / Red Brick Studio - Exterior Photography, Houses, FacadeOblique House / Red Brick Studio - Interior Photography, HousesOblique House / Red Brick Studio - Exterior Photography, Houses, Facade, DoorOblique House / Red Brick Studio - HousesOblique House / Red Brick Studio - More Images+ 19

•
Kamshet, India
  • Architects: Red Brick Studio
  • Area Area of this architecture project Area:  150 m²
  • Year Completion year of this architecture project Year:  2024
  • Manufacturers Brands with products used in this architecture project
    Manufacturers:  Saint-Gobain

Dynamic Center for "The Springs" / gmp Architects

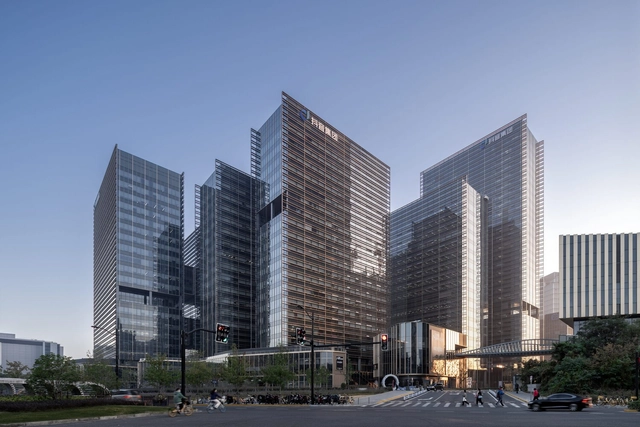
Dynamic Center for "The Springs" / gmp Architects - Exterior Photography, Office Buildings, CityscapeDynamic Center for "The Springs" / gmp Architects - Exterior Photography, Office Buildings, FacadeDynamic Center for "The Springs" / gmp Architects - Office BuildingsDynamic Center for "The Springs" / gmp Architects - Exterior Photography, Office Buildings, FacadeDynamic Center for The Springs / gmp Architects - More Images+ 13

  • Architects: gmp Architects
  • Area Area of this architecture project Area:  193540 m²
  • Year Completion year of this architecture project Year:  2024

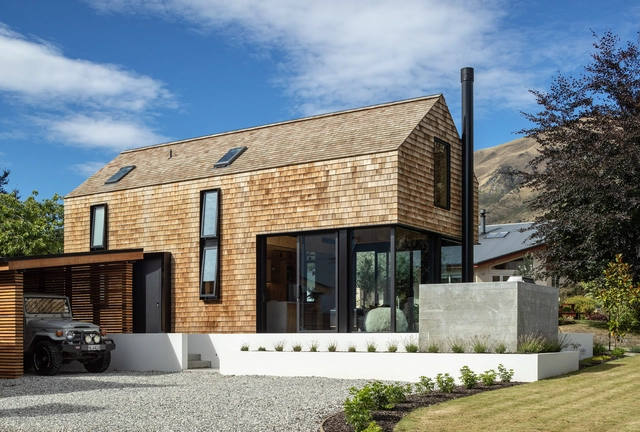
Sugi House / Condon Scott Architects

Sugi House / Condon Scott Architects - Exterior Photography, HousesSugi House / Condon Scott Architects - Interior Photography, Houses, Kitchen, Beam, Table, Lighting, Chair, CountertopSugi House / Condon Scott Architects - Interior Photography, HousesSugi House / Condon Scott Architects - Exterior Photography, HousesSugi House / Condon Scott Architects - More Images+ 15

  • Area Area of this architecture project Area:  90 m²
  • Year Completion year of this architecture project Year:  2020
  • Manufacturers Brands with products used in this architecture project
    Manufacturers:  Fastmount®

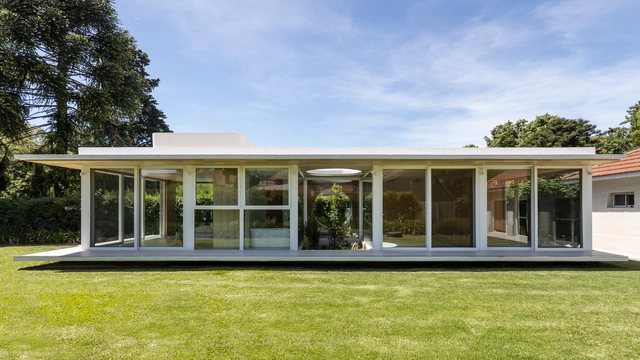
Air House / ESTUDIO 87 arquitectura

Air House / ESTUDIO 87 arquitectura - HousesAir House / ESTUDIO 87 arquitectura - Exterior Photography, Houses, GardenAir House / ESTUDIO 87 arquitectura - HousesAir House / ESTUDIO 87 arquitectura - HousesAir House / ESTUDIO 87 arquitectura - More Images+ 25

•
San Isidro, Argentina
  • Area Area of this architecture project Area:  807 ft²
  • Year Completion year of this architecture project Year:  2024
  • Manufacturers Brands with products used in this architecture project
    Manufacturers:  EUROSTONE, Folk Designer, Gustavo Andrada, Herrajes San Martín, Körb, +3

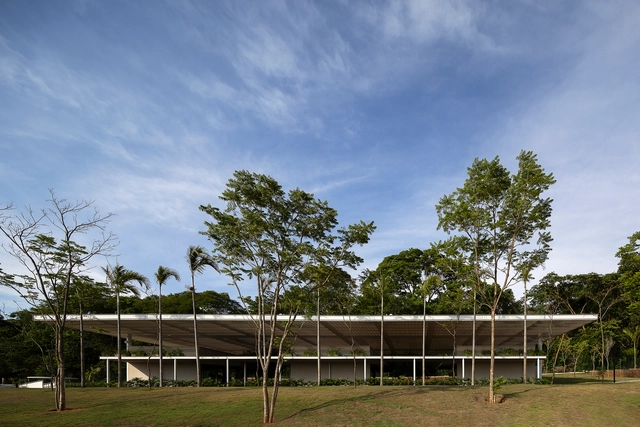
Fitness Center / Capote Marcondes Longo Arquitetura e Urbanismo

Fitness Center / Capote Marcondes Longo Arquitetura e Urbanismo - Exterior Photography, Fitness Club, Garden, Facade, Door, Beam, TableFitness Center / Capote Marcondes Longo Arquitetura e Urbanismo - Exterior Photography, Fitness Club, Garden, FacadeFitness Center / Capote Marcondes Longo Arquitetura e Urbanismo - Exterior Photography, Fitness Club, Garden, FacadeFitness Center / Capote Marcondes Longo Arquitetura e Urbanismo - Exterior Photography, Fitness Club, Garden, Door, Facade, ChairFitness Center / Capote Marcondes Longo Arquitetura e Urbanismo - More Images+ 21

•
Goiânia, Brazil
  • Area Area of this architecture project Area:  10600 m²
  • Year Completion year of this architecture project Year:  2023
  • Manufacturers Brands with products used in this architecture project
    Manufacturers:  Saint-Gobain, ACE Pisos e Revestimentos Corporativos, Celite, Colormix, Cozil, +6

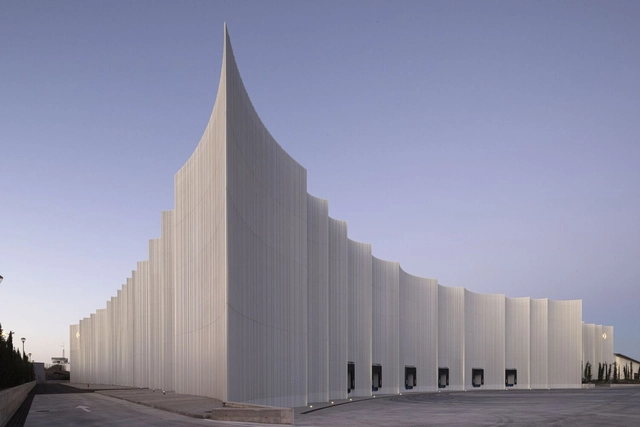
The Mayoral New Warehouse Logistics Center / System Arquitectura

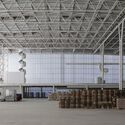
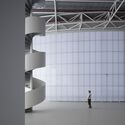
The Mayoral New Warehouse Logistics Center / System Arquitectura - Exterior Photography, Sustainability, Facade, ColumnThe Mayoral New Warehouse Logistics Center / System Arquitectura - Exterior Photography, Sustainability, BeamThe Mayoral New Warehouse Logistics Center / System Arquitectura - Exterior Photography, Sustainability, Beam, FacadeThe Mayoral New Warehouse Logistics Center / System Arquitectura - Interior Photography, Sustainability, FacadeThe Mayoral New Warehouse Logistics Center / System Arquitectura - More Images+ 19

Servan Workspace Project / Studio Vincent Eschalier

Servan Workspace Project / Studio Vincent Eschalier - Interior Photography, Office Buildings, ColumnServan Workspace Project / Studio Vincent Eschalier - Interior Photography, Office Buildings, Beam, ColumnServan Workspace Project / Studio Vincent Eschalier - Office BuildingsServan Workspace Project / Studio Vincent Eschalier - Office BuildingsServan Workspace Project / Studio Vincent Eschalier - More Images+ 23

Estudio Rare: An Architecture of Experimentation Through Art

Selected as one of ArchDaily's Best New Practices 2024, Estudio Rare defines itself as an interdisciplinary experimental space. Based in Córdoba, Argentina, its three founding partners, Agustín Willnecker, Iván Ferrero, and Mateo Unamuno, met while studying at the Faculty of Architecture of the National University of Córdoba. With a young but notable trajectory, the Rare team offers a free and dynamic perspective on design, architecture, and construction. Their works, regardless of scale or commission, demonstrate a close relationship with art, reflecting the diverse interests and personal backgrounds of each team member and their collaborators.
Estudio Rare: An Architecture of Experimentation Through Art - Image 1 of 4Estudio Rare: An Architecture of Experimentation Through Art - Image 2 of 4Estudio Rare: An Architecture of Experimentation Through Art - Image 3 of 4Estudio Rare: An Architecture of Experimentation Through Art - Image 4 of 4Estudio Rare: An Architecture of Experimentation Through Art - More Images+ 15

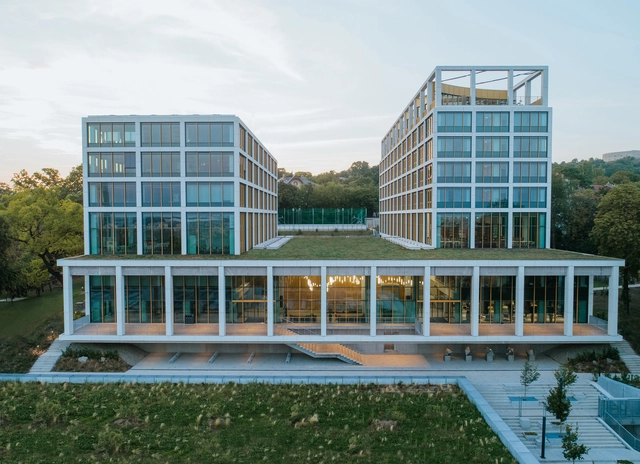
Corvinus Gellert Campus / PLANT – Atelier Peter Kis

Corvinus Gellert Campus / PLANT – Atelier Peter Kis - Exterior Photography, UniversityCorvinus Gellert Campus / PLANT – Atelier Peter Kis - UniversityCorvinus Gellert Campus / PLANT – Atelier Peter Kis - Interior Photography, UniversityCorvinus Gellert Campus / PLANT – Atelier Peter Kis - Interior Photography, University, ColumnCorvinus Gellert Campus / PLANT – Atelier Peter Kis - More Images+ 72

•
Budapest, Hungary

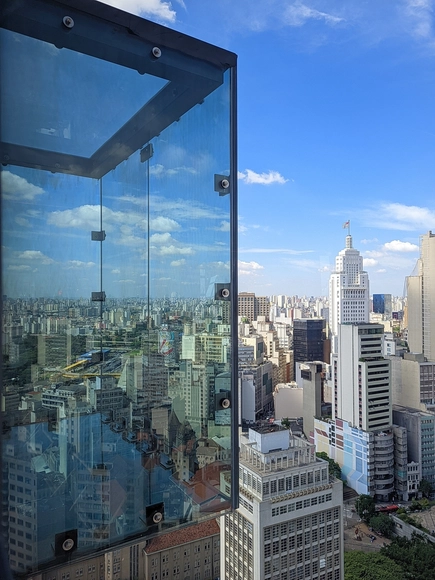
Walking on Air: Thrilling Sao Paulo Views from a 42-nd Floor Glass Skywalk

 | Sponsored Content

Walking on a glass floor is a unique experience that blends awe with a touch of unease. The transparency creates the illusion of emptiness beneath your feet, despite the firm support, generating a visual disconnection that makes each step feel tentative, as if you were floating or crossing an invisible bridge. Although glass is engineered for safety, the mind often associates it with fragility, producing a curious tension between trust and doubt. It's this mix of emotions that makes walking on a glass floor so unforgettable.

Modern glass floors are remarkably strong, thanks to advanced materials and manufacturing processes. Typically made from laminated glass—composed of multiple layers of glass bonded with a durable interlayer—they are designed to prevent shattering into sharp fragments. In terms of load capacity, a well-designed glass floor can support weights equivalent to or greater than traditional flooring materials, often exceeding 500 kilograms per square meter or more, depending on the design and application. Step onto a glass floor, and you're not just walking—you're floating, suspended between reality and illusion in a thrilling feat of modern design. 
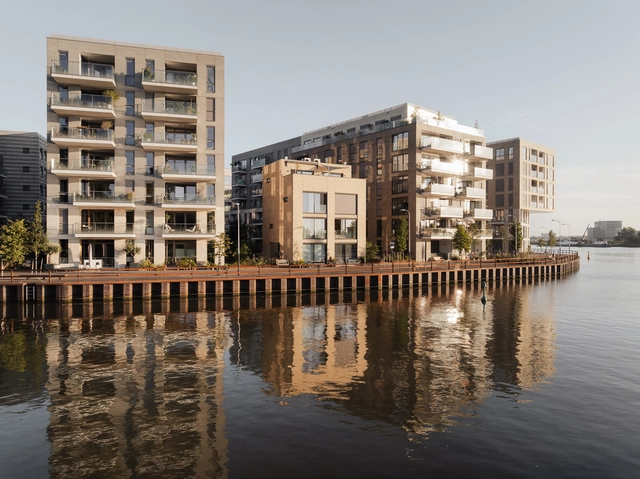
Cruquius Island Housing / KCAP

Cruquius Island Housing / KCAP - Exterior Photography, Sustainability & Green DesignCruquius Island Housing / KCAP - Interior Photography, Sustainability & Green DesignCruquius Island Housing / KCAP - Interior Photography, Sustainability & Green Design, CityscapeCruquius Island Housing / KCAP - Exterior Photography, Sustainability & Green DesignCruquius Island Housing / KCAP - More Images+ 35

  • Architects: KCAP
  • Area Area of this architecture project Area:  48750 m²
  • Year Completion year of this architecture project Year:  2024

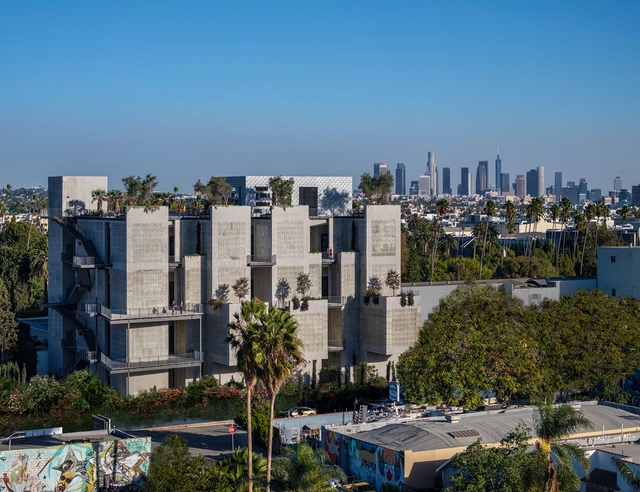
Lehrer Architects Unveils Gower Mausoleum at Hollywood Forever Cemetery in Los Angeles, United States

Architects Lehrer Architects LA and Arquitectura y Diseño have just unveiled the first phase of the Gower Mausoleum at Hollywood Forever Cemetery in Los Angeles, United States. This innovative vertical structure, rising 100 feet, is set to provide eternal resting spaces for over 50,000 individuals, while also serving as a cultural and spiritual landmark in the heart of Hollywood.

Lehrer Architects Unveils Gower Mausoleum at Hollywood Forever Cemetery in Los Angeles, United States - Image 1 of 4Lehrer Architects Unveils Gower Mausoleum at Hollywood Forever Cemetery in Los Angeles, United States - Image 2 of 4Lehrer Architects Unveils Gower Mausoleum at Hollywood Forever Cemetery in Los Angeles, United States - Image 3 of 4Lehrer Architects Unveils Gower Mausoleum at Hollywood Forever Cemetery in Los Angeles, United States - Image 4 of 4Lehrer Architects Unveils Gower Mausoleum at Hollywood Forever Cemetery in Los Angeles, United States - More Images+ 11

You've started following your first account!

Did you know?

You'll now receive updates based on what you follow! Personalize your stream and start following your favorite authors, offices and users.