How to Visualize Concepts in SketchUp with AI

 | Sponsored Content

How to visualize architectural concepts in SketchUp using D5 Lite for faster design exploration.

Caiaponia House / Renata Lovro Arquitetura

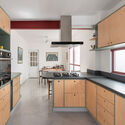
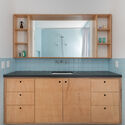
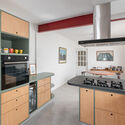
Caiaponia House / Renata Lovro Arquitetura - Interior Photography, Residential Interiors, Kitchen, Countertop, SinkCaiaponia House / Renata Lovro Arquitetura - Interior Photography, Residential Interiors, Kitchen, Sink, CountertopCaiaponia House / Renata Lovro Arquitetura - Residential InteriorsCaiaponia House / Renata Lovro Arquitetura - Interior Photography, Residential Interiors, Kitchen, Countertop, LightingCaiaponia House / Renata Lovro Arquitetura - More Images+ 8

São Carlos Residence / Gui Mattos

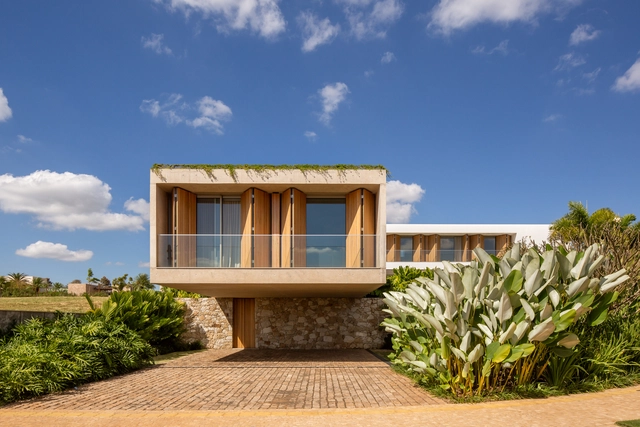
São Carlos Residence  / Gui Mattos - Exterior Photography, Houses, FacadeSão Carlos Residence  / Gui Mattos - HousesSão Carlos Residence  / Gui Mattos - Interior Photography, Houses, Stairs, Column, ArchSão Carlos Residence  / Gui Mattos - Exterior Photography, Houses, Facade, DoorSão Carlos Residence  / Gui Mattos - More Images+ 29

•
São Carlos, Brazil
  • Architects: Gui Mattos
  • Area Area of this architecture project Area:  806 m²
  • Year Completion year of this architecture project Year:  2023
  • Manufacturers Brands with products used in this architecture project
    Manufacturers:  Indusparquet

Vibra Caffé + Concept Store / Miguel Amado Arquitectos

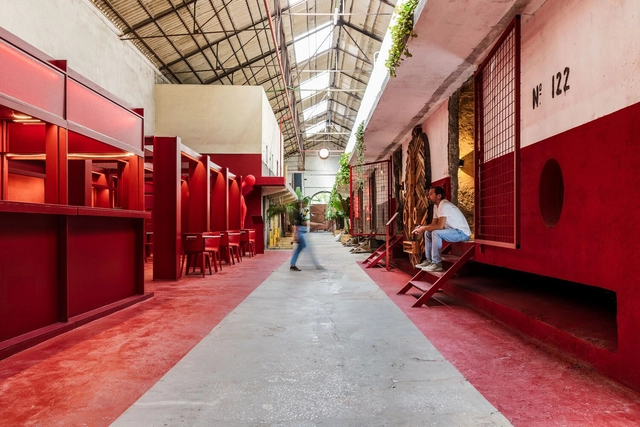
Vibra Caffé + Concept Store  / Miguel Amado Arquitectos - Interior Photography, Coffee Shop InteriorsVibra Caffé + Concept Store  / Miguel Amado Arquitectos - Interior Photography, Coffee Shop Interiors, Facade, Door, ChairVibra Caffé + Concept Store  / Miguel Amado Arquitectos - Interior Photography, Coffee Shop Interiors, FacadeVibra Caffé + Concept Store  / Miguel Amado Arquitectos - Interior Photography, Coffee Shop Interiors, Table, ChairVibra Caffé + Concept Store  / Miguel Amado Arquitectos - More Images+ 14

  • Area Area of this architecture project Area:  123 m²
  • Year Completion year of this architecture project Year:  2024
  • Manufacturers Brands with products used in this architecture project
    Manufacturers:  Sika, BEGOLUX, Efapel, Light & Store

Plaines-du-Loup Residential Building / Costea Missonnier Architectes

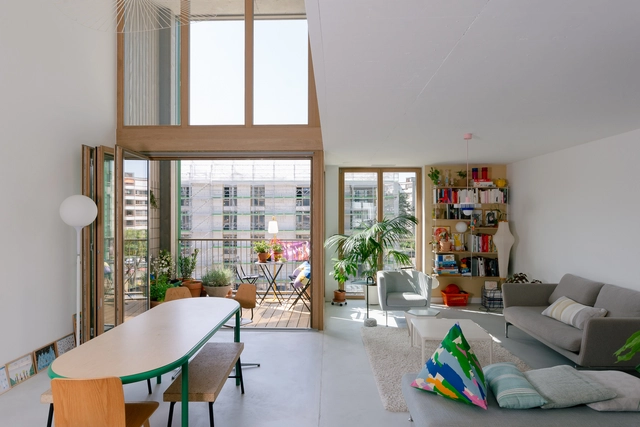
Plaines-du-Loup Residential Building / Costea Missonnier Architectes - ResidentialPlaines-du-Loup Residential Building / Costea Missonnier Architectes - Interior Photography, Residential, Facade, TablePlaines-du-Loup Residential Building / Costea Missonnier Architectes - Interior Photography, Residential, Table, ChairPlaines-du-Loup Residential Building / Costea Missonnier Architectes - Interior Photography, ResidentialPlaines-du-Loup Residential Building / Costea Missonnier Architectes - More Images+ 20

MRX House / Luis Ventura Arquitectura

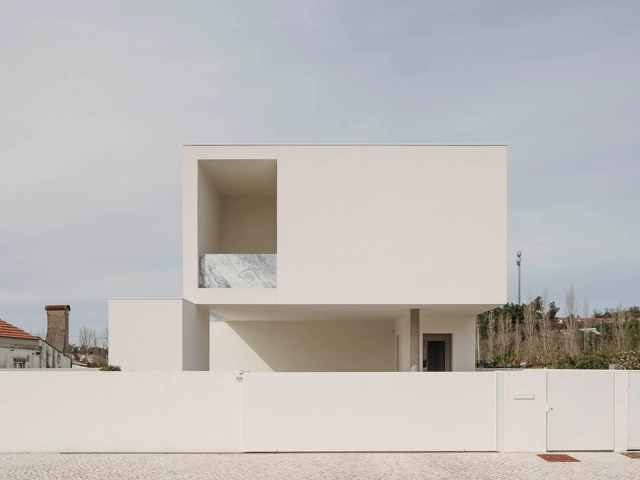
MRX House / Luis Ventura Arquitectura - Interior Photography, HousesMRX House / Luis Ventura Arquitectura - Interior Photography, Houses, Kitchen, Table, LightingMRX House / Luis Ventura Arquitectura - Drawings, Houses, TableMRX House / Luis Ventura Arquitectura - Interior Photography, Houses, Kitchen, Table, CountertopMRX House / Luis Ventura Arquitectura - More Images+ 35

•
Ansião, Portugal
  • Area Area of this architecture project Area:  4338 ft²
  • Year Completion year of this architecture project Year:  2024
  • Manufacturers Brands with products used in this architecture project
    Manufacturers:  Bosch, Cinca, Daikin, Preceram, Sanitana

Racine Office Building / Maud Caubet Architectes

Racine Office Building / Maud Caubet Architectes - Exterior Photography, Refurbishment, FacadeRacine Office Building / Maud Caubet Architectes - Exterior Photography, Refurbishment, Stairs, Facade, HandrailRacine Office Building / Maud Caubet Architectes - Exterior Photography, Refurbishment, Fence, FacadeRacine Office Building / Maud Caubet Architectes - RefurbishmentRacine Office Building / Maud Caubet Architectes - More Images+ 27

Four Winds House / Brennan Furlong

Four Winds House / Brennan Furlong - Exterior Photography, Residential Architecture, FacadeFour Winds House / Brennan Furlong - Exterior Photography, Residential Architecture, Facade, DoorFour Winds House / Brennan Furlong - Interior Photography, Residential Architecture, Column, Facade, Arch, ArcadeFour Winds House / Brennan Furlong - Residential ArchitectureFour Winds House / Brennan Furlong - More Images+ 14

Subscriber Access

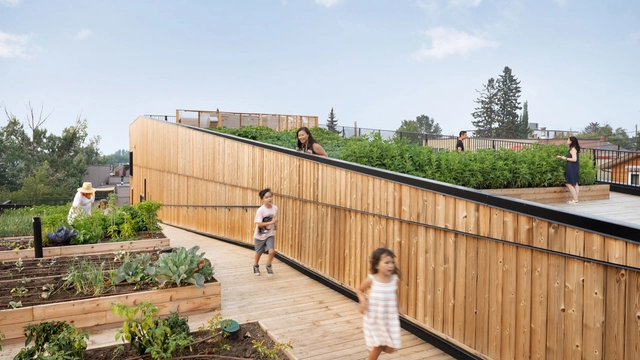
Cultivating Spaces: Where Architecture Meets the Farm-to-Table Movement

The farm-to-table movement represents a profound shift in how food is grown, distributed, and consumed. Rooted in sustainability and the support of local economies, it prioritizes fresh, locally sourced ingredients and fosters direct relationships between producers and consumers. While the concept focuses on food, the spaces where these connections occur are equally important in shaping the experience, highlighting the critical role of architecture.
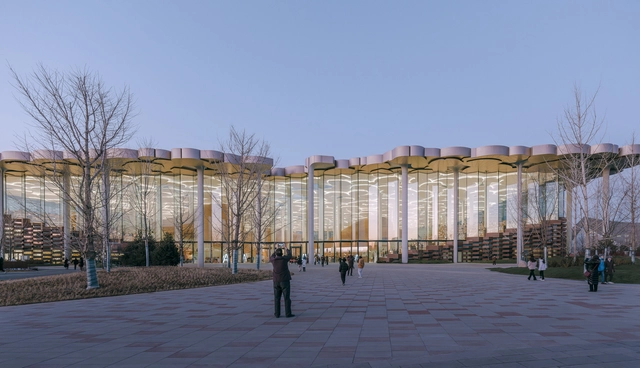
Cultivating Spaces: Where Architecture Meets the Farm-to-Table Movement - 1 的图像 4Cultivating Spaces: Where Architecture Meets the Farm-to-Table Movement - 5 的图像 4Cultivating Spaces: Where Architecture Meets the Farm-to-Table Movement - 2 的图像 4Cultivating Spaces: Where Architecture Meets the Farm-to-Table Movement - 3 的图像 4Cultivating Spaces: Where Architecture Meets the Farm-to-Table Movement - More Images+ 60

Subscriber Access

Beijing Architecture City Guide: 28 Projects to Understand Contemporary Architecture in a 3,000-Year-Old City

Beijing, as the cultural and political center of China, embodies a rich architectural language that bridges history and modernity, tradition and innovation, showcasing the city's profound depth and diversity. From monumental landmarks like CITIC Tower and Daxing International Airport to the hidden courtyard renovations nestled within the city's historic hutongs; from the dramatic revitalization of the Shougang industrial site to the refined transformations of Baiziwan and Baitasi, Beijing's architectural achievements continue to captivate and inspire. Every space tells a unique story of the city, blending heritage with contemporary vibrancy.

In this city, memories are preserved, and vitality thrives. Let us step into Beijing, rediscovering the "new Beijing" within the "old Beijing" through the lens of its architecture, and experience the depth of time and the pulse of the city in its dynamic spaces.
Beijing Architecture City Guide: 28 Projects to Understand Contemporary Architecture in a 3,000-Year-Old City - Image 10 of 4Beijing Architecture City Guide: 28 Projects to Understand Contemporary Architecture in a 3,000-Year-Old City - Image 11 of 4Beijing Architecture City Guide: 28 Projects to Understand Contemporary Architecture in a 3,000-Year-Old City - Image 12 of 4Beijing Architecture City Guide: 28 Projects to Understand Contemporary Architecture in a 3,000-Year-Old City - Image 17 of 4Beijing Architecture City Guide: 28 Projects to Understand Contemporary Architecture in a 3,000-Year-Old City - More Images+ 25

WELL House / memo architectuur

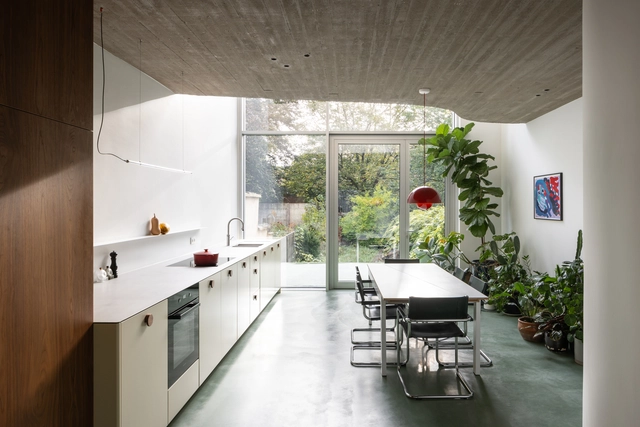
WELL House / memo architectuur - Interior Photography, Houses, Kitchen, Facade, Beam, Table, ChairWELL House / memo architectuur - Interior Photography, Houses, TableWELL House / memo architectuur - Interior Photography, Houses, Kitchen, Handrail, Facade, Beam, CountertopWELL House / memo architectuur - Exterior Photography, Houses, Garden, Facade, DoorWELL House / memo architectuur - More Images+ 27

•
Mortsel, Belgium
  • Architects: memo architectuur
  • Area Area of this architecture project Area:  240 m²
  • Year Completion year of this architecture project Year:  2023
  • Manufacturers Brands with products used in this architecture project
    Manufacturers:  Dinesen, FLOS, Grohe, &Tradition, Schüco, +2
  • Professionals: Moon Lighting, Yuvico

Khakis Seongsu Flagship Store / COM

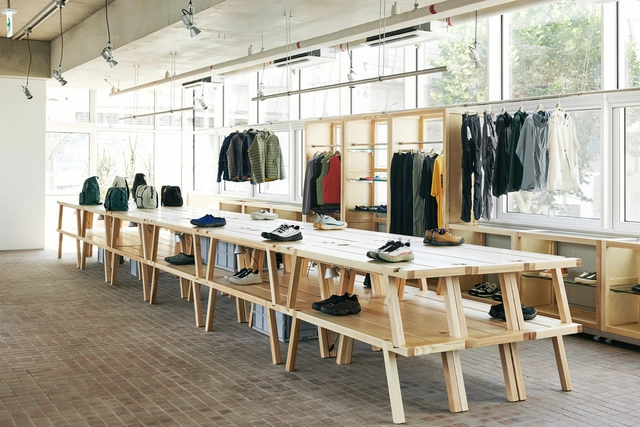
Khakis Seongsu Flagship Store / COM - Interior Photography, Retail Interiors, Kitchen, TableKhakis Seongsu Flagship Store / COM - Retail InteriorsKhakis Seongsu Flagship Store / COM - Interior Photography, Retail Interiors, Facade, DoorKhakis Seongsu Flagship Store / COM - Interior Photography, Retail Interiors, Kitchen, Table, CountertopKhakis Seongsu Flagship Store / COM - More Images+ 16

  • Architects: COM
  • Area Area of this architecture project Area:  310 m²
  • Year Completion year of this architecture project Year:  2024

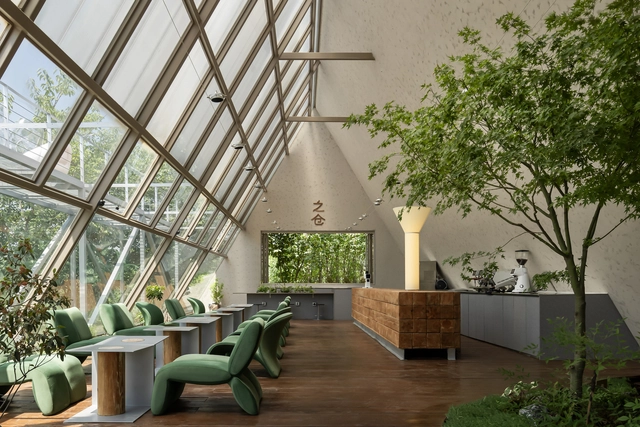
Zhicang Coffee / MOS Wood & Stone Design

Zhicang Coffee  / MOS Wood & Stone Design - Interior DesignZhicang Coffee  / MOS Wood & Stone Design - Interior DesignZhicang Coffee  / MOS Wood & Stone Design - Interior DesignZhicang Coffee  / MOS Wood & Stone Design - Interior Photography, Interior Design, Beam, Table, ChairZhicang Coffee  / MOS Wood & Stone Design - More Images+ 24

jisan-dong 989-6 defamiliarization house / 09A

jisan-dong 989-6 defamiliarization house / 09A - Exterior Photography, Houses, Facade
© 50BELL

jisan-dong 989-6 defamiliarization house / 09A - Exterior Photography, Houses, Facadejisan-dong 989-6 defamiliarization house / 09A - Exterior Photography, Houses, Facadejisan-dong 989-6 defamiliarization house / 09A - Exterior Photography, Houses, Facadejisan-dong 989-6 defamiliarization house / 09A - Housesjisan-dong 989-6 defamiliarization house / 09A - More Images+ 24

•
Suseong District, South Korea
  • Architects: 09A
  • Area Area of this architecture project Area:  630 m²
  • Year Completion year of this architecture project Year:  2023

Benito Juarez Square / Fernanda Canales

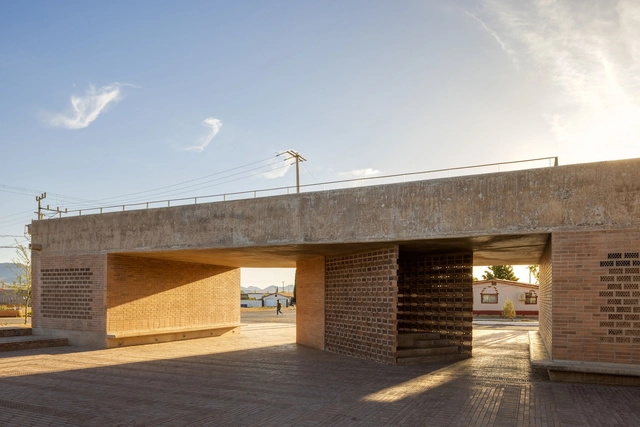
Benito Juarez Square / Fernanda Canales - SquareBenito Juarez Square / Fernanda Canales - SquareBenito Juarez Square / Fernanda Canales - SquareBenito Juarez Square / Fernanda Canales - SquareBenito Juarez Square / Fernanda Canales - More Images+ 11

  • Architects: Fernanda Canales
  • Area Area of this architecture project Area:  1572 ft²
  • Year Completion year of this architecture project Year:  2023

Atelier and Residence EA / AMZ Arquitetos

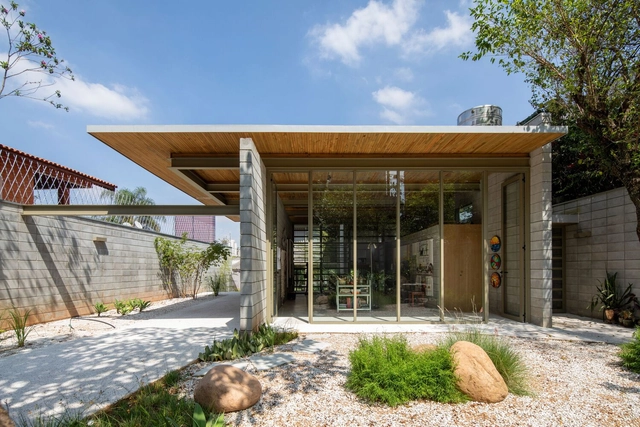
Atelier and Residence EA / AMZ Arquitetos - HousesAtelier and Residence EA / AMZ Arquitetos - Interior Photography, Houses, BeamAtelier and Residence EA / AMZ Arquitetos - HousesAtelier and Residence EA / AMZ Arquitetos - Exterior Photography, Houses, Garden, FacadeAtelier and Residence EA / AMZ Arquitetos - More Images+ 34

•
Sao Paulo, Brazil

Solberg Hage Row Houses / R21 Arkitekter

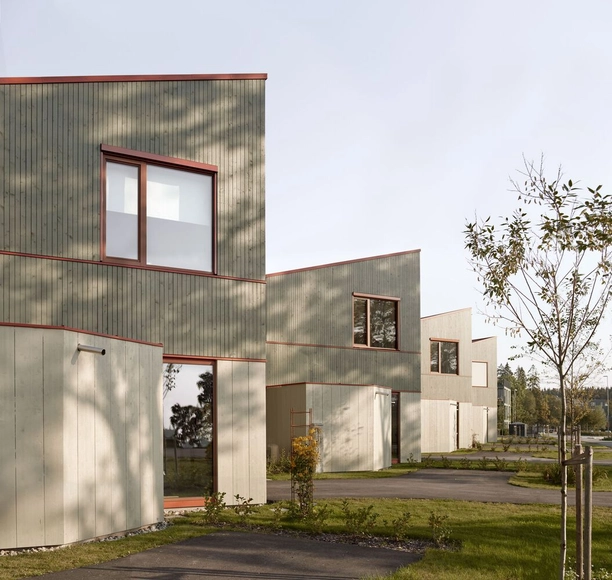
Solberg Hage Row Houses / R21 Arkitekter - HousingSolberg Hage Row Houses / R21 Arkitekter - Exterior Photography, Housing, FacadeSolberg Hage Row Houses / R21 Arkitekter - HousingSolberg Hage Row Houses / R21 Arkitekter - Exterior Photography, Housing, Facade, FenceSolberg Hage Row Houses / R21 Arkitekter - More Images+ 17

Verdant House / CAN

Verdant House / CAN - Interior Photography, Renovation, TableVerdant House / CAN - Interior Photography, Renovation, LightingVerdant House / CAN - Interior Photography, Renovation, Table, Chair, LightingVerdant House / CAN - Interior Photography, Renovation, Kitchen, Countertop, Lighting, SinkVerdant House / CAN - More Images+ 23

•
Stoke Newington, United Kingdom

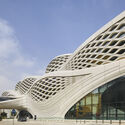
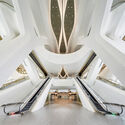
King Abdullah Financial District Metro Station / Zaha Hadid Architects

King Abdullah Financial District Metro Station / Zaha Hadid Architects - Exterior Photography,           Metro Station, Facade, CityscapeKing Abdullah Financial District Metro Station / Zaha Hadid Architects -           Metro StationKing Abdullah Financial District Metro Station / Zaha Hadid Architects -           Metro StationKing Abdullah Financial District Metro Station / Zaha Hadid Architects -           Metro StationKing Abdullah Financial District Metro Station / Zaha Hadid Architects - More Images+ 15

You've started following your first account!

Did you know?

You'll now receive updates based on what you follow! Personalize your stream and start following your favorite authors, offices and users.