How to Visualize Concepts in SketchUp with AI

 | Sponsored Content

How to visualize architectural concepts in SketchUp using D5 Lite for faster design exploration.

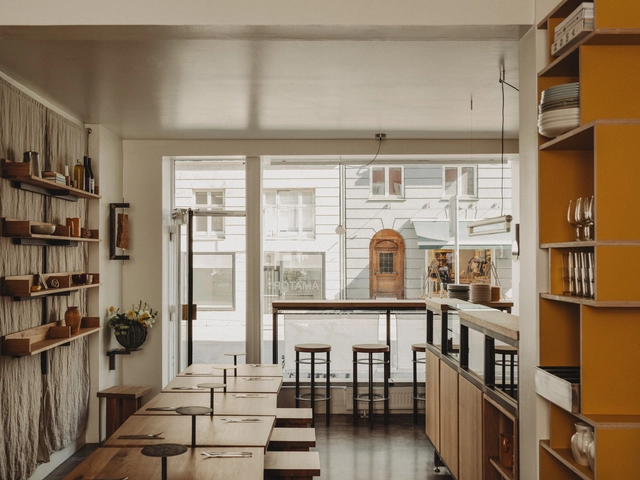
Amator Cph Restaurant / wiercinski-studio

Amator Cph Restaurant / wiercinski-studio - Interior Photography, Restaurant & Bar Interiors, KitchenAmator Cph Restaurant / wiercinski-studio - Interior Photography, Restaurant & Bar Interiors, Kitchen, Countertop, LightingAmator Cph Restaurant / wiercinski-studio - Interior Photography, Restaurant & Bar Interiors, Table, Chair, CountertopAmator Cph Restaurant / wiercinski-studio - Restaurant & Bar InteriorsAmator Cph Restaurant / wiercinski-studio - More Images+ 21

  • Architects: wiercinski-studio
  • Area Area of this architecture project Area:  50 m²
  • Year Completion year of this architecture project Year:  2024
  • Manufacturers Brands with products used in this architecture project
    Manufacturers:  Arda Audio, Le Creuset, Stelton, wiercinski-studio

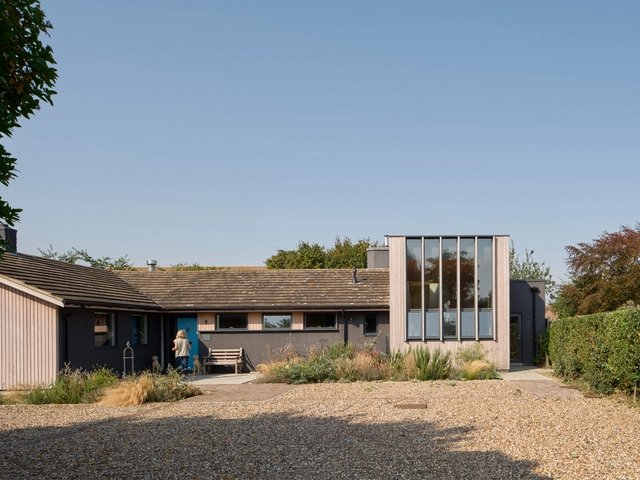
Stones Throw Residence / Mole Architects

Stones Throw Residence / Mole Architects - Exterior Photography, Extension, GardenStones Throw Residence / Mole Architects - Interior Photography, Extension, Beam, ChairStones Throw Residence / Mole Architects - Interior Photography, Extension, BeamStones Throw Residence / Mole Architects - Exterior Photography, Extension, GardenStones Throw Residence / Mole Architects - More Images+ 13

Subscriber Access

How Do Architects Forecast Trends? In Conversation with Research and Innovation Co-Directors of Perkins&Will

Innovation comes in many shapes and forms. 2025 is poised to witness continued advancements in the areas of artificial intelligence, sustainability, and biotechnology. These breakthroughs often arise from experimentation in industries like technology and healthcare, where companies have strong research and development teams and significant budgets. This enables them to produce new products and services that address society's evolving needs.

In a world confronting complex challenges, innovation in architecture plays a distinctive role. Unlike industries driven by rapid innovation cycles, architecture must balance creativity with practical solutions that are deeply rooted in human experience. What will it take for the architecture industry to fully harness its potential in shaping the future of our built environment?

How Do Architects Forecast Trends? In Conversation with Research and Innovation Co-Directors of Perkins&Will - Image 1 of 4How Do Architects Forecast Trends? In Conversation with Research and Innovation Co-Directors of Perkins&Will - Image 2 of 4How Do Architects Forecast Trends? In Conversation with Research and Innovation Co-Directors of Perkins&Will - Image 3 of 4How Do Architects Forecast Trends? In Conversation with Research and Innovation Co-Directors of Perkins&Will - Image 4 of 4How Do Architects Forecast Trends? In Conversation with Research and Innovation Co-Directors of Perkins&Will - More Images+ 2

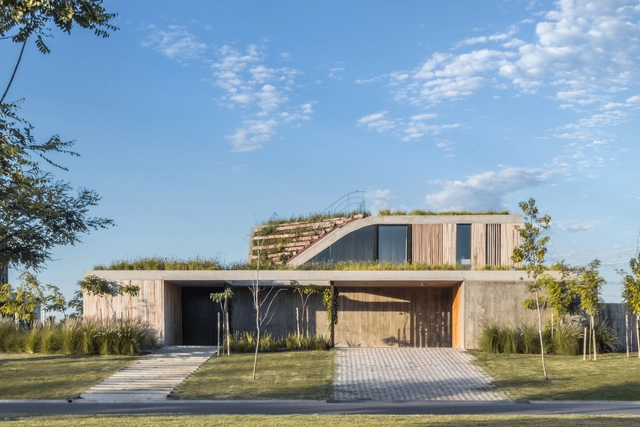
Nirvana House / AtelierM

Nirvana House / AtelierM - Sustainability & Green DesignNirvana House / AtelierM - Sustainability & Green DesignNirvana House / AtelierM - Interior Photography, Sustainability & Green Design, Kitchen, Beam, StairsNirvana House / AtelierM - Interior Photography, Sustainability & Green Design, Beam, ChairNirvana House / AtelierM - More Images+ 23

  • Architects: AtelierM
  • Area Area of this architecture project Area:  4306 ft²
  • Year Completion year of this architecture project Year:  2023
  • Manufacturers Brands with products used in this architecture project
    Manufacturers:  Grasshopper, Rhinoceros

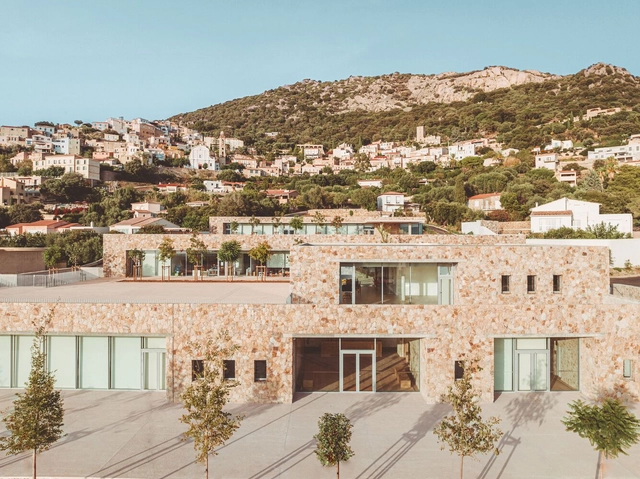
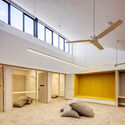
Lumio School / Amelia Tavella

Lumio School / Amelia Tavella - Exterior Photography, Cultural CenterLumio School / Amelia Tavella - Exterior Photography, Cultural CenterLumio School / Amelia Tavella - Interior Photography, Cultural CenterLumio School / Amelia Tavella - Cultural CenterLumio School / Amelia Tavella - More Images+ 48

  • Architects: Amelia Tavella
  • Area Area of this architecture project Area:  2300 m²
  • Year Completion year of this architecture project Year:  2023
  • Manufacturers Brands with products used in this architecture project
    Manufacturers:  DESIGN PARQUET, Kone, ROCKWOOL, Regent

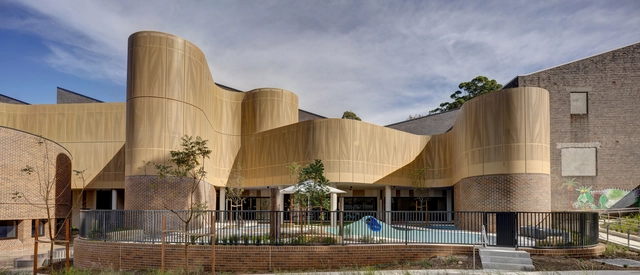
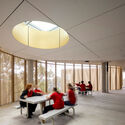
Darlington Public School / fjcstudio

Darlington Public School  / fjcstudio - Schools Darlington Public School  / fjcstudio - Schools Darlington Public School  / fjcstudio - Interior Photography, Schools Darlington Public School  / fjcstudio - Interior Photography, Schools , LightingDarlington Public School  / fjcstudio - More Images+ 27

•
Sydney, Australia
  • Architects: fjcstudio
  • Year Completion year of this architecture project Year:  2023
  • Manufacturers Brands with products used in this architecture project
    Manufacturers:  EQUITONE

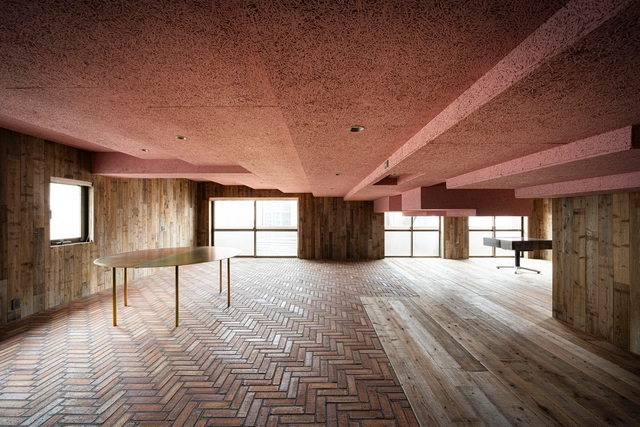
Tokyo Clubhouse / Tan Yamanouchi & AWGL

Tokyo Clubhouse / Tan Yamanouchi & AWGL - Interior Photography, RenovationTokyo Clubhouse / Tan Yamanouchi & AWGL - Interior Photography, RenovationTokyo Clubhouse / Tan Yamanouchi & AWGL - Interior Photography, RenovationTokyo Clubhouse / Tan Yamanouchi & AWGL - Interior Photography, RenovationTokyo Clubhouse / Tan Yamanouchi & AWGL - More Images+ 18

•
Shinjuku City, Japan
  • Area Area of this architecture project Area:  92 m²
  • Year Completion year of this architecture project Year:  2024

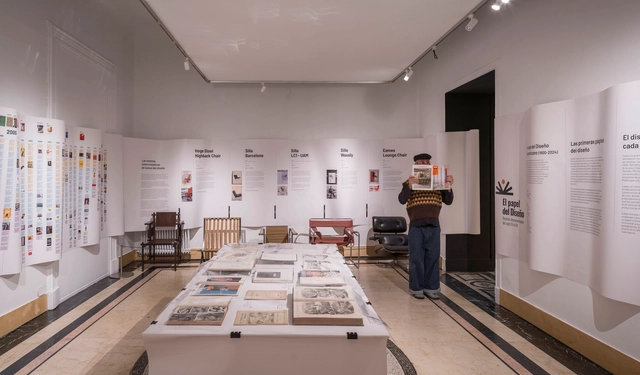
The Role of Design: Ibero-American Magazines from the 20th to the 21st Century / MARIANO

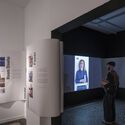
The Role of Design: Ibero-American Magazines from the 20th to the 21st Century / MARIANO - Interior Photography, Museums & Exhibit , ChairThe Role of Design: Ibero-American Magazines from the 20th to the 21st Century / MARIANO - Interior Photography, Museums & Exhibit The Role of Design: Ibero-American Magazines from the 20th to the 21st Century / MARIANO - Interior Photography, Museums & Exhibit The Role of Design: Ibero-American Magazines from the 20th to the 21st Century / MARIANO - Museums & Exhibit The Role of Design: Ibero-American Magazines from the 20th to the 21st Century / MARIANO - More Images+ 12

  • Architects: MARIANO
  • Area Area of this architecture project Area:  200 m²
  • Year Completion year of this architecture project Year:  2024
  • Manufacturers Brands with products used in this architecture project
    Manufacturers:  Brace Consulting Management

Wildness Promenade / BDSD Boundless Design

Wildness Promenade / BDSD Boundless Design - Retail Wildness Promenade / BDSD Boundless Design - Retail Wildness Promenade / BDSD Boundless Design - Retail Wildness Promenade / BDSD Boundless Design - Interior Photography, Retail , Column, BeamWildness Promenade / BDSD Boundless Design - More Images+ 27

Self Maker Showroom / BLURKER

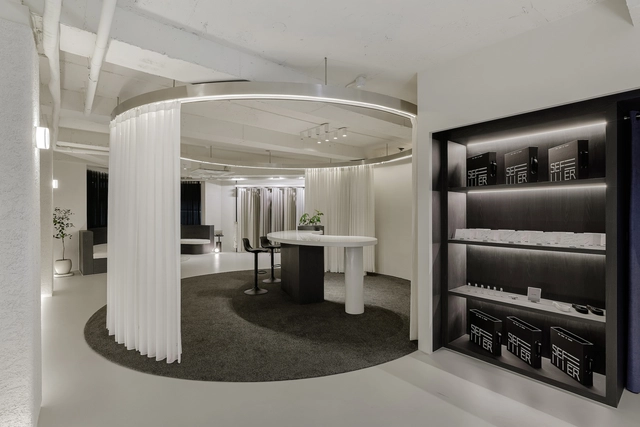
Self Maker Showroom / BLURKER - Interior Photography, Showroom, Lighting, ChairSelf Maker Showroom / BLURKER - ShowroomSelf Maker Showroom / BLURKER - ShowroomSelf Maker Showroom / BLURKER - Interior Photography, Showroom, LightingSelf Maker Showroom / BLURKER - More Images+ 12

•
Jung District, South Korea
  • Architects: BLURKER
  • Area Area of this architecture project Area:  100 m²
  • Year Completion year of this architecture project Year:  2012

Wonder Live Corridor Public Art / Sata Na Architect

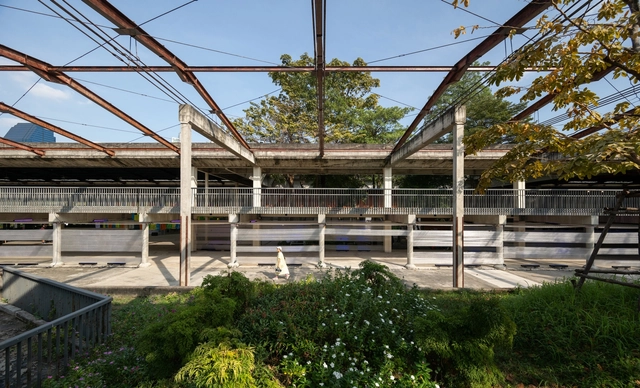
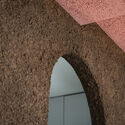
Wonder Live Corridor Public Art / Sata Na Architect - Interior Photography, Arts & ArchitectureWonder Live Corridor Public Art / Sata Na Architect - Arts & ArchitectureWonder Live Corridor Public Art / Sata Na Architect - Interior Photography, Arts & Architecture, LightingWonder Live Corridor Public Art / Sata Na Architect - Arts & ArchitectureWonder Live Corridor Public Art / Sata Na Architect - More Images+ 30

  • Architects: Sata Na Architect
  • Area Area of this architecture project Area:  250 m²
  • Year Completion year of this architecture project Year:  2025

Parental Shed / Vector Plinth

Parental Shed / Vector Plinth - Educational ArchitectureParental Shed / Vector Plinth - Exterior Photography, Educational ArchitectureParental Shed / Vector Plinth - Educational ArchitectureParental Shed / Vector Plinth - Exterior Photography, Educational Architecture, GardenParental Shed / Vector Plinth - More Images+ 41

  • Architects: Vector Plinth
  • Area Area of this architecture project Area:  102 m²
  • Year Completion year of this architecture project Year:  2020

SA House / Sandro Ferreira arquitectura

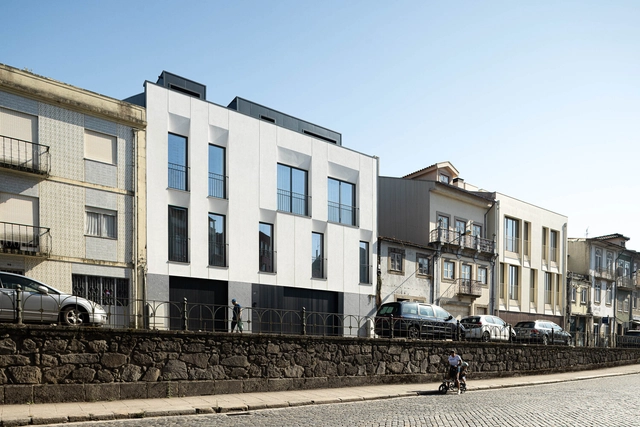
SA House / Sandro Ferreira arquitectura - Exterior Photography, Houses, BalconySA House / Sandro Ferreira arquitectura - HousesSA House / Sandro Ferreira arquitectura - Interior Photography, Houses, Kitchen, CountertopSA House / Sandro Ferreira arquitectura - HousesSA House / Sandro Ferreira arquitectura - More Images+ 28

•
Braga, Portugal
  • Area Area of this architecture project Area:  845 m²
  • Year Completion year of this architecture project Year:  2024
  • Manufacturers Brands with products used in this architecture project
    Manufacturers:  Anicolor Kristal, Fenix NMT

Luola Sports and Events Centre in Savilahti / Architects Davidsson Tarkela

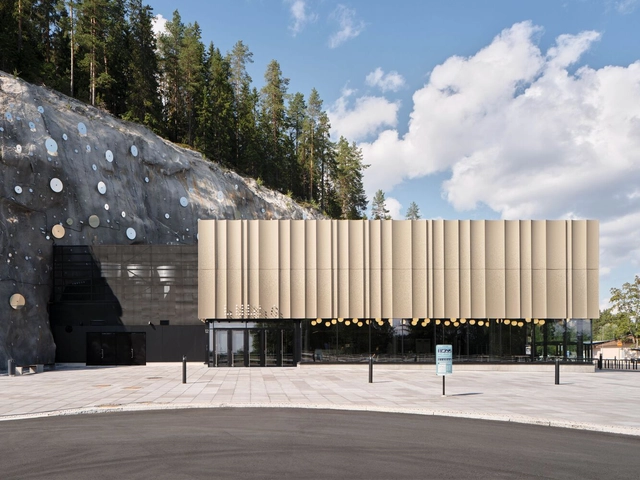
Luola Sports and Events Centre in Savilahti / Architects Davidsson Tarkela - Recreation & TrainingLuola Sports and Events Centre in Savilahti / Architects Davidsson Tarkela - Recreation & TrainingLuola Sports and Events Centre in Savilahti / Architects Davidsson Tarkela - Recreation & TrainingLuola Sports and Events Centre in Savilahti / Architects Davidsson Tarkela - Recreation & TrainingLuola Sports and Events Centre in Savilahti / Architects Davidsson Tarkela - More Images+ 18

Timjan House Extension / Johan Sunberg

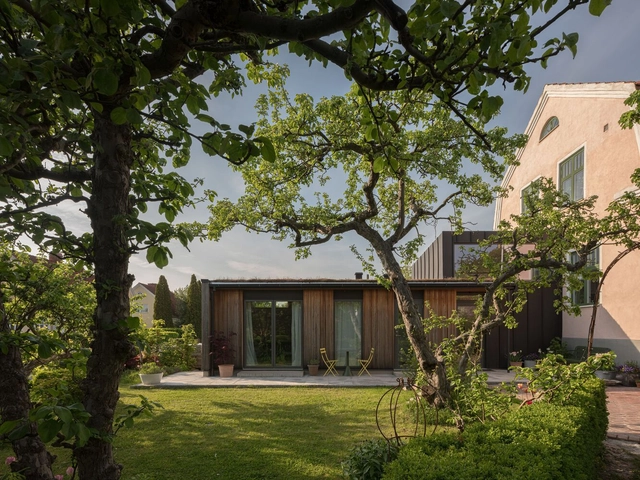
Timjan House Extension / Johan Sunberg - Exterior Photography, Extension, GardenTimjan House Extension / Johan Sunberg - Interior Photography, Extension, StairsTimjan House Extension / Johan Sunberg - ExtensionTimjan House Extension / Johan Sunberg - Interior Photography, Extension, BathroomTimjan House Extension / Johan Sunberg - More Images+ 9

Biophilic Transformation Crematorium / Doepel Strijkers Architects

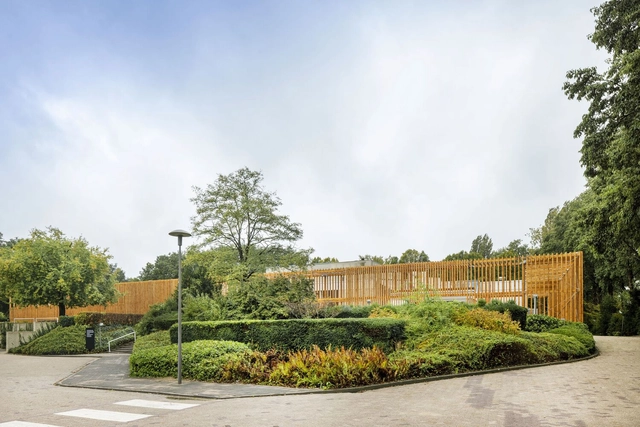
Biophilic Transformation Crematorium / Doepel Strijkers Architects - Exterior Photography, Hospitality ArchitectureBiophilic Transformation Crematorium / Doepel Strijkers Architects - Hospitality ArchitectureBiophilic Transformation Crematorium / Doepel Strijkers Architects - Interior Photography, Hospitality Architecture, ChairBiophilic Transformation Crematorium / Doepel Strijkers Architects - Interior Photography, Hospitality Architecture, LightingBiophilic Transformation Crematorium / Doepel Strijkers Architects - More Images+ 20

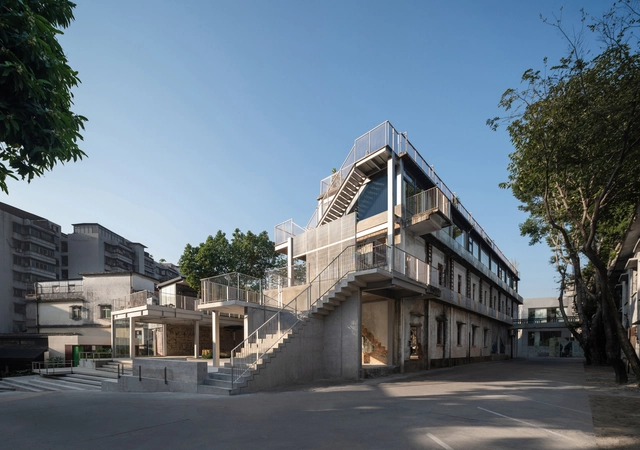
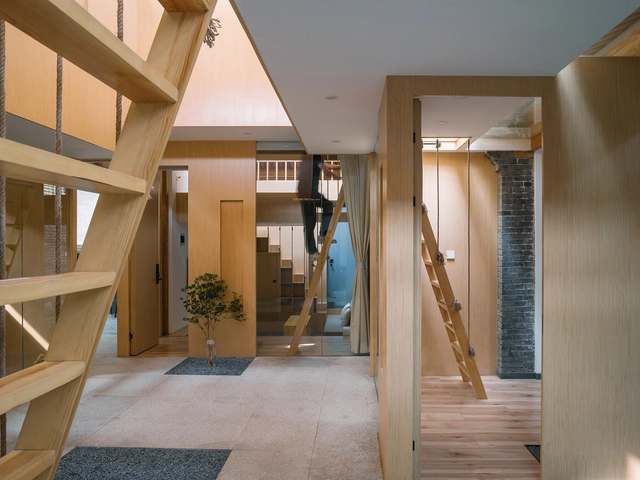
Hotel on Tile / Jimei Survey and Design

Hotel on Tile / Jimei Survey and Design - Interior Photography, Hotels, StairsHotel on Tile / Jimei Survey and Design - HotelsHotel on Tile / Jimei Survey and Design - HotelsHotel on Tile / Jimei Survey and Design - HotelsHotel on Tile / Jimei Survey and Design - More Images+ 24

•
Xi Cheng Qu, China

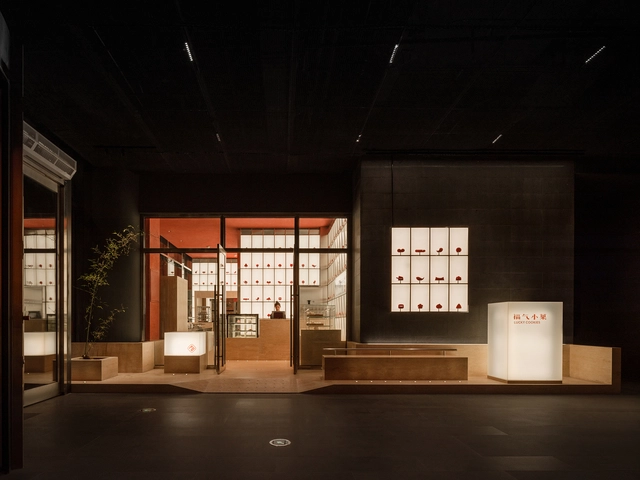
Lucky Cookies Bakery / Studio NOR

Lucky Cookies Bakery / Studio NOR - Interior Photography, Retail InteriorsLucky Cookies Bakery / Studio NOR - Retail InteriorsLucky Cookies Bakery / Studio NOR - Interior Photography, Retail Interiors, KitchenLucky Cookies Bakery / Studio NOR - Retail InteriorsLucky Cookies Bakery / Studio NOR - More Images+ 24

  • Architects: Studio NOR
  • Area Area of this architecture project Area:  37 m²
  • Year Completion year of this architecture project Year:  2022
  • Manufacturers Brands with products used in this architecture project
    Manufacturers:  Tikkurila
  • Professionals: Studio BLRR

You've started following your first account!

Did you know?

You'll now receive updates based on what you follow! Personalize your stream and start following your favorite authors, offices and users.