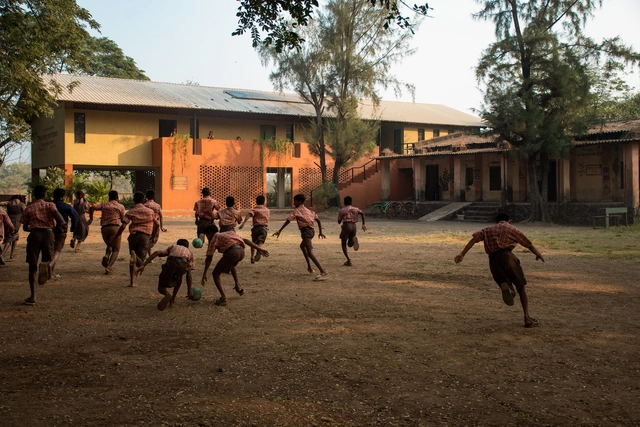
Flood Affected School at Kelthan Village / unTAG

Flood Affected School at Kelthan Village / unTAG - Exterior Photography, Schools Flood Affected School at Kelthan Village / unTAG - Interior Photography, Schools Flood Affected School at Kelthan Village / unTAG - Interior Photography, Schools Flood Affected School at Kelthan Village / unTAG - Interior Photography, Schools Flood Affected School at Kelthan Village / unTAG - More Images+ 20

•
Kelthan, India
  • Architects: unTAG
  • Area Area of this architecture project Area:  578 m²
  • Year Completion year of this architecture project Year:  2024

% Arabica Shanghai EXPO World / Nguyen Khai Architects & Associates
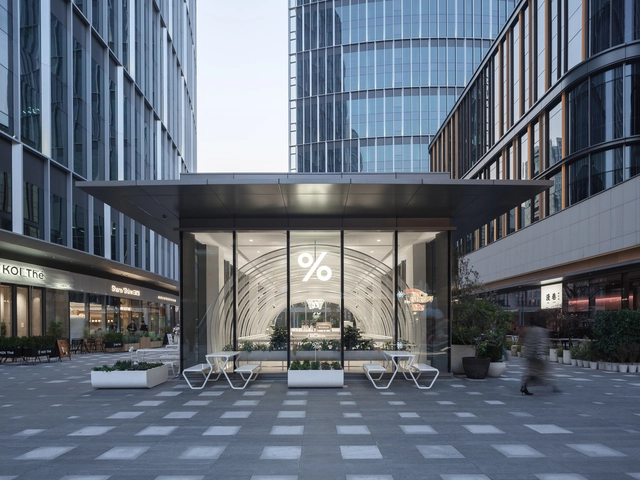
% Arabica Shanghai EXPO World / Nguyen Khai Architects & Associates - Coffee Shop Interiors% Arabica Shanghai EXPO World / Nguyen Khai Architects & Associates - Interior Photography, Coffee Shop Interiors% Arabica Shanghai EXPO World / Nguyen Khai Architects & Associates - Interior Photography, Coffee Shop Interiors% Arabica Shanghai EXPO World / Nguyen Khai Architects & Associates - Exterior Photography, Coffee Shop Interiors% Arabica Shanghai EXPO World / Nguyen Khai Architects & Associates - More Images+ 13

Natimby Lodge / Paul Elliott Architects
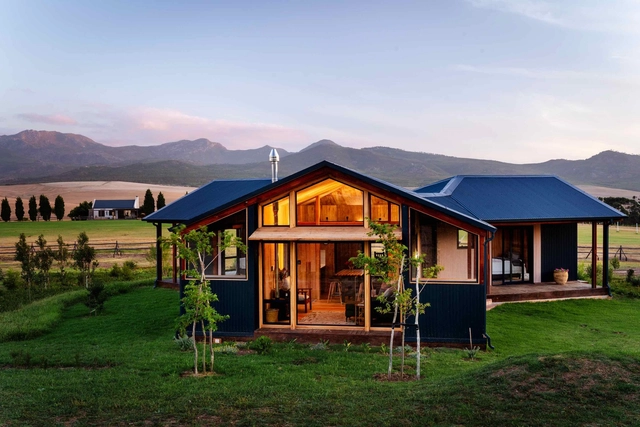
Natimby Lodge / Paul Elliott Architects - Interior Photography, Lodging, Door, BeamNatimby Lodge / Paul Elliott Architects - Interior Photography, Lodging, BedroomNatimby Lodge / Paul Elliott Architects - LodgingNatimby Lodge / Paul Elliott Architects - Exterior Photography, LodgingNatimby Lodge / Paul Elliott Architects - More Images+ 8

La Cache Modular Residences / DELORDINAIRE
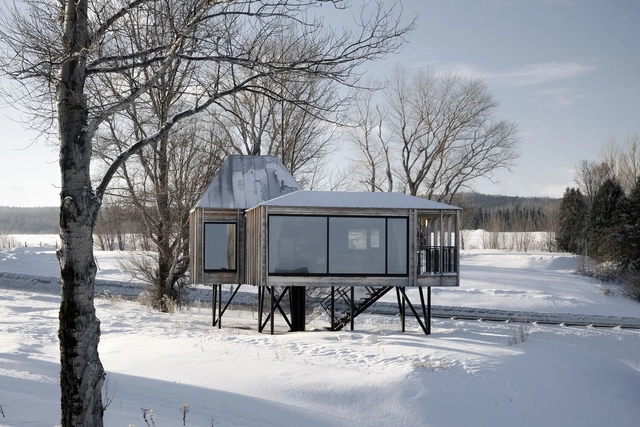
La Cache Modular Residences / DELORDINAIRE - Exterior Photography, HousesLa Cache Modular Residences / DELORDINAIRE - Exterior Photography, HousesLa Cache Modular Residences / DELORDINAIRE - Interior Photography, HousesLa Cache Modular Residences / DELORDINAIRE - Exterior Photography, HousesLa Cache Modular Residences / DELORDINAIRE - More Images+ 10
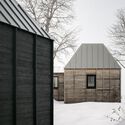
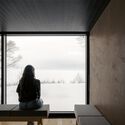
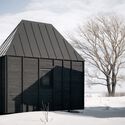
Monfort Suites Royal Multi-family Housing Complex / Concreta Gestión Urbana S.A.S. + TRACO Estudio de Arquitectura + Julian Gámez
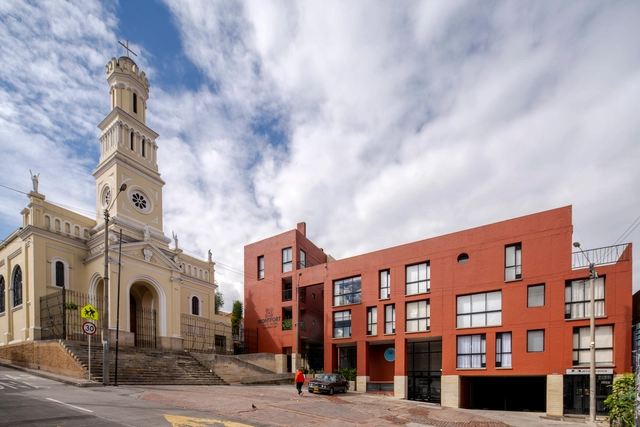
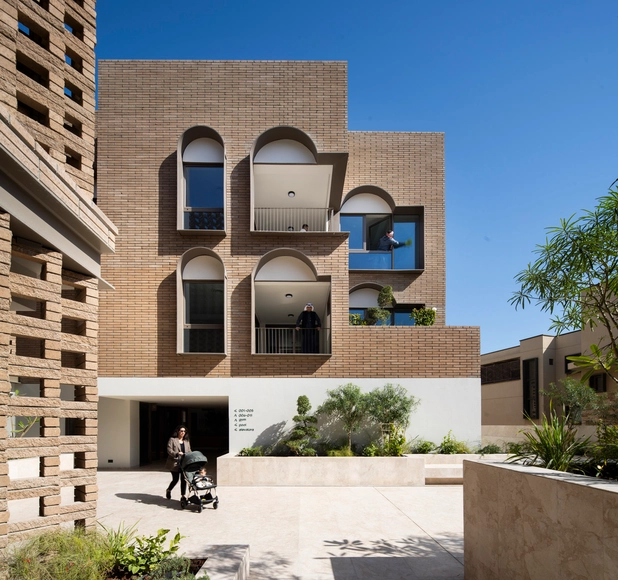
Monfort Suites Royal Multi-family Housing Complex / Concreta Gestión Urbana S.A.S. + TRACO Estudio de Arquitectura + Julian Gámez - Interior Photography, Housing, Stairs, Facade, BalconyMonfort Suites Royal Multi-family Housing Complex / Concreta Gestión Urbana S.A.S. + TRACO Estudio de Arquitectura + Julian Gámez - Exterior Photography, Housing, FacadeMonfort Suites Royal Multi-family Housing Complex / Concreta Gestión Urbana S.A.S. + TRACO Estudio de Arquitectura + Julian Gámez - HousingMonfort Suites Royal Multi-family Housing Complex / Concreta Gestión Urbana S.A.S. + TRACO Estudio de Arquitectura + Julian Gámez - HousingMonfort Suites Royal Multi-family Housing Complex / Concreta Gestión Urbana S.A.S. + TRACO Estudio de Arquitectura + Julian Gámez - More Images+ 27
Helen Café / CUDO:

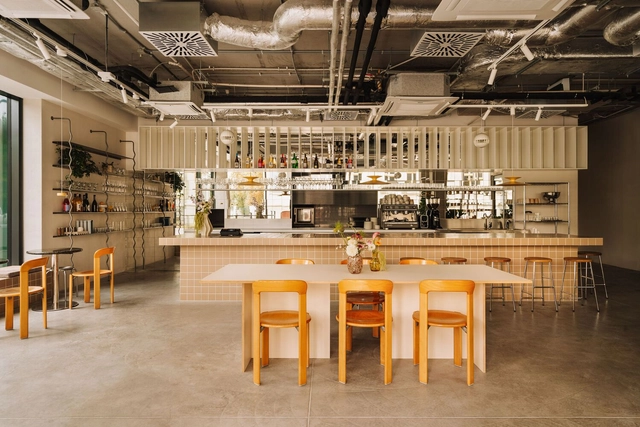
Helen Café / CUDO: - Interior Photography, Coffee Shop InteriorsHelen Café / CUDO: - Interior Photography, Coffee Shop Interiors, ChairHelen Café / CUDO: - Interior Photography, Coffee Shop InteriorsHelen Café / CUDO: - Interior Photography, Coffee Shop InteriorsHelen Café / CUDO: - More Images+ 13

  • Architects: CUDO:
  • Area Area of this architecture project Area:  126 m²
  • Year Completion year of this architecture project Year:  2023
  • Manufacturers Brands with products used in this architecture project
    Manufacturers:  HAY, Noti, Pavigrés
  • Professionals: The Good Living

Coach House and Garden Renovation / J. Mayer H. Architects
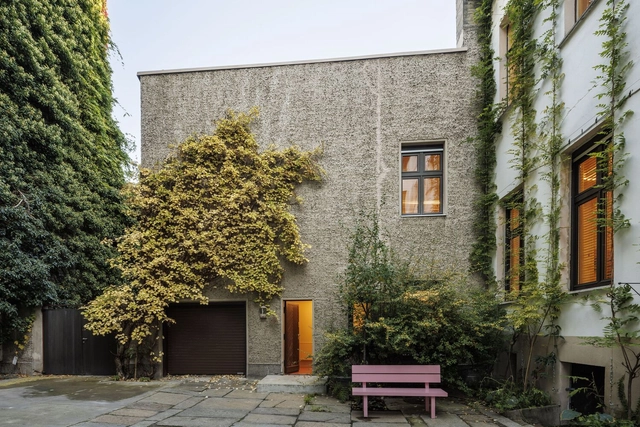
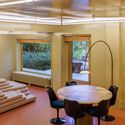
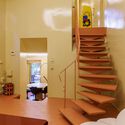
Coach House and Garden Renovation / J. Mayer H. Architects - Exterior Photography, Renovation, Garden, FacadeCoach House and Garden Renovation / J. Mayer H. Architects - Interior Photography, Renovation, Lighting, ChairCoach House and Garden Renovation / J. Mayer H. Architects - Interior Photography, Renovation, Stairs, LightingCoach House and Garden Renovation / J. Mayer H. Architects - Interior Photography, Renovation, Bedroom, Door, BedCoach House and Garden Renovation / J. Mayer H. Architects - More Images+ 20
Club Costas / Nicolás Campodonico

Club Costas / Nicolás Campodonico - Community Club Costas / Nicolás Campodonico - Exterior Photography, Community Club Costas / Nicolás Campodonico - Interior Photography, Community , LightingClub Costas / Nicolás Campodonico - Interior Photography, Community , Lighting, ChairClub Costas / Nicolás Campodonico - More Images+ 34

  • Area Area of this architecture project Area:  498 m²
  • Year Completion year of this architecture project Year:  2022

Designing Without a Client: 6 Houses Created by Celebrated Architects for Themselves
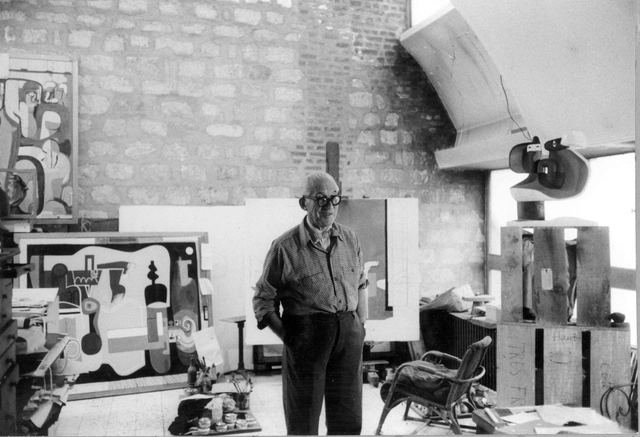
Examining the houses that architects designed for themselves can provide insight into their design process, priorities, and philosophy. While often reduced in scale, these personal residences offer a peek into the architects' mindsets and the way in which they translate their ideas into lived spaces without having client-imposed restrictions on the end result. The structures also reflect their creators' personal values, lifestyles, and aesthetic preferences.

These projects are often experiments and testing grounds for their own design principles, pushing the boundaries of architectural expression. From Ray and Charles Eames, who ended up spending their lives in an experimental house created for prefabrication, to Frank Gehry, who used his Santa Monica Dutch colonial house to test out the ideas of deconstructivism that would later come to define his career, these projects represent showcase a different face of the design process of world-renowned architects.
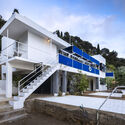
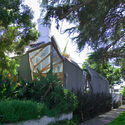
Designing Without a Client: 6 Houses Created by Celebrated Architects for Themselves - 1 的图像 4Designing Without a Client: 6 Houses Created by Celebrated Architects for Themselves - 2 的图像 4Designing Without a Client: 6 Houses Created by Celebrated Architects for Themselves - 3 的图像 4Designing Without a Client: 6 Houses Created by Celebrated Architects for Themselves - 4 的图像 4Designing Without a Client: 6 Houses Created by Celebrated Architects for Themselves - More Images+ 18

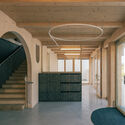
M.I.N.E. Digital Practices and Multi-Use Space / Guillaume Ramillien Architecture
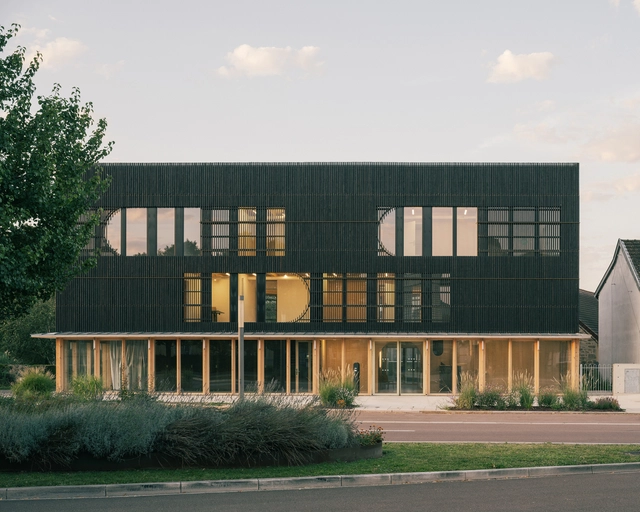
M.I.N.E. Digital Practices and Multi-Use Space / Guillaume Ramillien Architecture - Exterior Photography, Public ArchitectureM.I.N.E. Digital Practices and Multi-Use Space / Guillaume Ramillien Architecture - Interior Photography, Public Architecture, BeamM.I.N.E. Digital Practices and Multi-Use Space / Guillaume Ramillien Architecture - Interior Photography, Public Architecture, Stairs, BeamM.I.N.E. Digital Practices and Multi-Use Space / Guillaume Ramillien Architecture - Exterior Photography, Public ArchitectureM.I.N.E. Digital Practices and Multi-Use Space / Guillaume Ramillien Architecture - More Images+ 28
•
Venarey-les-Laumes, France
  • Area Area of this architecture project Area:  695 m²
  • Year Completion year of this architecture project Year:  2024
  • Manufacturers Brands with products used in this architecture project
    Manufacturers:  Ampack, Gerflor, Noir De Bois, Xlam Industrie

Oeiras House / OODA

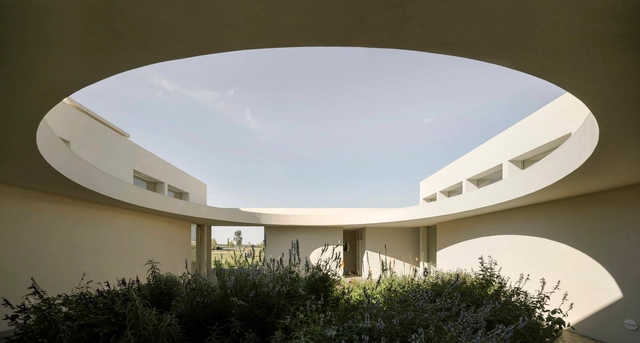
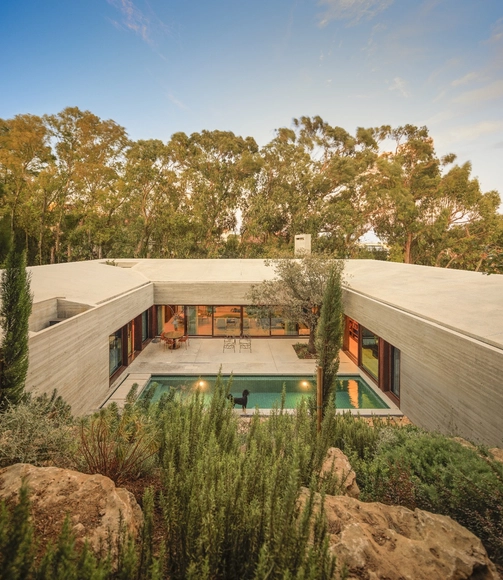
Oeiras House  / OODA - HousesOeiras House  / OODA - HousesOeiras House  / OODA - HousesOeiras House  / OODA - Interior Photography, Houses, Beam, ChairOeiras House  / OODA - More Images+ 27

•
Oeiras, Portugal
  • Architects: OODA
  • Area Area of this architecture project Area:  350 m²
  • Year Completion year of this architecture project Year:  2024

Casa Semilla / Universidad del Bío-Bío
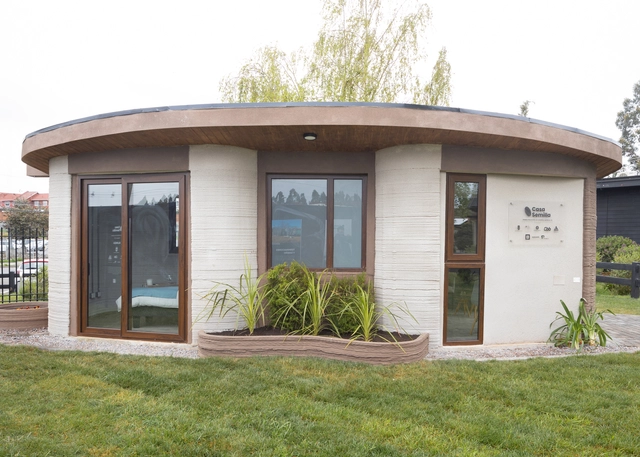
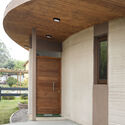
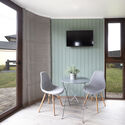
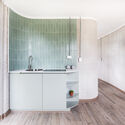
Casa Semilla / Universidad del Bío-Bío - HousesCasa Semilla / Universidad del Bío-Bío - Interior Photography, HousesCasa Semilla / Universidad del Bío-Bío - Interior Photography, Houses, Chair, Table, LightingCasa Semilla / Universidad del Bío-Bío - Interior Photography, Houses, Kitchen, Countertop, SinkCasa Semilla / Universidad del Bío-Bío - More Images+ 24
•
Concepción, Chile
  • Area Area of this architecture project Area:  30 m²
  • Year Completion year of this architecture project Year:  2024
  • Manufacturers Brands with products used in this architecture project
    Manufacturers:  Sika, CBB, Isolcork, MK, Temhco
Subscriber Access

Absorb, Filter, Store: 9 Projects Showcasing How Sponge Cities Adapt to Climate Challenges

The concept of "sponge cities" has gained prominence since it was introduced by Chinese landscape architect Kongjian Yu, founder of Turenscape, and was officially adopted as a national policy in China in 2013 to combat urban flooding. This approach prioritizes nature-based infrastructure such as wetlands, rain gardens, and permeable pavements, creating landscapes with porous soil where native plants can thrive with minimal maintenance. When it rains, these systems absorb and slow down water flow, reducing flood risks. In contrast, traditional concrete- and pipe-based drainage solutions, though widely used, are costly, rigid, and require frequent maintenance, sometimes even making cities more vulnerable to flooding due to blockages and overflows.
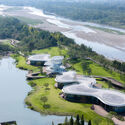

Absorb, Filter, Store: 9 Projects  Showcasing How Sponge Cities Adapt to Climate Challenges - Image 1 of 4Absorb, Filter, Store: 9 Projects  Showcasing How Sponge Cities Adapt to Climate Challenges - Image 2 of 4Absorb, Filter, Store: 9 Projects  Showcasing How Sponge Cities Adapt to Climate Challenges - Image 3 of 4Absorb, Filter, Store: 9 Projects  Showcasing How Sponge Cities Adapt to Climate Challenges - Image 4 of 4Absorb, Filter, Store: 9 Projects  Showcasing How Sponge Cities Adapt to Climate Challenges - More Images+ 5

Quinta de Velude / Correia/Ragazzi Arquitectos
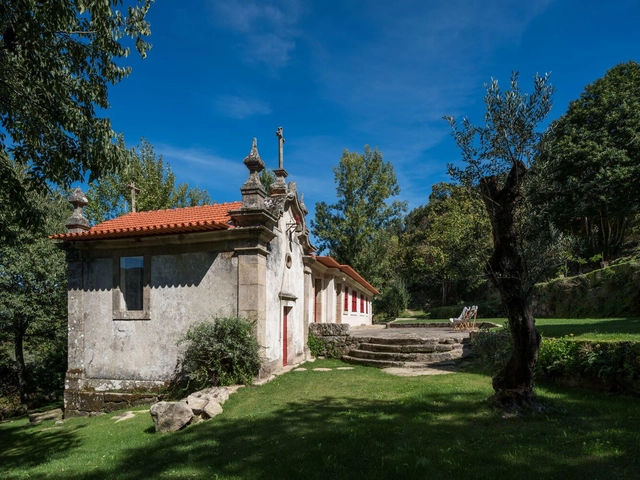
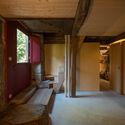
Quinta de Velude / Correia/Ragazzi Arquitectos - Interior Photography, Restoration, Door, Beam, ChairQuinta de Velude / Correia/Ragazzi Arquitectos - Interior Photography, Restoration, BeamQuinta de Velude / Correia/Ragazzi Arquitectos - Interior Photography, Restoration, Bedroom, BedQuinta de Velude / Correia/Ragazzi Arquitectos - Exterior Photography, Restoration, ChairQuinta de Velude / Correia/Ragazzi Arquitectos - More Images+ 66

Yal Living / AGi Architects

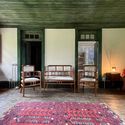
Yal Living / AGi Architects - Exterior Photography, Residential, BalconyYal Living / AGi Architects - ResidentialYal Living / AGi Architects - Interior Photography, Residential, Courtyard, BalconyYal Living / AGi Architects - Exterior Photography, ResidentialYal Living / AGi Architects - More Images+ 10

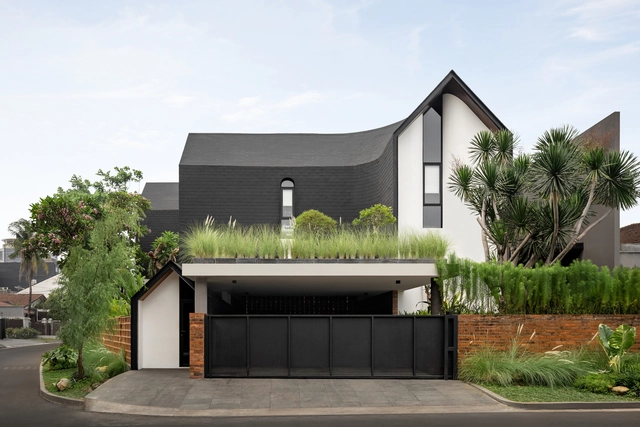
VVVhisper House / Atelier Bertiga

VVVhisper House / Atelier Bertiga - Exterior Photography, Houses, CourtyardVVVhisper House / Atelier Bertiga - Interior Photography, Houses, ChairVVVhisper House / Atelier Bertiga - Interior Photography, Houses, Kitchen, Table, Countertop, ChairVVVhisper House / Atelier Bertiga - Exterior Photography, Houses, CourtyardVVVhisper House / Atelier Bertiga - More Images+ 20

•
South Jakarta, Indonesia
  • Architects: Atelier Bertiga
  • Area Area of this architecture project Area:  521 m²
  • Year Completion year of this architecture project Year:  2023
  • Manufacturers Brands with products used in this architecture project
    Manufacturers:  Toto

House Renovation in Suita / FujiwaraMuro Architects
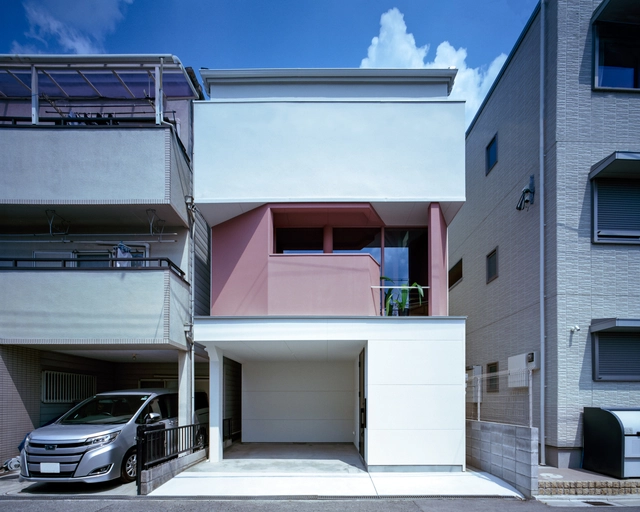
House Renovation in Suita / FujiwaraMuro Architects - RenovationHouse Renovation in Suita / FujiwaraMuro Architects - Interior Photography, RenovationHouse Renovation in Suita / FujiwaraMuro Architects - Interior Photography, RenovationHouse Renovation in Suita / FujiwaraMuro Architects - RenovationHouse Renovation in Suita / FujiwaraMuro Architects - More Images+ 19

Ashland Residence / Dimster Architecture
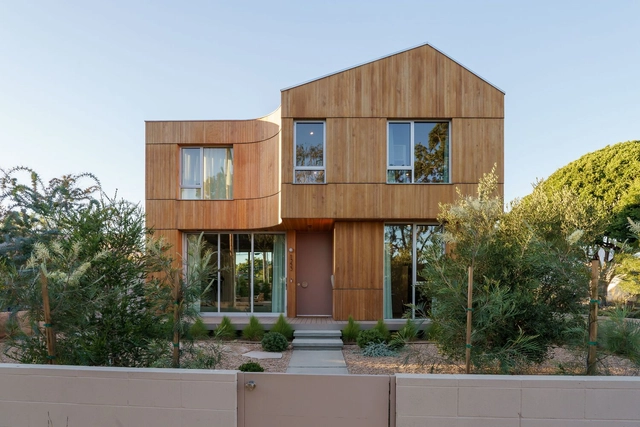
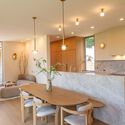
Ashland Residence / Dimster Architecture - Exterior Photography, HousesAshland Residence / Dimster Architecture - Interior Photography, HousesAshland Residence / Dimster Architecture - Interior Photography, Houses, DeckAshland Residence / Dimster Architecture - Interior Photography, Houses, Kitchen, Countertop, Lighting, Table, ChairAshland Residence / Dimster Architecture - More Images+ 28
•
Santa Monica, United States
  • Area Area of this architecture project Area:  3546 ft²
  • Year Completion year of this architecture project Year:  2023
  • Manufacturers Brands with products used in this architecture project
    Manufacturers:  AutoDesk, All Weather Architectural Aluminum, Cocoon, Phylrich

You've started following your first account!

Did you know?

You'll now receive updates based on what you follow! Personalize your stream and start following your favorite authors, offices and users.