How to Visualize Concepts in SketchUp with AI

 | Sponsored Content

How to visualize architectural concepts in SketchUp using D5 Lite for faster design exploration.

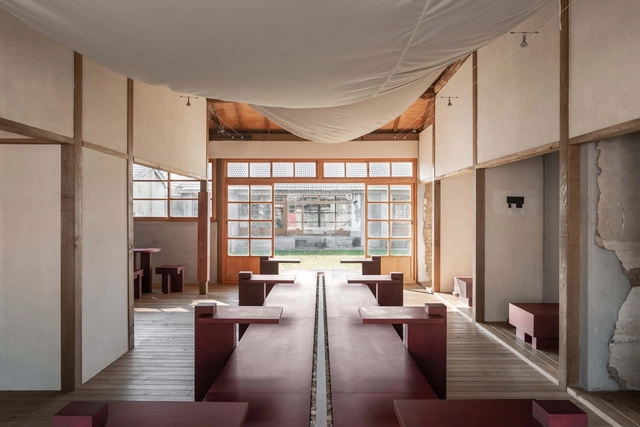
Oracle Coffee / True Thing Design Studio

Oracle Coffee / True Thing Design Studio - Coffee Shop InteriorsOracle Coffee / True Thing Design Studio - Coffee Shop InteriorsOracle Coffee / True Thing Design Studio - Coffee Shop InteriorsOracle Coffee / True Thing Design Studio - Coffee Shop InteriorsOracle Coffee / True Thing Design Studio - More Images+ 15

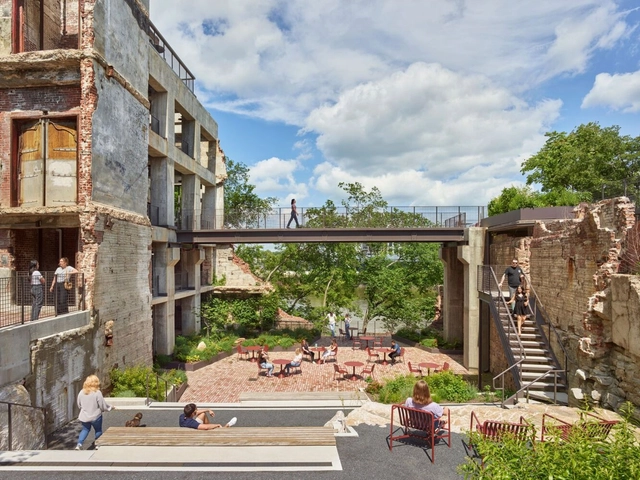
Neuhoff District / S9 Architecture

Neuhoff District / S9 Architecture - Interior Photography, Commercial Architecture, Column, LightingNeuhoff District / S9 Architecture - Exterior Photography, Commercial Architecture, StairsNeuhoff District / S9 Architecture - Exterior Photography, Commercial Architecture, ColumnNeuhoff District / S9 Architecture - Exterior Photography, Commercial Architecture, BalconyNeuhoff District / S9 Architecture - More Images+ 15

Alpha XXL Mediterranean Mixed Block / Rémy MARCIANO architecte

Alpha XXL Mediterranean Mixed Block / Rémy MARCIANO architecte - Exterior Photography, Residential Architecture, CityscapeAlpha XXL Mediterranean Mixed Block / Rémy MARCIANO architecte - Exterior Photography, Residential Architecture, BalconyAlpha XXL Mediterranean Mixed Block / Rémy MARCIANO architecte - Interior Photography, Residential Architecture, Kitchen, Stairs, Handrail, LightingAlpha XXL Mediterranean Mixed Block / Rémy MARCIANO architecte - Interior Photography, Residential Architecture, BalconyAlpha XXL Mediterranean Mixed Block / Rémy MARCIANO architecte - More Images+ 27

  • Area Area of this architecture project Area:  9305 m²
  • Year Completion year of this architecture project Year:  2024
  • Manufacturers Brands with products used in this architecture project
    Manufacturers:  Casalgrande Padana, Akzonoobel, BUGAL, Faro , Reckli

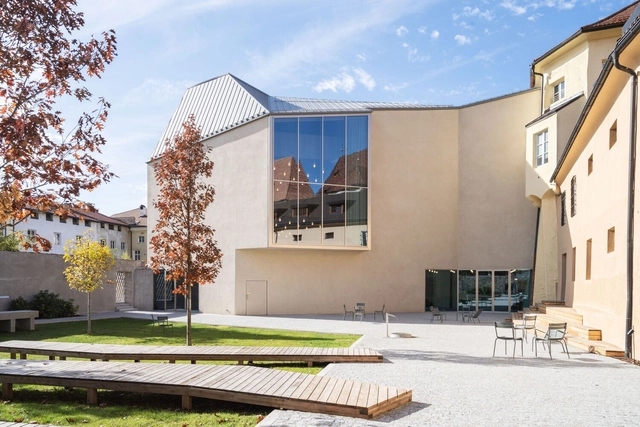
Brixen Public Library / Carlana Mezzalira Pentimalli

Brixen Public Library / Carlana Mezzalira Pentimalli - Exterior Photography, Community Brixen Public Library / Carlana Mezzalira Pentimalli - Interior Photography, Community Brixen Public Library / Carlana Mezzalira Pentimalli - Interior Photography, Community , Column, ChairBrixen Public Library / Carlana Mezzalira Pentimalli - Exterior Photography, Community , Facade, Balcony, StairsBrixen Public Library / Carlana Mezzalira Pentimalli - More Images+ 54

  • Area Area of this architecture project Area:  3013 m²
  • Year Completion year of this architecture project Year:  2022
  • Manufacturers Brands with products used in this architecture project
    Manufacturers:  Arte, Askeen, Boden Service, Erlacher , Falegnameria Longato, +5

Aldeia House / NEBR Arquitetura

Aldeia House / NEBR Arquitetura - HousesAldeia House / NEBR Arquitetura - Exterior Photography, Houses, CourtyardAldeia House / NEBR Arquitetura - Exterior Photography, HousesAldeia House / NEBR Arquitetura - Exterior Photography, HousesAldeia House / NEBR Arquitetura - More Images+ 14

  • Architects: NEBR Arquitetura
  • Area Area of this architecture project Area:  175 m²
  • Year Completion year of this architecture project Year:  2024

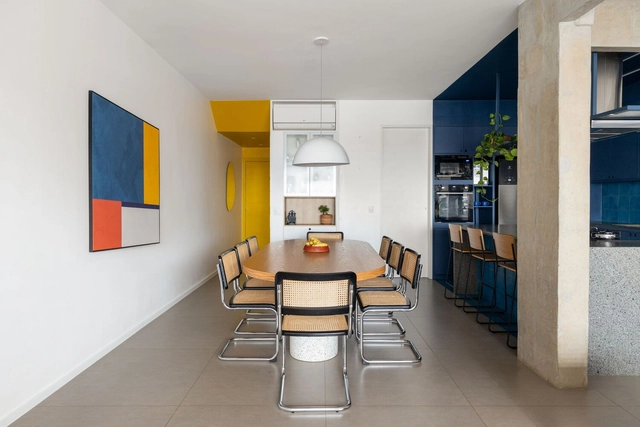
Bauhaus Apartment / CODA Arquitetura

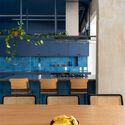
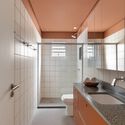
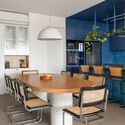
Bauhaus Apartment / CODA Arquitetura - Interior Photography, Apartment Interiors, Lighting, ChairBauhaus Apartment / CODA Arquitetura - Interior Photography, Apartment Interiors, Kitchen, Table, Chair, CountertopBauhaus Apartment / CODA Arquitetura - Interior Photography, Apartment Interiors, Bathroom, Sink, CountertopBauhaus Apartment / CODA Arquitetura - Interior Photography, Apartment Interiors, Kitchen, Chair, Table, LightingBauhaus Apartment / CODA Arquitetura - More Images+ 20

  • Architects: CODA Arquitetura
  • Area Area of this architecture project Area:  142 m²
  • Year Completion year of this architecture project Year:  2023
  • Manufacturers Brands with products used in this architecture project
    Manufacturers:  Acervo Mobília, Cipó arte brasileira, Francisco Dias, Modo Mobiliário, Primavera Casa, +2

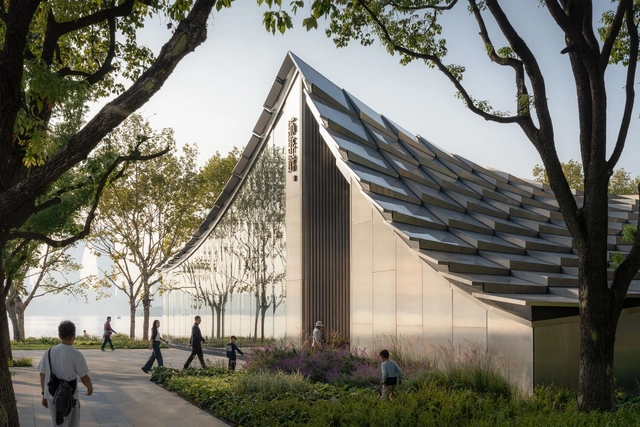
Jinji Lake Pavilion / BIG

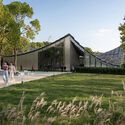
Jinji Lake Pavilion / BIG - Public ArchitectureJinji Lake Pavilion / BIG - Public ArchitectureJinji Lake Pavilion / BIG - Public ArchitectureJinji Lake Pavilion / BIG - Public ArchitectureJinji Lake Pavilion / BIG - More Images+ 20

  • Area Area of this architecture project Area:  1200 m²
  • Year Completion year of this architecture project Year:  2025

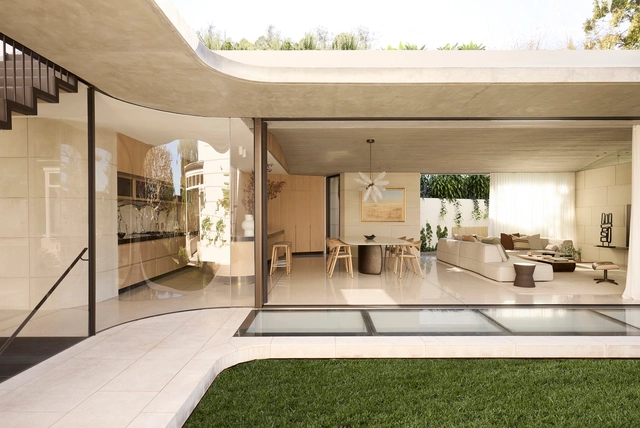
Hidden Home / Luigi Rosselli Architects

Hidden Home / Luigi Rosselli Architects - Interior Photography, Houses, Lighting, ChairHidden Home / Luigi Rosselli Architects - Interior Photography, Houses, Garden, ColumnHidden Home / Luigi Rosselli Architects - Interior Photography, Houses, Table, Lighting, ChairHidden Home / Luigi Rosselli Architects - HousesHidden Home / Luigi Rosselli Architects - More Images+ 38

•
Neutral Bay, North Sydney, Australia

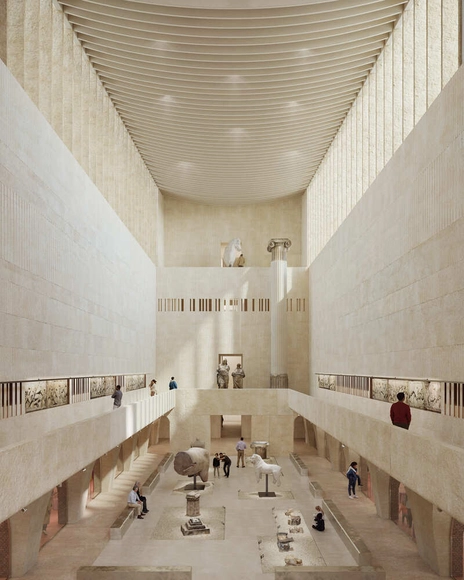
Lina Ghotmeh Wins Competition to Redesign British Museum’s Western Range

The British Museum has announced that Paris-based Lina Ghotmeh Architecture (LGA) has been selected to lead the redesign of its Western Range galleries. This decision follows a rigorous international competition, marking a significant milestone in the Museum's Masterplan, a long-term initiative to modernize its Bloomsbury site while maintaining its historic integrity. The project will be one of the most extensive cultural redevelopments globally, covering approximately 15,650 square meters, including a third of the museum's gallery space.

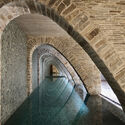
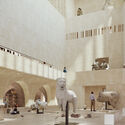
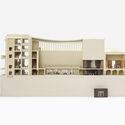
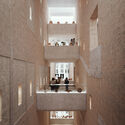
Lina Ghotmeh Wins Competition to Redesign British Museum’s Western Range - Imagen 1 de 4Lina Ghotmeh Wins Competition to Redesign British Museum’s Western Range - Imagen 2 de 4Lina Ghotmeh Wins Competition to Redesign British Museum’s Western Range - Imagen 3 de 4Lina Ghotmeh Wins Competition to Redesign British Museum’s Western Range - Imagen 4 de 4Lina Ghotmeh Wins Competition to Redesign British Museum’s Western Range - More Images+ 1

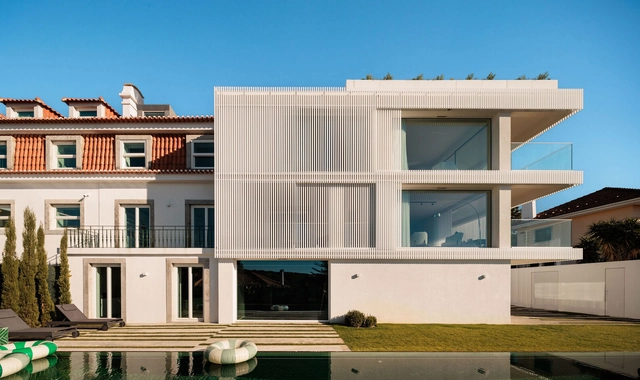
Restelo MGR House / João Tiago Aguiar, Arquitectos

Restelo MGR House  / João Tiago Aguiar, Arquitectos - Interior Photography, Extension, Lighting, ChairRestelo MGR House  / João Tiago Aguiar, Arquitectos - Exterior Photography, Extension, Facade, BalconyRestelo MGR House  / João Tiago Aguiar, Arquitectos - Interior Photography, ExtensionRestelo MGR House  / João Tiago Aguiar, Arquitectos - Interior Photography, Extension, LightingRestelo MGR House  / João Tiago Aguiar, Arquitectos - More Images+ 41

  • Area Area of this architecture project Area:  6458 ft
  • Year Completion year of this architecture project Year:  2024
  • Manufacturers Brands with products used in this architecture project
    Manufacturers:  AutoDesk, Chaos Group, JUNG, CLIMAR, Azulcer, +14

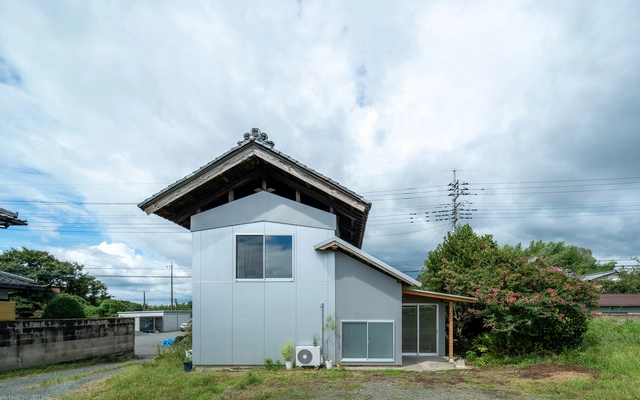
Memory of A Storehouse / Negishi Kenchiku Studio

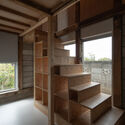
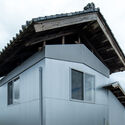
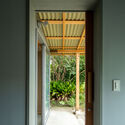
Memory of A Storehouse / Negishi Kenchiku Studio - RenovationMemory of A Storehouse / Negishi Kenchiku Studio - Interior Photography, Renovation, Stairs, BeamMemory of A Storehouse / Negishi Kenchiku Studio - Interior Photography, Renovation, Kitchen, BalconyMemory of A Storehouse / Negishi Kenchiku Studio - RenovationMemory of A Storehouse / Negishi Kenchiku Studio - More Images+ 20

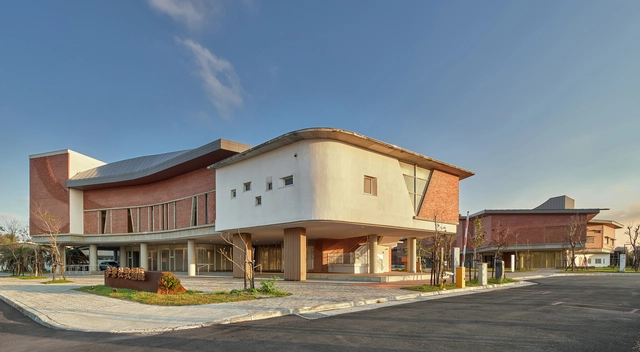
Mailiao Community Education Park / Zoom Design Atelier

Mailiao Community Education Park / Zoom Design Atelier - Exterior Photography, Public ArchitectureMailiao Community Education Park / Zoom Design Atelier - Public ArchitectureMailiao Community Education Park / Zoom Design Atelier - Public ArchitectureMailiao Community Education Park / Zoom Design Atelier - Drawings, Public ArchitectureMailiao Community Education Park / Zoom Design Atelier - More Images+ 26

  • Area Area of this architecture project Area:  5404 m²
  • Year Completion year of this architecture project Year:  2023

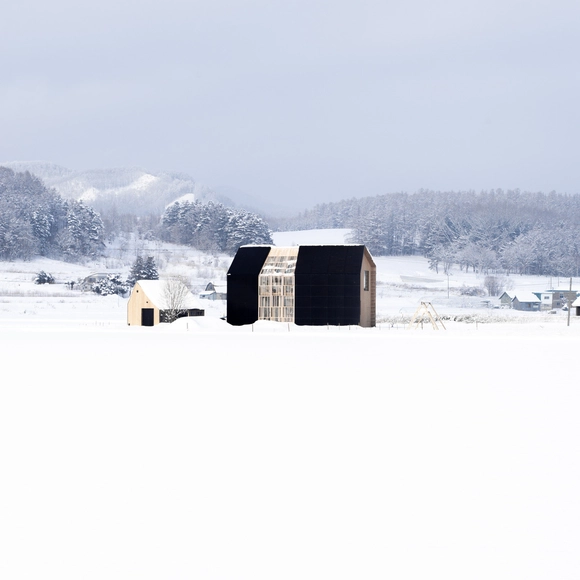
House W / Florian Busch Architects

House W / Florian Busch Architects - Interior Photography, Houses, BeamHouse W / Florian Busch Architects - Interior Photography, HousesHouse W / Florian Busch Architects - Interior Photography, Houses, Balcony, Lighting, ChairHouse W / Florian Busch Architects - Exterior Photography, HousesHouse W / Florian Busch Architects - More Images+ 43

•
Nakafurano, Hokkaido, Japan

Forbici Academy / Hargar Studio

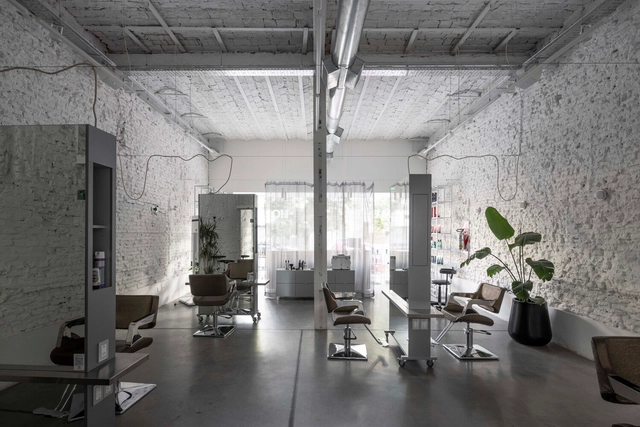
Forbici Academy / Hargar Studio - WellbeingForbici Academy / Hargar Studio - WellbeingForbici Academy / Hargar Studio - Interior Photography, Wellbeing, Lighting, ChairForbici Academy / Hargar Studio - WellbeingForbici Academy / Hargar Studio - More Images+ 25

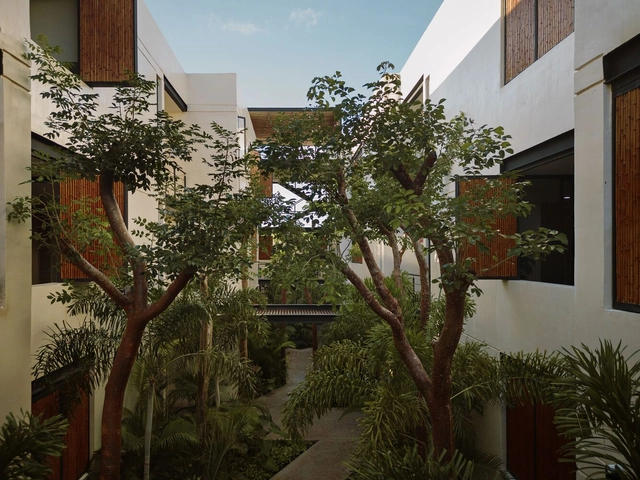
LANDARE / Arista Cero

LANDARE / Arista Cero - Exterior Photography, HousingLANDARE / Arista Cero - HousingLANDARE / Arista Cero - Interior Photography, Housing, BalconyLANDARE / Arista Cero - Interior Photography, Housing, Stairs, Balcony, HandrailLANDARE / Arista Cero - More Images+ 18

•
Merida, Mexico
  • Architects: Arista Cero
  • Area Area of this architecture project Area:  2557 m²
  • Year Completion year of this architecture project Year:  2023
  • Manufacturers Brands with products used in this architecture project
    Manufacturers:  Comex, Helvex, Interceramic, AutoDesk, Jako, +1

Design Apothecary / ecoLogicStudio

Design Apothecary / ecoLogicStudio - Cultural ArchitectureDesign Apothecary / ecoLogicStudio - Interior Photography, Cultural Architecture, Lighting, ChairDesign Apothecary / ecoLogicStudio - Interior Photography, Cultural ArchitectureDesign Apothecary / ecoLogicStudio - Interior Photography, Cultural Architecture, Kitchen, Table, ChairDesign Apothecary / ecoLogicStudio - More Images+ 11

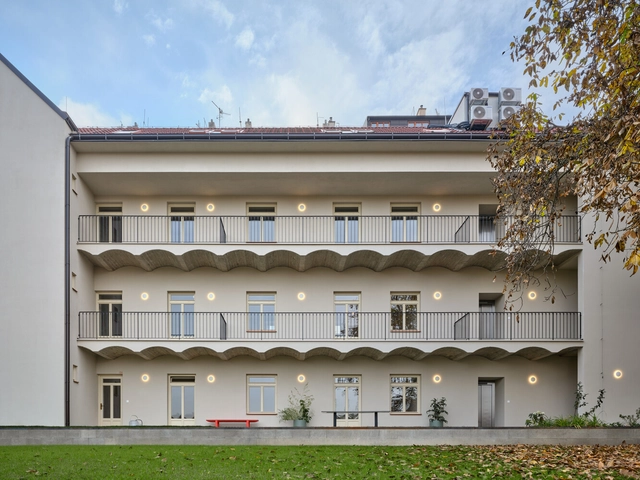
Boleslavova 3 Building / Plus One Architects

Boleslavova 3 Building / Plus One Architects - Interior Photography, Apartments, Courtyard, Stairs, Handrail, BalconyBoleslavova 3 Building / Plus One Architects - Interior Photography, Apartments, Lighting, ChairBoleslavova 3 Building / Plus One Architects - Interior Photography, Apartments, Bedroom, StairsBoleslavova 3 Building / Plus One Architects - Exterior Photography, Apartments, BalconyBoleslavova 3 Building / Plus One Architects - More Images+ 33

  • Area Area of this architecture project Area:  780 m²
  • Year Completion year of this architecture project Year:  2024
  • Manufacturers Brands with products used in this architecture project
    Manufacturers:  Laufen, Grohe, TON, Alpi-dýha, Bomma, +14
  • Professionals: Henceforth
Subscriber Access

The 15 Winners of the ArchDaily 2025 Building of the Year Awards

Sixteen years ago, we launched the ArchDaily Building of the Year Awards with a simple yet powerful idea: to let our readers choose their favorite buildings from our ever-growing library of projects. Thanks to your engagement, this award has grown into one of the most democratic and influential recognitions in architecture. Year after year, your collective insight has highlighted architectural excellence across cultures, economies, and landscapes worldwide.

This year was no exception. The 75 finalists have already showcased an outstanding range of spatial solutions, reflecting the power of collective intelligence in crafting a snapshot of today's most compelling architecture. Now, it's time to unveil the winners.

You've started following your first account!

Did you know?

You'll now receive updates based on what you follow! Personalize your stream and start following your favorite authors, offices and users.