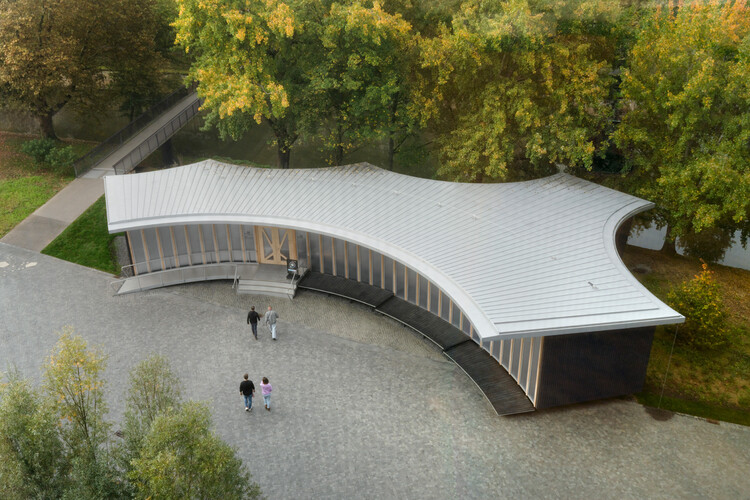
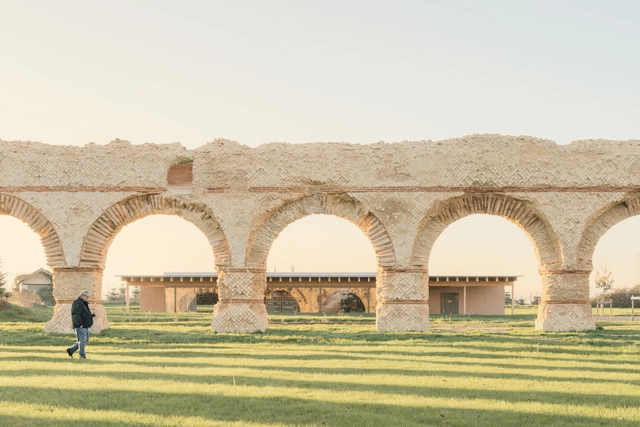
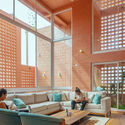
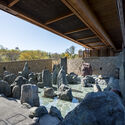
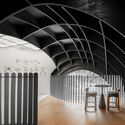
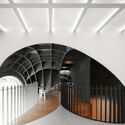
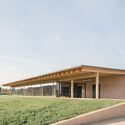
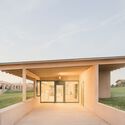
AI Pavilion / Sauerbruch Hutton

AI Pavilion / Sauerbruch Hutton - Exterior Photography, Temporary Installations, GardenAI Pavilion / Sauerbruch Hutton - Temporary InstallationsAI Pavilion / Sauerbruch Hutton - Interior Photography, Temporary InstallationsAI Pavilion / Sauerbruch Hutton - Temporary InstallationsAI Pavilion / Sauerbruch Hutton - More Images+ 15

  • Architects: Sauerbruch Hutton
  • Area Area of this architecture project Area:  250 m²
  • Year Completion year of this architecture project Year:  2024

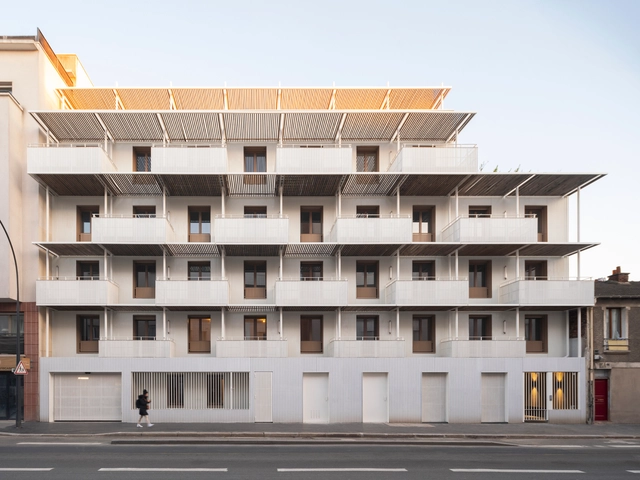
Saint-Denis 44 Housing Units / DREAM

Saint-Denis 44 Housing Units / DREAM - ResidentialSaint-Denis 44 Housing Units / DREAM - ResidentialSaint-Denis 44 Housing Units / DREAM - ResidentialSaint-Denis 44 Housing Units / DREAM - Interior Photography, Residential, Balcony, HandrailSaint-Denis 44 Housing Units / DREAM - More Images+ 17

Sagehaus Office Garden / RAD+ar (Research Artistic Design + architecture)

Sagehaus Office Garden / RAD+ar (Research Artistic Design + architecture) - Interior Photography, SustainabilitySagehaus Office Garden / RAD+ar (Research Artistic Design + architecture) - SustainabilitySagehaus Office Garden / RAD+ar (Research Artistic Design + architecture) - SustainabilitySagehaus Office Garden / RAD+ar (Research Artistic Design + architecture) - SustainabilitySagehaus Office Garden / RAD+ar (Research Artistic Design + architecture) - More Images+ 26

Sihaon Cafe and House Wedding / SPACE CHA

Sihaon Cafe and House Wedding / SPACE CHA - Mixed Use ArchitectureSihaon Cafe and House Wedding / SPACE CHA - Interior Photography, Mixed Use ArchitectureSihaon Cafe and House Wedding / SPACE CHA - Mixed Use ArchitectureSihaon Cafe and House Wedding / SPACE CHA - Interior Photography, Mixed Use ArchitectureSihaon Cafe and House Wedding / SPACE CHA - More Images+ 18

  • Architects: SPACE CHA
  • Area Area of this architecture project Area:  571 m²
  • Year Completion year of this architecture project Year:  2023

An Yue Qianlong·Guanzihe Village Agricultural Talent Center / Archermit

An Yue Qianlong·Guanzihe Village Agricultural Talent Center / Archermit - Exterior Photography, RenovationAn Yue Qianlong·Guanzihe Village Agricultural Talent Center / Archermit - Exterior Photography, RenovationAn Yue Qianlong·Guanzihe Village Agricultural Talent Center / Archermit - Exterior Photography, RenovationAn Yue Qianlong·Guanzihe Village Agricultural Talent Center / Archermit - Interior Photography, RenovationAn Yue Qianlong·Guanzihe Village Agricultural Talent Center / Archermit - More Images+ 31

House of After Image / ULTRA STUDIO

House of After Image / ULTRA STUDIO - Interior Photography, Houses, Kitchen, Lighting, Chair, Table, CountertopHouse of After Image / ULTRA STUDIO - HousesHouse of After Image / ULTRA STUDIO - HousesHouse of After Image / ULTRA STUDIO - Exterior Photography, Houses, StairsHouse of After Image / ULTRA STUDIO - More Images+ 18

  • Architects: ULTRA STUDIO
  • Area Area of this architecture project Area:  82 m²
  • Year Completion year of this architecture project Year:  2023

V House / MÁS Arquitectos Constructores

V House / MÁS Arquitectos Constructores - Interior Photography, Houses, StairsV House / MÁS Arquitectos Constructores - Interior Photography, HousesV House / MÁS Arquitectos Constructores - Exterior Photography, Houses, Deck, BeamV House / MÁS Arquitectos Constructores - Interior Photography, Houses, ChairV House / MÁS Arquitectos Constructores - More Images+ 38

ISA Residence / Pitta Arquitetura

ISA Residence / Pitta Arquitetura - HousesISA Residence / Pitta Arquitetura - Interior Photography, Houses, ChairISA Residence / Pitta Arquitetura - Interior Photography, Houses, Kitchen, Table, Countertop, ChairISA Residence / Pitta Arquitetura - Interior Photography, Houses, PatioISA Residence / Pitta Arquitetura - More Images+ 29

•
Ubatuba, Brazil
  • Architects: Pitta Arquitetura
  • Area Area of this architecture project Area:  500 m²
  • Year Completion year of this architecture project Year:  2024
  • Manufacturers Brands with products used in this architecture project
    Manufacturers:  Polytec

Pine Island Cottage / Bureau Tempo + Thom Fougere Studio

Pine Island Cottage / Bureau Tempo + Thom Fougere Studio - House InteriorsPine Island Cottage / Bureau Tempo + Thom Fougere Studio - House InteriorsPine Island Cottage / Bureau Tempo + Thom Fougere Studio - House InteriorsPine Island Cottage / Bureau Tempo + Thom Fougere Studio - House InteriorsPine Island Cottage / Bureau Tempo + Thom Fougere Studio - More Images+ 19

•
Georgian Bay, Canada
  • Interior Designers: Bureau Tempo, Thom Fougere Studio
  • Area Area of this architecture project Area:  3500 ft²
  • Year Completion year of this architecture project Year:  2024
  • Manufacturers Brands with products used in this architecture project
    Manufacturers:  Atelier Bernard Chaudron, Harnisch Lamps, Mark Krebs, Moncer, Select Stone Supply, +5

House Oskar / Jan Zaloudek Architekt

House Oskar / Jan Zaloudek Architekt - Exterior Photography, Houses, GardenHouse Oskar / Jan Zaloudek Architekt - Interior Photography, HousesHouse Oskar / Jan Zaloudek Architekt - HousesHouse Oskar / Jan Zaloudek Architekt - HousesHouse Oskar / Jan Zaloudek Architekt - More Images+ 39

  • Area Area of this architecture project Area:  180 m²
  • Year Completion year of this architecture project Year:  2025
  • Manufacturers Brands with products used in this architecture project
    Manufacturers:  Bega, Ferm Living, Frama, HAY, Marset, +3
  • Professionals: Atelier Rouge

Architectures of Care: Healing Spaces Across Cultures

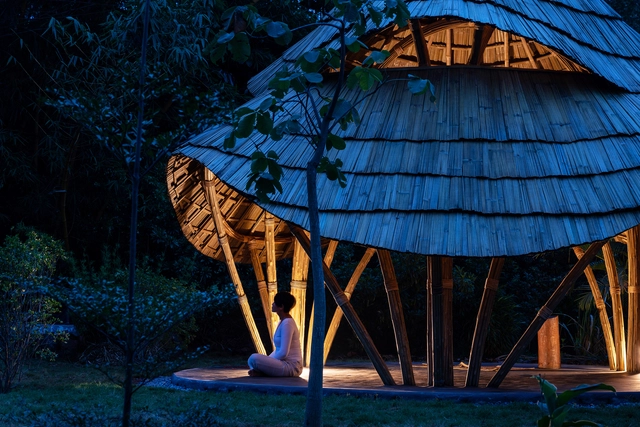
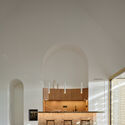
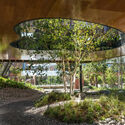
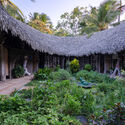
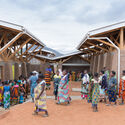
Around the world, different cultures have developed unique ways of understanding and experiencing healing. Far from being merely a physical process, healing encompasses emotional, spiritual, social, and architectural dimensions. Healing spaces—whether physical, symbolic, or natural—reflect each culture's values, beliefs, and ways of life. Exploring these cultural approaches not only broadens our perspective on health but also encourages us to reconsider how we design environments that nurture care and well-being.
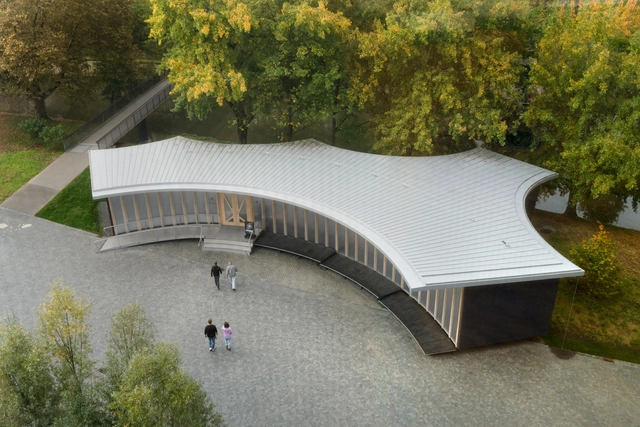
Architectures of Care: Healing Spaces Across Cultures - Imagem 1 de 4Architectures of Care: Healing Spaces Across Cultures - Imagem 2 de 4Architectures of Care: Healing Spaces Across Cultures - Imagem 3 de 4Architectures of Care: Healing Spaces Across Cultures - Imagem 4 de 4Architectures of Care: Healing Spaces Across Cultures - More Images+ 12

Nana Coffee Roasters / IDIN Architects

Nana Coffee Roasters / IDIN Architects - Coffee ShopNana Coffee Roasters / IDIN Architects - Interior Photography, Coffee Shop, KitchenNana Coffee Roasters / IDIN Architects - Interior Photography, Coffee ShopNana Coffee Roasters / IDIN Architects - Coffee ShopNana Coffee Roasters / IDIN Architects - More Images+ 27

Tourism Office / LINK Architectes Associés

Tourism Office / LINK Architectes Associés - OfficesTourism Office / LINK Architectes Associés - OfficesTourism Office / LINK Architectes Associés - OfficesTourism Office / LINK Architectes Associés - OfficesTourism Office / LINK Architectes Associés - More Images+ 30

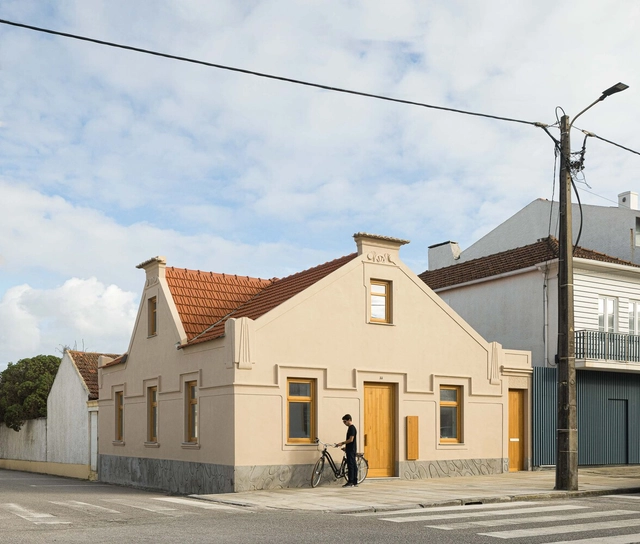
Clara House / M2.senos arquitectos

Clara House  / M2.senos arquitectos - HousesClara House  / M2.senos arquitectos - Interior Photography, Houses, Table, ChairClara House  / M2.senos arquitectos - Interior Photography, Houses, Lighting, Chair, CountertopClara House  / M2.senos arquitectos - Interior Photography, Houses, Kitchen, Countertop, SinkClara House  / M2.senos arquitectos - More Images+ 35

•
Costa Nova , Portugal
  • Area Area of this architecture project Area:  176 m²
  • Year Completion year of this architecture project Year:  2024
  • Manufacturers Brands with products used in this architecture project
    Manufacturers:  Cerâmica Vale da Gândara

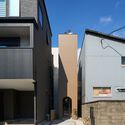
House in Hirano / FujiwaraMuro Architects

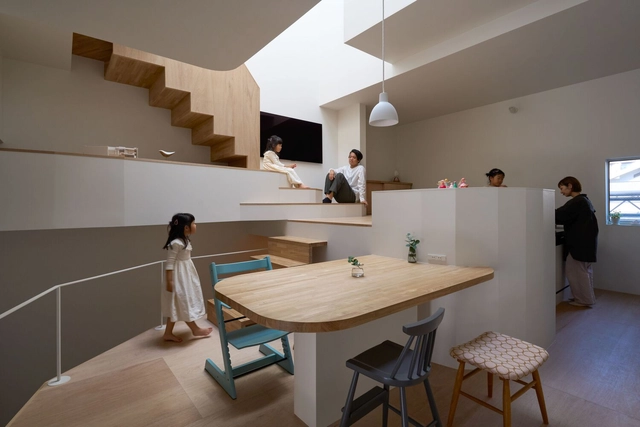
House in Hirano / FujiwaraMuro Architects - Interior Photography, Houses, Stairs, HandrailHouse in Hirano / FujiwaraMuro Architects - Interior Photography, Houses, Stairs, Handrail, LightingHouse in Hirano / FujiwaraMuro Architects - HousesHouse in Hirano / FujiwaraMuro Architects - Exterior Photography, HousesHouse in Hirano / FujiwaraMuro Architects - More Images+ 21

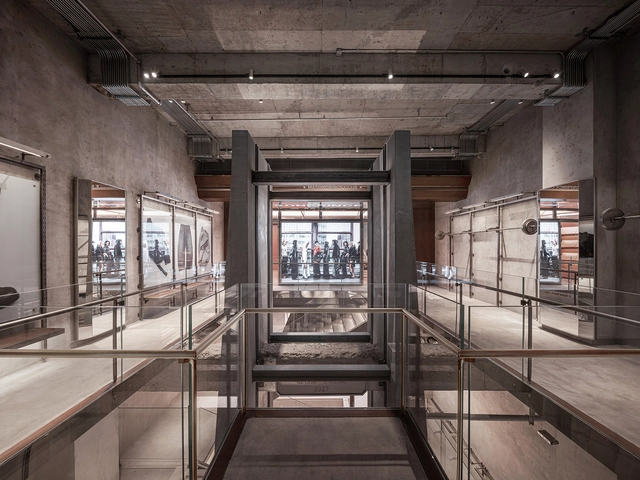
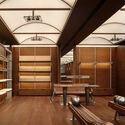
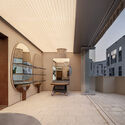
MASONPRINCE Flagship Store / TOMO DESIGN

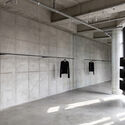
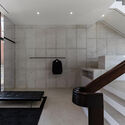
MASONPRINCE Flagship Store / TOMO DESIGN - Interior Photography, Interior Design, BeamMASONPRINCE Flagship Store / TOMO DESIGN - Interior Photography, Interior DesignMASONPRINCE Flagship Store / TOMO DESIGN - Interior DesignMASONPRINCE Flagship Store / TOMO DESIGN - Interior Photography, Interior DesignMASONPRINCE Flagship Store / TOMO DESIGN - More Images+ 25

  • Architects: TOMO DESIGN
  • Area Area of this architecture project Area:  900 m²
  • Year Completion year of this architecture project Year:  2025

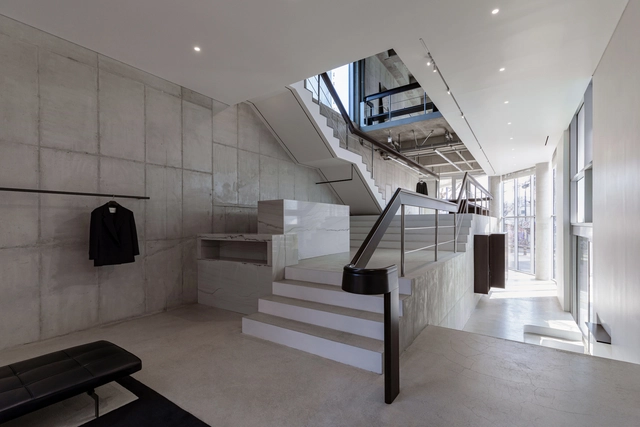
Facade Pattern H tower / Workment

Facade Pattern H tower / Workment - ShowroomFacade Pattern H tower / Workment - ShowroomFacade Pattern H tower / Workment - ShowroomFacade Pattern H tower / Workment - ShowroomFacade Pattern H tower / Workment - More Images+ 20

  • Architects: Workment
  • Area Area of this architecture project Area:  236 m²
  • Year Completion year of this architecture project Year:  2024

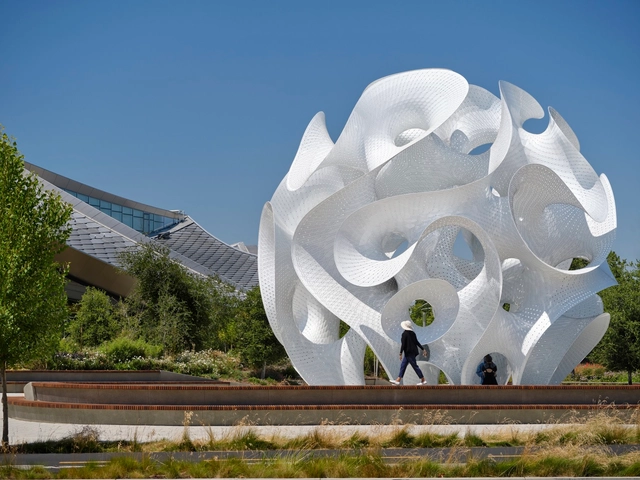
The Orb / MARC FORNES / THEVERYMANY

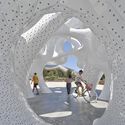
The Orb / MARC FORNES / THEVERYMANY - Exterior Photography, Installations & StructuresThe Orb / MARC FORNES / THEVERYMANY - Drawings, Installations & StructuresThe Orb / MARC FORNES / THEVERYMANY - Installations & StructuresThe Orb / MARC FORNES / THEVERYMANY - Exterior Photography, Installations & StructuresThe Orb / MARC FORNES / THEVERYMANY - More Images+ 20

You've started following your first account!

Did you know?

You'll now receive updates based on what you follow! Personalize your stream and start following your favorite authors, offices and users.