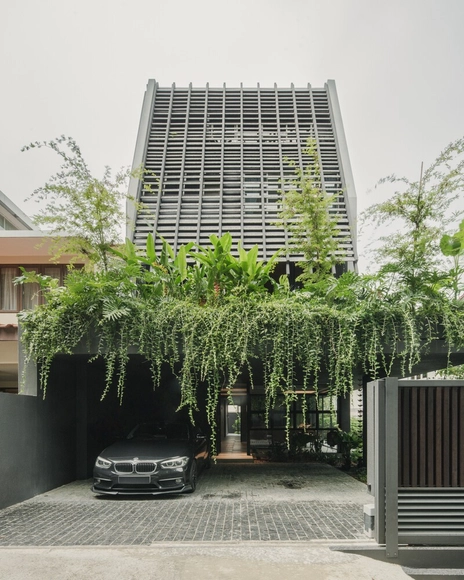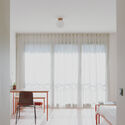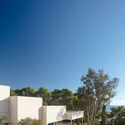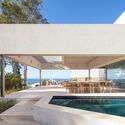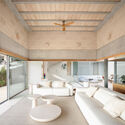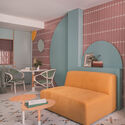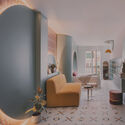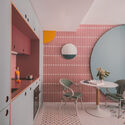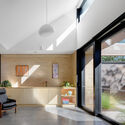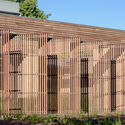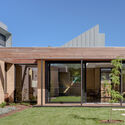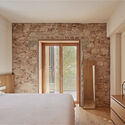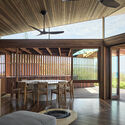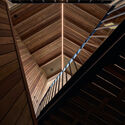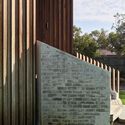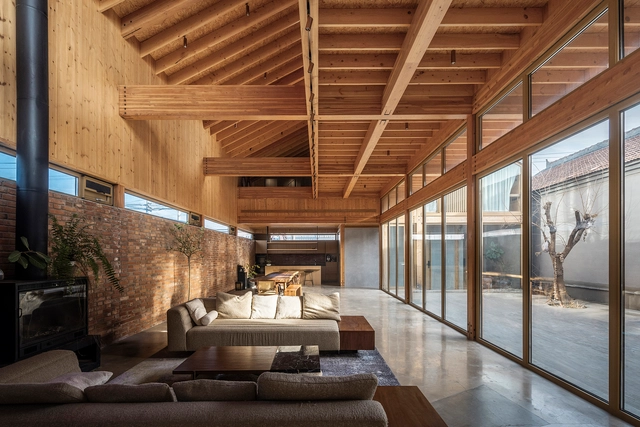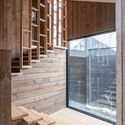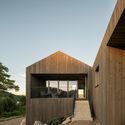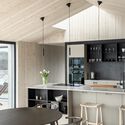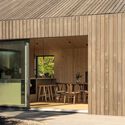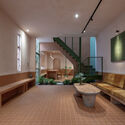
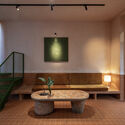
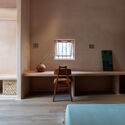
Earthenware House / NAQI & Partners

Earthenware House / NAQI & Partners - Exterior Photography, HousesEarthenware House / NAQI & Partners - Interior Photography, Houses, Stairs, LightingEarthenware House / NAQI & Partners - Interior Photography, Houses, LightingEarthenware House / NAQI & Partners - Interior Photography, Houses, Bedroom, ChairEarthenware House / NAQI & Partners - More Images+ 31

  • Architects: NAQI & Partners
  • Area Area of this architecture project Area:  70 m²
  • Year Completion year of this architecture project Year:  2025

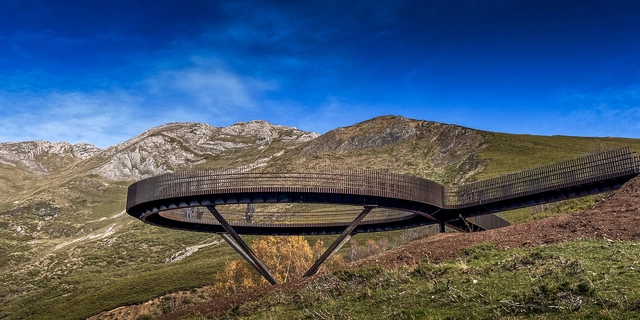
Geological Viewpoint of the Saliencia or Farrapona Valley / PUERTO & SÁNCHEZ ARQUITECTOS

Geological Viewpoint of the Saliencia or Farrapona Valley / PUERTO  &  SÁNCHEZ ARQUITECTOS - Exterior Photography, Installations & Structures, Handrail, Fence, StairsGeological Viewpoint of the Saliencia or Farrapona Valley / PUERTO  &  SÁNCHEZ ARQUITECTOS - Installations & StructuresGeological Viewpoint of the Saliencia or Farrapona Valley / PUERTO  &  SÁNCHEZ ARQUITECTOS - Installations & StructuresGeological Viewpoint of the Saliencia or Farrapona Valley / PUERTO  &  SÁNCHEZ ARQUITECTOS - Exterior Photography, Installations & Structures, Handrail, Stairs, FenceGeological Viewpoint of the Saliencia or Farrapona Valley / PUERTO  &  SÁNCHEZ ARQUITECTOS - More Images+ 11

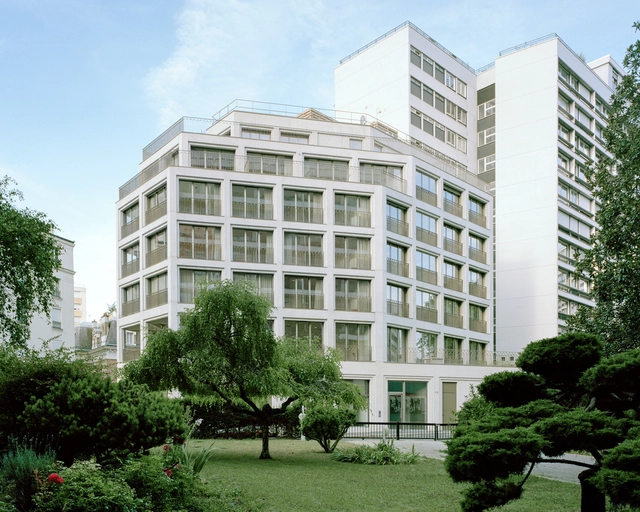
La Sirène Pavilion and Madeleine Pelletier Youth Residence / Avenier Cornejo Architectes

La Sirène Pavilion and Madeleine Pelletier Youth Residence / Avenier Cornejo Architectes - ResidentialLa Sirène Pavilion and Madeleine Pelletier Youth Residence / Avenier Cornejo Architectes - ResidentialLa Sirène Pavilion and Madeleine Pelletier Youth Residence / Avenier Cornejo Architectes - ResidentialLa Sirène Pavilion and Madeleine Pelletier Youth Residence / Avenier Cornejo Architectes - ResidentialLa Sirène Pavilion and Madeleine Pelletier Youth Residence / Avenier Cornejo Architectes - More Images+ 40

  • Area Area of this architecture project Area:  2512 m²
  • Year Completion year of this architecture project Year:  2024
  • Manufacturers Brands with products used in this architecture project
    Manufacturers:  Technal, DCW EDITIONS, CFA, Cemex, Euxos, +3

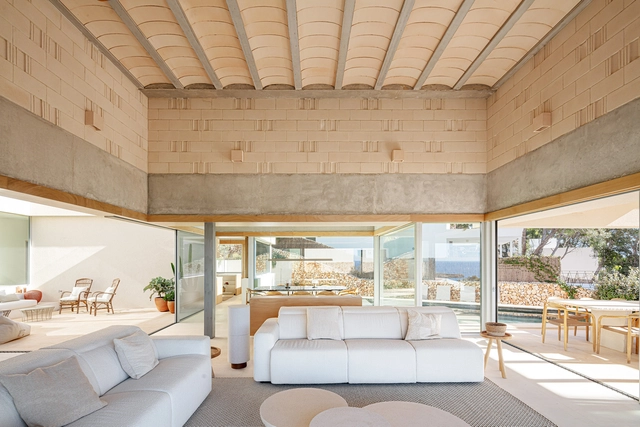
Bundle House / NOMO STUDIO

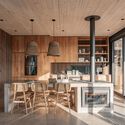
Bundle House / NOMO STUDIO - HousesBundle House / NOMO STUDIO - HousesBundle House / NOMO STUDIO - Interior Photography, Houses, BeamBundle House / NOMO STUDIO - HousesBundle House / NOMO STUDIO - More Images+ 33

•
Menorca, Spain
  • Architects: NOMO STUDIO
  • Area Area of this architecture project Area:  350 m²
  • Year Completion year of this architecture project Year:  2024
  • Manufacturers Brands with products used in this architecture project
    Manufacturers:  JUNG, Laufen, Technal, Franke, Siemens
  • Professionals: Windmill

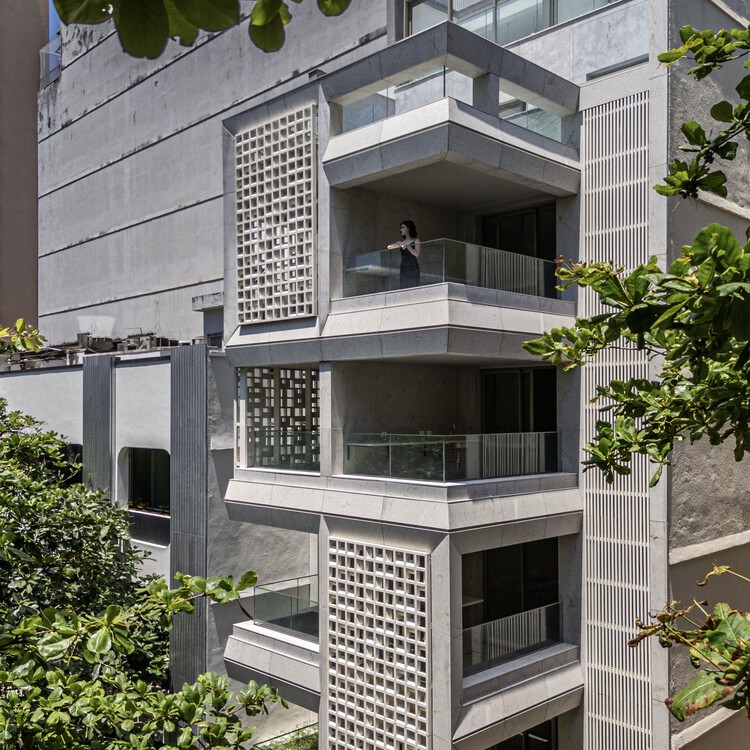
Atobá Building / Cité Arquitetura

Atobá Building / Cité Arquitetura - Exterior Photography, Apartments, Balcony
© Pedro Mascaro

Atobá Building / Cité Arquitetura - Exterior Photography, Apartments, BalconyAtobá Building / Cité Arquitetura - ApartmentsAtobá Building / Cité Arquitetura - Exterior Photography, Apartments, BalconyAtobá Building / Cité Arquitetura - Exterior Photography, Apartments, BalconyAtobá Building / Cité Arquitetura - More Images+ 28

•
Rio de Janeiro, Brazil
  • Architects: Cité Arquitetura
  • Area Area of this architecture project Area:  990 m²
  • Year Completion year of this architecture project Year:  2024
Subscriber Access

Unpolished Narratives: Exposed Materials in Latin American Affordable Housing

What makes a building architecture? The eternal debate over what distinguishes architecture from mere utilitarian construction has often included affordable and social housing as an influential topic, sparking different points of view. This question is particularly significant in the Latin American context, where unique conditions go beyond cost concerns, whether imposed or unavoidable. Limited access to financing, the prevalence of self-construction, and the spread of informal settlements are interconnected factors shaping the built environment. These dynamics foster an aesthetic that, for some, challenges notions of good architecture, manifesting in urban landscapes where exposed materials become a defining feature.
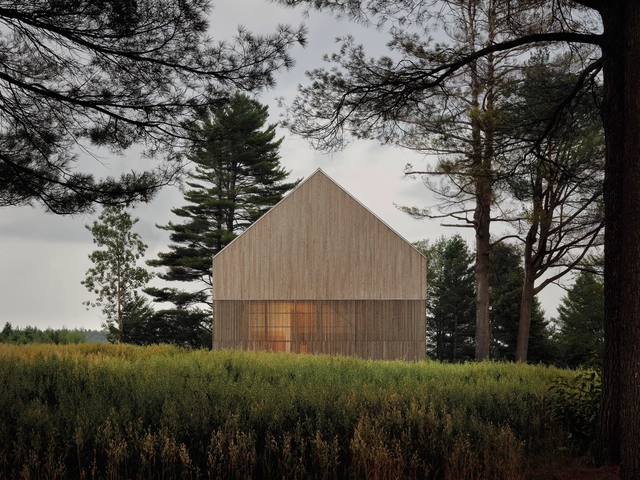
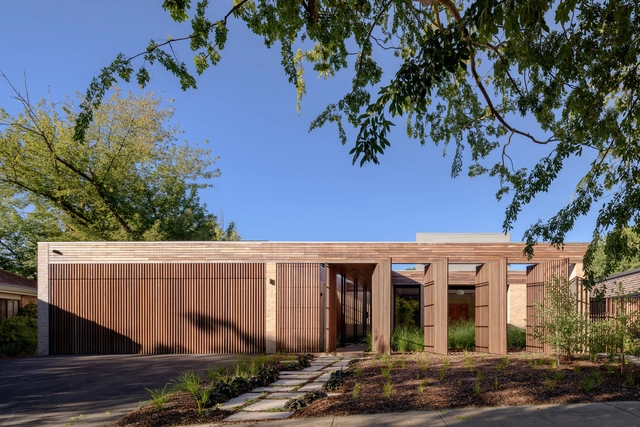
Atelier Matière Première – Nu Drom / Matière Première Architecture

Atelier Matière Première – Nu Drom / Matière Première Architecture - Exterior Photography, OfficesAtelier Matière Première – Nu Drom / Matière Première Architecture - Interior Photography, Offices, ChairAtelier Matière Première – Nu Drom / Matière Première Architecture - Exterior Photography, OfficesAtelier Matière Première – Nu Drom / Matière Première Architecture - Exterior Photography, OfficesAtelier Matière Première – Nu Drom / Matière Première Architecture - More Images+ 17

  • Area Area of this architecture project Area:  4600 ft²
  • Year Completion year of this architecture project Year:  2024
  • Manufacturers Brands with products used in this architecture project
    Manufacturers:  Artemide, Atelier Vaste, Dals Lighting, Ghauz, Lambert et fils, +3
  • Professionals: Nu Drom Construction

TUR House / OOIIO Architecture

TUR House / OOIIO Architecture - RenovationTUR House / OOIIO Architecture - RenovationTUR House / OOIIO Architecture - RenovationTUR House / OOIIO Architecture - RenovationTUR House / OOIIO Architecture - More Images+ 21

  • Architects: OOIIO Architecture
  • Area Area of this architecture project Area:  56 m²
  • Year Completion year of this architecture project Year:  2024

Hackett Gardens House / Ben Walker Architects

Hackett Gardens House / Ben Walker Architects - Exterior Photography, SustainabilityHackett Gardens House / Ben Walker Architects - Interior Photography, Sustainability, Door, ChairHackett Gardens House / Ben Walker Architects - SustainabilityHackett Gardens House / Ben Walker Architects - SustainabilityHackett Gardens House / Ben Walker Architects - More Images+ 38

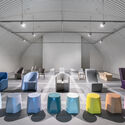
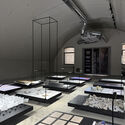
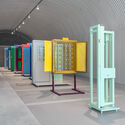
"The Logic Is to Let the Content Be Open to the Possibilities": In Conversation with Andrea Caputo, Founder of DROPCITY

DROPCITY is an ambitious and open platform for architecture and design, located in Milan's formerly abandoned Magazzini Raccordati tunnels behind Central Station. Initiated by Andrea Caputo in 2018 and open permanently since 2024, the project reimagines 40,000 square meters into public galleries, production workshops, prototyping labs, and research spaces. The founder of the platform is Andrea Caputo, an Italian architect and researcher. During Milan Design Week 2025, ArchDaily's managing editor, Maria-Cristina Florian, had the chance to sit down with Andrea Caputo to explore his vision and plans for DROPCITY, the platform's connection to the city of Milan and its active architecture scene.

"The Logic Is to Let the Content Be Open to the Possibilities": In Conversation with Andrea Caputo, Founder of DROPCITY - Image 1 of 4"The Logic Is to Let the Content Be Open to the Possibilities": In Conversation with Andrea Caputo, Founder of DROPCITY - Image 2 of 4"The Logic Is to Let the Content Be Open to the Possibilities": In Conversation with Andrea Caputo, Founder of DROPCITY - Image 13 of 4"The Logic Is to Let the Content Be Open to the Possibilities": In Conversation with Andrea Caputo, Founder of DROPCITY - Image 5 of 4The Logic Is to Let the Content Be Open to the Possibilities: In Conversation with Andrea Caputo, Founder of DROPCITY - More Images+ 11

Comprehensive Housing Renovation in Barcelona / LAOS (Xavier Botet + Albert Saboya) + Laura Bongiovanni

Comprehensive Housing Renovation in Barcelona / LAOS (Xavier Botet + Albert Saboya) + Laura Bongiovanni  - RenovationComprehensive Housing Renovation in Barcelona / LAOS (Xavier Botet + Albert Saboya) + Laura Bongiovanni  - RenovationComprehensive Housing Renovation in Barcelona / LAOS (Xavier Botet + Albert Saboya) + Laura Bongiovanni  - RenovationComprehensive Housing Renovation in Barcelona / LAOS (Xavier Botet + Albert Saboya) + Laura Bongiovanni  - RenovationComprehensive Housing Renovation in Barcelona / LAOS (Xavier Botet + Albert Saboya) + Laura Bongiovanni  - More Images+ 18

Cake House / Alexander Symes Architect

Cake House / Alexander Symes Architect  - SustainabilityCake House / Alexander Symes Architect  - Interior Photography, Sustainability, Deck, BeamCake House / Alexander Symes Architect  - SustainabilityCake House / Alexander Symes Architect  - SustainabilityCake House / Alexander Symes Architect  - More Images+ 41

Lei Homestay / ARCHSTUDIO

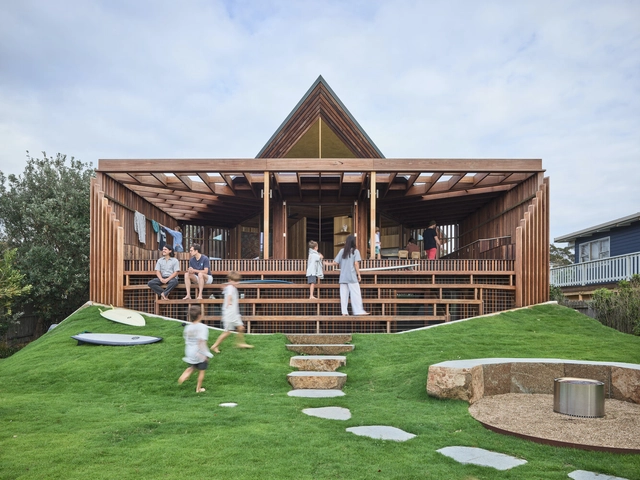
Lei Homestay  / ARCHSTUDIO - Exterior Photography, HousesLei Homestay  / ARCHSTUDIO - Exterior Photography, HousesLei Homestay  / ARCHSTUDIO - HousesLei Homestay  / ARCHSTUDIO - HousesLei Homestay  / ARCHSTUDIO - More Images+ 30

•
Beijing, China
  • Architects: ARCHSTUDIO
  • Area Area of this architecture project Area:  564 m²
  • Year Completion year of this architecture project Year:  2024

House of Endless Trees / Freight Architects

House of Endless Trees / Freight Architects - HousesHouse of Endless Trees / Freight Architects - HousesHouse of Endless Trees / Freight Architects - HousesHouse of Endless Trees / Freight Architects - HousesHouse of Endless Trees / Freight Architects - More Images+ 20

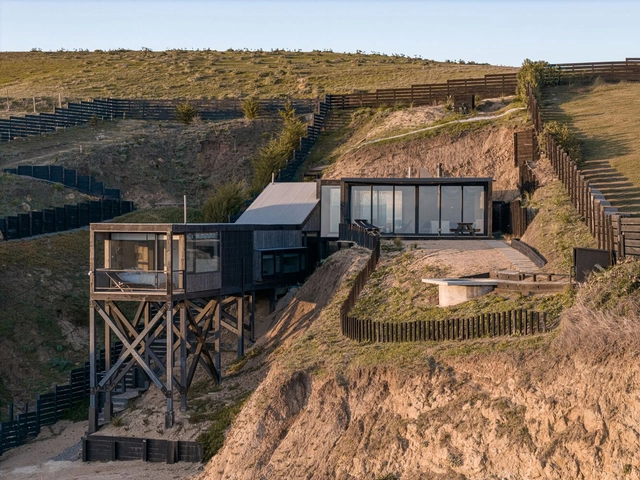
HRMTZ House / o2 Arquitectos

HRMTZ House  / o2 Arquitectos - HousesHRMTZ House  / o2 Arquitectos - HousesHRMTZ House  / o2 Arquitectos - HousesHRMTZ House  / o2 Arquitectos - Interior Photography, Houses, Kitchen, Beam, ChairHRMTZ House  / o2 Arquitectos - More Images+ 19

•
Matanzas, Chile
  • Architects: o2 Arquitectos
  • Area Area of this architecture project Area:  143 m²
  • Year Completion year of this architecture project Year:  2023

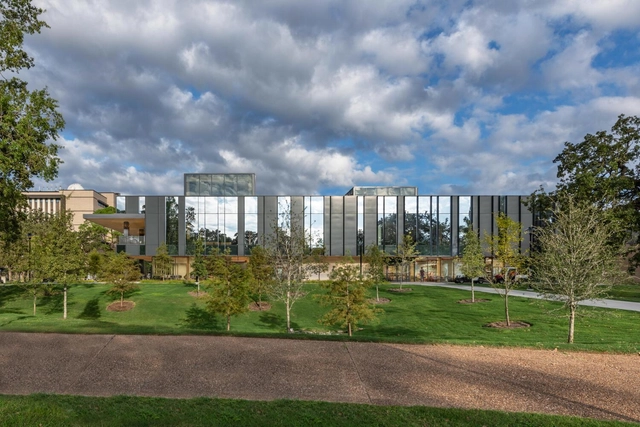
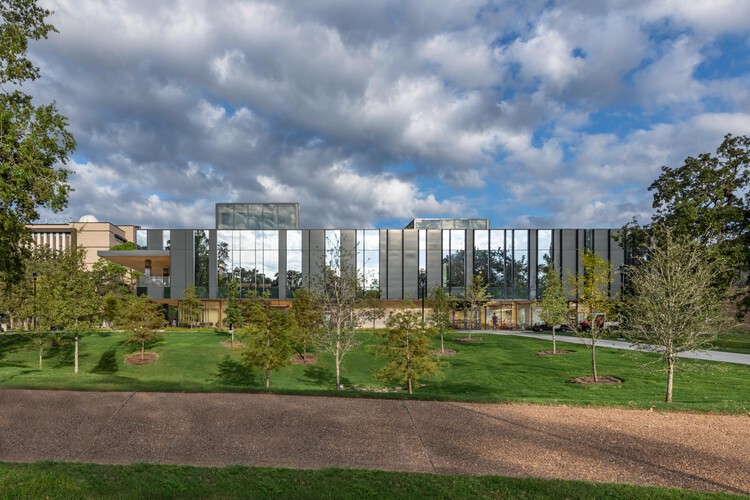
Retail, Auxiliary, and Dining (RAD) Center at the University of Houston / Perkins&Will

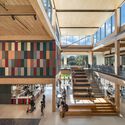
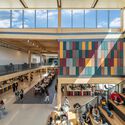
Retail, Auxiliary, and Dining (RAD) Center at the University of Houston / Perkins&Will - UniversityRetail, Auxiliary, and Dining (RAD) Center at the University of Houston / Perkins&Will - UniversityRetail, Auxiliary, and Dining (RAD) Center at the University of Houston / Perkins&Will - UniversityRetail, Auxiliary, and Dining (RAD) Center at the University of Houston / Perkins&Will - UniversityRetail, Auxiliary, and Dining (RAD) Center at the University of Houston / Perkins&Will - More Images+ 15

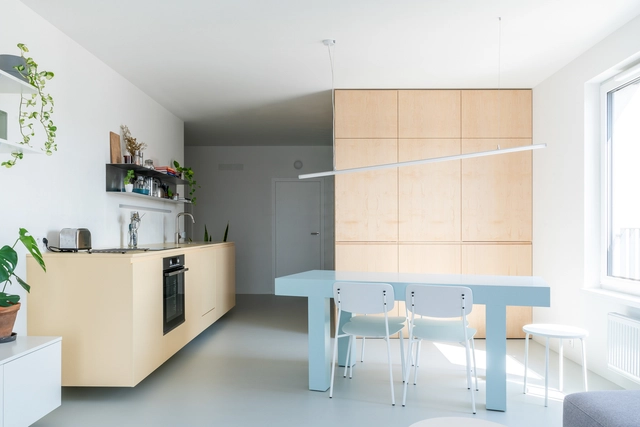
Apartment B / Grau Architects

Apartment B / Grau Architects - Interior Photography, Apartment Interiors, Kitchen, Lighting, ChairApartment B / Grau Architects - Apartment InteriorsApartment B / Grau Architects - Apartment InteriorsApartment B / Grau Architects - Interior Photography, Apartment Interiors, BathroomApartment B / Grau Architects - More Images+ 30

  • Architects: Grau Architects
  • Area Area of this architecture project Area:  73 m²
  • Year Completion year of this architecture project Year:  2024

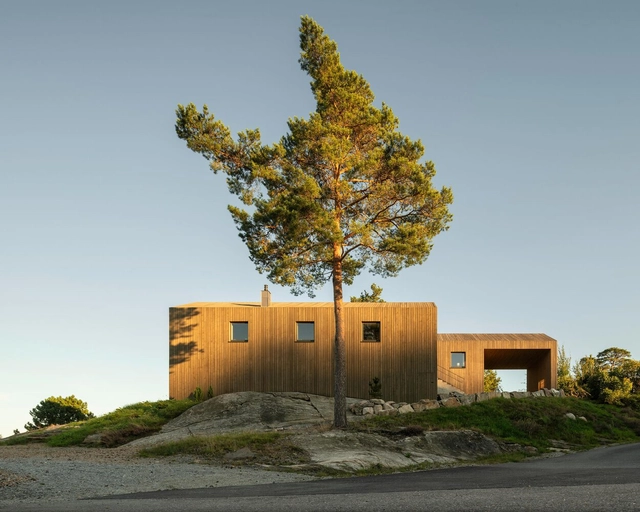
Villa S / Andersson & Stare

Villa S / Andersson & Stare - HousesVilla S / Andersson & Stare - HousesVilla S / Andersson & Stare - HousesVilla S / Andersson & Stare - Interior Photography, HousesVilla S / Andersson & Stare - More Images+ 16

•
Orust, Sweden
  • Architects: Andersson & Stare
  • Area Area of this architecture project Area:  195 m²
  • Year Completion year of this architecture project Year:  2023
  • Manufacturers Brands with products used in this architecture project
    Manufacturers:  Bitus
  • Professionals: Morgan Ström

You've started following your first account!

Did you know?

You'll now receive updates based on what you follow! Personalize your stream and start following your favorite authors, offices and users.