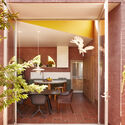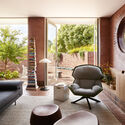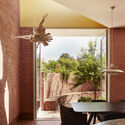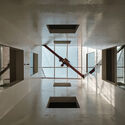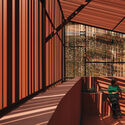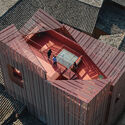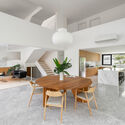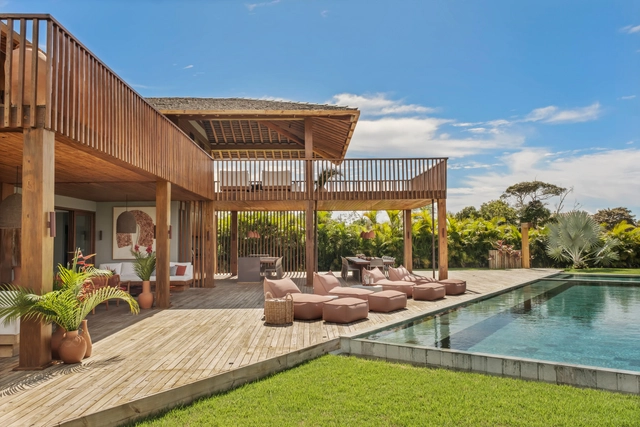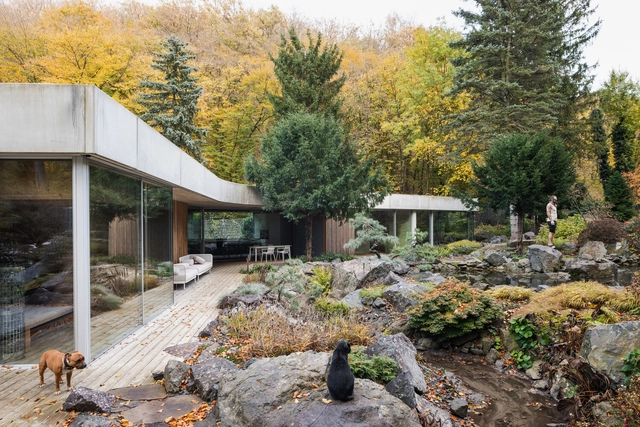
Banánka House / Pauliny Hovorka Architekti

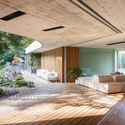
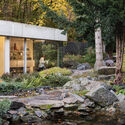
Banánka House / Pauliny Hovorka Architekti - HousesBanánka House / Pauliny Hovorka Architekti - HousesBanánka House / Pauliny Hovorka Architekti - Interior Photography, Houses, BedroomBanánka House / Pauliny Hovorka Architekti - HousesBanánka House / Pauliny Hovorka Architekti - More Images+ 51
•
Banka, Slovakia
  • Area Area of this architecture project Area:  416 m²
  • Year Completion year of this architecture project Year:  2024
  • Manufacturers Brands with products used in this architecture project
    Manufacturers:  Geberit, JUNG, OTIIMA, Schöck, Vibia, +11

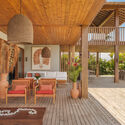
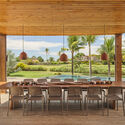
Ararat House / SJB

Ararat House / SJB - HousesArarat House / SJB - Interior Photography, Houses, Garden, Door, ChairArarat House / SJB - Interior Photography, Houses, Table, ChairArarat House / SJB - Interior Photography, Houses, Bathroom, ChairArarat House / SJB - More Images+ 25

  • Architects: SJB
  • Area Area of this architecture project Area:  153 m²
  • Year Completion year of this architecture project Year:  2023

KOKO Market by CPI / Vari Architects
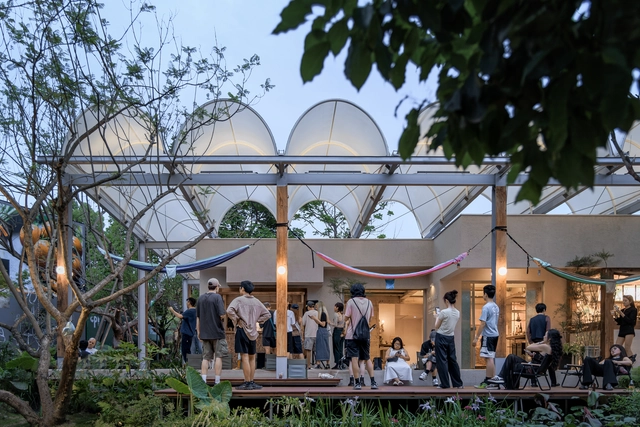
KOKO Market by CPI / Vari Architects - MarketKOKO Market by CPI / Vari Architects - MarketKOKO Market by CPI / Vari Architects - Interior Photography, MarketKOKO Market by CPI / Vari Architects - Interior Photography, Market, CourtyardKOKO Market by CPI / Vari Architects - More Images+ 25
Songzhuang Z Museum / TEAM BLDG

Songzhuang Z Museum / TEAM BLDG - MuseumSongzhuang Z Museum / TEAM BLDG - Interior Photography, Museum, BeamSongzhuang Z Museum / TEAM BLDG - Interior Photography, MuseumSongzhuang Z Museum / TEAM BLDG - MuseumSongzhuang Z Museum / TEAM BLDG - More Images+ 32

•
Lishui, China

Flovik House / Fabian Tan Architect
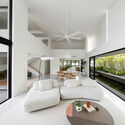
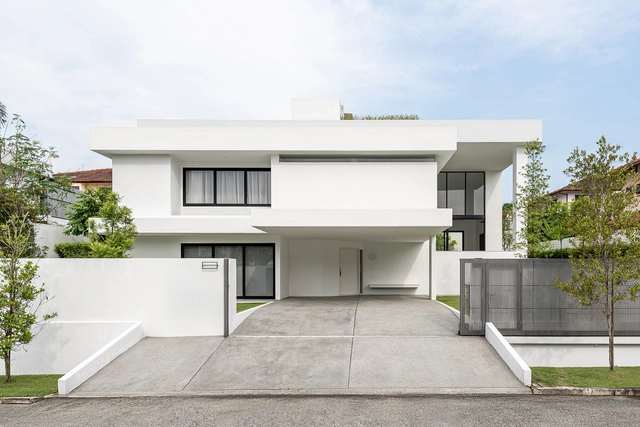
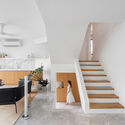
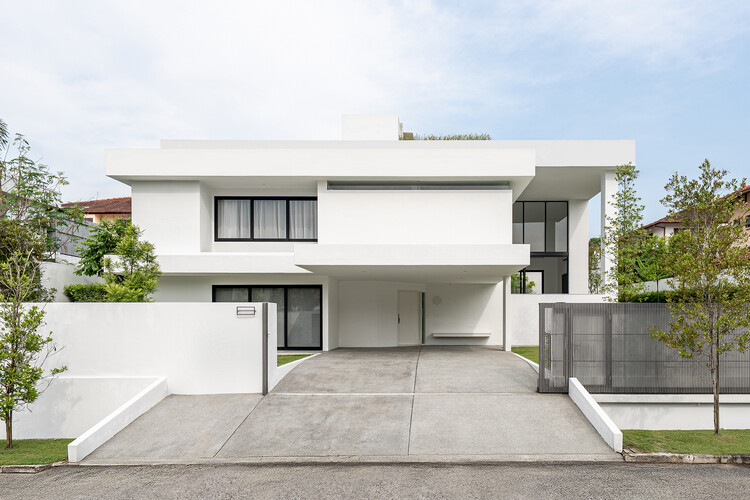
Flovik House / Fabian Tan Architect - Exterior Photography, Houses, CourtyardFlovik House / Fabian Tan Architect - Interior Photography, Houses, ChairFlovik House / Fabian Tan Architect - Interior Photography, HousesFlovik House / Fabian Tan Architect - Interior Photography, Houses, Stairs, Lighting, ChairFlovik House / Fabian Tan Architect - More Images+ 26
•
Kuala Lumpur, Malaysia
  • Area Area of this architecture project Area:  4000 ft²
  • Year Completion year of this architecture project Year:  2024

SA House / 73.Onze Arquitetura

SA House / 73.Onze Arquitetura - Exterior Photography, HousesSA House / 73.Onze Arquitetura - Interior Photography, Houses, Table, ChairSA House / 73.Onze Arquitetura - Interior Photography, Houses, Deck, BalconySA House / 73.Onze Arquitetura - Interior Photography, Houses, Patio, Table, ChairSA House / 73.Onze Arquitetura - More Images+ 23

  • Area Area of this architecture project Area:  1094 m²
  • Year Completion year of this architecture project Year:  2023

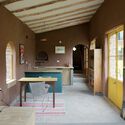
Florencia House / Taller MACAA (Misión de Arquitectura, Construcción y Arte en los Andes)
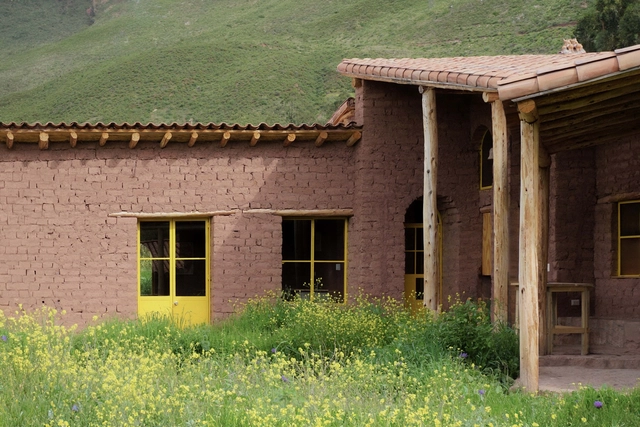
Florencia House / Taller MACAA (Misión de Arquitectura, Construcción y Arte en los Andes) - Exterior Photography, HousesFlorencia House / Taller MACAA (Misión de Arquitectura, Construcción y Arte en los Andes) - Exterior Photography, HousesFlorencia House / Taller MACAA (Misión de Arquitectura, Construcción y Arte en los Andes) - Interior Photography, Houses, Kitchen, Lighting, ChairFlorencia House / Taller MACAA (Misión de Arquitectura, Construcción y Arte en los Andes) - Interior Photography, Houses, Lighting, TableFlorencia House / Taller MACAA (Misión de Arquitectura, Construcción y Arte en los Andes) - More Images+ 35

•
Taray, Peru
  • Architects: Taller MACAA
  • Area Area of this architecture project Area:  85 m²
  • Year Completion year of this architecture project Year:  2025

PNY Grenoble Restaurant / Rudy Guénaire
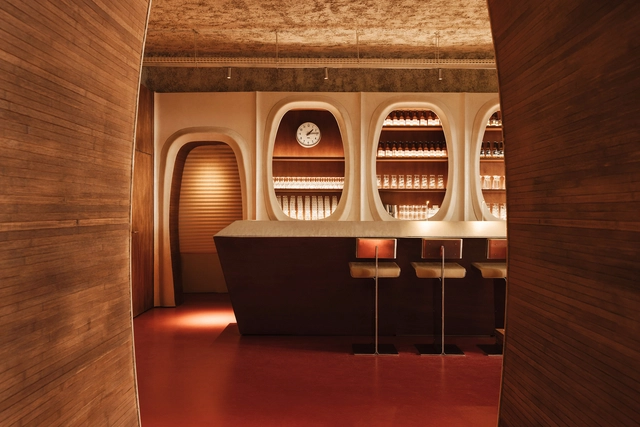
PNY Grenoble Restaurant / Rudy Guénaire - Interior Photography, Restaurant & Bar Interiors, Lighting, ChairPNY Grenoble Restaurant / Rudy Guénaire - Interior Photography, Restaurant & Bar Interiors, LightingPNY Grenoble Restaurant / Rudy Guénaire - Interior Photography, Restaurant & Bar Interiors, BathroomPNY Grenoble Restaurant / Rudy Guénaire - Interior Photography, Restaurant & Bar Interiors, Kitchen, Lighting, CountertopPNY Grenoble Restaurant / Rudy Guénaire - More Images+ 10

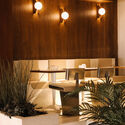
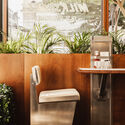
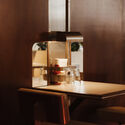
  • Designers: Rudy Guénaire
  • Area Area of this architecture project Area:  190 m²
  • Year Completion year of this architecture project Year:  2022

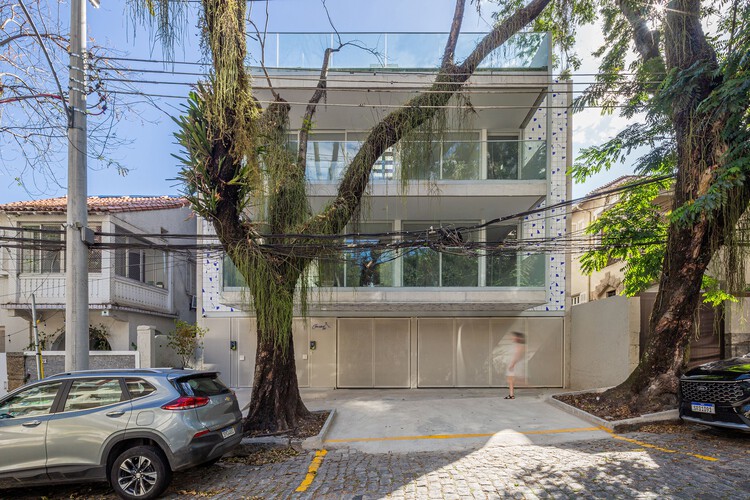
Janeiro 183 Residential / DC Arquitetura + Basesete Arquitetos
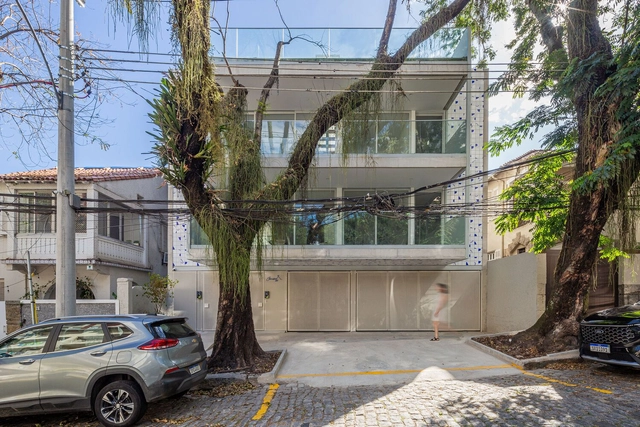
Janeiro 183 Residential / DC Arquitetura + Basesete Arquitetos - Exterior Photography, Residential, BalconyJaneiro 183 Residential / DC Arquitetura + Basesete Arquitetos - ResidentialJaneiro 183 Residential / DC Arquitetura + Basesete Arquitetos - Interior Photography, Residential, Stairs, HandrailJaneiro 183 Residential / DC Arquitetura + Basesete Arquitetos - Interior Photography, ResidentialJaneiro 183 Residential / DC Arquitetura + Basesete Arquitetos - More Images+ 11
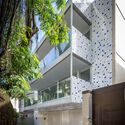
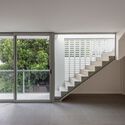
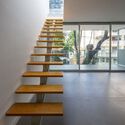
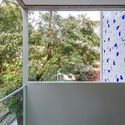
•
Rio de Janeiro, Brazil

El Campestre Recreational Park Complex & Community Development Center / CA | Bernardo Quinzaños
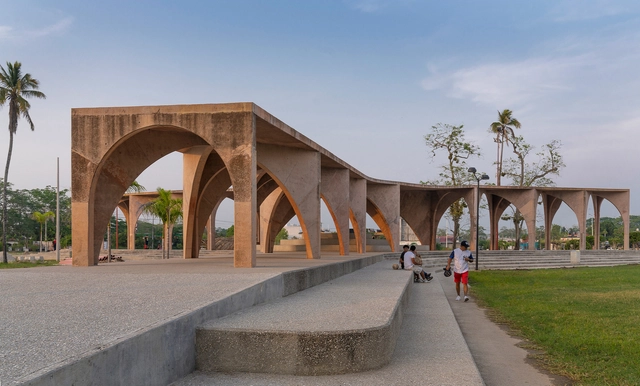
El Campestre Recreational Park Complex & Community Development Center / CA | Bernardo Quinzaños - Exterior Photography, Community Center, Arch, Column, ArcadeEl Campestre Recreational Park Complex & Community Development Center / CA | Bernardo Quinzaños - Community CenterEl Campestre Recreational Park Complex & Community Development Center / CA | Bernardo Quinzaños - Interior Photography, Community Center, ArcadeEl Campestre Recreational Park Complex & Community Development Center / CA | Bernardo Quinzaños - Interior Photography, Community Center, StairsEl Campestre Recreational Park Complex & Community Development Center / CA | Bernardo Quinzaños - More Images+ 29

•
Jalpa de Méndez, Mexico

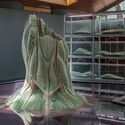
Canada Pavilion Presents Picoplanktonics, a Living Experiment in Regenerative Architecture at the 2025 Venice Biennale
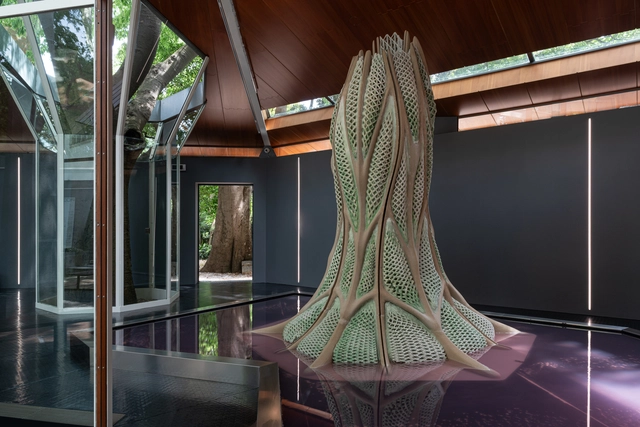
The Canada Council for the Arts presents Picoplanktonics at the Canada Pavilion as part of the 19th International Architecture Exhibition – La Biennale di Venezia, which will run until November 23, 2025. Developed by the Living Room Collective, the installation engages with ongoing global ecological challenges through a speculative, research-driven approach to design, featuring 3D-printed architectural structures embedded with living cyanobacteria capable of carbon sequestration. Developed through a four-year collaboration led by Andrea Shin Ling and a group of interdisciplinary contributors, the project investigates the potential of co-constructing built environments with living systems.
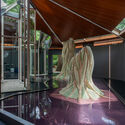
Canada Pavilion Presents Picoplanktonics, a Living Experiment in Regenerative Architecture at the 2025 Venice Biennale - Image 1 of 4Canada Pavilion Presents Picoplanktonics, a Living Experiment in Regenerative Architecture at the 2025 Venice Biennale - Image 2 of 4Canada Pavilion Presents Picoplanktonics, a Living Experiment in Regenerative Architecture at the 2025 Venice Biennale - Image 3 of 4Canada Pavilion Presents Picoplanktonics, a Living Experiment in Regenerative Architecture at the 2025 Venice Biennale - Image 4 of 4Canada Pavilion Presents Picoplanktonics, a Living Experiment in Regenerative Architecture at the 2025 Venice Biennale - More Images+ 9

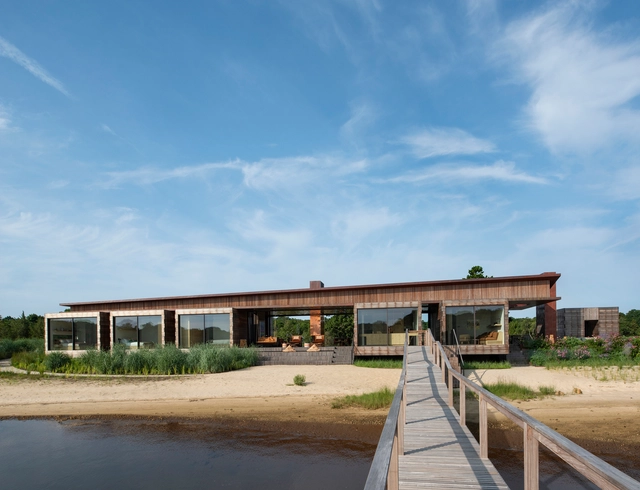
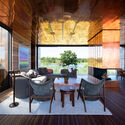
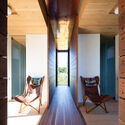
Morris Cove / Bates Masi + Architects
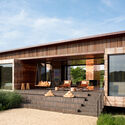
Morris Cove / Bates Masi + Architects - Exterior Photography, Houses, DeckMorris Cove / Bates Masi + Architects - HousesMorris Cove / Bates Masi + Architects - Interior Photography, Houses, DeckMorris Cove / Bates Masi + Architects - HousesMorris Cove / Bates Masi + Architects - More Images+ 12
•
Sag Harbor, United States

Architecture Details 101 in Venice: Carlo Scarpa and David Chipperfield in Dialogue Across Time
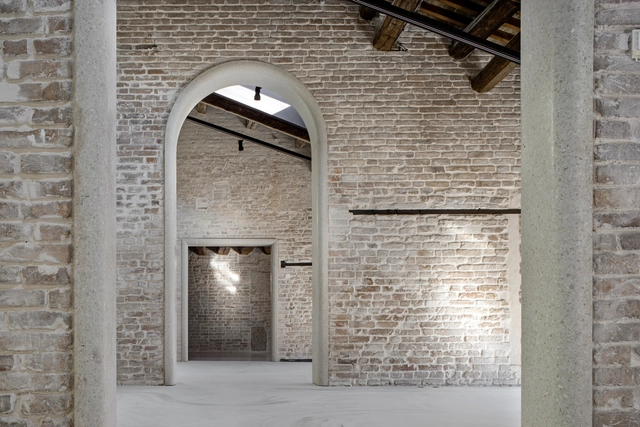
In Venice, surrounded by an overwhelming abundance of architectural beauty—the grandeur of landmarks like the Basilica di San Marco, St. Mark's Square, and the Rialto Bridge, to name just a few—it is easy to become swept up in the iconic imagery and spatial majesty of the city. One could lose sight of the quieter, yet equally masterful, moments found in the execution of details across its built fabric. Beyond the grandeur, the city offers a richness in its winding alleyways, narrow canals, and vibrant street life—each contributing to the cultural tapestry that makes Venice so unique. Amidst these celebrated elements, however, lie subtle but remarkable architectural details that often go unnoticed. These deserve closer observation and reflection, as they offer their own kind of mastery—one grounded in material precision, craft, and the lived rhythms of the city.

Just steps away from the iconic Piazza San Marco, a quiet architectural dialogue unfolds between two celebrated figures. Within a one-minute walk, two projects—each meticulously crafted—sit in close proximity: the Olivetti Showroom by Carlo Scarpa, a long-revered pilgrimage site for architects and designers, and the recently reopened Procuratie Vecchie, restored by David Chipperfield Architects. A closer look at the architectural details embedded within each work reveals a compelling exchange across time—one that unfolds through material language, spatial precision, and an unwavering commitment to craft.

Architecture Details 101 in Venice: Carlo Scarpa and David Chipperfield in Dialogue Across Time - Image 1 of 4Architecture Details 101 in Venice: Carlo Scarpa and David Chipperfield in Dialogue Across Time - Image 2 of 4Architecture Details 101 in Venice: Carlo Scarpa and David Chipperfield in Dialogue Across Time - Image 3 of 4Architecture Details 101 in Venice: Carlo Scarpa and David Chipperfield in Dialogue Across Time - Image 4 of 4Architecture Details 101 in Venice: Carlo Scarpa and David Chipperfield in Dialogue Across Time - More Images+ 11

Ricupaglia Farmhouse / Presicci + Pantanella D'Ettorre Architetti

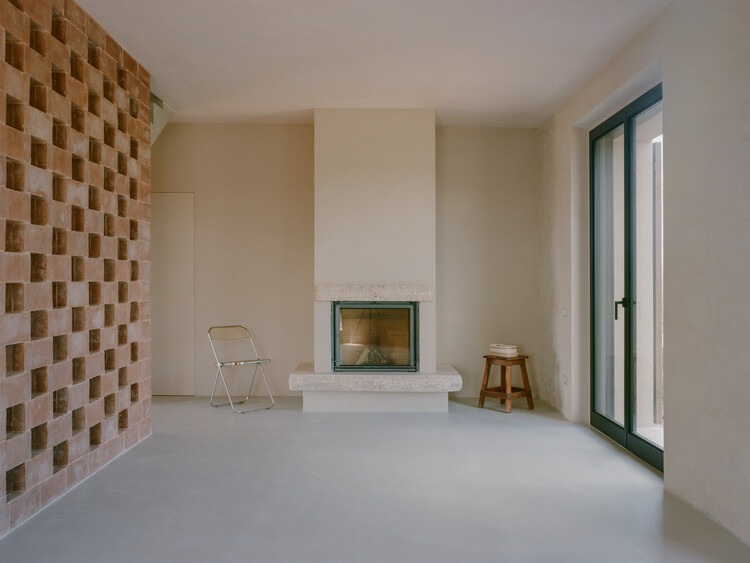
Ricupaglia Farmhouse / Presicci + Pantanella D'Ettorre Architetti - Interior Photography, Houses, Stairs
© Lorenzo Zandri

Ricupaglia Farmhouse / Presicci + Pantanella D'Ettorre Architetti - HousesRicupaglia Farmhouse / Presicci + Pantanella D'Ettorre Architetti - Interior Photography, Houses, StairsRicupaglia Farmhouse / Presicci + Pantanella D'Ettorre Architetti - Interior Photography, Houses, ChairRicupaglia Farmhouse / Presicci + Pantanella D'Ettorre Architetti - Exterior Photography, HousesRicupaglia Farmhouse / Presicci + Pantanella D'Ettorre Architetti - More Images+ 31
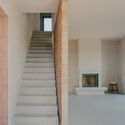
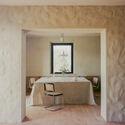
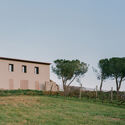
•
Montiano, Italy
  • Area Area of this architecture project Area:  206 m²
  • Year Completion year of this architecture project Year:  2024
  • Manufacturers Brands with products used in this architecture project
    Manufacturers:  Sugaroni, Weber

Tokyo Tatemono Mitsutera Building / TAISEI DESIGN Planners Architects & Engineers
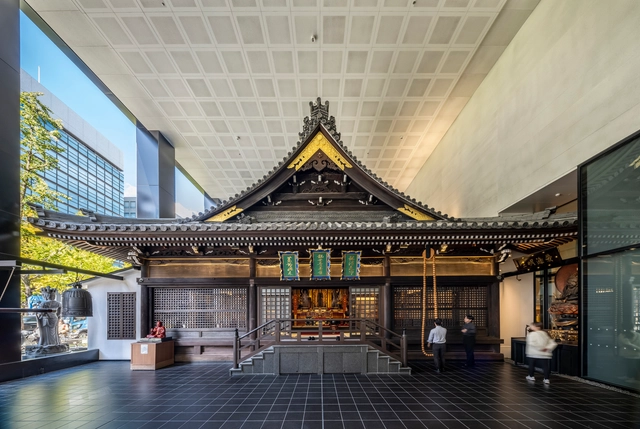
Tokyo Tatemono Mitsutera Building / TAISEI DESIGN Planners Architects & Engineers - RenovationTokyo Tatemono Mitsutera Building / TAISEI DESIGN Planners Architects & Engineers - Interior Photography, RenovationTokyo Tatemono Mitsutera Building / TAISEI DESIGN Planners Architects & Engineers - Interior Photography, Renovation, Bedroom, Lighting, BedTokyo Tatemono Mitsutera Building / TAISEI DESIGN Planners Architects & Engineers - RenovationTokyo Tatemono Mitsutera Building / TAISEI DESIGN Planners Architects & Engineers - More Images+ 42



  • Area Area of this architecture project Area:  9530 m²
  • Year Completion year of this architecture project Year:  2023
  • Manufacturers Brands with products used in this architecture project
    Manufacturers:  Toto, Lixil Corporation, NIPPORI KAKO Co.,Ltd., OSHIROX

Yijia Building of Tongji University / TJAD Atelier L+
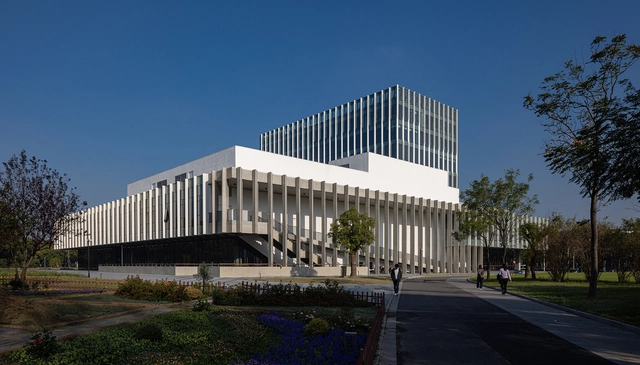
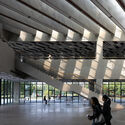
Yijia Building of Tongji University / TJAD Atelier L+ - UniversityYijia Building of Tongji University / TJAD Atelier L+ - UniversityYijia Building of Tongji University / TJAD Atelier L+ - Interior Photography, University, StairsYijia Building of Tongji University / TJAD Atelier L+ - Exterior Photography, UniversityYijia Building of Tongji University / TJAD Atelier L+ - More Images+ 37
•
Shanghai, China

Embassy of the State of Kuwait / Architectkidd
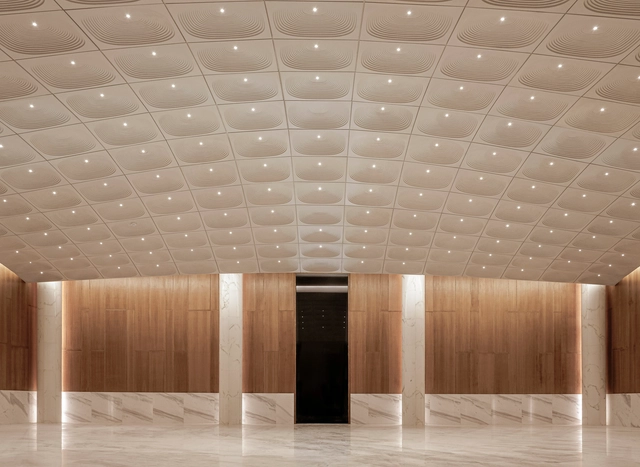
Embassy of the State of Kuwait / Architectkidd - Interior DesignEmbassy of the State of Kuwait / Architectkidd - Interior DesignEmbassy of the State of Kuwait / Architectkidd - Interior DesignEmbassy of the State of Kuwait / Architectkidd - Interior DesignEmbassy of the State of Kuwait / Architectkidd - More Images+ 18

•
Bandar Seri Begawan, Brunei
  • Architects: Architectkidd
  • Area Area of this architecture project Area:  3000 m²
  • Year Completion year of this architecture project Year:  2024

Zhongli Peng's Residence / WEN Architect
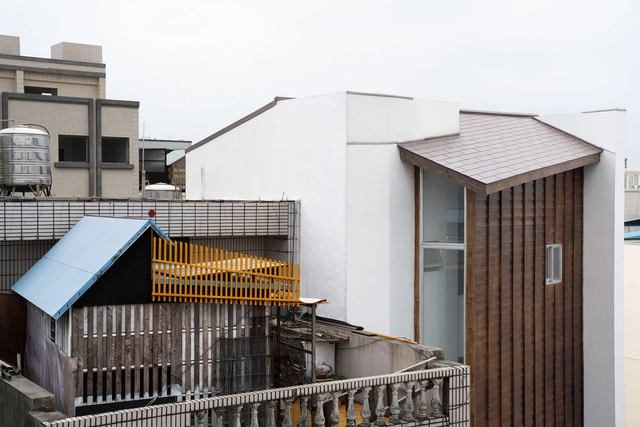
 Zhongli Peng's Residence / WEN Architect - Houses Zhongli Peng's Residence / WEN Architect - Interior Photography, Houses, Beam Zhongli Peng's Residence / WEN Architect - Houses Zhongli Peng's Residence / WEN Architect - Houses Zhongli Peng's Residence / WEN Architect - More Images+ 15
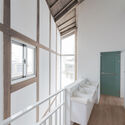
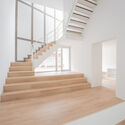
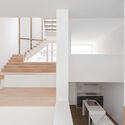
•
Taoyuan City, Taiwan

You've started following your first account!

Did you know?

You'll now receive updates based on what you follow! Personalize your stream and start following your favorite authors, offices and users.