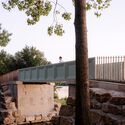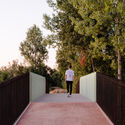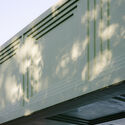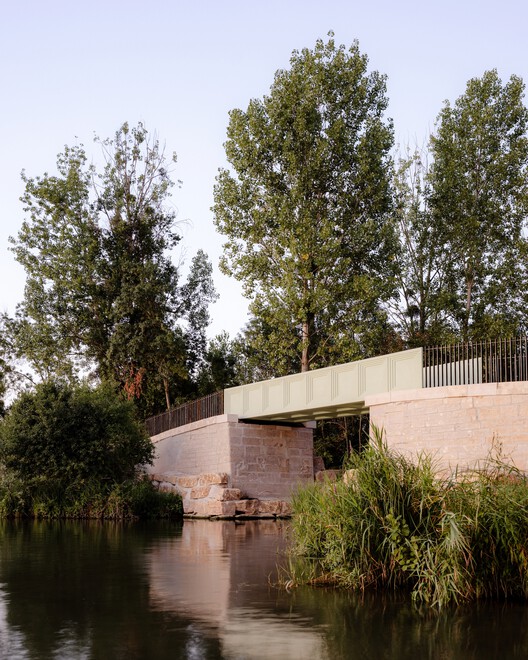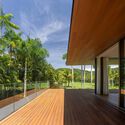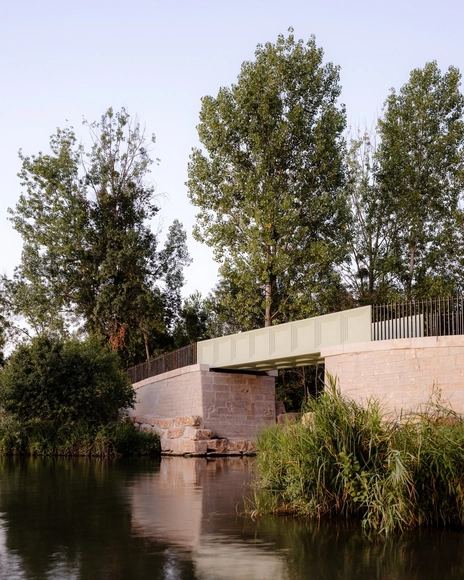
Bois Canal Footbridge / A.TM

Bois Canal Footbridge / A.TM - Exterior Photography, Pedestrian BridgeBois Canal Footbridge / A.TM - Exterior Photography, Pedestrian BridgeBois Canal Footbridge / A.TM - Exterior Photography, Pedestrian Bridge, FenceBois Canal Footbridge / A.TM - Pedestrian BridgeBois Canal Footbridge / A.TM - More Images+ 12
•
Cormoranche-sur-Saône, France
  • Architects: A.TM
  • Area Area of this architecture project Area:  30 m²
  • Year Completion year of this architecture project Year:  2025
  • Manufacturers Brands with products used in this architecture project
    Manufacturers:  SMART UP VICAT

Olivo House / trescuatro arquitectura

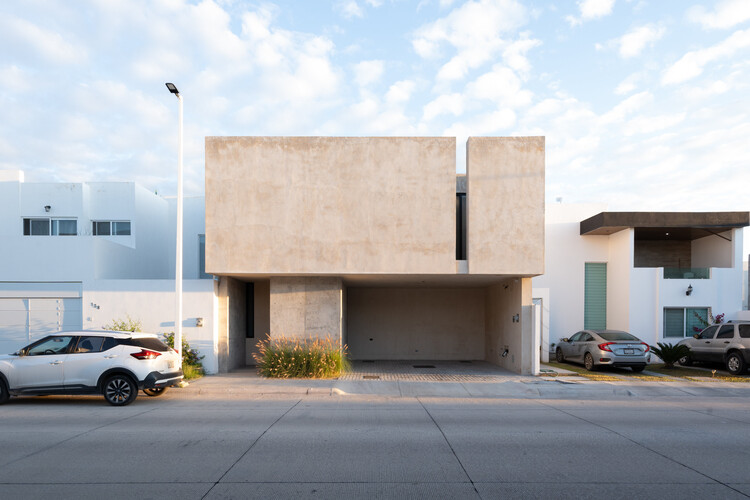
Olivo House / trescuatro arquitectura - Interior Photography, Houses, ChairOlivo House / trescuatro arquitectura - Interior Photography, Houses, StairsOlivo House / trescuatro arquitectura - Interior Photography, HousesOlivo House / trescuatro arquitectura - Interior Photography, HousesOlivo House / trescuatro arquitectura - More Images+ 23
Lavra House / WER Studio

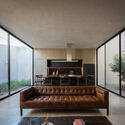
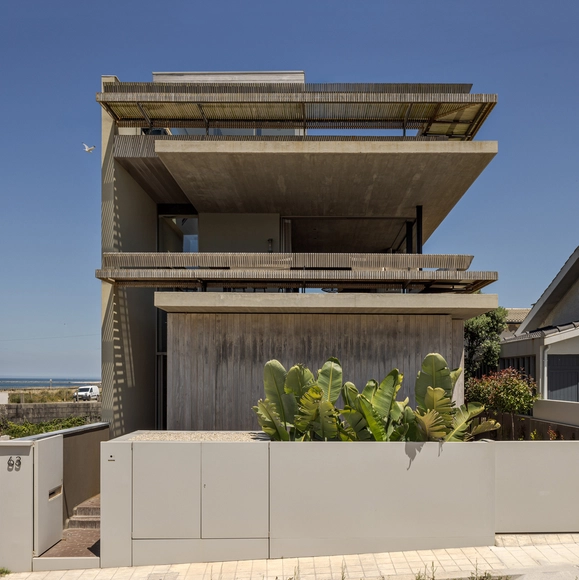
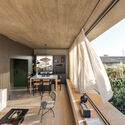
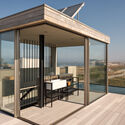
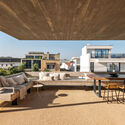
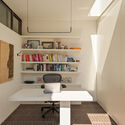
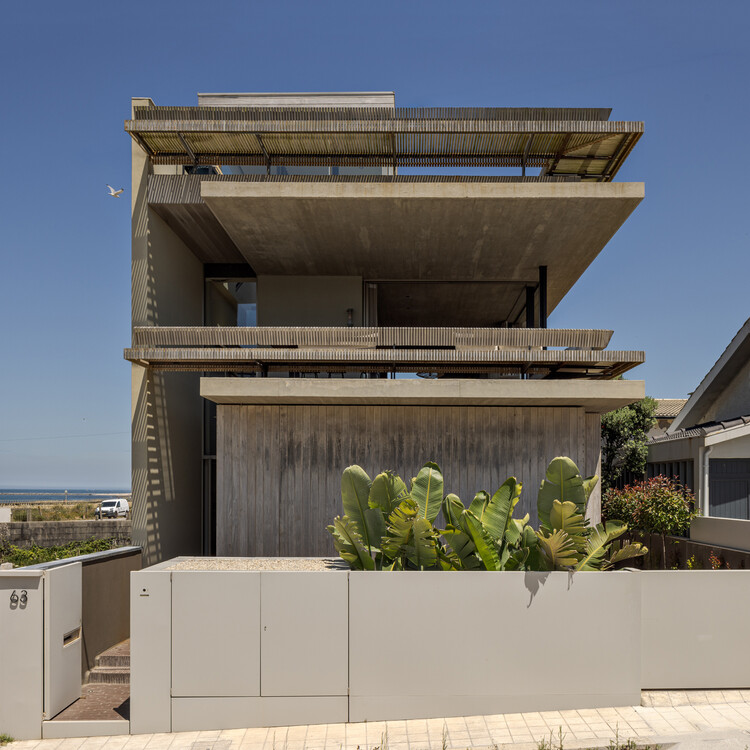
Lavra House  / WER Studio - Interior Photography, Houses, ChairLavra House  / WER Studio - Exterior Photography, Houses, Deck, Balcony, BeamLavra House  / WER Studio - Interior Photography, Houses, BalconyLavra House  / WER Studio - Interior Photography, Houses, Table, Chair, LightingLavra House  / WER Studio - More Images+ 34

•
Matosinhos, Portugal
  • Architects: WER Studio
  • Area Area of this architecture project Area:  1981 ft²
  • Year Completion year of this architecture project Year:  2022
  • Manufacturers Brands with products used in this architecture project
    Manufacturers:  Corian, Hisbalit, Sika, Aldeco, Aleluia Ceramics, +11

Form Follows Sheep House / ToB.Studio

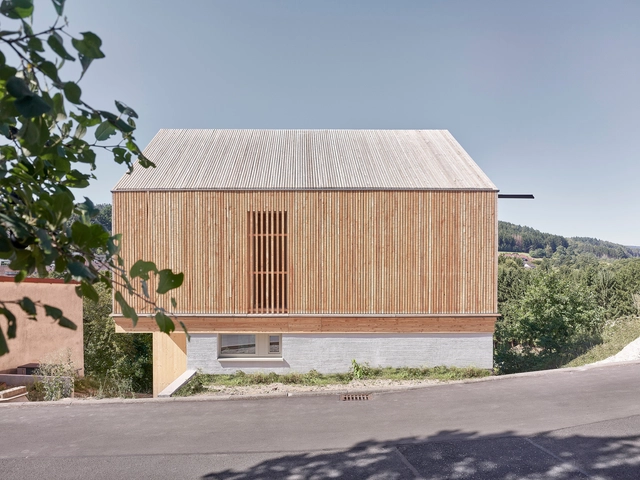
Form Follows Sheep House / ToB.Studio - HousesForm Follows Sheep House / ToB.Studio - Exterior Photography, HousesForm Follows Sheep House / ToB.Studio - HousesForm Follows Sheep House / ToB.Studio - Interior Photography, Houses, KitchenForm Follows Sheep House / ToB.Studio - More Images+ 15
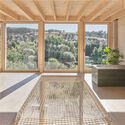
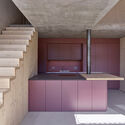
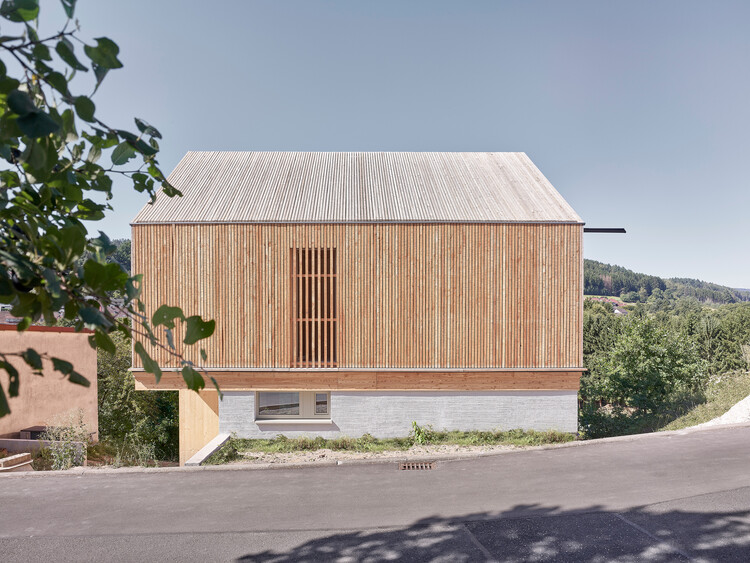
  • Architects: ToB.Studio
  • Area Area of this architecture project Area:  110 m²
  • Year Completion year of this architecture project Year:  2025
  • Manufacturers Brands with products used in this architecture project
    Manufacturers:  GIRA, Ikea, Warema

Guesthouses and Lessons in Generosity: Spaces of Hospitality in Rural America
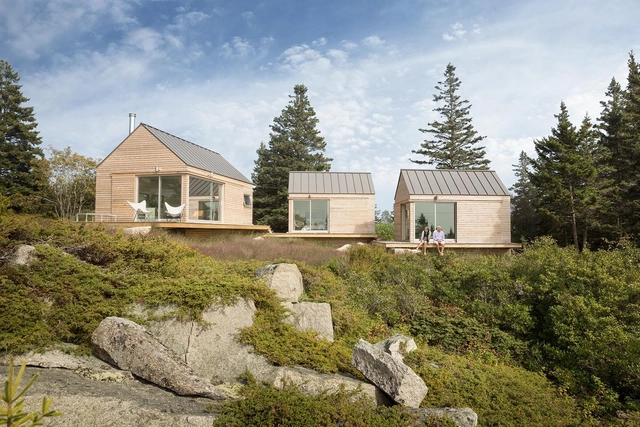
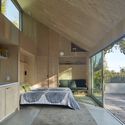
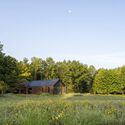
Spaces of hospitality are a mirror to how different cultures articulate generosity, care, belonging, and identity. In busy city settings, this is reflected in hotels, service systems, and curated amenities that directly shape the visitor experience. These spaces translate care into measurable forms, where success is correlated with efficiency, luxury, and brand identity.

In rural America, hospitality operates with a different logic. In these environments, care is grounded in labor and community, while directly responding to the specific ecological and cultural geographies. Distance, limited infrastructure, and close social networks demand forms of architecture that are flexible and self-sufficient. Designs respond to shifting weather, local materials, and a culture where support often begins with neighbors. In this landscape, architectural thresholds of hospitality emerge in responsive, yet unexpected, ways.
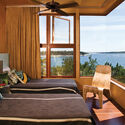
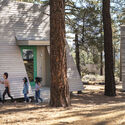
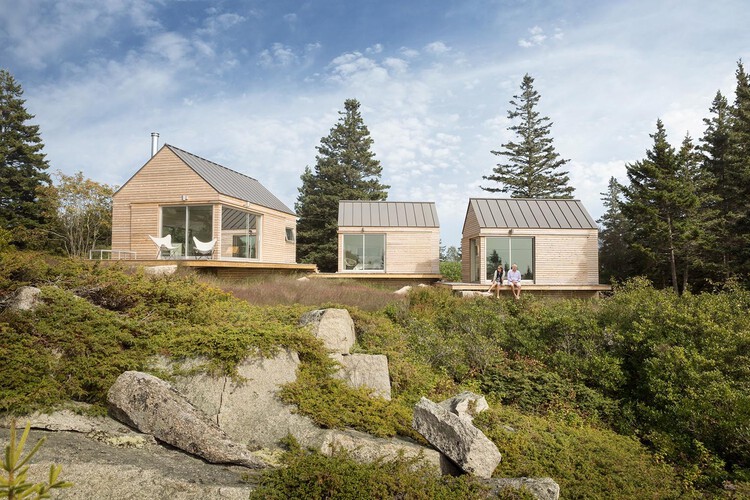
Guesthouses and Lessons in Generosity: Spaces of Hospitality in Rural America - Image 1 of 4Guesthouses and Lessons in Generosity: Spaces of Hospitality in Rural America - Image 3 of 4Guesthouses and Lessons in Generosity: Spaces of Hospitality in Rural America - Image 2 of 4Guesthouses and Lessons in Generosity: Spaces of Hospitality in Rural America - Image 4 of 4Guesthouses and Lessons in Generosity: Spaces of Hospitality in Rural America - More Images+ 39

Xiazhi Ferry Terminal, Xiazhi Island / Atelier Z+
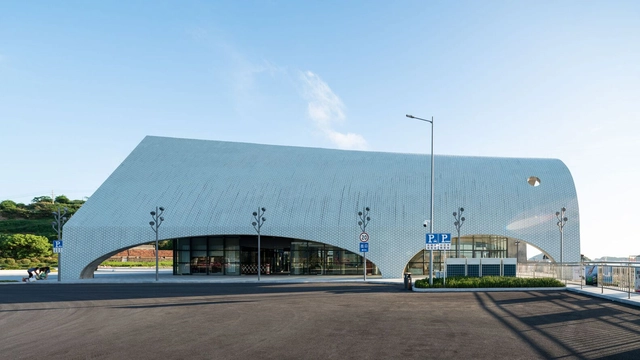
Xiazhi Ferry Terminal, Xiazhi Island / Atelier Z+ - LandscapeXiazhi Ferry Terminal, Xiazhi Island / Atelier Z+ - Exterior Photography, LandscapeXiazhi Ferry Terminal, Xiazhi Island / Atelier Z+ - Interior Photography, Landscape, Facade, Bench, TableXiazhi Ferry Terminal, Xiazhi Island / Atelier Z+ - LandscapeXiazhi Ferry Terminal, Xiazhi Island / Atelier Z+ - More Images+ 41
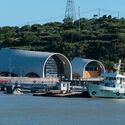
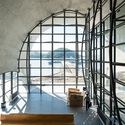
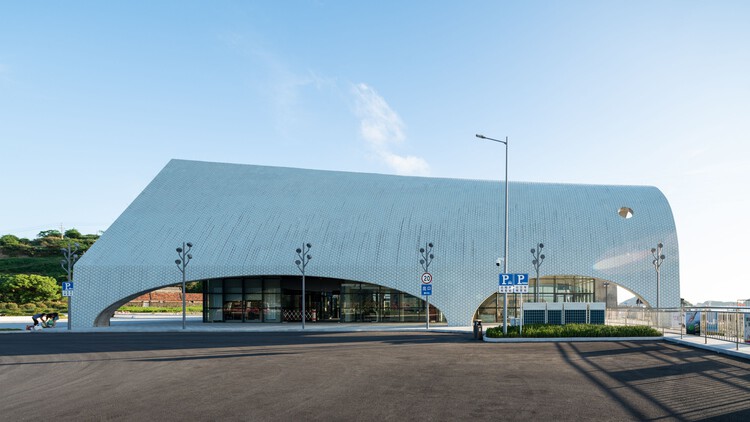
  • Architects: Atelier Z+
  • Year Completion year of this architecture project Year:  2021

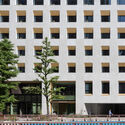
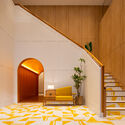
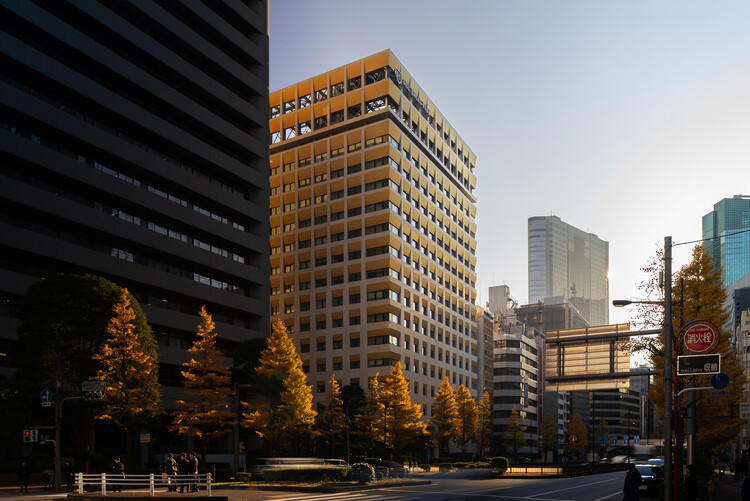
The Royal Park Hotel Ginza 6 chome / Mitsubishi Jisho Design

The Royal Park Hotel Ginza 6 chome / Mitsubishi Jisho Design - Hospitality ArchitectureThe Royal Park Hotel Ginza 6 chome / Mitsubishi Jisho Design - Exterior Photography, Hospitality Architecture, FacadeThe Royal Park Hotel Ginza 6 chome / Mitsubishi Jisho Design - Interior Photography, Hospitality Architecture, StairsThe Royal Park Hotel Ginza 6 chome / Mitsubishi Jisho Design - Exterior Photography, Hospitality ArchitectureThe Royal Park Hotel Ginza 6 chome / Mitsubishi Jisho Design - More Images+ 12

Cracker / NOMAL

Cracker / NOMAL - Commercial ArchitectureCracker / NOMAL - Commercial ArchitectureCracker / NOMAL - Commercial ArchitectureCracker / NOMAL - Exterior Photography, Commercial Architecture, CityscapeCracker / NOMAL - More Images+ 20

  • Architects: NOMAL
  • Area Area of this architecture project Area:  247 m²
  • Year Completion year of this architecture project Year:  2025

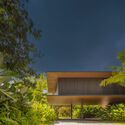
ART Residence / Jacobsen Arquitetura

ART Residence / Jacobsen Arquitetura - Exterior Photography, HousesART Residence / Jacobsen Arquitetura - HousesART Residence / Jacobsen Arquitetura - Interior Photography, Houses, Table, Lighting, ChairART Residence / Jacobsen Arquitetura - HousesART Residence / Jacobsen Arquitetura - More Images+ 26
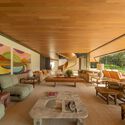
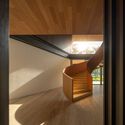
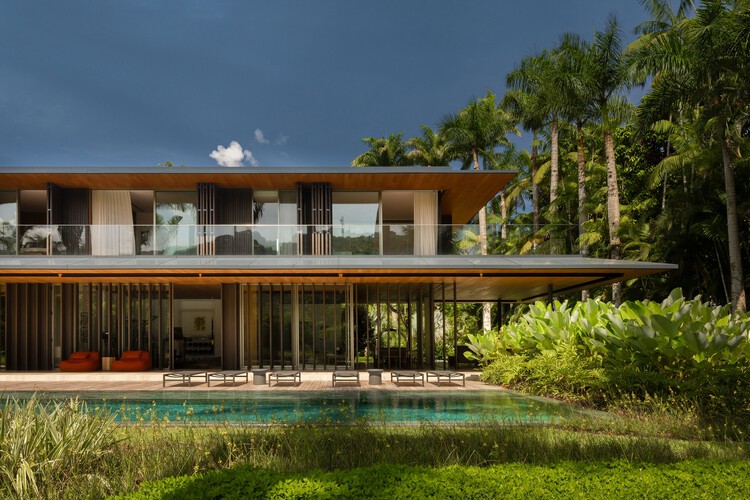
  • Area Area of this architecture project Area:  1878 m²
  • Year Completion year of this architecture project Year:  2024

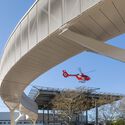
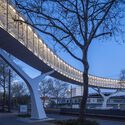
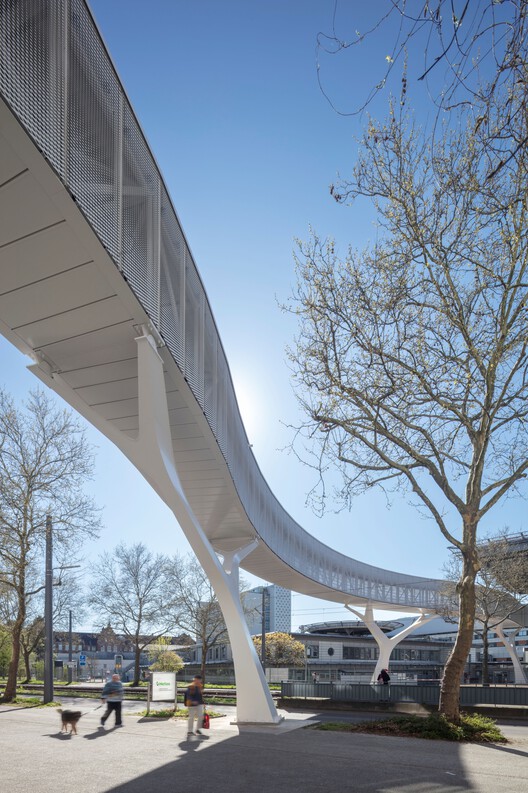
Bridge Municipal Hospital Karlsruhe / caspar.

Bridge Municipal Hospital Karlsruhe / caspar. - Exterior Photography, Healthcare ArchitectureBridge Municipal Hospital Karlsruhe / caspar. - Exterior Photography, Healthcare ArchitectureBridge Municipal Hospital Karlsruhe / caspar. - Interior Photography, Healthcare ArchitectureBridge Municipal Hospital Karlsruhe / caspar. - Healthcare ArchitectureBridge Municipal Hospital Karlsruhe / caspar. - More Images+ 8
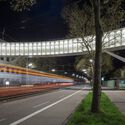

  • Architects: caspar.
  • Area Area of this architecture project Area:  200 m²
  • Year Completion year of this architecture project Year:  2024
  • Manufacturers Brands with products used in this architecture project
    Manufacturers:  Norka lighting, BGM, Glassline, Lamparter, Laukien

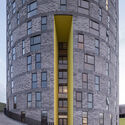
BonaDea Medical Tower / Juan Pablo Soto Arquitectos

BonaDea Medical Tower / Juan Pablo Soto Arquitectos - Exterior Photography, Healthcare BonaDea Medical Tower / Juan Pablo Soto Arquitectos - Healthcare BonaDea Medical Tower / Juan Pablo Soto Arquitectos - Healthcare BonaDea Medical Tower / Juan Pablo Soto Arquitectos - Exterior Photography, Healthcare BonaDea Medical Tower / Juan Pablo Soto Arquitectos - More Images+ 15
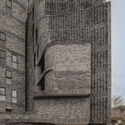

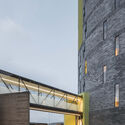
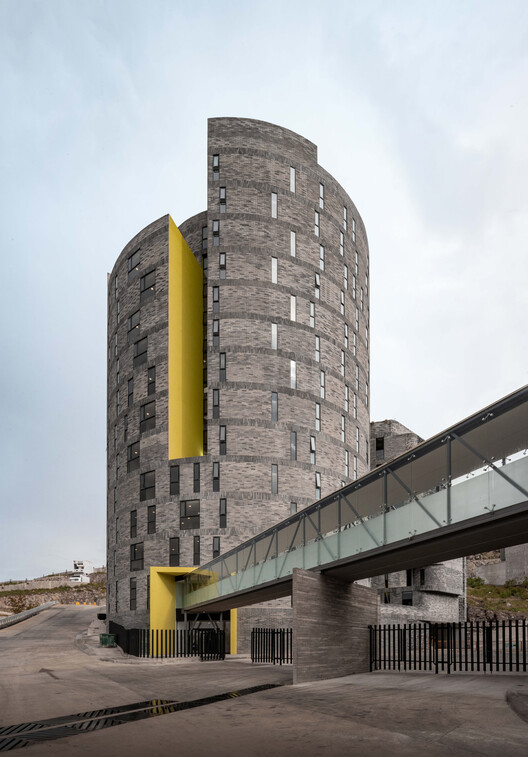
•
San Luis Potosí, Mexico

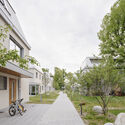
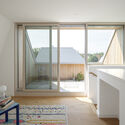
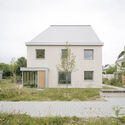
Modular Timber Residential Quarter Am Rathausplatz / kontektum architektur + Boschmann + Feth Architekten
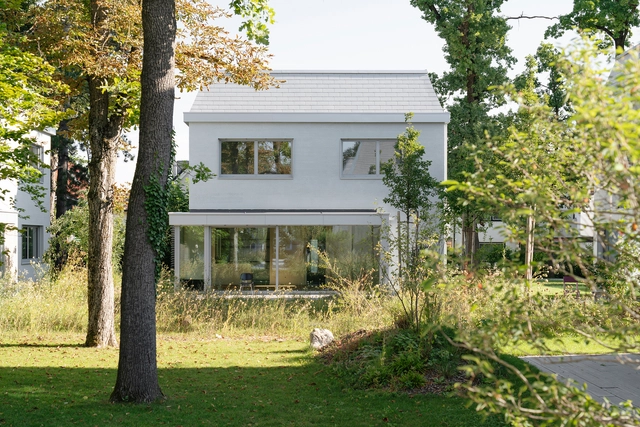
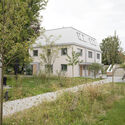
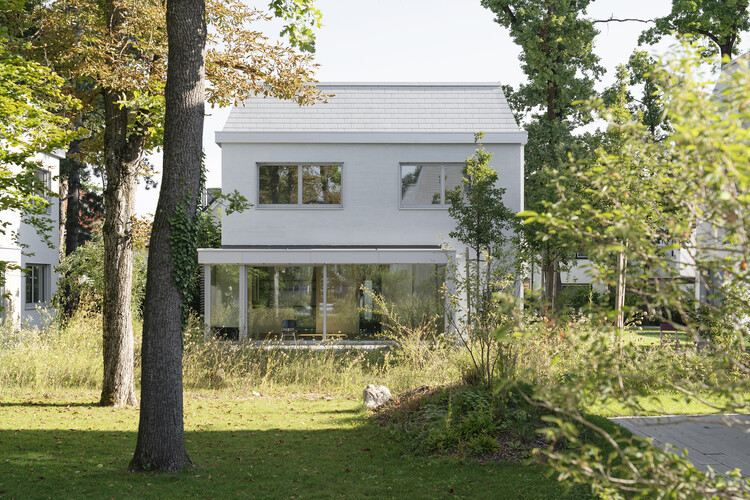
Modular Timber Residential Quarter Am Rathausplatz / kontektum architektur + Boschmann + Feth Architekten - Exterior Photography, SustainabilityModular Timber Residential Quarter Am Rathausplatz / kontektum architektur + Boschmann + Feth Architekten - SustainabilityModular Timber Residential Quarter Am Rathausplatz / kontektum architektur + Boschmann + Feth Architekten - SustainabilityModular Timber Residential Quarter Am Rathausplatz / kontektum architektur + Boschmann + Feth Architekten - Exterior Photography, SustainabilityModular Timber Residential Quarter Am Rathausplatz / kontektum architektur + Boschmann + Feth Architekten - More Images+ 25
Caco Restaurant / Tadu Arquitetura

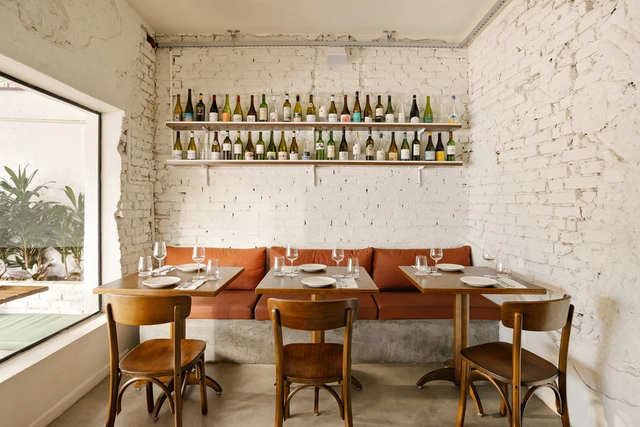
Caco Restaurant / Tadu Arquitetura - Interior Photography, Commercial Architecture, StairsCaco Restaurant / Tadu Arquitetura - Interior Photography, Commercial Architecture, Table, ChairCaco Restaurant / Tadu Arquitetura - Interior Photography, Commercial Architecture, Kitchen, Chair, CountertopCaco Restaurant / Tadu Arquitetura - Interior Photography, Commercial Architecture, Table, ChairCaco Restaurant / Tadu Arquitetura - More Images+ 10
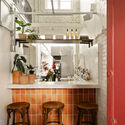
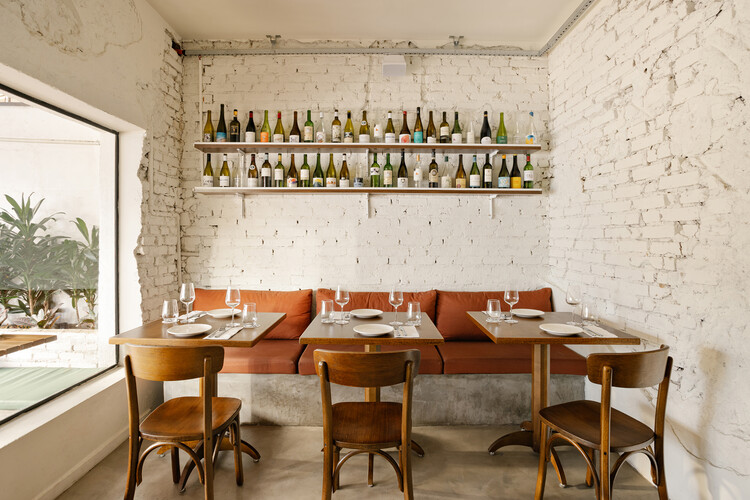
  • Architects: Tadu Arquitetura
  • Area Area of this architecture project Area:  150 m²
  • Year Completion year of this architecture project Year:  2025

Architecture as Soft Power: Cultural Diplomacy and Its Role in Shaping Architectural Production
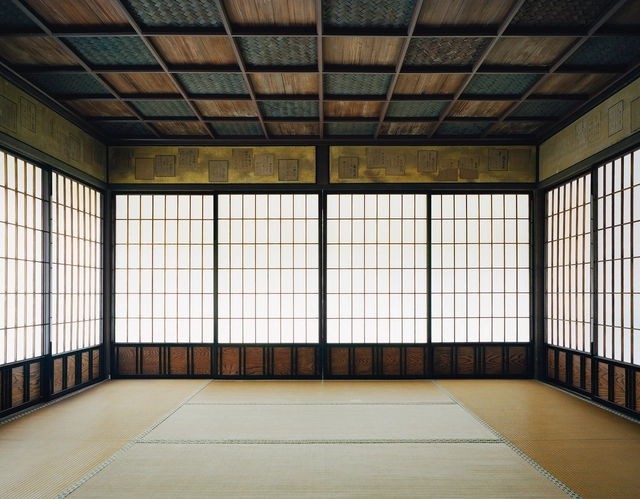
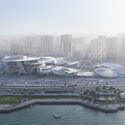
Cultural diplomacy refers to the use of cultural expression and creative exchange to foster understanding and build relationships between nations. In this context, architecture has long played a distinctive role. Beyond its functional and aesthetic dimensions, it serves as a medium of communication, a language through which countries express identity, values, and ambition on the global stage.

Architecture operates as a form of soft power — persuasive rather than coercive — enabling nations to project influence through material presence. From modernist embassies in the post-war era to monumental pavilions at world expositions, governments and institutions have recognized the built environment's potential to shape perception. By commissioning prominent architects and adopting specific design languages, countries have used architecture to signal modernity, tradition, innovation, or stability.
Architecture as Soft Power: Cultural Diplomacy and Its Role in Shaping Architectural Production - Image 1 of 4Architecture as Soft Power: Cultural Diplomacy and Its Role in Shaping Architectural Production - Image 2 of 4Architecture as Soft Power: Cultural Diplomacy and Its Role in Shaping Architectural Production - Image 3 of 4Architecture as Soft Power: Cultural Diplomacy and Its Role in Shaping Architectural Production - Image 4 of 4Architecture as Soft Power: Cultural Diplomacy and Its Role in Shaping Architectural Production - More Images+ 20

252 Marathon Apartments / COMUN + [TAA] Taller de Arquitectos Asociados

252 Marathon Apartments / COMUN + [TAA] Taller de Arquitectos Asociados - Apartments252 Marathon Apartments / COMUN + [TAA] Taller de Arquitectos Asociados - Exterior Photography, Apartments, Cityscape252 Marathon Apartments / COMUN + [TAA] Taller de Arquitectos Asociados - Apartments252 Marathon Apartments / COMUN + [TAA] Taller de Arquitectos Asociados - Apartments252 Marathon Apartments / COMUN + [TAA] Taller de Arquitectos Asociados - More Images+ 22

•
Ñuñoa, Chile

45 Industrialized Social Housing Units / Vivas Arquitectos
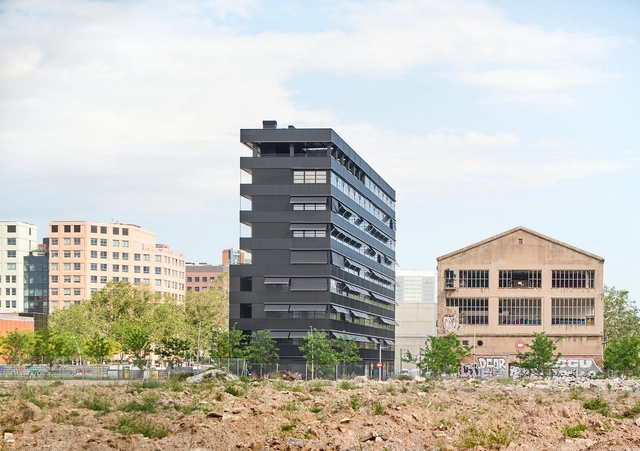
45 Industrialized Social Housing Units  / Vivas Arquitectos - Exterior Photography, Social Housing45 Industrialized Social Housing Units  / Vivas Arquitectos - Exterior Photography, Social Housing45 Industrialized Social Housing Units  / Vivas Arquitectos - Interior Photography, Social Housing, Balcony45 Industrialized Social Housing Units  / Vivas Arquitectos - Exterior Photography, Social Housing45 Industrialized Social Housing Units  / Vivas Arquitectos - More Images+ 14

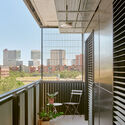
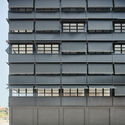
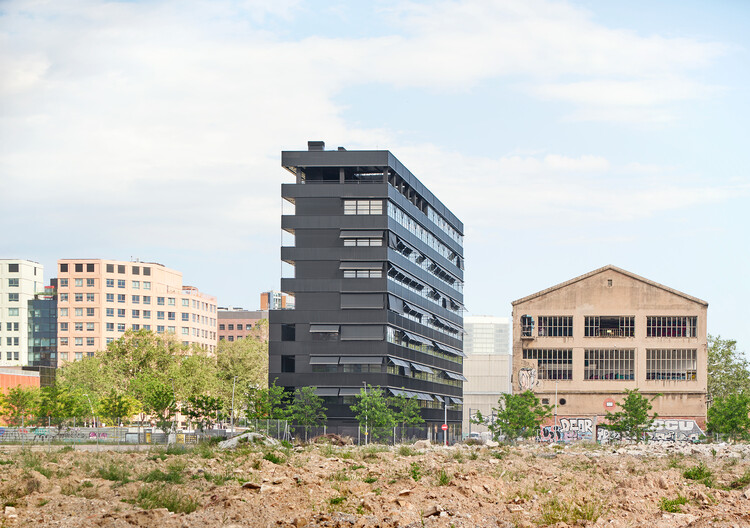
•
Barcelona, Spain
  • Architects: Vivas Arquitectos
  • Area Area of this architecture project Area:  4569 m²
  • Year Completion year of this architecture project Year:  2024

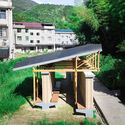
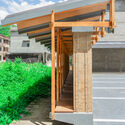
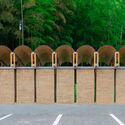
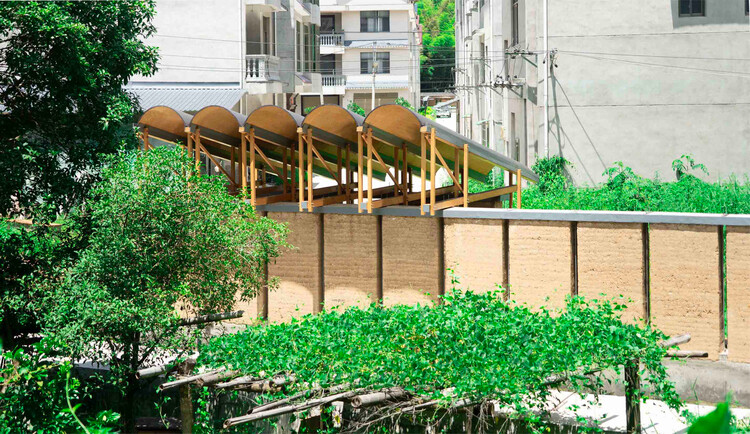
Pomegranate Garden Micro Building / Tumu + Meaningless Arch

Pomegranate Garden Micro Building / Tumu + Meaningless Arch - Exterior Photography, Landscape ArchitecturePomegranate Garden Micro Building / Tumu + Meaningless Arch - Landscape ArchitecturePomegranate Garden Micro Building / Tumu + Meaningless Arch - Landscape ArchitecturePomegranate Garden Micro Building / Tumu + Meaningless Arch - Landscape ArchitecturePomegranate Garden Micro Building / Tumu + Meaningless Arch - More Images+ 21
Mirage in Yumeshima / PONDEDGE + f a r m
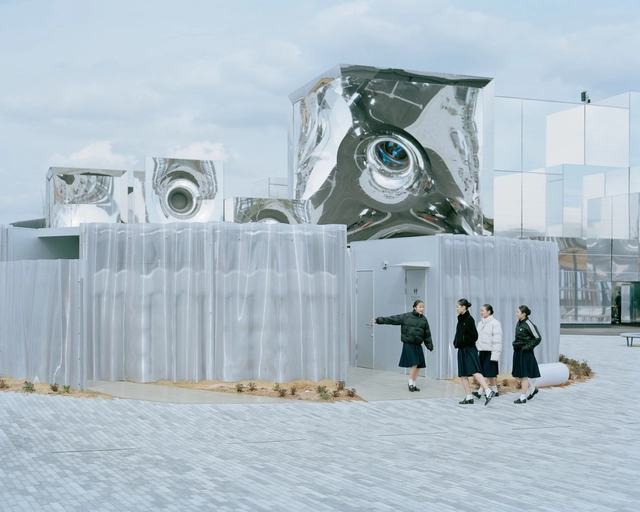
Mirage in Yumeshima / PONDEDGE + f a r m - Exterior Photography, Public ArchitectureMirage in Yumeshima / PONDEDGE + f a r m - Public ArchitectureMirage in Yumeshima / PONDEDGE + f a r m - Public ArchitectureMirage in Yumeshima / PONDEDGE + f a r m - Public ArchitectureMirage in Yumeshima / PONDEDGE + f a r m - More Images+ 23
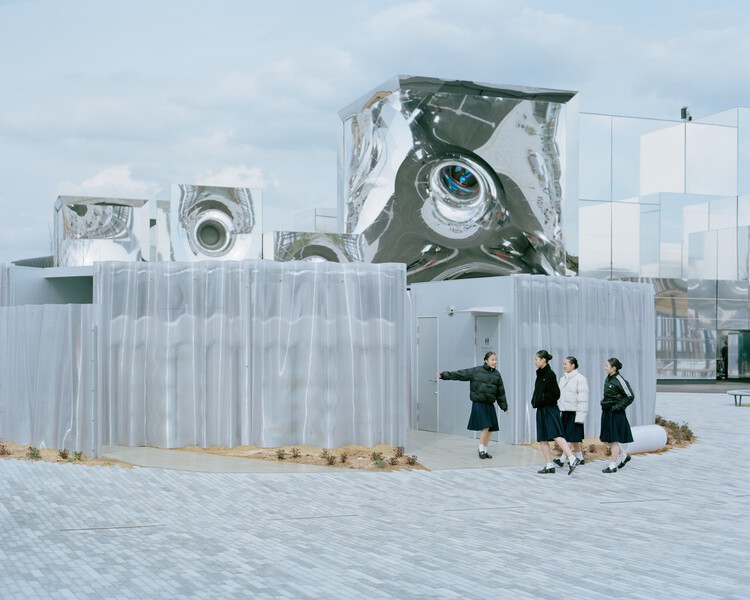
  • Architects: PONDEDGE, f a r m
  • Area Area of this architecture project Area:  101 m²
  • Year Completion year of this architecture project Year:  2025

You've started following your first account!

Did you know?

You'll now receive updates based on what you follow! Personalize your stream and start following your favorite authors, offices and users.