


-
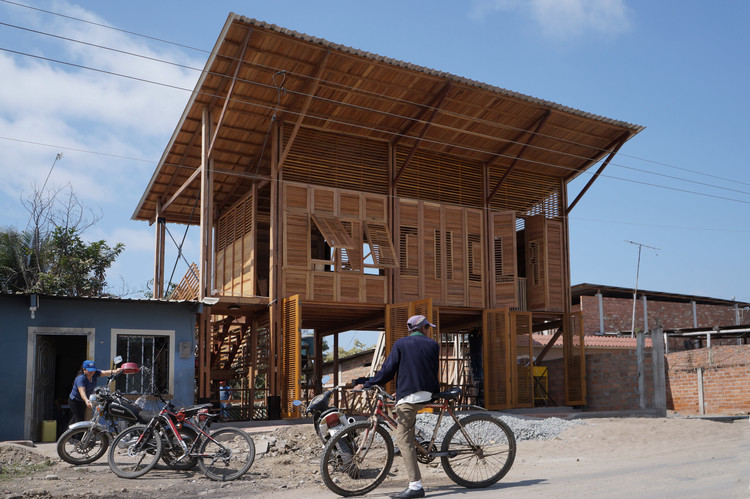
Architects: Marat Mazur interior design
- Area: 188 m²
- Year: 2018
-
Manufacturers: Bongio, DEREVOTEKA, Pilorama, TIM, art betonex
This article was originally published on November 5, 2014. To read the stories behind other celebrated architecture projects, visit our AD Classics section.
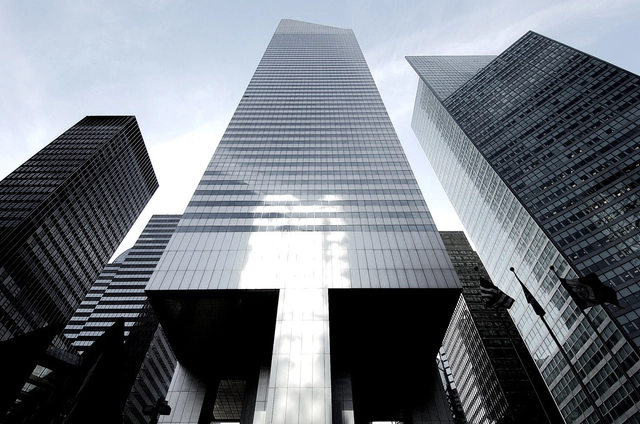
In a city of skyscrapers of nearly every shape and size, the Citigroup Center on Lexington Avenue is one of New York’s most unique. Resting on four stilts perfectly centered on each side, it cantilevers seventy-two feet over the sidewalk and features a trademark 45-degree sloping crown at its summit. The original structure responsible for these striking features also contained a grave oversight that nearly resulted in structural catastrophe, giving the tower the moniker of “the greatest disaster never told” when the story finally was told in 1995. The incredible tale—now legendary among structural engineers—adds a fascinating back-story to one of the most iconic fixtures of the Manhattan skyline.


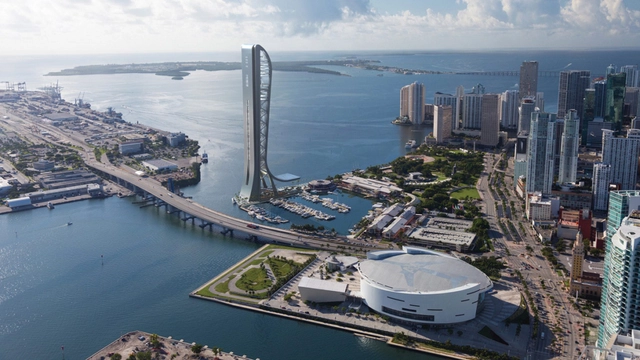
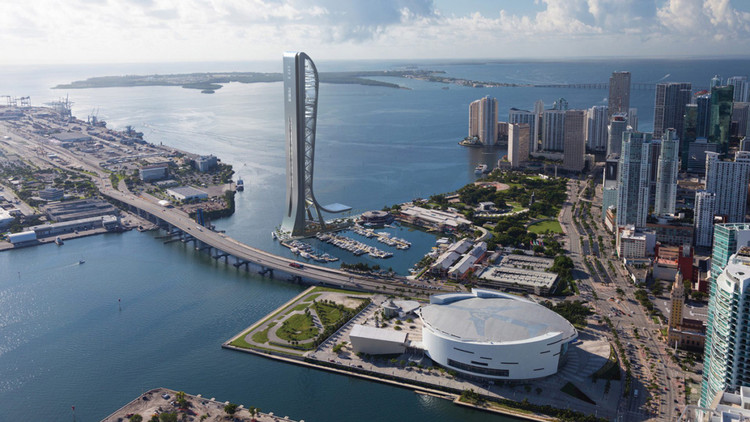
Arquitectonica's SkyRise Miami vertical theme park is set to become Florida’s tallest tower. Scheduled to begin construction early next year, SkyRise Miami will stand as a 1,000-foot tower with numerous mixed-use entertainment facilities from a prime location in the heart of Miami’s downtown core. Operated by the sports and entertainment management company Legends, the tower will redefine the Miami skyline with views across Biscayne Bay.

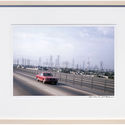
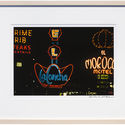
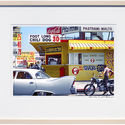
An exhibition has opened at New York’s Carriage Trade Gallery celebrating the photography of Denise Scott Brown, highlighting the significance of pop art in the American vernacular. The project was initiated by Scott Brown, and first exhibited in Venice in 2016, with the latest events in London and New York initiated by PLANE-SITE.
The exhibition, titled “Photographs 1956-1966” is co-curated by Andres Ramirez, with 10 photographs selected, curated, and featured for limited sale. As well as being on display at the Carriage Trade Gallery, a concurrent exhibition is taking place in the Window Galleries at Central Saint Martins, University of the Arts, London.

Foster + Partners has been chosen to design the new HQ for JP Morgan Chase on Park Avenue, New York City. The new global headquarters, situated on 270 Park Avenue, follows on from previous corporate headquarters designed by the firm, including the 2018 Stirling Prize-winning Bloomberg HQ, and the Apple Campus 2 in California.
The new scheme will replace the existing Manhattan premises of the US investment bank and is expected to total 2.5 million square feet. The headquarters will house around 15,000 employees across 70 levels, replacing the original 52-story scheme designed by Skidmore Owings and Merrill in the 1960s.


This article was originally published on ArchDaily on 13 February 2018.
The City of Toronto has a long, fraught relationship with development and vacancy. The map of the initial Toronto Purchase of 1787 between the Mississaugas of the New Credit First Nation and the British Crown, which would later establish the colonial territory that became Toronto, conceives of the landscape as a single, clearly defined vacant lot anxious for development. Or, as artist Luis Jacob better described it, “signifying nothing but an empty page waiting to be inscribed at will.” Over two-hundred years later, as housing availability, prices, and rental shortages drive vertical condominium developments in the city, the politics of the vacant lot have never felt so palpable.








.jpg?1413872412 "© Flickr user Steven Severing-Haus")



.jpg?1541041811)


.jpg?1541041777 "Stair case from the second to the third floor. Image © Qingling Zheng, Shijie Zhang")
.jpg?1541041302 "Playing are on the wall. Image © Qingling Zheng, Shijie Zhang")
.jpg?1541041811)