-HDR.jpg?1559539107)
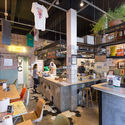
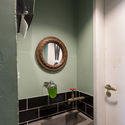
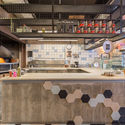
Brizza Restaurant / Victoria Rizzo Arquitetura + Joana Adamy

-HDR.jpg?1559539107)
https://www.archdaily.com/1158386/brizza-restaurant-victoria-rizzo-arquitetura-plus-joana-adamyAndreas Luco
Academic exhibition 'Architecture in Wood' by Arturo Prat University

The Architecture Program at the Faculty of Engineering and Architecture of the Universidad Arturo Prat, in collaboration with the Institute of Heritage Studies, has compiled academic, research, and outreach projects focused on showcasing construction techniques applied to timber architecture—a material resource present from the 19th-century nitrate era to the present day.
https://www.archdaily.com/1107596/academic-exhibition-architecture-in-wood-by-arturo-prat-universityRene Submissions
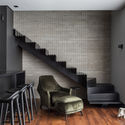
Batel Loft / Giuliano Marchiorato Arquitetos

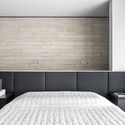
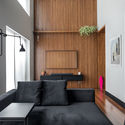
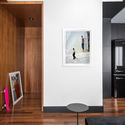

https://www.archdaily.com/1156778/batel-loft-giuliano-marchiorato-arquitetosAndreas Luco
Mies van der Rohe's McCormick House Transformed by Color Installation
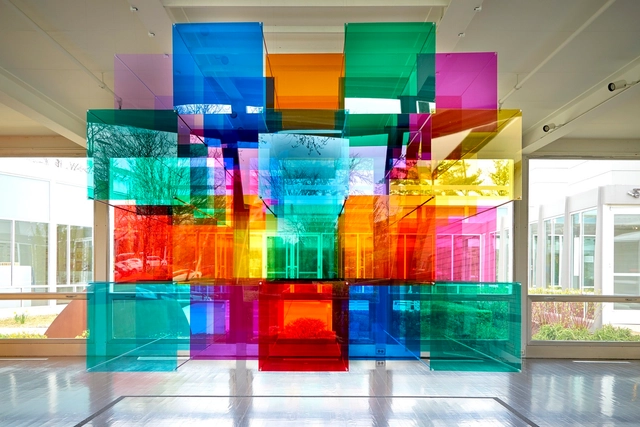
The Elmhurst Art Museum has unveiled details of a new installation taking place in the Mies van der Rohe-designed McCormick House in Chicago. Designed by Luftwerk, a Chicago-based artistic collaborative of Petra Bachmaier and Sean Gallero, the “Parallel Perspectives” installation is a site-specific exhibition that uses color and light interventions to activate and interpret the house, celebrating the use of geometry in the mid-Century prefab prototype.


https://www.archdaily.com/918368/mies-van-der-rohes-mccormick-house-transformed-by-color-installationNiall Patrick Walsh
50 Impressive Details Using Wood
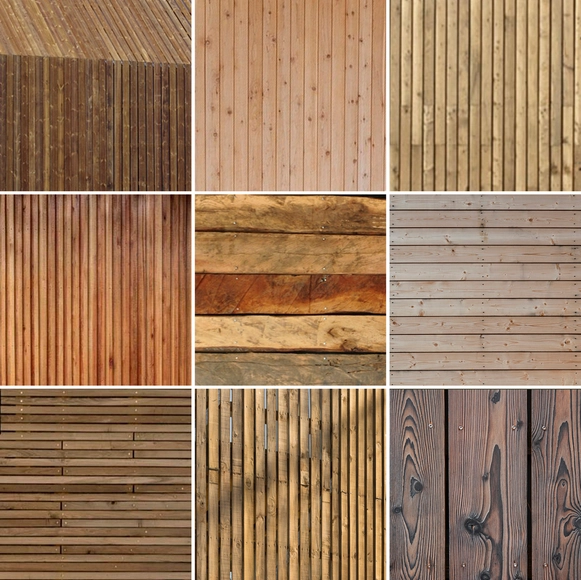
Over the course of history the unique characteristics of wood, which are dependent upon the species of the tree and the location in which it has grown, have enabled humanity to flourish in all parts of the globe. The architectural details of wooden construction therefore show a great diversity of meetings and joints, showing not only a project's constructive and structural logic, but also embodying the value and complexity of each project.
Take a look at these 50 construction details of projects that stand out for their clever use of wood.
https://www.archdaily.com/800218/50-impressive-details-using-woodFabian Dejtiar
High Profile Architects Shortlisted for Pulse Nightclub Shooting Memorial
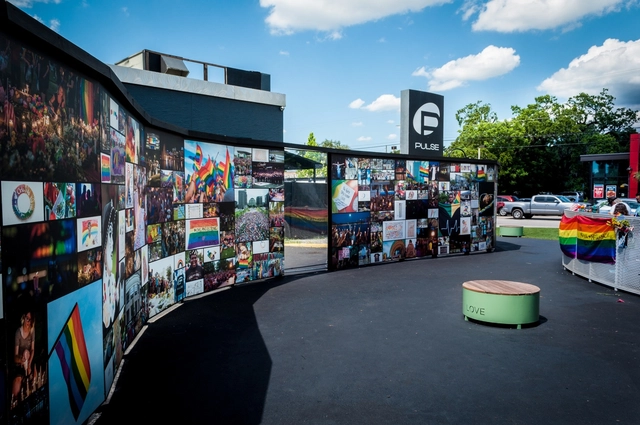
The shortlist has been announced for the design of the National Pulse Memorial & Museum in Orlando, Florida, honoring the 49 people killed during the Pulse nightclub shooting on June 12th, 2016. Established by Dovetail Design Strategists for the onePULSE Foundation, the open, two-stage international competition seeks to honor those killed while also supporting the families, survivors, and first responders.
https://www.archdaily.com/918366/high-profile-architects-shortlisted-for-pulse-nightclub-shooting-memorialNiall Patrick Walsh
Genius Loci House / Gabriela Carrillo Valdez + tescala


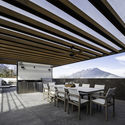
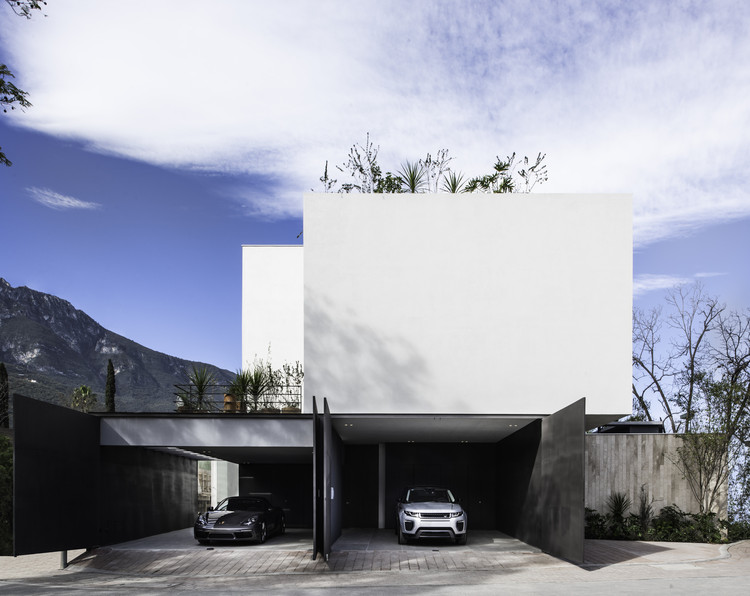
https://www.archdaily.com/918255/genius-loci-house-gabriela-carrillo-valdez-plus-tescalaPilar Caballero
Can Building Codes be Copyrighted?

Startup UpCodes has created a free, searchable database of building codes, and the company is at the center of a lawsuit by the International Codes Council. The ICC writes the most widely used building codes in the United States, and they claim they have copyright over the codes and require a license fee for their use. UpCodes argues it is covered by the fair use doctrine, which permits some use of copyrighted material, but the ICC alleges its copyright and ability to raise revenue is being infringed upon. Central to the lawsuit is the question of whether the law can be copyrighted.
https://www.archdaily.com/918250/can-building-codes-be-copyrightedEric Baldwin
Material Artistry Meets Modern Forms with SO-IL
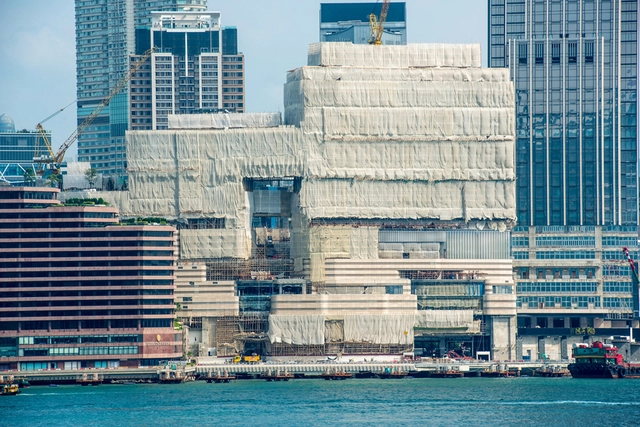
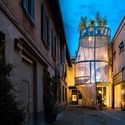
As a firm which has already won major awards, worked on culturally significant projects on a large scale, and generally achieved substantial success and recognition in just over 10 years, SO-IL seem to straddle a line between being an “emerging” and an “established” practice. Florian Idenburg and Jing Liu founded SO-IL (Solid Objectives-Idenburg Liu) in 2008 and have since gained a reputation for modern, clean-lined designs, but often with a unique material twist.



https://www.archdaily.com/918269/material-artistry-meets-modern-forms-with-so-ilMegan Schires
Architecture For Workplaces: Lectures And Internships with UNStudio, Alfonso Femia, L22, Morphosis, 3XN, Amdl Michele De Lucchi
| Sponsored Content

YACademy launches the first edition of Architecture for Workplaces, a high-level training course offering 8 scholarships and internships in internationally-renowned architectural firms.
102 hours of lessons, a 30-hour workshop, lectures and placement opportunities in internationally-renowned architectural firms like UNStudio, Alfonso Femia, L22, Morphosis, 3XN, and Amdl Michele De Lucchi.
https://www.archdaily.com/918257/architecture-for-workplaces-lectures-and-internships-with-unstudio-alfonso-femia-l22-morphosis-3xn-amdl-michele-de-lucchiRene Submissions
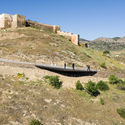
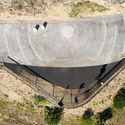
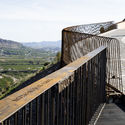
360° Viewpoint / WaterScales arquitectos


https://www.archdaily.com/918219/360-degrees-viewpoint-waterscales-arquitectosClara Ott
Sea Front Villa / ARQ TAILOR'S Architecture & Interiors


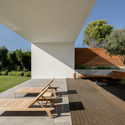
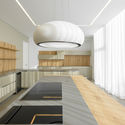

-
Architects: ARQ TAILOR'S Architecture & Interiors
- Year: 2018
-
Manufacturers: Facal, Jular, Porcelanosa Grupo, SCIC, Tons de Pedra
https://www.archdaily.com/918277/sea-front-villa-arq-tailors-architecture-and-interiorsDaniel Tapia
Uluwatu House / SAOTA



https://www.archdaily.com/918271/uluwatu-house-saotaPilar Caballero
Langfang Silk Road International Cultural Exchange Center / WAY Studio

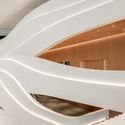
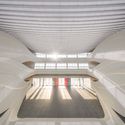

-
Architects: WAY Studio
- Area: 13000 m²
- Year: 2019
-
Professionals: Jianfeng Group, Okajima CO.LTD
https://www.archdaily.com/918074/langfang-silk-road-international-cultural-exchange-center-way-studioCollin Chen
House on the Great Wall / MDDM STUDIO

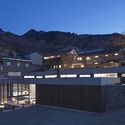
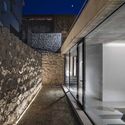
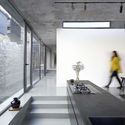
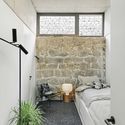

-
Architects: MDDM STUDIO
- Area: 300 m²
- Year: 2018
-
Manufacturers: Foscarini, HAY
https://www.archdaily.com/918122/house-on-the-great-wall-mddm-studioCollin Chen
Blinco Street House / Philip Stejskal Architecture

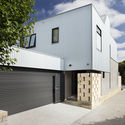
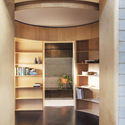

-
Architects: Philip Stejskal Architecture
- Area: 240 m²
- Year: 2018
-
Manufacturers: James Hardie Australia, Austral Bricks, Austral Plywood, Bluescope, James Hardie, +2
-
Professionals: ATLAS
https://www.archdaily.com/918134/blinco-street-house-philip-stejskal-architectureDaniel Tapia

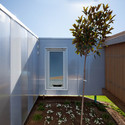
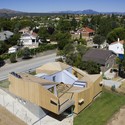

Nanjing Wanjing Garden Chapel / AZL Architects
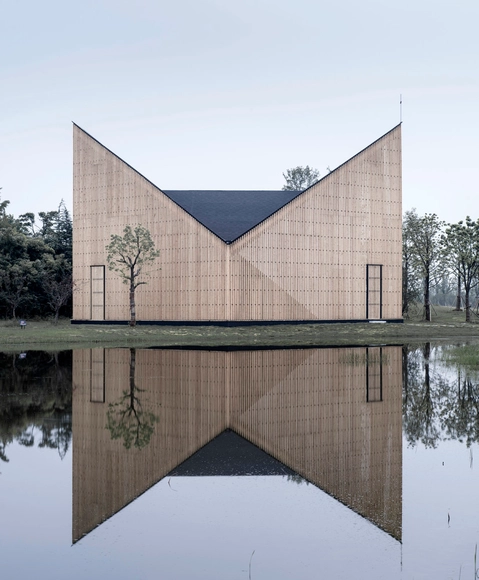

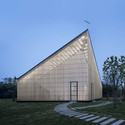

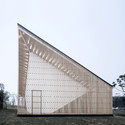

-
Architects: AZL Architects
- Area: 200 m²
- Year: 2014
https://www.archdaily.com/554805/nanjing-wanjing-garden-chapel-azl-architectsKaren Valenzuela